



ARCHITECTURE • ENGINEERING • DESIGN
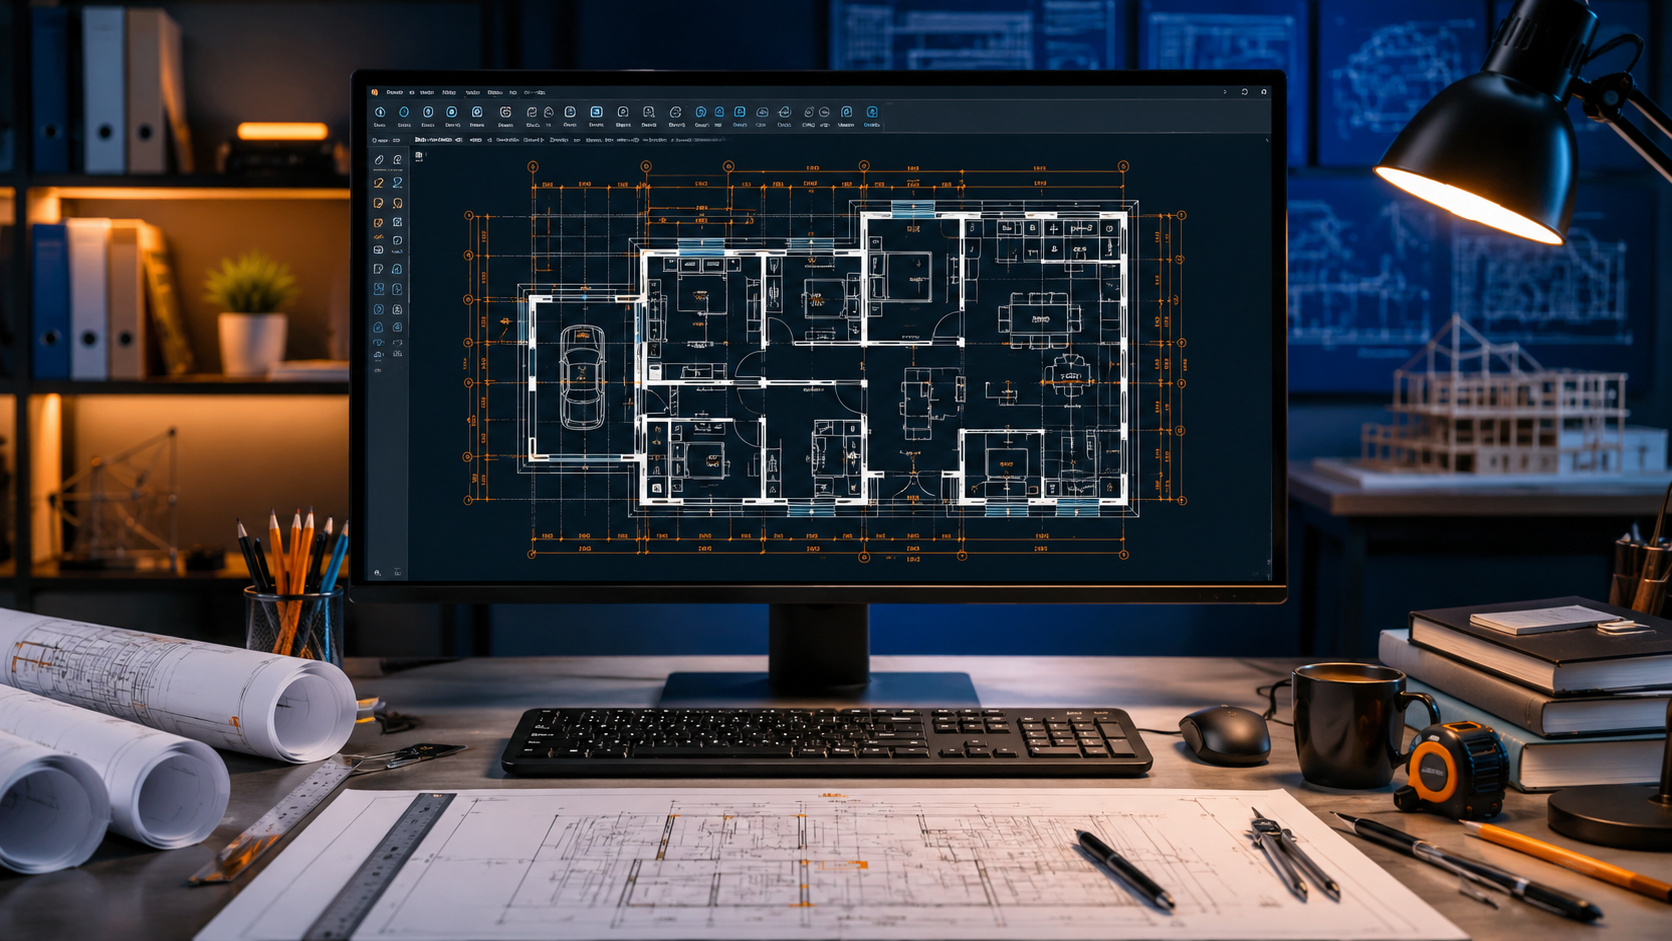
MS Design Hub is an educational resource for homeowners, architecture students, CAD learners and people interested in residential planning and construction. Explore house plan ideas, architectural drawing techniques, AutoCAD tutorials, building submission drawings and civil engineering guides. Our content aims to explain design concepts, drawing requirements and planning considerations in a clear and practical way.
Explore our main architecture, AutoCAD, house planning and civil engineering topics.
Learn about floor plans, building layouts, architectural drawings, elevations and space planning. Explore design principles that help you understand how residential spaces are organised.
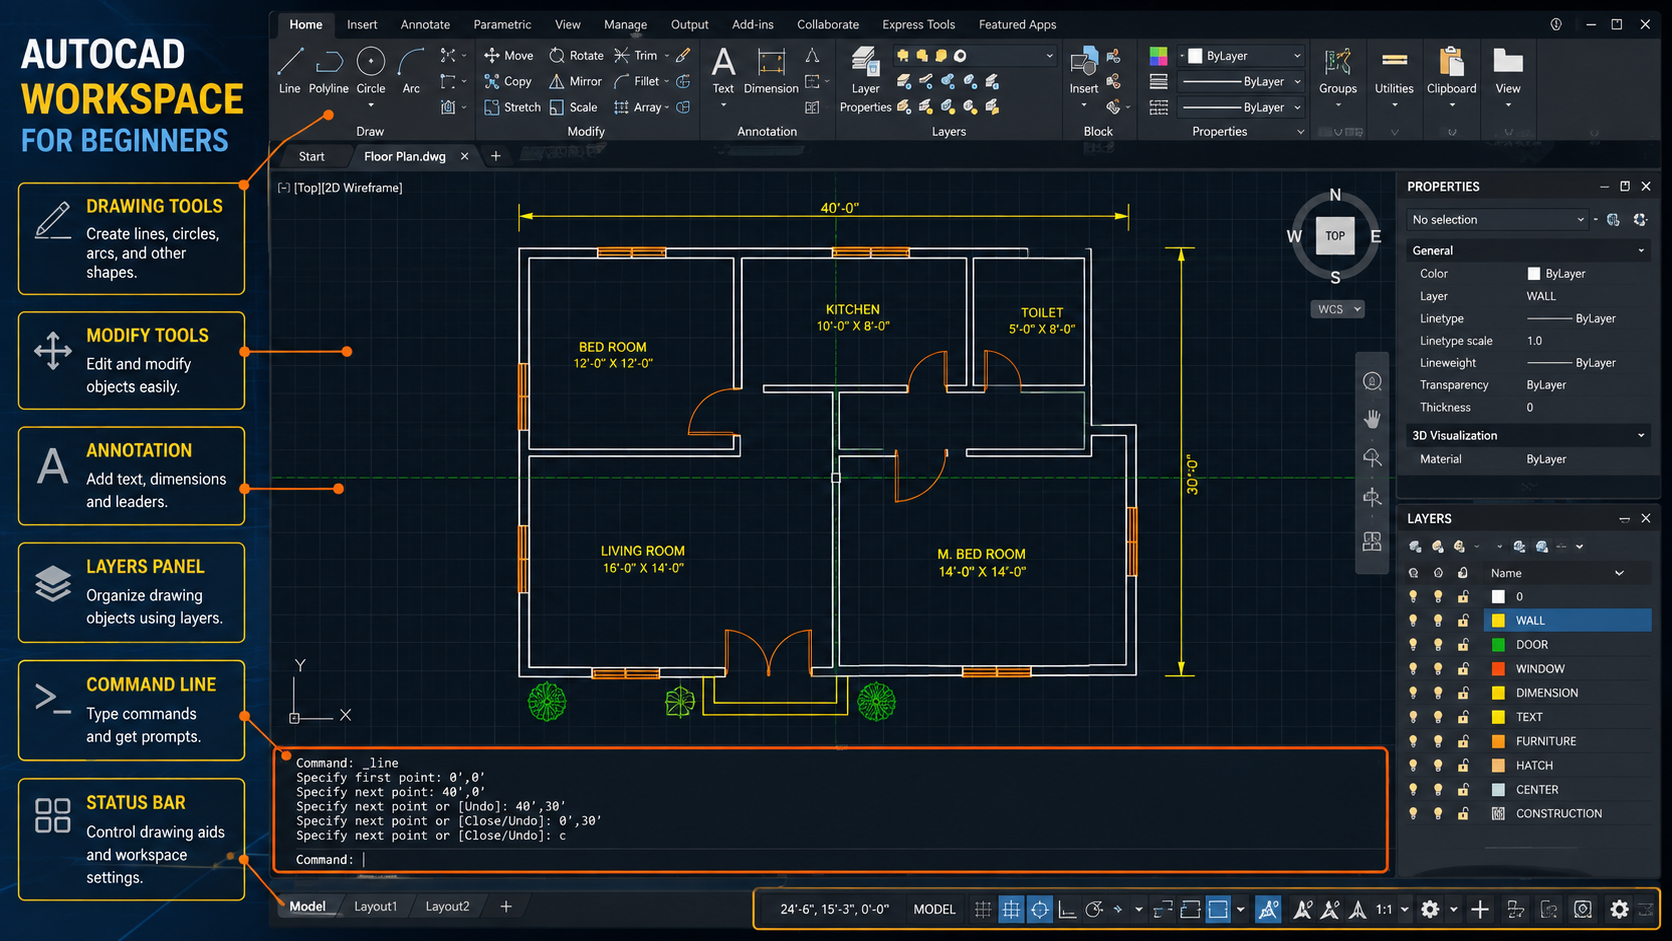
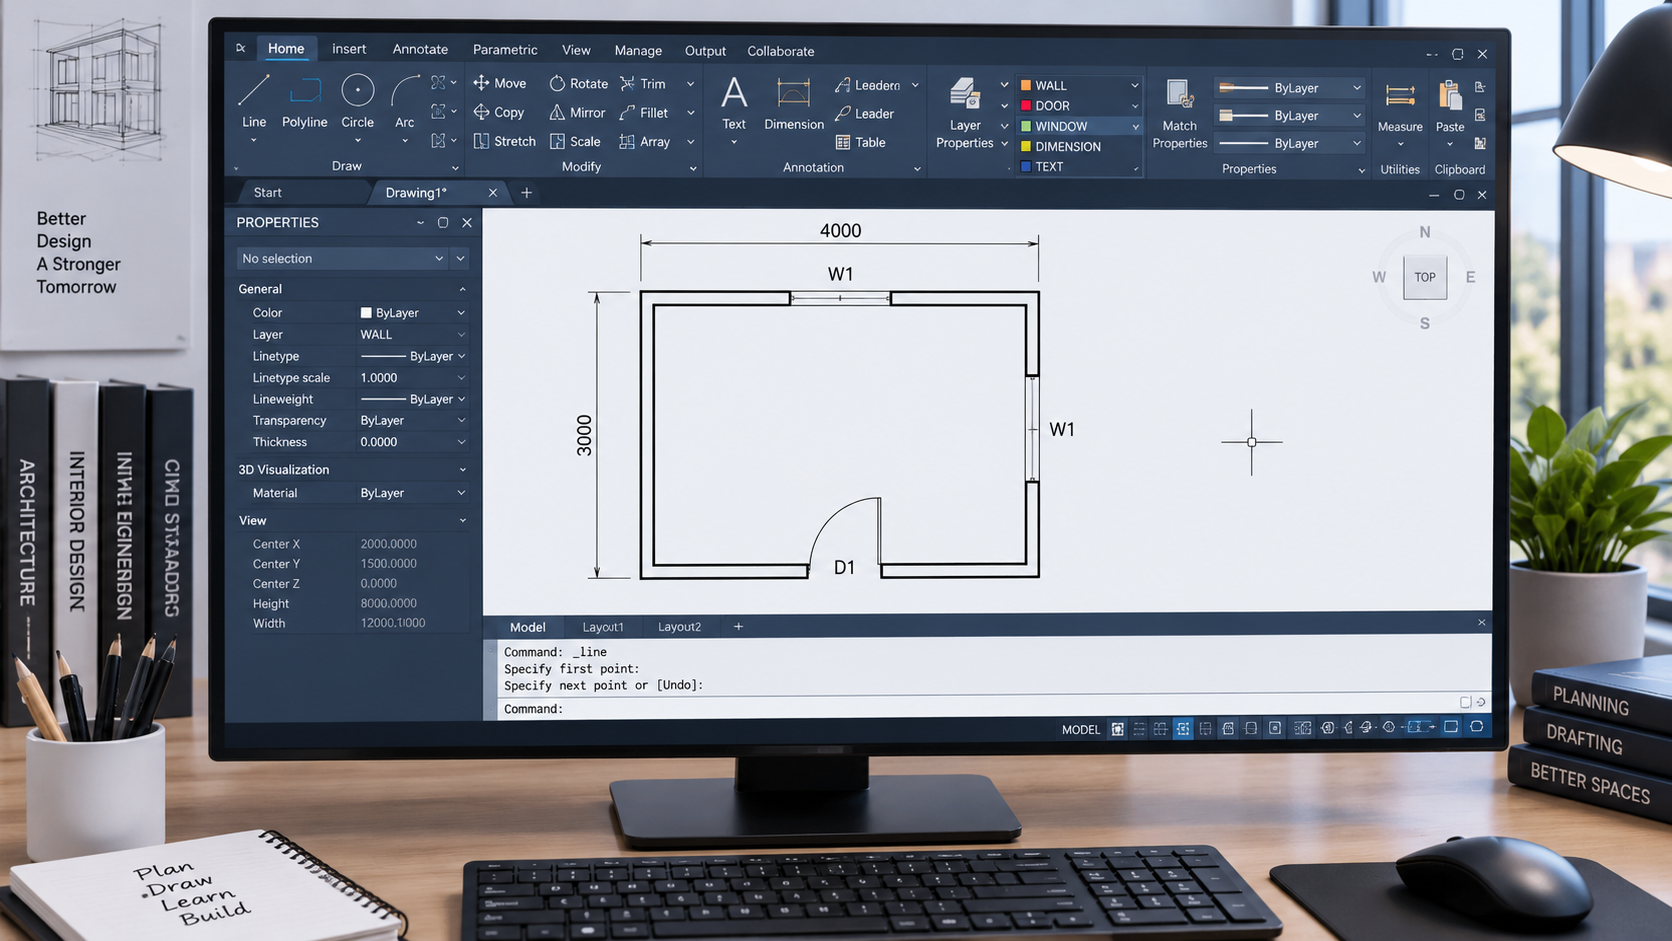
Explore AutoCAD basics, commonly used commands, 2D drafting, dimensions, layers and drawing layouts. These guides are intended to help beginners understand digital drafting workflows.
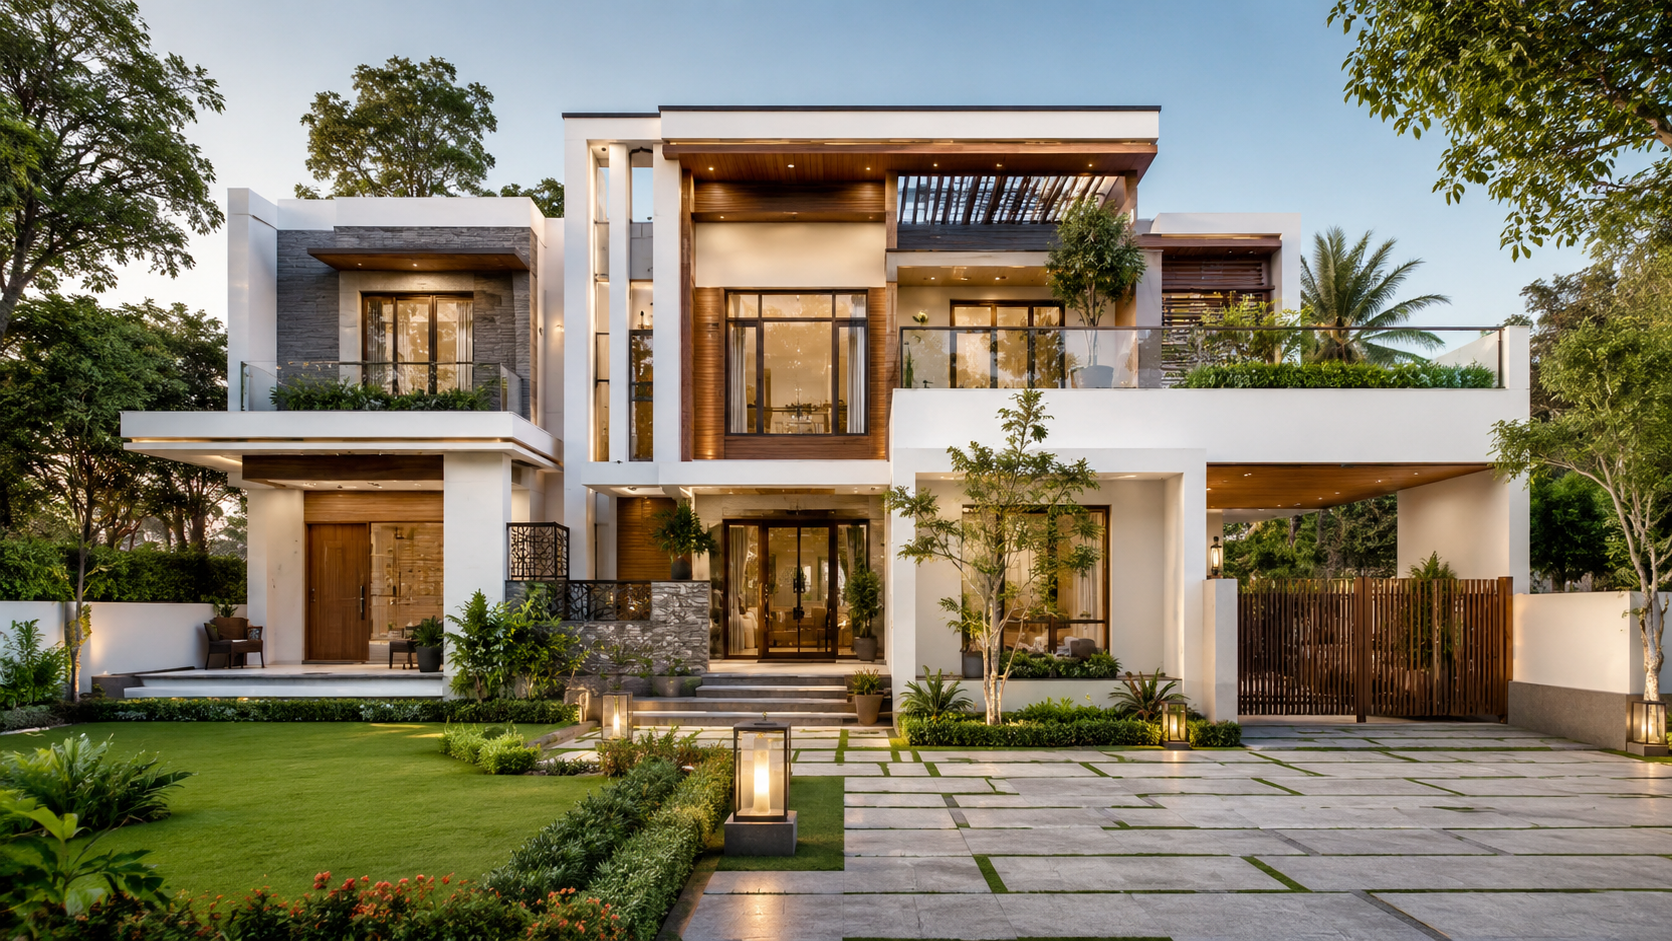
Explore residential house plan ideas for different plot dimensions, bedroom requirements and floor configurations. Learn about room layouts, circulation, ventilation considerations and the practical features of different home designs.
Learn about construction drawings, structural drawing concepts, stair design and common building components through educational articles and technical explanations.
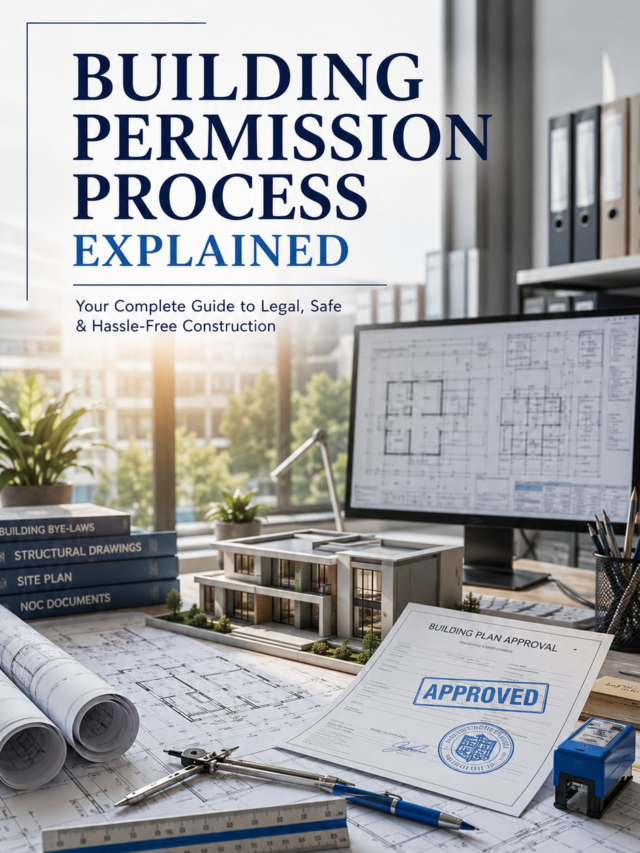
Understand common building submission drawing requirements, supporting documents and general approval procedures. Requirements may vary by local authority, so always confirm the applicable rules before submitting a building proposal.
Explore traditional Vastu concepts relating to room placement and home layouts. Treat these as general informational guides rather than substitutes for technical design, safety requirements or professional advice
Browse selected residential layouts and design ideas. Each house plan should include its plot dimensions, bedroom configuration, floor arrangement, room layout and other available drawing details. Review the complete article to understand the design and determine whether it suits your requirements.
Explore a modern 30×50 west-facing house plan featuring practical room layouts, efficient space planning, and contemporary design ideas for a 1500 sq. ft. plot.
Explore a modern 30×50 house plan featuring a 2 BHK ground floor and a first-floor layout with practical space planning and contemporary design.
Explore a modern 25×50 house plan featuring 2 BHK layouts on both floors, with practical space planning and contemporary residential design.
Explore a modern 5 BHK house plan for a 45×50 plot, featuring a spacious layout, practical room planning, and contemporary residential design.
Explore our latest architecture, AutoCAD, house planning and civil engineering articles.
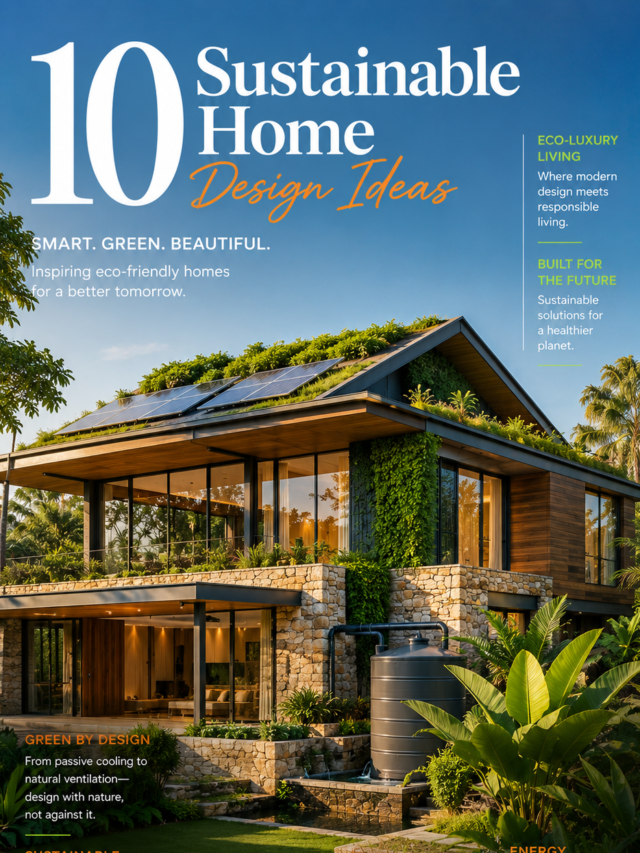
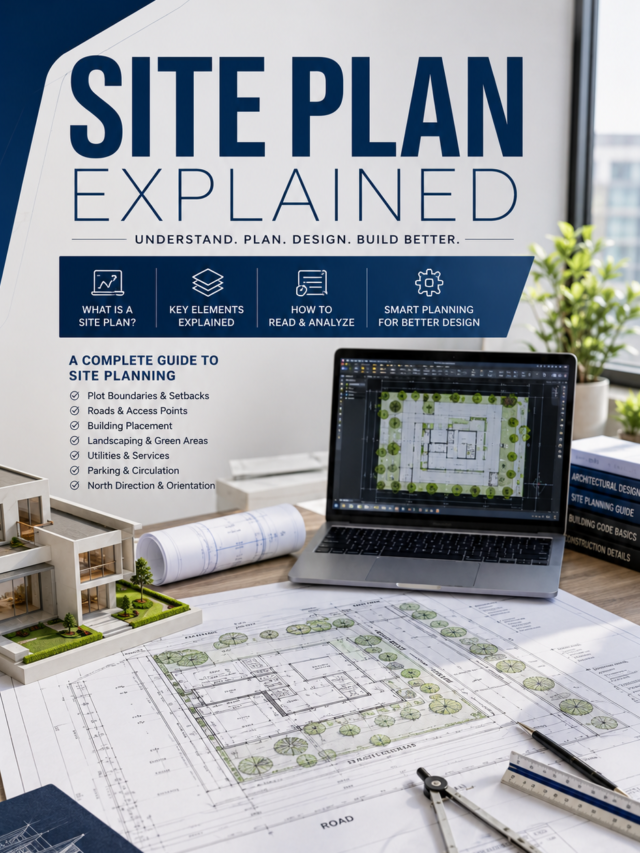
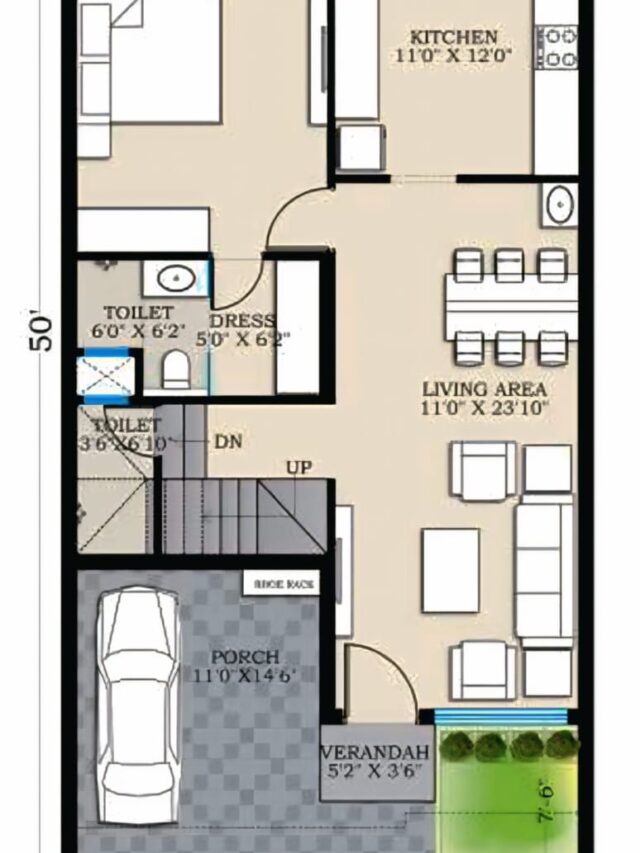
Quick visual guides on architecture,
construction, Vastu and civil engineering.
MS Design Hub shares educational content about architecture, house planning, AutoCAD and civil engineering. Our goal is to make technical topics easier to understand for homeowners, students and design learners. Explore our About page to learn more about the website, its author and the scope of its content.
MS Design Hub shares practical knowledge about architecture, house planning, AutoCAD, building permission, Vastu and civil engineering. The content is created to help homeowners, students and professionals understand design and construction topics clearly.
Find answers to common questions about house plans, AutoCAD, building permission and civil engineering.
You can explore house plan ideas, architectural drawings, AutoCAD tutorials, building permission information, Vastu topics and civil engineering concepts.
Explore the individual house plan articles for the dimensions and design details provided for each layout. Suitability depends on your plot, local regulations and requirements.
The AutoCAD section includes introductory topics and drafting guides. Start with the basics before moving on to more advanced drawing techniques.
Visit the Building Permission section for articles about drawings, documents and general approval procedures. Confirm current requirements with your local authority.
No. The content is for general educational purposes. Actual building projects should be assessed by suitably qualified professionals and comply with applicable local regulations.
Architecture, AutoCAD, house plans and civil engineering resources for practical learning and design guidance.
Have a question or suggestion?
© 2026 MS Design Hub. All Rights Reserved.