
5BHK House Plan on 45×50 Plot | East-Facing G+1 Floor Plan
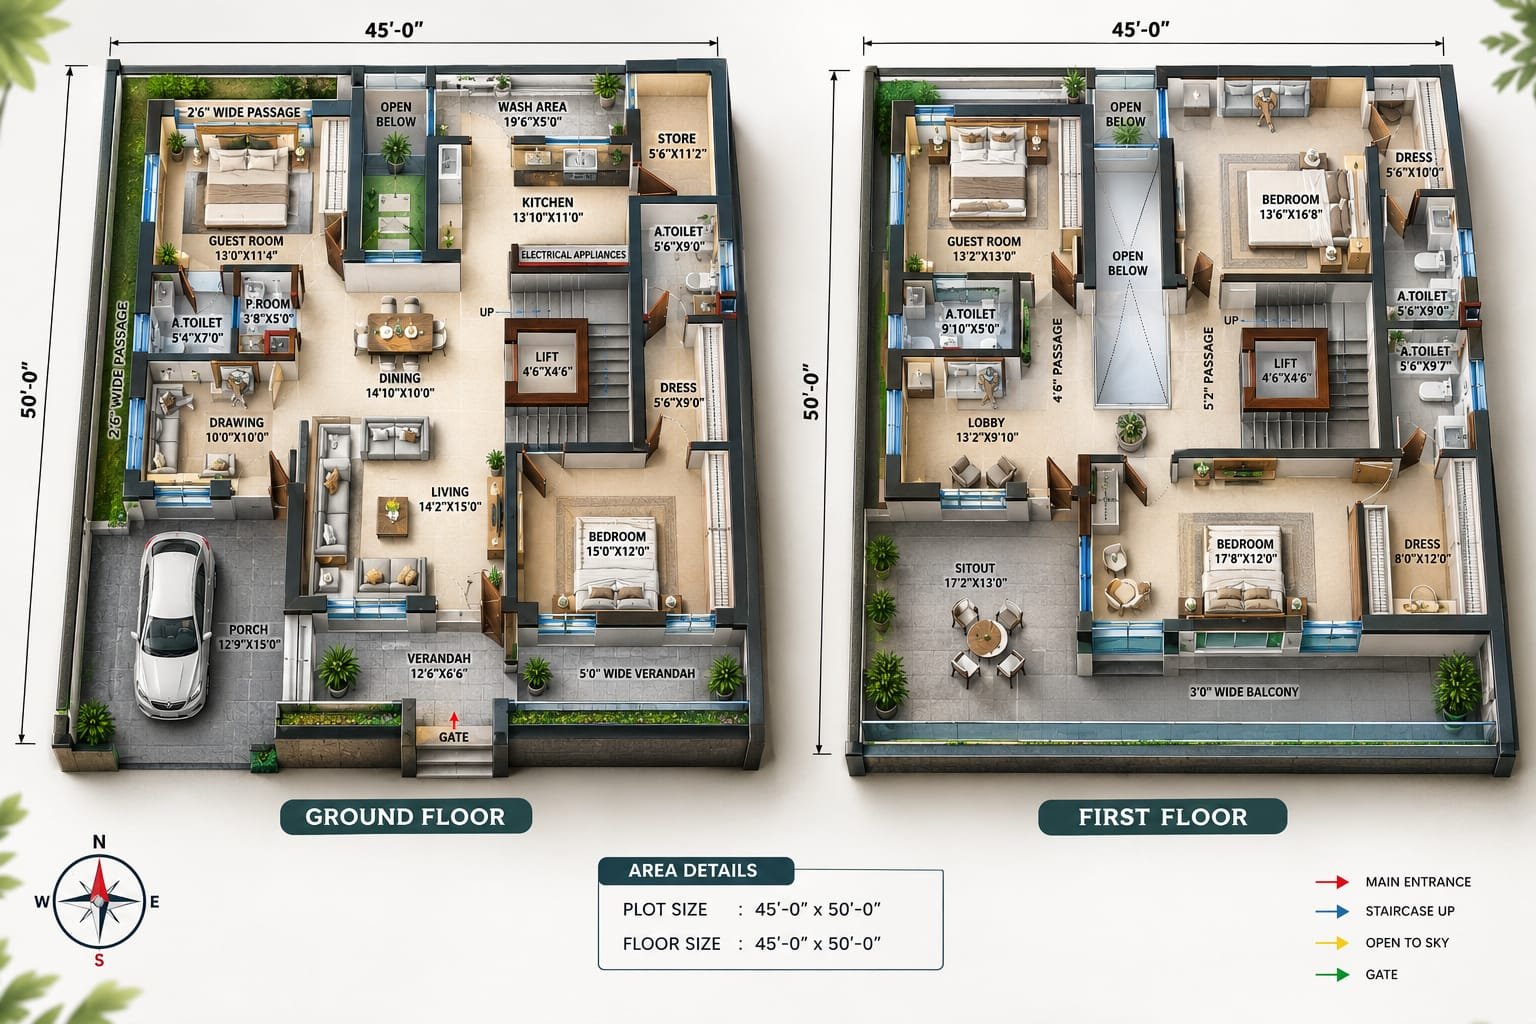
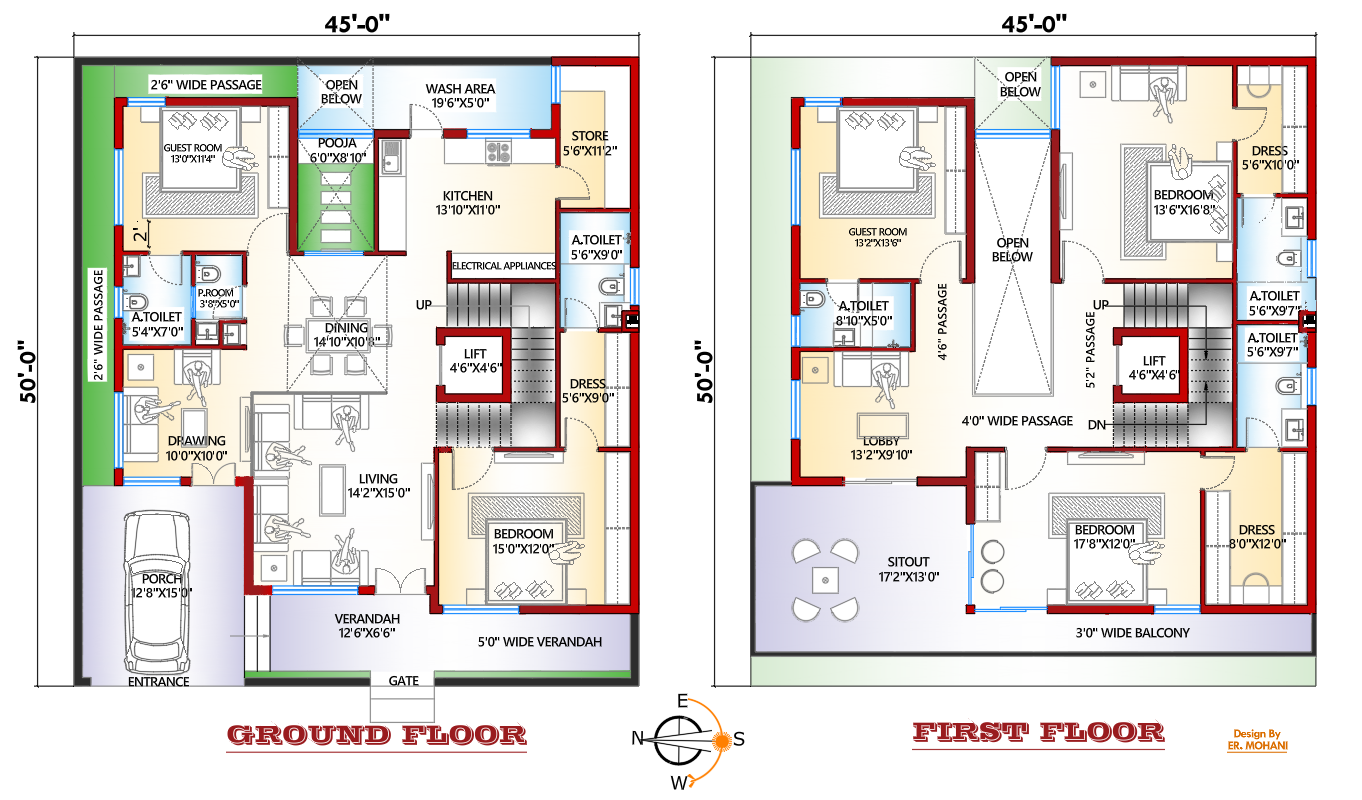
This 45×50 5BHK house plan is designed for a spacious family home with well-planned rooms, multiple bedrooms, guest accommodation, comfortable living spaces, a dedicated pooja room, kitchen, dining area, balconies, verandah, lift and internal passages. The G+1 floor plan makes good use of the available 45 feet × 50 feet plot while providing separate functional zones on both floors.
The plan shown in the image is suitable for a family looking for a modern 5BHK house plan with a practical ground floor and first floor layout. The ground floor includes the main family living areas along with bedrooms and guest accommodation, while the first floor provides additional bedrooms, a guest room, lobby and outdoor spaces.
If you are looking for more residential design ideas, explore our [5BHK House Plans] and discover different layouts suitable for modern family living.
Note: All room dimensions below are taken from the provided floor-plan image. Small variations may occur during actual construction because of wall thickness, structural columns, services and site conditions.
45×50 5BHK House Plan – Design Overview
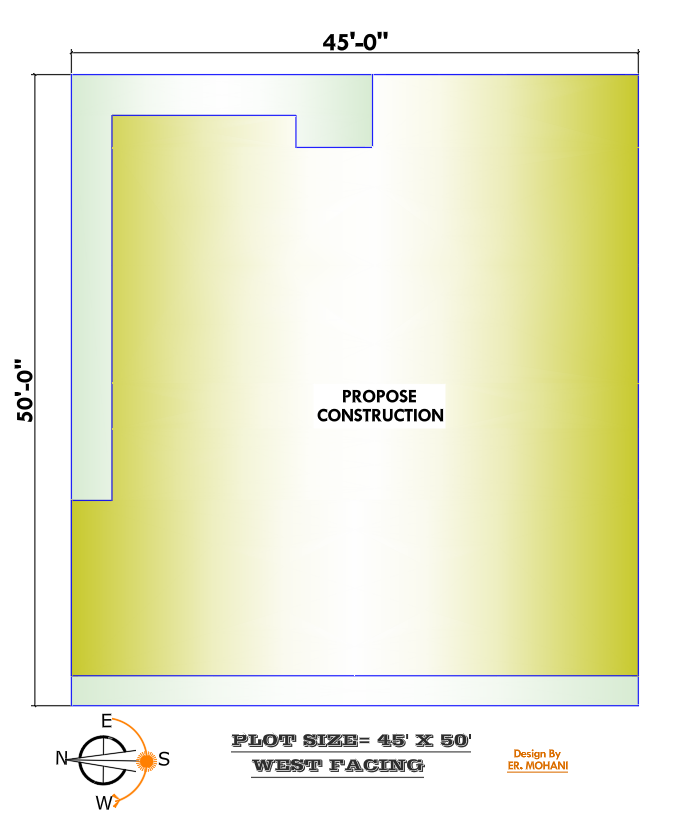
- Plot Size: 45′ × 50′
- Plot Area: 2,250 sq. ft.
- Configuration: G+1 Floor
- Bedrooms: 5BHK
- Ground Floor: Living, dining, kitchen, bedroom, guest room and supporting spaces
- First Floor: 2 bedrooms, guest room and supporting spaces
- Kitchen: Ground floor
- Pooja Room: Ground floor
- Lift: 4’6″ × 4’6″
- Staircase: Internal staircase
- Parking: Front porch
- Balcony: First-floor balcony
- Sitout: First floor
- Passages: Provided on both floors
- Orientation: The plan image includes an E-W-N-S direction indicator; the actual site orientation should be confirmed before construction.
For more ideas related to orientation and planning, explore our [East Facing House Plans] for additional residential layout inspiration.
Ground Floor Plan – Detailed Room Dimensions
The ground floor is planned as the main family living level. It provides a combination of public spaces, private rooms and service areas, making the floor convenient for everyday family use as well as guests.
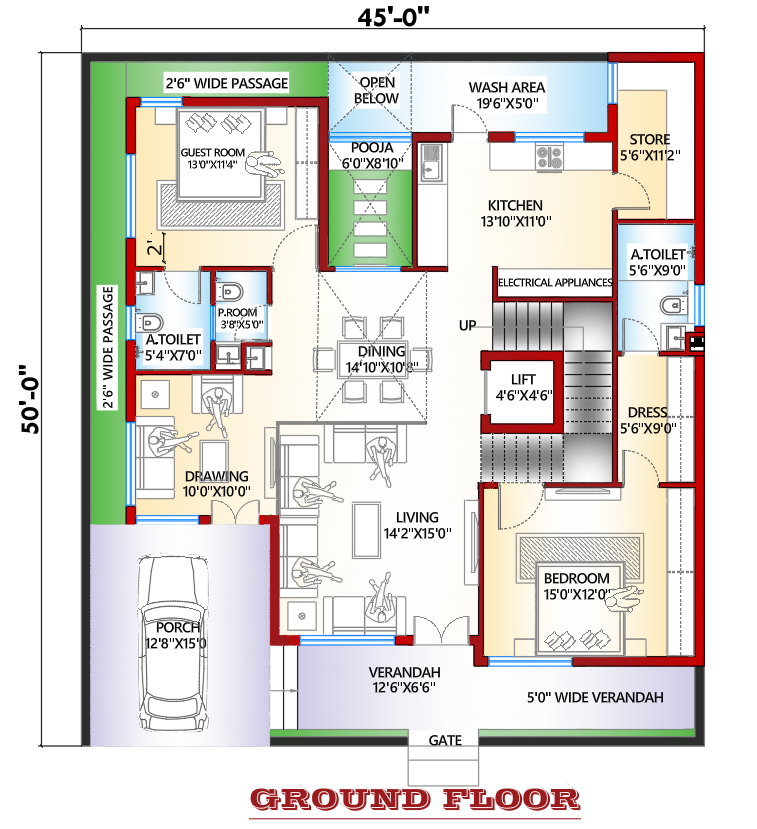
1. Front Porch – 12'8" × 15'0"
The front portion of the ground floor includes a spacious 12’8″ × 15’0″ porch. This area provides parking space for a vehicle and creates a comfortable entrance zone for the house.
The porch connects with the entrance and verandah, allowing visitors to enter the home without directly entering the main living space.
2. Verandah – 12'6" × 6'6"
A 12’6″ × 6’6″ verandah is provided near the main entrance. This can be used as a transitional space between the outdoor area and the interior of the house.
Another portion of the plan shows a 5’0″ wide verandah, giving the front elevation additional usable circulation space.
3. Drawing Room – 10'0" × 10'0"
The drawing room measures approximately 10’0″ × 10’0″. It is positioned toward the front side of the ground floor and can function as a formal sitting area for visitors.
Its location provides a degree of separation between the formal guest area and the main family living zone.
4. Living Room – 14'2" × 15'0"
The main living room is approximately 14’2″ × 15’0″, making it one of the larger spaces on the ground floor.
This room can accommodate a large sofa arrangement, television unit and additional seating. Its connection with the dining area creates a practical family gathering space.
5. Dining Area – 14'10" × 10'8"
The dining area is approximately 14’10” × 10’8″.
Its central location makes it convenient for family members to access the kitchen and living room. A six- to eight-seater dining table can be planned depending on the final furniture arrangement and circulation requirements.
6. Guest Room – 13'0" × 11'4"
The ground floor includes a spacious 13’0″ × 11’4″ guest room.
Having a guest room on the ground floor is useful for elderly family members, overnight guests or visitors who may prefer not to use the staircase.
7. Attached Toilet – 5'4" × 7'0"
An attached toilet of approximately 5’4″ × 7’0″ is provided near the ground-floor guest/bedroom area.
The space can accommodate a WC, wash basin and shower area subject to final plumbing and fixture placement.
8. P. Room – Approximately 3'8" × 5'0"
A compact P. Room of approximately 3’8″ × 5’0″ is shown near the guest room area.
This can be used as a small private toilet/WC space, subject to the final architectural and plumbing design.
9. Pooja Room – 6'0" × 8'10"
A dedicated 6’0″ × 8’10” pooja room is provided near the dining area.
This separate prayer space helps keep religious activities away from the main circulation areas. The exact placement of the pooja room should be checked against the homeowner’s preferred Vastu requirements and the final site orientation.
10. Kitchen – 13'10" × 11'0"
The kitchen measures approximately 13’10” × 11’0″.
It provides sufficient room for a practical kitchen layout with countertop space, cooking area, sink, refrigerator and storage cabinets.
The kitchen is directly connected with the wash area and store, which makes the service arrangement more convenient.
11. Wash Area – 19'6" × 5'0"
A long 19’6″ × 5’0″ wash/service area is provided alongside the kitchen.
This area can be used for washing, utility activities and other household services. Its connection with the kitchen helps keep utility functions organized.
12. Store Room – 5'6" × 11'2"
The plan includes a 5’6″ × 11’2″ store room near the kitchen.
This is useful for storing groceries, kitchen equipment, household supplies and other items that do not need to remain in the main living areas.
13. Ground-Floor Bedroom – 15'0" × 12'0"
A spacious bedroom measuring approximately 15’0″ × 12’0″ is provided on the ground floor.
The room has enough space for a double bed, side tables, wardrobe and additional furniture. Keeping a bedroom on the ground floor also makes the home more convenient for family members who prefer single-level living.
14. Dress Area – 5'6" × 9'0"
A 5’6″ × 9’0″ dress area is shown alongside the ground-floor bedroom.
It can be used for wardrobe storage and changing space, helping keep the main bedroom more organized.
15. Attached Toilet – 5'6" × 9'0"
The bedroom area also includes a toilet measuring approximately 5’6″ × 9’0″.
This provides convenient private bathroom access for the bedroom.
16. Lift – 4'6" × 4'6"
One of the notable features of this house plan is the 4’6″ × 4’6″ lift space.
The lift is located close to the staircase, creating a combined vertical circulation zone. This can be particularly useful in a G+1 house for elderly family members and for improving long-term accessibility.
17. Staircase
An internal staircase connects the ground floor with the first floor.
The staircase is positioned near the central-right portion of the house and works together with the lift to provide convenient vertical movement.
First Floor Plan – Detailed Room Dimensions
The first floor is designed as a private bedroom level with additional guest accommodation, a lobby, dress areas, toilets, sitout and balcony.
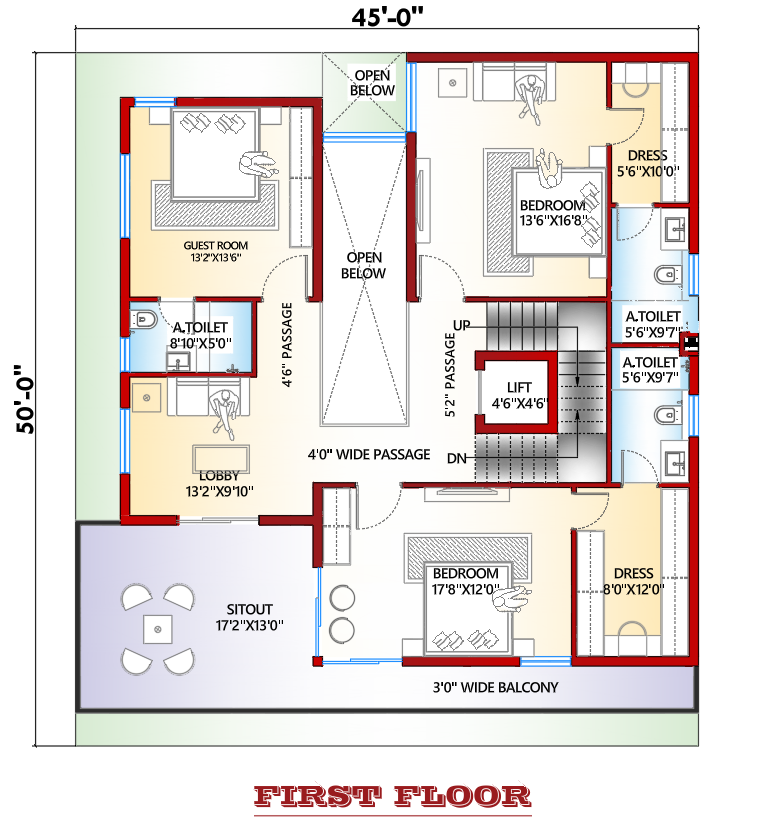
1. First-Floor Guest Room – 13'2" × 13'6"
The first floor provides a 13’2″ × 13’6″ guest room.
This room can comfortably serve as an additional bedroom or guest accommodation depending on the family’s requirements.
2. Attached Toilet – 8'10" × 5'0"
An attached toilet measuring approximately 8’10” × 5’0″ is provided with the first-floor guest room.
3. Lobby – 13'2" × 9'10"
A spacious 13’2″ × 9’10” lobby is provided on the first floor.
The lobby acts as an important circulation and family-use space. It connects different bedrooms and the staircase/lift area.
4. First Bedroom – 13'6" × 16'8"
One of the main first-floor bedrooms measures approximately 13’6″ × 16’8″.
This is a generously sized bedroom that can accommodate a king-size bed, wardrobe, side tables, dressing furniture and additional seating.
5. Dress Area – 5'6" × 10'0"
The bedroom is accompanied by a 5’6″ × 10’0″ dress area.
This provides dedicated wardrobe and changing space.
6. Attached Toilet – 5'6" × 9'7"
An attached toilet measuring approximately 5’6″ × 9’7″ is provided with the bedroom.
7. Second First-Floor Bedroom – 17'8" × 12'0"
Another large bedroom measures approximately 17’8″ × 12’0″.
The generous dimensions provide flexibility for furniture placement and can also accommodate a larger bedroom setup.
8. Dress Area – 8'0" × 12'0"
The bedroom includes a spacious 8’0″ × 12’0″ dress area.
This provides considerably more storage and changing space compared with a compact wardrobe niche.
9. Lift – 4'6" × 4'6"
The first-floor lift opening connects directly with the ground-floor lift location, allowing the vertical transportation system to remain aligned between floors.
10. Staircase and Passages
The first floor has several circulation zones, including:
- 4’6″ wide passage
- 5’2″ wide passage
- 4’0″ wide passage
These passages help connect the rooms without forcing circulation through the bedrooms.
The plan also shows OPEN BELOW areas around the central staircase/opening, creating visual and spatial continuity between the two floors.
11. Sitout – 17'2" × 13'0"
A large 17’2″ × 13’0″ sitout is provided on the first floor.
This can become a comfortable outdoor family seating area. It can be furnished with chairs, a small table, plants or other outdoor furniture.
12. Balcony – 3'0" Wide
The first-floor front side also includes a 3’0″ wide balcony.
The balcony can enhance the front elevation while providing an additional outdoor space.
5BHK Room Distribution
One of the important features of this G+1 layout is the distribution of bedroom spaces.
Ground Floor
- 1 Guest Room
- 1 Bedroom
First Floor
- 1 Guest Room
- 2 Bedrooms
Therefore, the plan provides five bedroom/guest accommodation spaces, making it suitable for a 5BHK family residence.
The arrangement also allows the homeowner to use the guest rooms according to changing family requirements. For example, a guest room can later be converted into a children’s bedroom, elderly family member’s room or home office, subject to the final interior layout.
Key Features of This 45×50 5BHK House Plan
This house plan includes several features that make the layout practical for a large family:
Spacious 45×50 Plot
The 45′ × 50′ plot provides a total plot area of approximately 2,250 sq. ft. The design uses the plot for a combination of indoor rooms, circulation spaces and outdoor areas.
G+1 Configuration
The two-floor arrangement allows private bedrooms to be distributed between floors while keeping major family spaces on the ground floor.
Five Bedroom Layout
The plan provides five bedroom/guest accommodation spaces across the two floors, making it suitable for joint families or homeowners who frequently accommodate guests.
Ground-Floor Bedroom
A ground-floor bedroom is particularly useful for elderly family members or anyone who wants easier access without using stairs.
Dedicated Pooja Room
The separate 6’0″ × 8’10” pooja room gives the house a dedicated prayer area.
Large Kitchen and Utility Zone
The 13’10” × 11’0″ kitchen, 19’6″ × 5’0″ wash area and 5’6″ × 11’2″ store create a connected kitchen-service zone.
Lift and Staircase
The 4’6″ × 4’6″ lift combined with the staircase provides convenient vertical circulation between the two floors.
Multiple Outdoor Spaces
The plan includes a front porch, ground-floor verandah, first-floor sitout and balcony, providing several opportunities for outdoor seating and ventilation.
Why This 5BHK G+1 Layout Works for a Large Family
A major advantage of this floor plan is the separation between common and private spaces. The drawing room, living room and dining area create a connected family zone on the ground floor, while bedrooms are distributed across both levels.
The ground floor can remain active during the day, with easy access to the kitchen, dining, living and guest areas. The first floor can function as a more private family zone with bedrooms, lobby and outdoor sitout.
You can also explore our [G+1 House Plans] to compare different ways of arranging bedrooms, living spaces, kitchens, and other facilities across two floors.
The inclusion of a lift also makes the G+1 configuration more accessible and future-ready.
Important Considerations Before Construction
Before starting construction, homeowners should verify the house plan according to the actual site conditions, local building regulations, structural requirements, setbacks, ventilation and service requirements. For additional guidance on the process of constructing an independent house, readers can refer to the BIS Guide for Homeowners – Constructing Your Independent House.
Bureau of Indian Standards ke according, National Building Code of India (NBC 2016) building construction, structural design, fire safety, building services, plumbing, accessibility aur sustainability jaise areas ko cover karta hai.
Final Thoughts
This 45×50 5BHK house plan with G+1 floor layout offers a balanced combination of spacious bedrooms, family living areas, guest accommodation and useful service spaces. The ground floor focuses on everyday family activities with a living room, dining area, kitchen, pooja room, bedroom and guest room, while the first floor provides additional bedrooms, a guest room, lobby and outdoor sitout.
The 45×50 plot size, five-bedroom configuration, 4’6″ × 4’6″ lift, internal staircase, spacious kitchen, dedicated pooja room and multiple outdoor spaces make this a versatile concept for a large-family residence.
Before starting construction, the plan should be professionally reviewed and adjusted according to the actual site dimensions, road position, setbacks, local building bylaws, structural requirements, ventilation, plumbing and electrical requirements. Room dimensions shown in a conceptual floor plan should also be verified by the architect/engineer before execution.
Important: This floor plan is a design concept for reference. Final structural drawings, column positions, foundation design, electrical drawings, plumbing drawings and municipal approval drawings should be prepared by qualified professionals according to the actual site conditions and applicable local regulations.