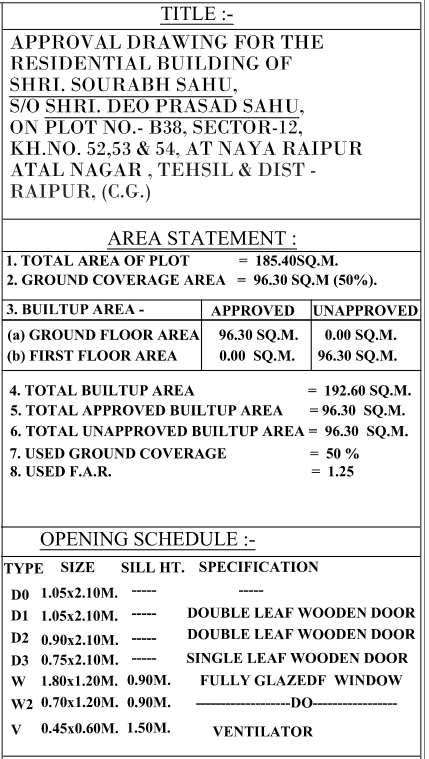
Building Submission Drawing Checklist: 12 Things to Check Before Approval
Building Submission Drawing Checklist Before Final Submission Preparing a building submission drawing requires more than completing a floor plan and

Preparing the correct documents is an important part of the building approval process. Missing or incorrect information can lead to objections, revisions, or delays depending on the requirements of the concerned authority.
This section provides practical information about documents required for building permission, including property-related documents, application forms, architectural drawings, area statements, certificates, and other supporting documents that may be required.
The exact document list can vary according to the location, type of building, plot, and local authority. Therefore, these guides should be used as a general reference while the final requirements should be confirmed with the concerned authority.
Explore useful checklists and guides to better prepare your building approval application.
Building Submission Drawing Checklist Before Final Submission Preparing a building submission drawing requires more than completing a floor plan and
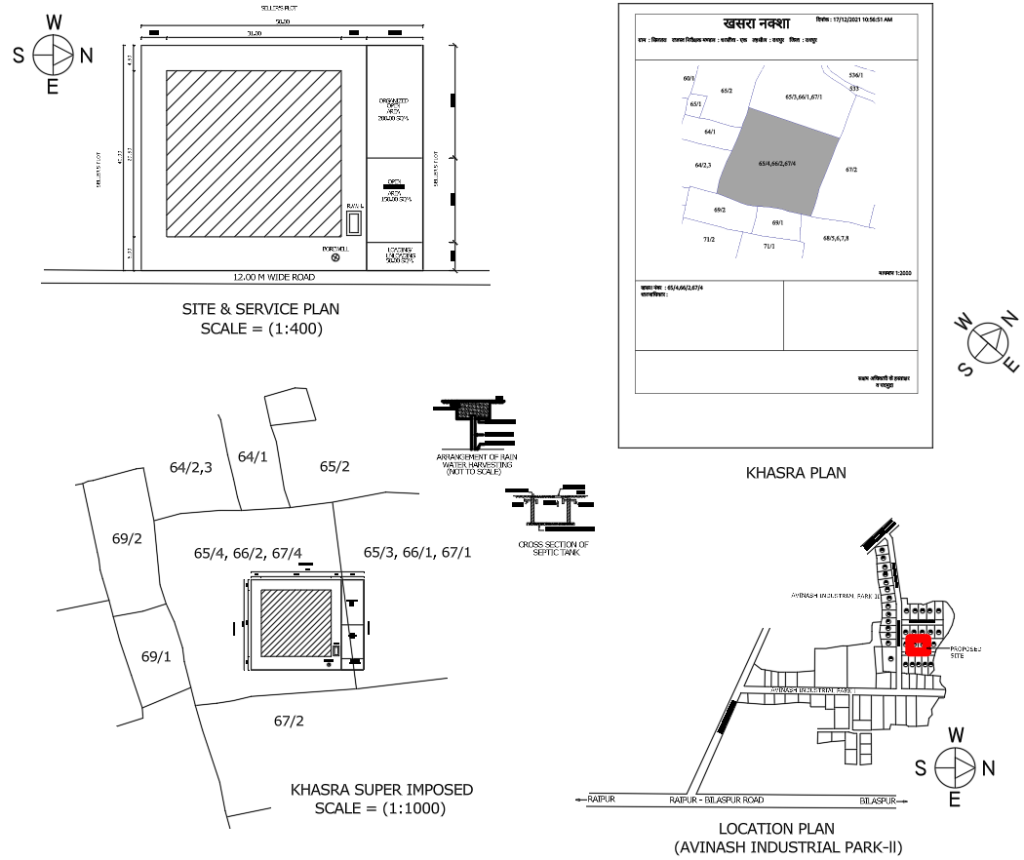
Important Notes for Building Submission Drawings: Practical Guide for Architects Building submission drawings are prepared to communicate a proposed building
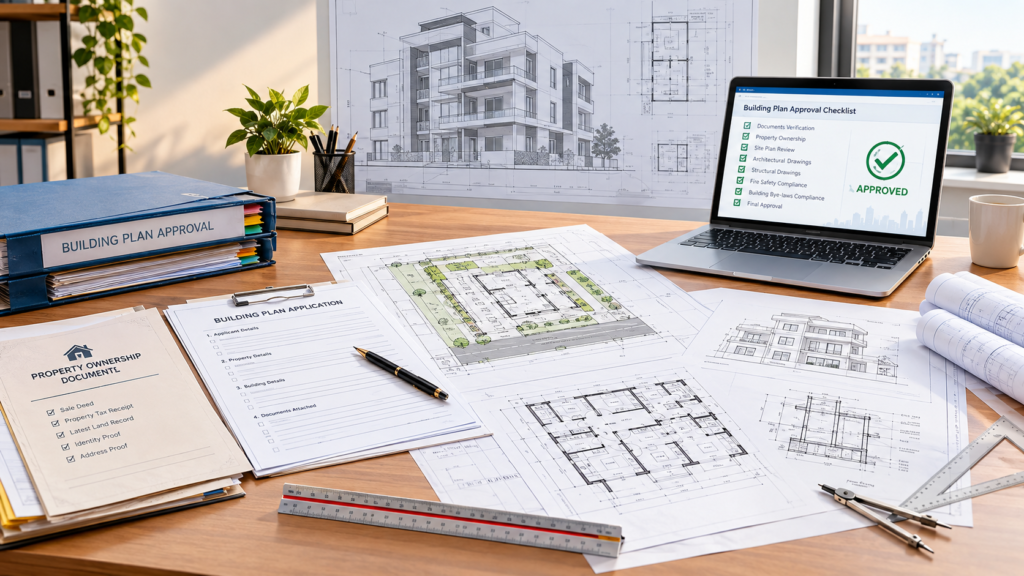
Documents Required for Building Plan Approval in India: Complete Checklist Before starting construction, one of the most important steps is
Architecture, AutoCAD, house plans and civil engineering resources for practical learning and design guidance.
Have a question or suggestion?
© 2026 MS Design Hub. All Rights Reserved.