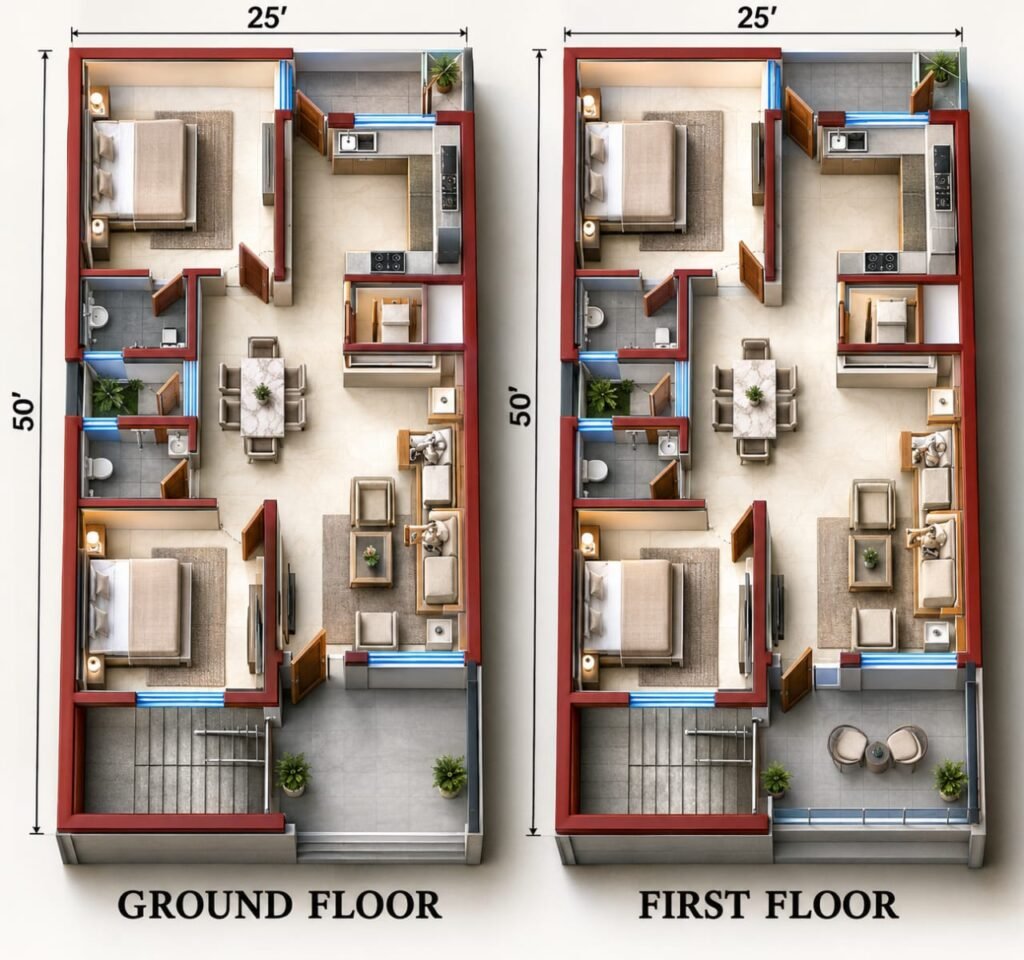
25×50 East Facing House Plan for 2 Families | G+1 2BHK Design
25×50 East Facing House Plan for 2 Families | Ground Floor & First Floor Planning a home for two families […]

Explore Architectural Design tutorials, house planning, building drawings, AutoCAD tips, floor plans, elevations, construction details, and modern home design ideas.
25×50 East Facing House Plan for 2 Families | Ground Floor & First Floor Planning a home for two families […]
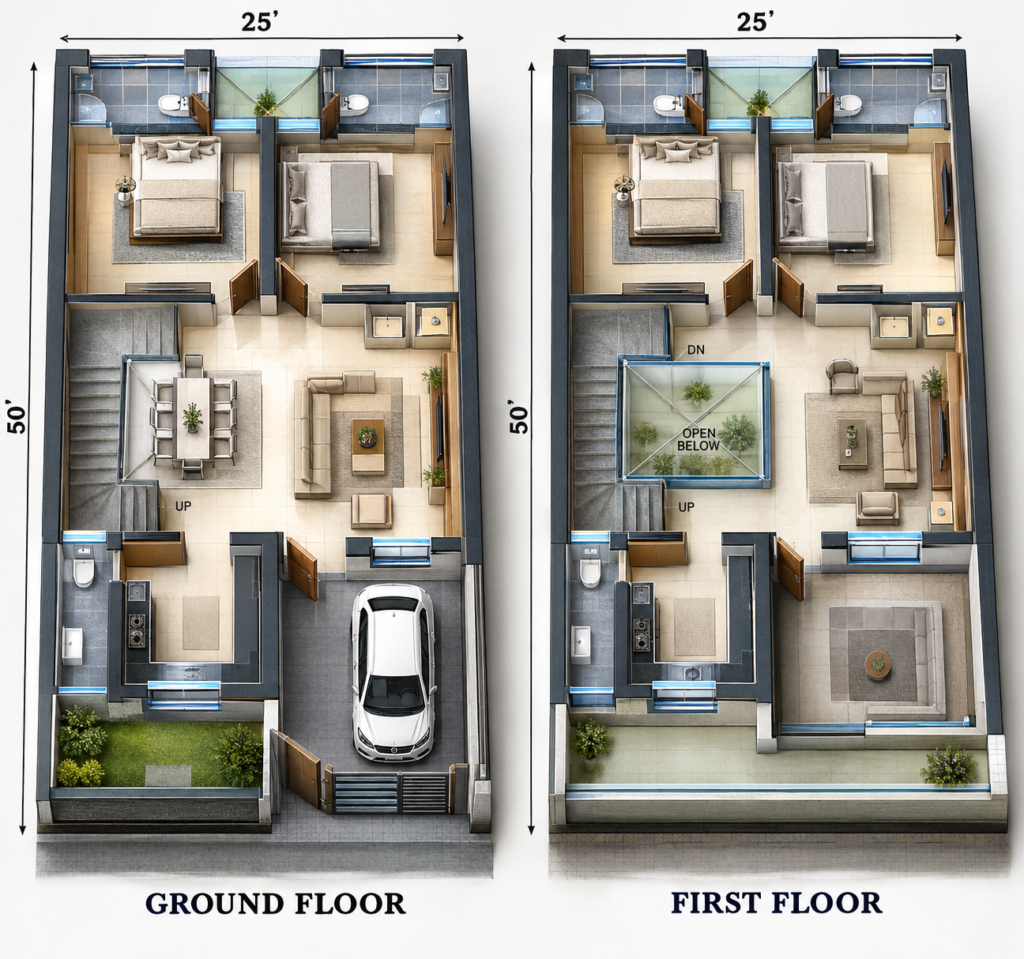
25×50 2BHK + 2BHK House Plan – Ground Floor and First Floor If you are looking for a practical 25×50
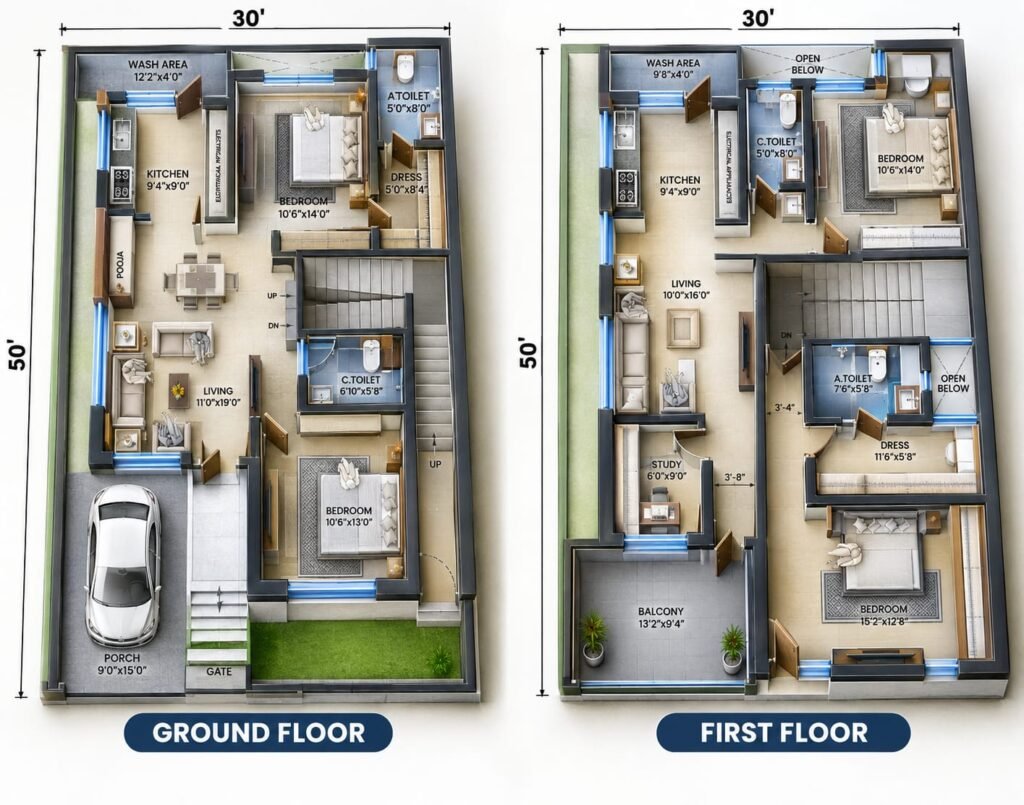
30×50 House Plan with Owner Bedroom and 1BHK Rental Unit Planning a house on a 30×50 feet plot requires careful
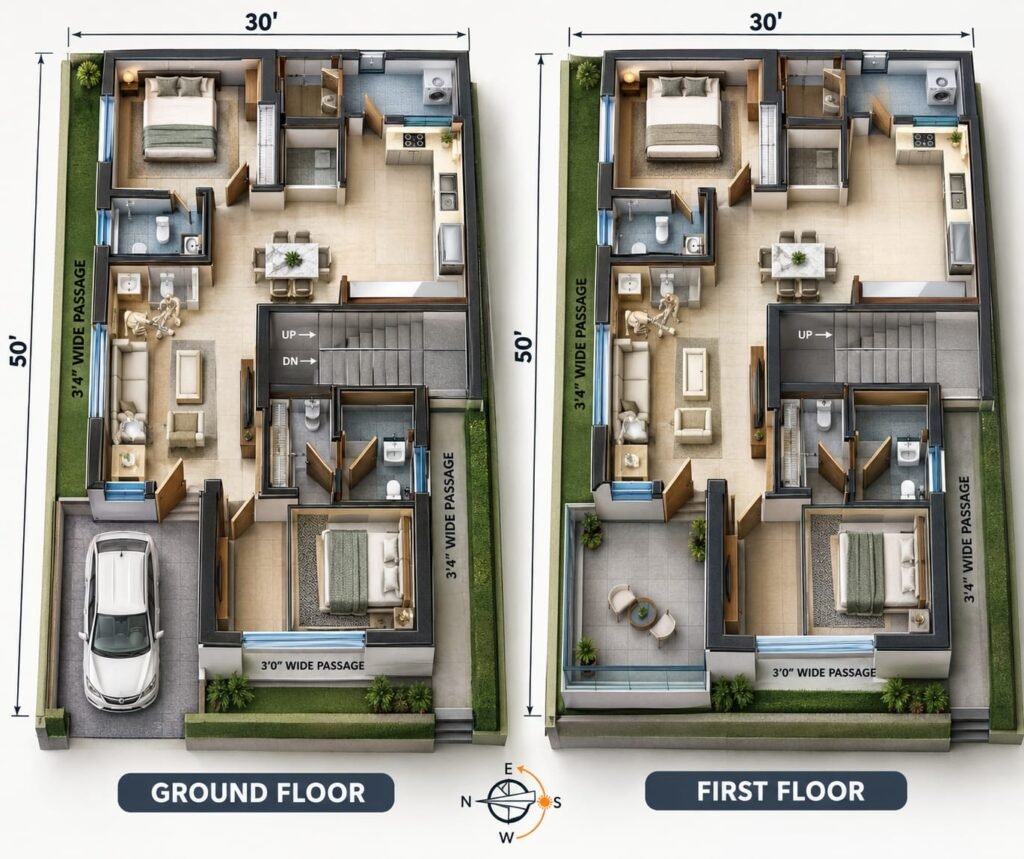
30×50 House Plan – 2 BHK Ground Floor with First Floor Layout A 30×50 house plan is a practical choice
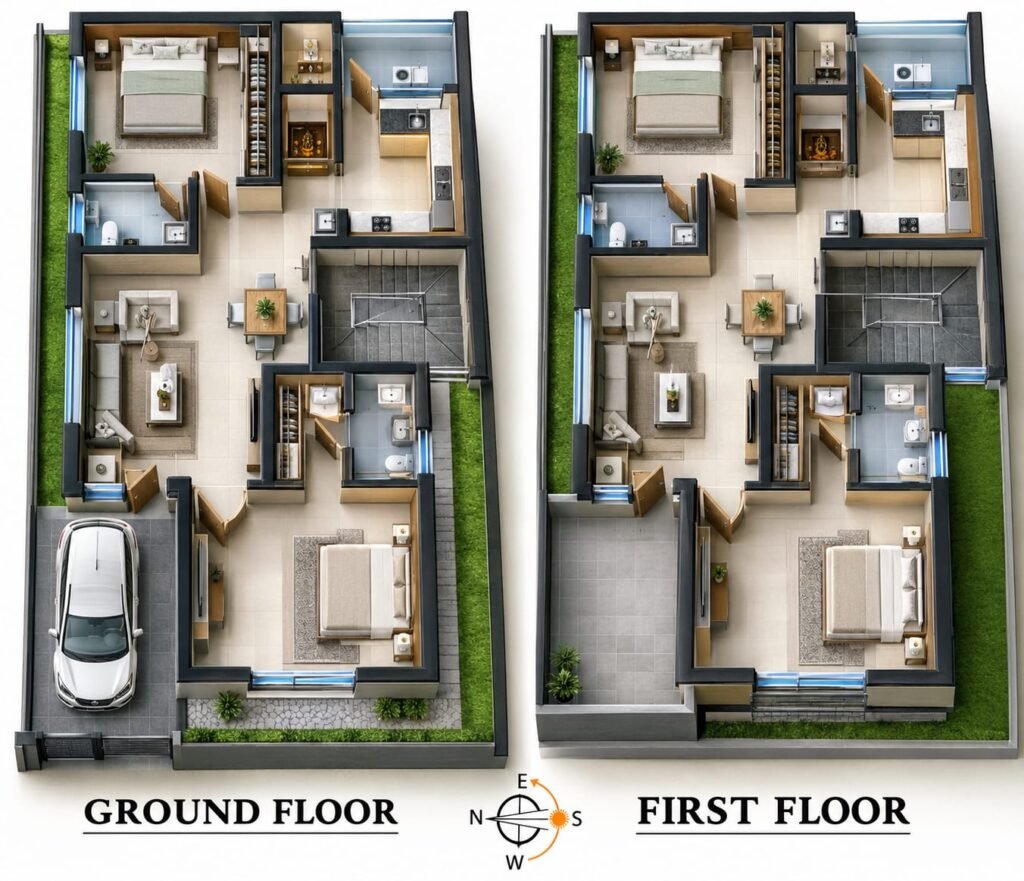
30×50 West Facing House Plan – Ground Floor and First Floor Layout Planning a house on a 30×50 feet plot
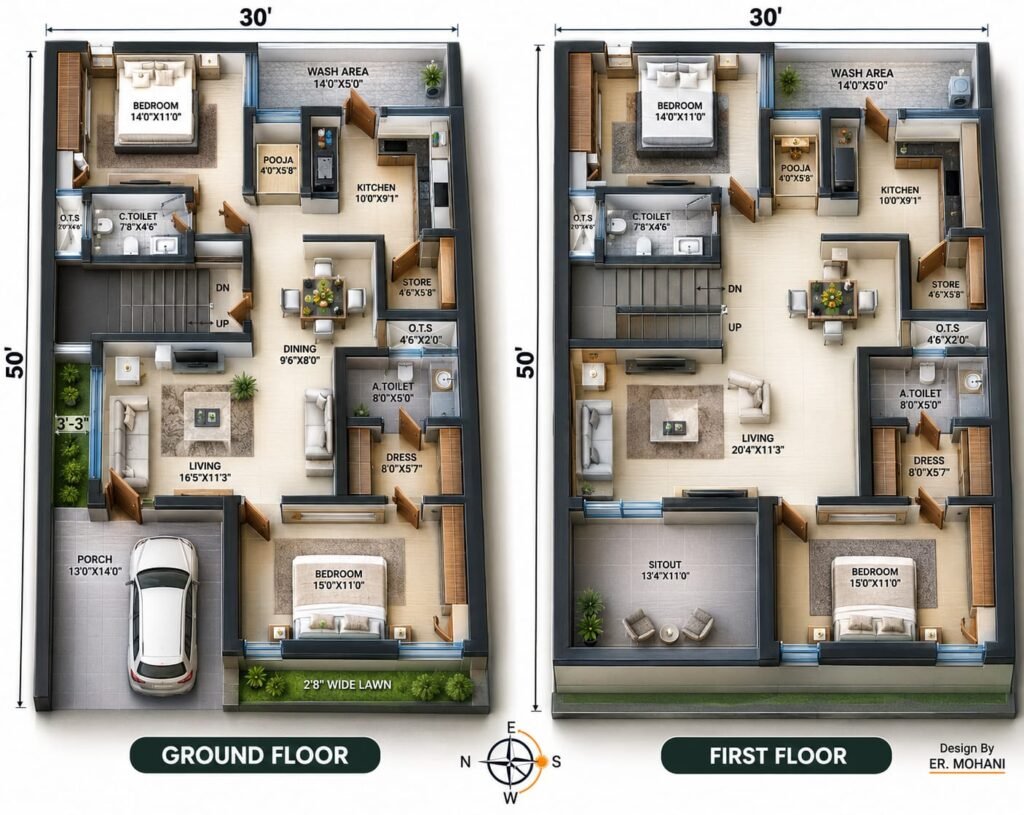
30×50 West Facing House Plan – 4BHK G+1 Floor Plan with Detailed Layout Planning a house on a 30×50 feet
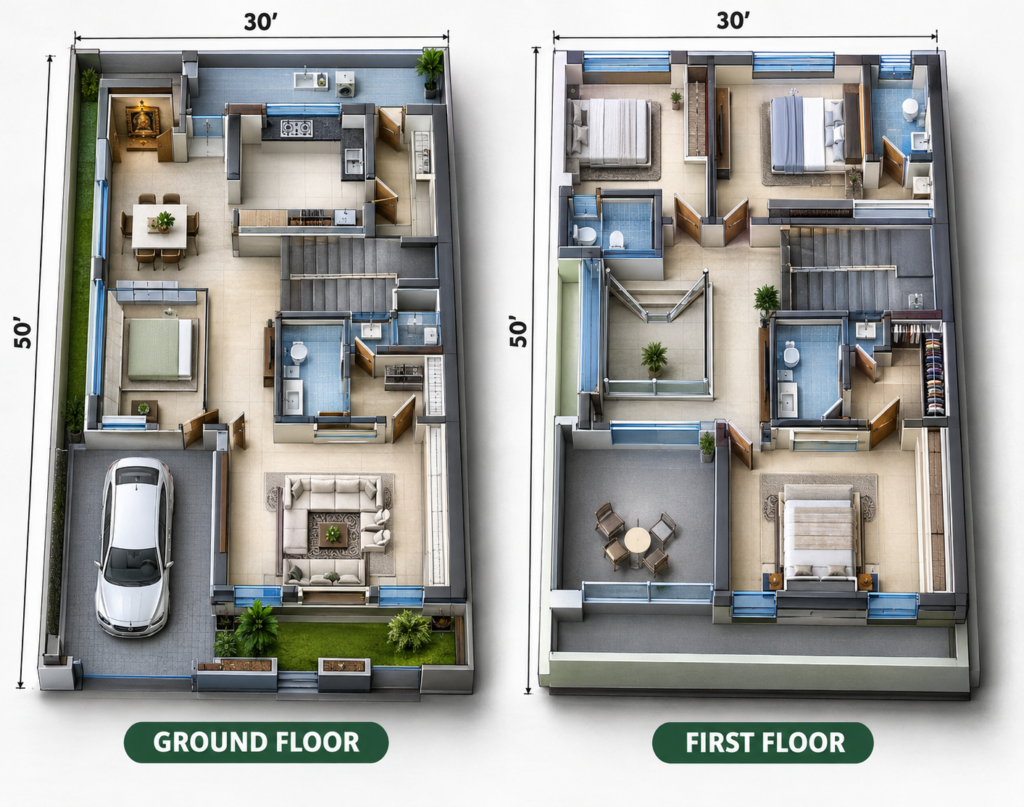
30×50 West Facing House Plan – G+1 Floor Plan with Room Details Planning a comfortable home on a 30×50 feet
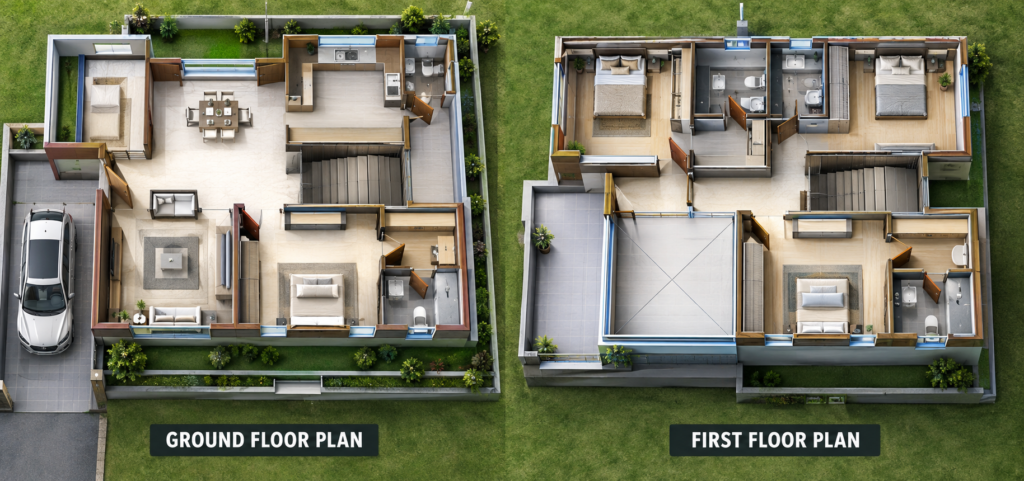
30×50 West Facing House Plan with Ground Floor and First Floor Planning a house on a 30×50 feet west-facing plot
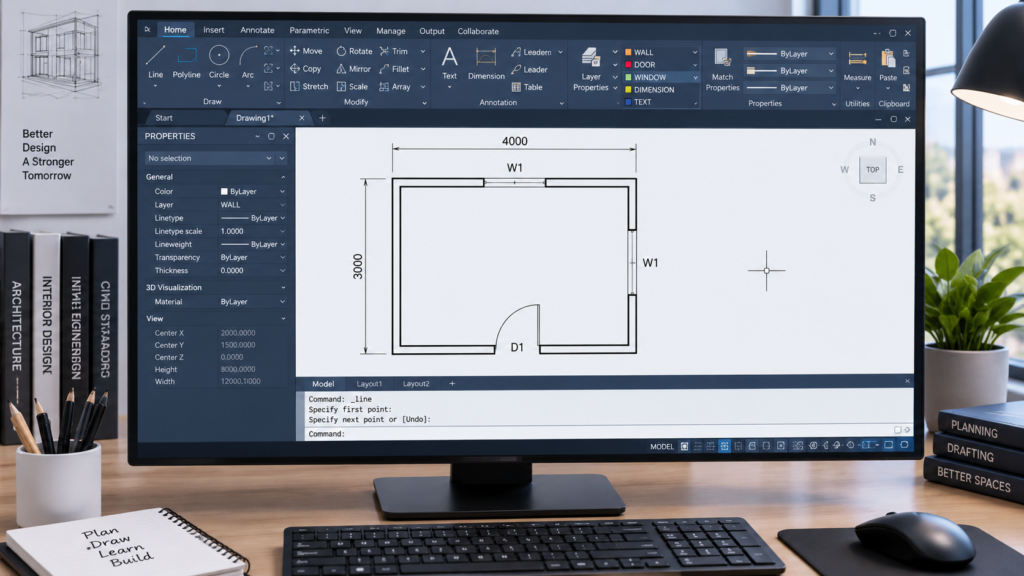
How to Create Your First Drawing in AutoCAD: A Practical Guide for Beginners Hello engineers, architects, and AutoCAD designers! If
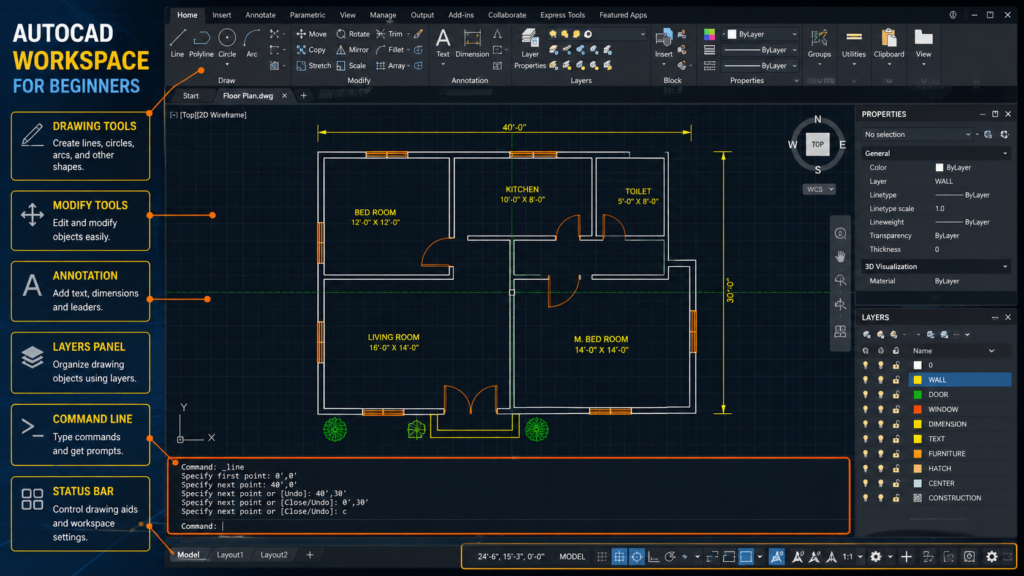
10 Essential AutoCAD Commands for Beginners: A Complete Guide Today, we will explore 10 essential AutoCAD commands for beginners in
Architecture, AutoCAD, house plans and civil engineering resources for practical learning and design guidance.
Have a question or suggestion?
© 2026 MS Design Hub. All Rights Reserved.