
Vastu Shastra for the Home: A Comprehensive Guide for Every Room

A home is far more than just walls, rooms, furniture, and finishes. It is a space where people spend time with family, work, relax, and create memories. That is why, nowadays, most people consider Vastu Shastra principles when building a new home or renovating an existing one.
Vastu Shastra is a traditional Indian method of organizing spaces by considering factors such as direction, proportions, natural light, ventilation, and the interrelationship between different areas of the home. While Vastu can be prioritized during the planning stage, practical considerations—such as structural safety, ventilation, daylight, drainage, privacy, and local building regulations—must always take precedence.
This guide offers simple Vastu tips for every room in the house—guidelines that are essential to consider during home planning and interior layout design.
What is Vastu Shastra?
Vastu Shastra is a traditional Indian system of architecture and spatial management. It emphasizes the significance of directions and the organization of various activities within a building.
In modern homes, Vastu principles can be considered alongside architectural planning. The goal is not merely to make decisions based on rigid rules, but to create a home that is comfortable, functional, well-lit, and airy.
In existing homes, making minor adjustments to furniture placement, lighting, storage, and room layout is often easier than undertaking major structural changes.
“Vastu preferences should also be considered alongside applicable building standards and safety requirements, such as the National Building Code of India.”
1. Vastu for the Main Entrance
Vastu principles play a crucial role regarding the main entrance. It is a vital element of home planning, as it establishes the primary connection between the interior and exterior spaces of the house.
Both modern and traditional Vastu place significant importance on the direction and location of the entrance. However, the ideal placement can depend on factors such as the plot, the direction of the road, the building layout, and other considerations.
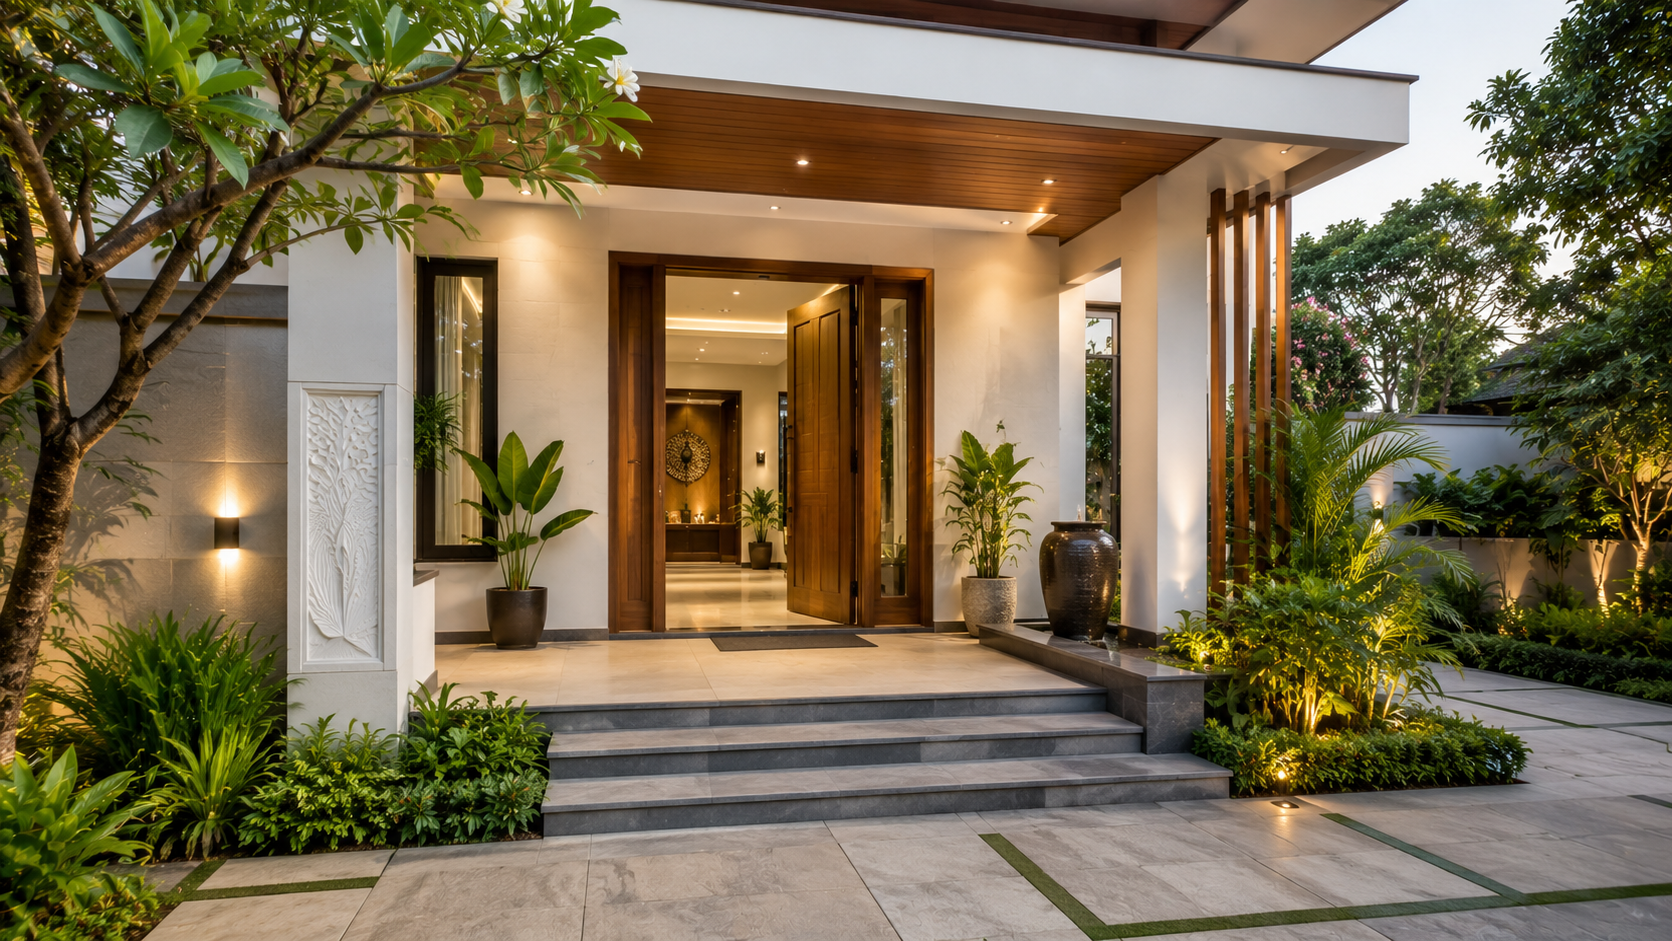
Practical Vastu Tips for the Main Entrance
- Keep the entrance area clean and clutter-free.
- Ensure there is adequate lighting near the doorway.
- Make sure the door opens easily without any obstruction.
- Avoid placing shoes or unnecessary items right next to the entrance.
- Keep the house number clear and easily visible.
- Maintain the entrance area so that it remains dry and in good condition.
- Ensure proper drainage so that rainwater does not accumulate near the doorway.
Ultimately, a well-designed entrance should feel welcoming while also ensuring security and ease of access.
2. Vastu for the Living Room
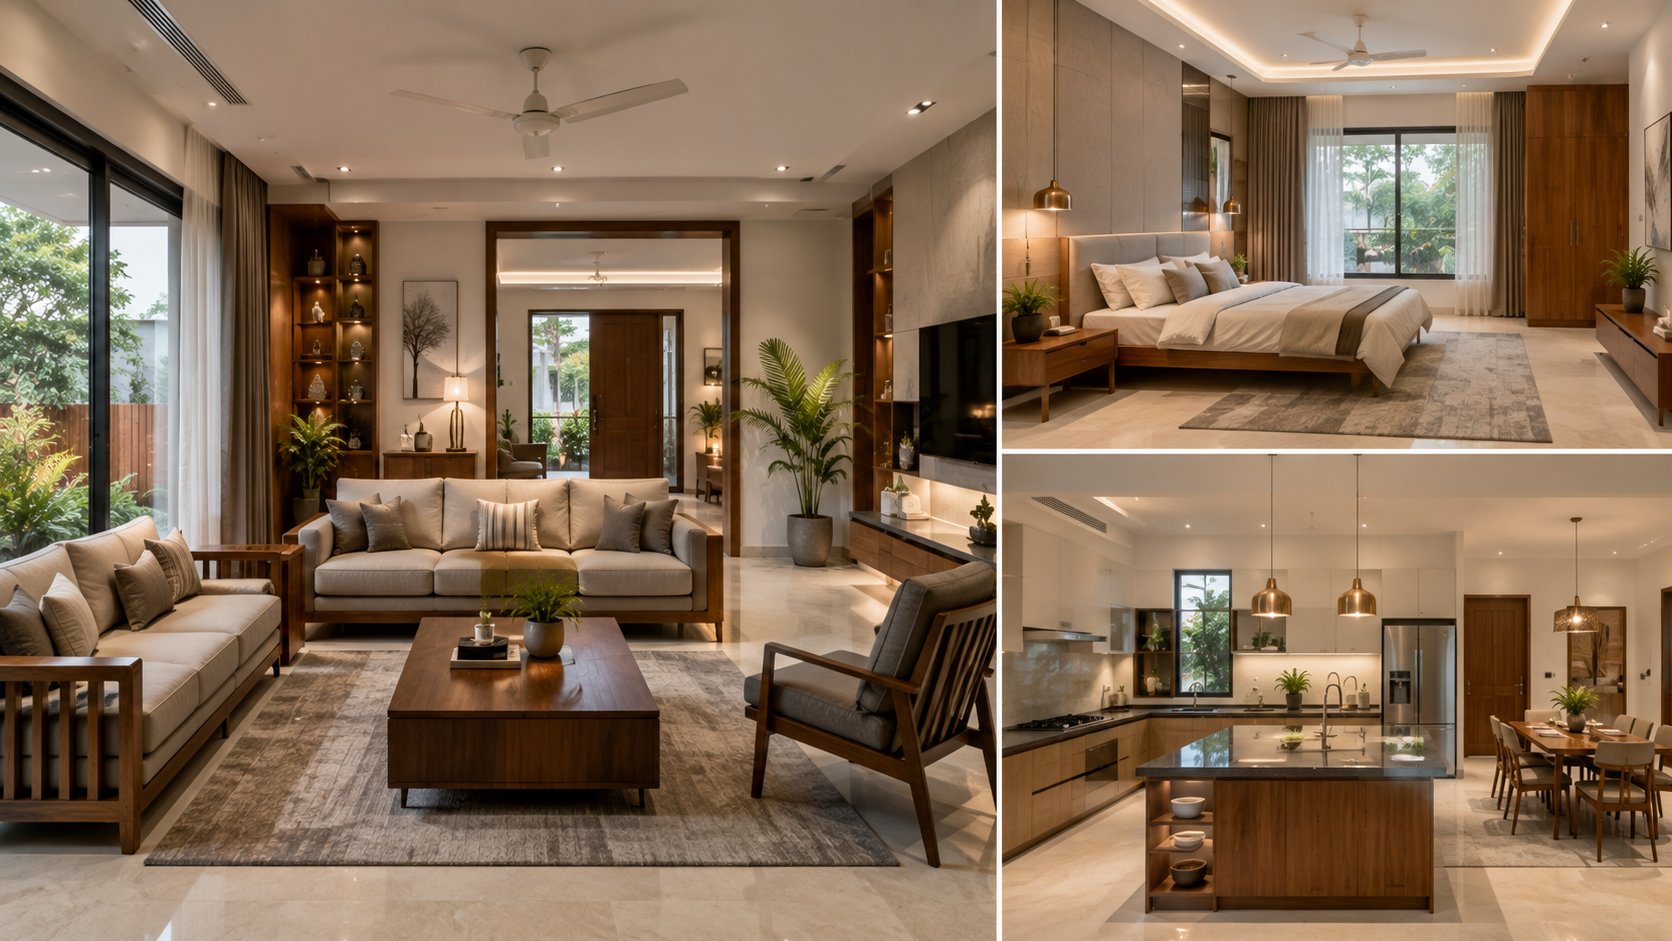
The living room is typically one of the most frequently used areas of the home. It should feature good natural light, proper ventilation, comfortable seating, and open space for movement.
Traditional Vastu often determines the living room’s location based on the house’s orientation. Instead of applying a one-size-fits-all rule, consider the entire floor plan.
Living room Vastu tips
- Keep the main circulation areas open.
- Do not block windows with large furniture.
- Arrange seating to allow for easy movement within the room.
- Utilize natural light whenever possible.
- Keep electrical appliances organized.
- Avoid cluttering tables and shelves with unnecessary items.
- Select furniture that is proportionate to the room’s actual size.
A balanced living room should be comfortable for both family activities and hosting guests.
3. Vastu for the Bedroom
Vastu is crucial for the bedroom, which should offer privacy, comfort, and a peaceful atmosphere. Vastu principles are considered during the home planning stage, particularly regarding the room’s location and the positioning of the bed.
According to traditional Vastu, the southwest direction is considered ideal for the master bedroom. However, factors such as the layout, ventilation, privacy, and the occupants’ specific needs should also be taken into account.
Practical bedroom Vastu tips
- Position the bed so that it does not obstruct pathways or movement.
- Leave ample space around the bed for easy movement.
- Avoid placing heavy furniture where it might block windows.
- Ensure good ventilation.
- Use comfortable and appropriate lighting.
- Organize electronic devices neatly.
- Avoid cluttering the area under or around the bed.
- Choose soothing colors that appeal to your personal taste.
For children’s and guest bedrooms, priority should be given to ease of use and comfort.
4. Vastu for the Kitchen
The kitchen is a vital part of the home; therefore, Vastu principles regarding it are given significant attention. Since the kitchen requires cooking appliances, water connections, storage, and ventilation, it must be planned carefully.
According to traditional Vastu, the south-east direction is the most suitable for the kitchen, though the north-west direction is sometimes considered an alternative. The final layout should also account for plumbing, exhaust systems, window placement, and unobstructed movement.
Vastu for kitchen tips
- Ensure proper ventilation in the cooking area.
- Install an exhaust fan or chimney as needed.
- Maintain an appropriate distance between the sink and the cooking area.
- Avoid placing appliances where they might obstruct movement.
- Ensure gas cylinders and electrical connections are installed safely.
- Provide adequate counter space for cooking.
- Keep the kitchen clean and dry.
- Plan storage so that frequently used items are easily accessible.
Ultimately, a good kitchen layout is based on safety, hygiene, ventilation, and an efficient workflow.
5. Vastu for the Puja Room
In Indian homes, the puja room or prayer space should be serene, clean, and free from unnecessary noise. Traditional Vastu often prioritizes the north-east direction for the prayer area.
However, not every home has a suitable room in the north-east corner. Depending on the home’s layout, even a small corner can be designated for worship.
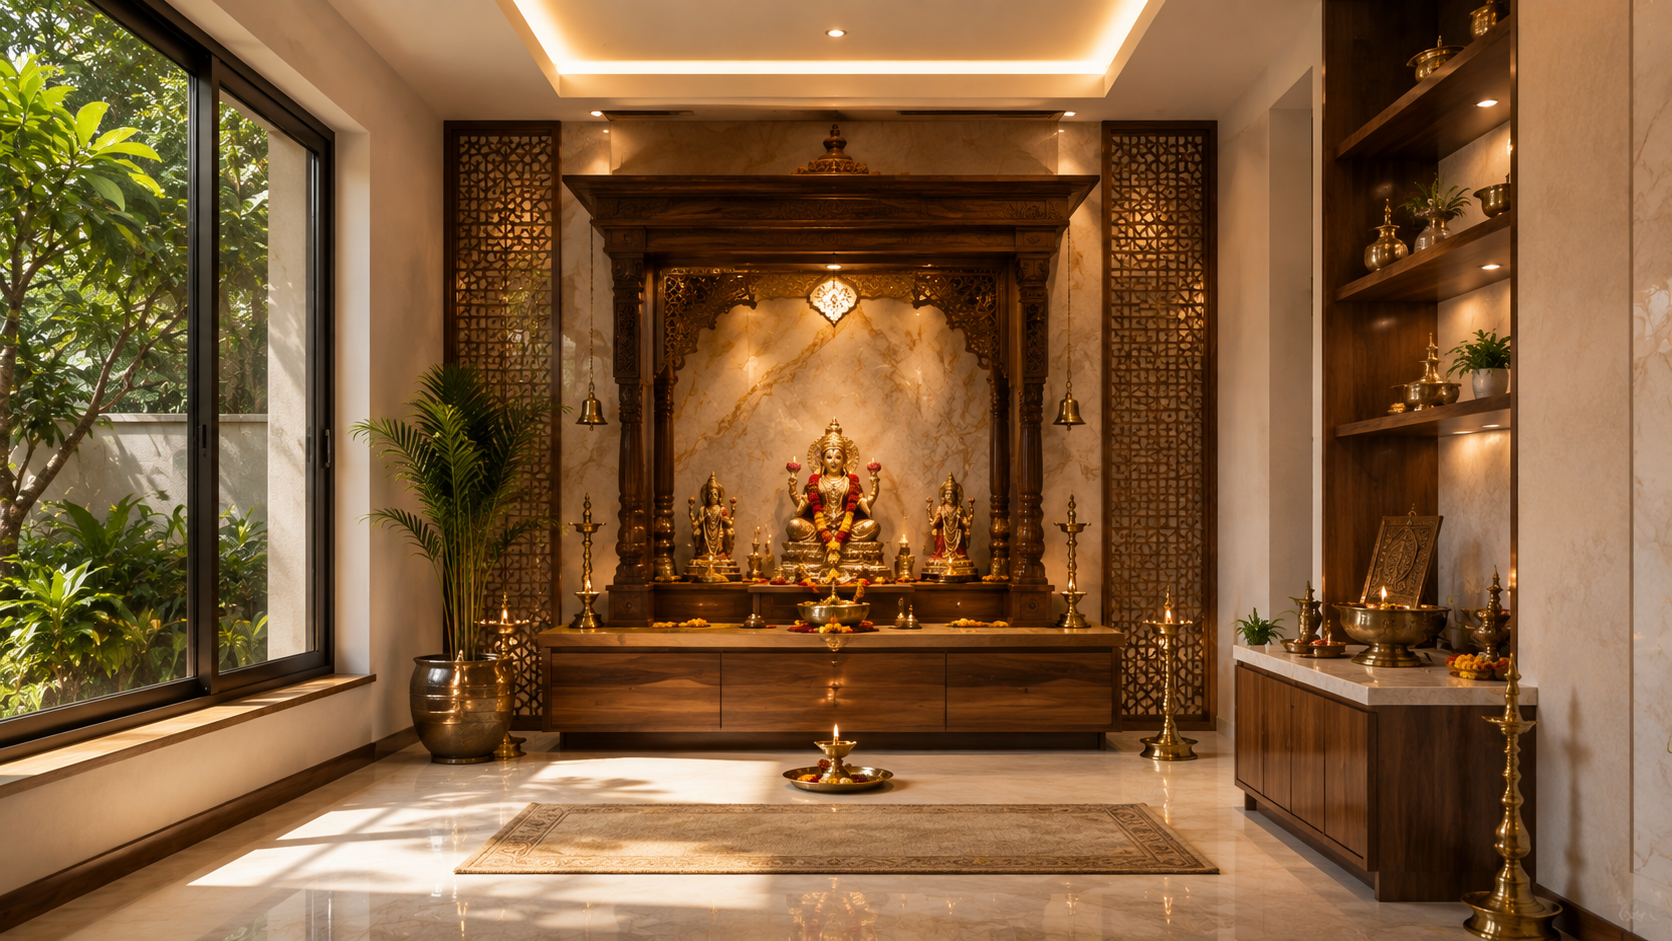
Vastu Tips for the Puja Room
Choose a clean and quiet location.
Ensure proper ventilation and lighting.
Keep the prayer area organized.
Do not use it as a storage space for general household items.
Ensure it is easily accessible for daily use.
Install electrical wiring safely.
- Opt for simple finishes that are easy to clean.
Most importantly, the puja room should be created in a respectful and tranquil space that naturally fosters positivity and integrates seamlessly with the rest of the home.
6. Vastu for Bathrooms
Locating the bathroom in a suitable and favorable area is a crucial aspect of Vastu. Special attention must be paid to ventilation, moisture control, plumbing, and drainage within the bathroom. Traditional Vastu also offers guidelines regarding the placement and direction of the bathroom.
When building a new home, the bathroom’s location should be coordinated with the plumbing system and the overall floor plan.
Vastu Tips for Bathrooms
Install proper ventilation or an exhaust fan.
Ensure the floor has an adequate slope towards the drain.
Keep the bathroom dry and clean.
Prevent water leakage around sanitary fixtures.
Use moisture-resistant materials.
Keep electrical points away from wet areas.
- Ensure adequate natural or artificial lighting.
A good bathroom design should always prioritize hygiene, safety, waterproofing, and proper drainage.
7. Vastu for Staircases
Staircases influence movement and occupy a significant portion of the floor area. While traditional Vastu considers the placement and flow of movement regarding staircases, structural design and building regulations are equally important.
“For practical staircase planning and section details, see our Staircase Design and Section Details guide.”
Tips for Staircase Planning
Ensure comfortable tread and riser dimensions in accordance with applicable standards.
Maintain adequate headroom.
Ensure proper railings and lighting.
Avoid narrow or hazardous pathways.
Do not keep unnecessary items on the stairs.
Coordinate the staircase with the structural grid.
- Consider how the different floors are connected.
A beautiful staircase is truly functional only when it is also safe and comfortable to use.
“For detailed RCC staircase dimensions and reinforcement information, read our RCC Staircase Section Design guide.”
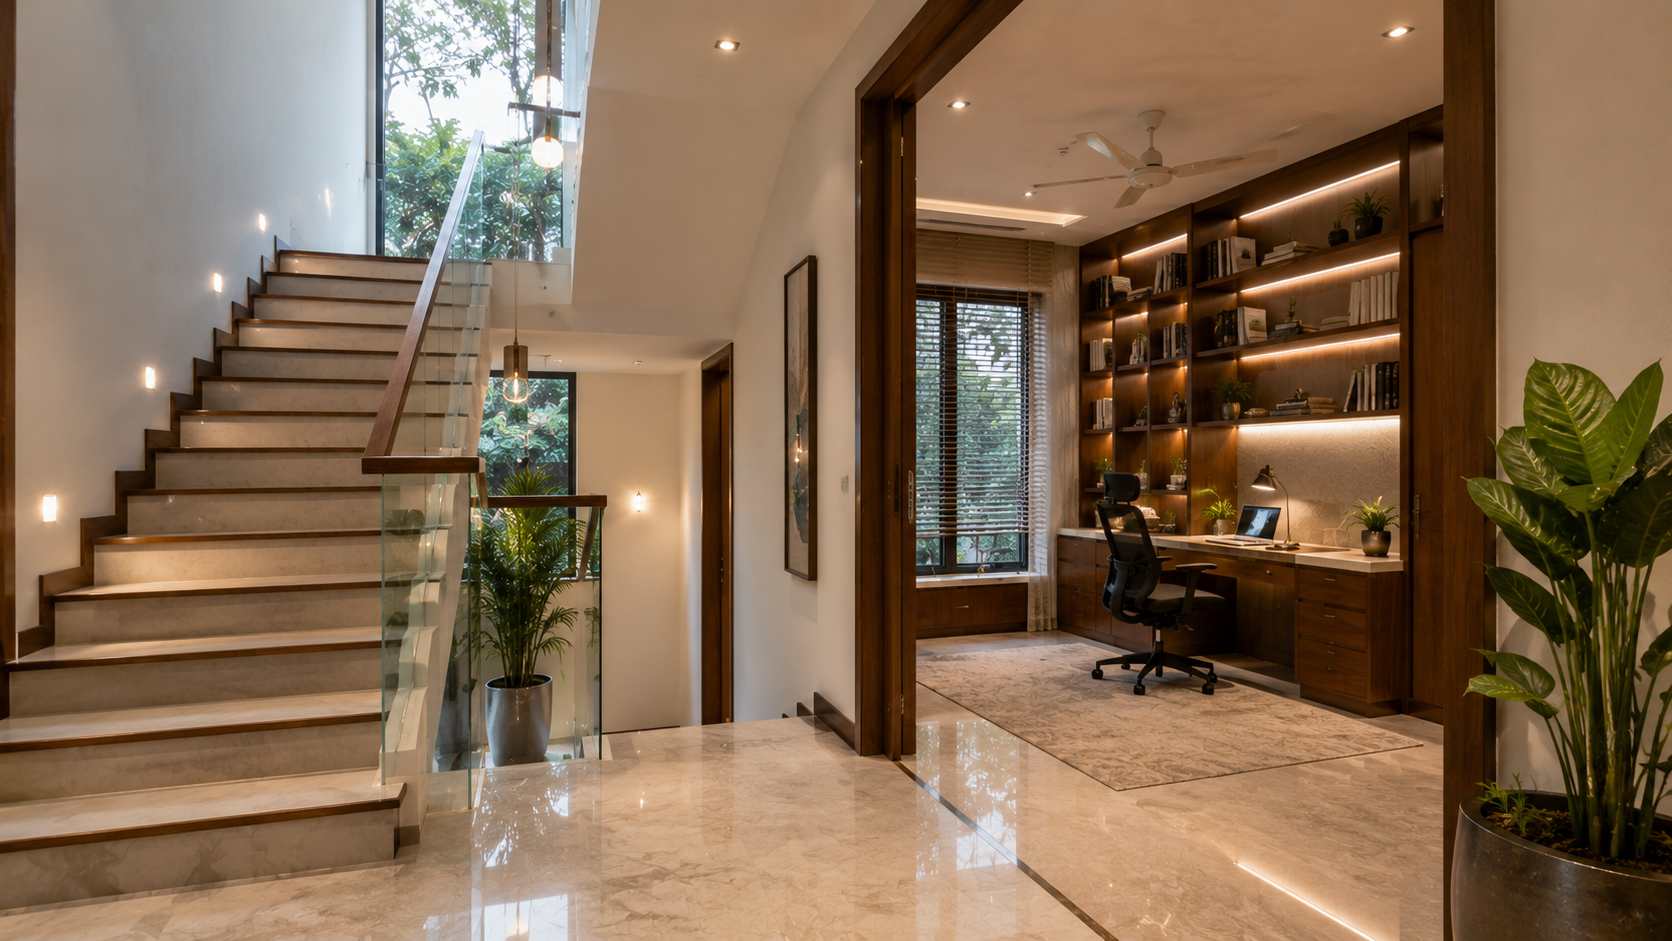
8. Vastu for Study Room
A study room should support concentration, comfortable reading, and productive work. Traditional Vastu commonly considers the north, east, and northeast directions for study-related activities.
Regardless of direction, the workspace should have good lighting and an ergonomic arrangement.
Study room Vastu tips
- Place the desk where there is comfortable natural light.
- Avoid glare directly on the computer screen.
- Keep books and documents organized.
- Provide adequate electrical outlets.
- Maintain a comfortable chair and desk height.
- Reduce unnecessary distractions.
- Keep the room well ventilated.
A clean and organized study area can make everyday work much more comfortable.
9. Vastu for Balconies
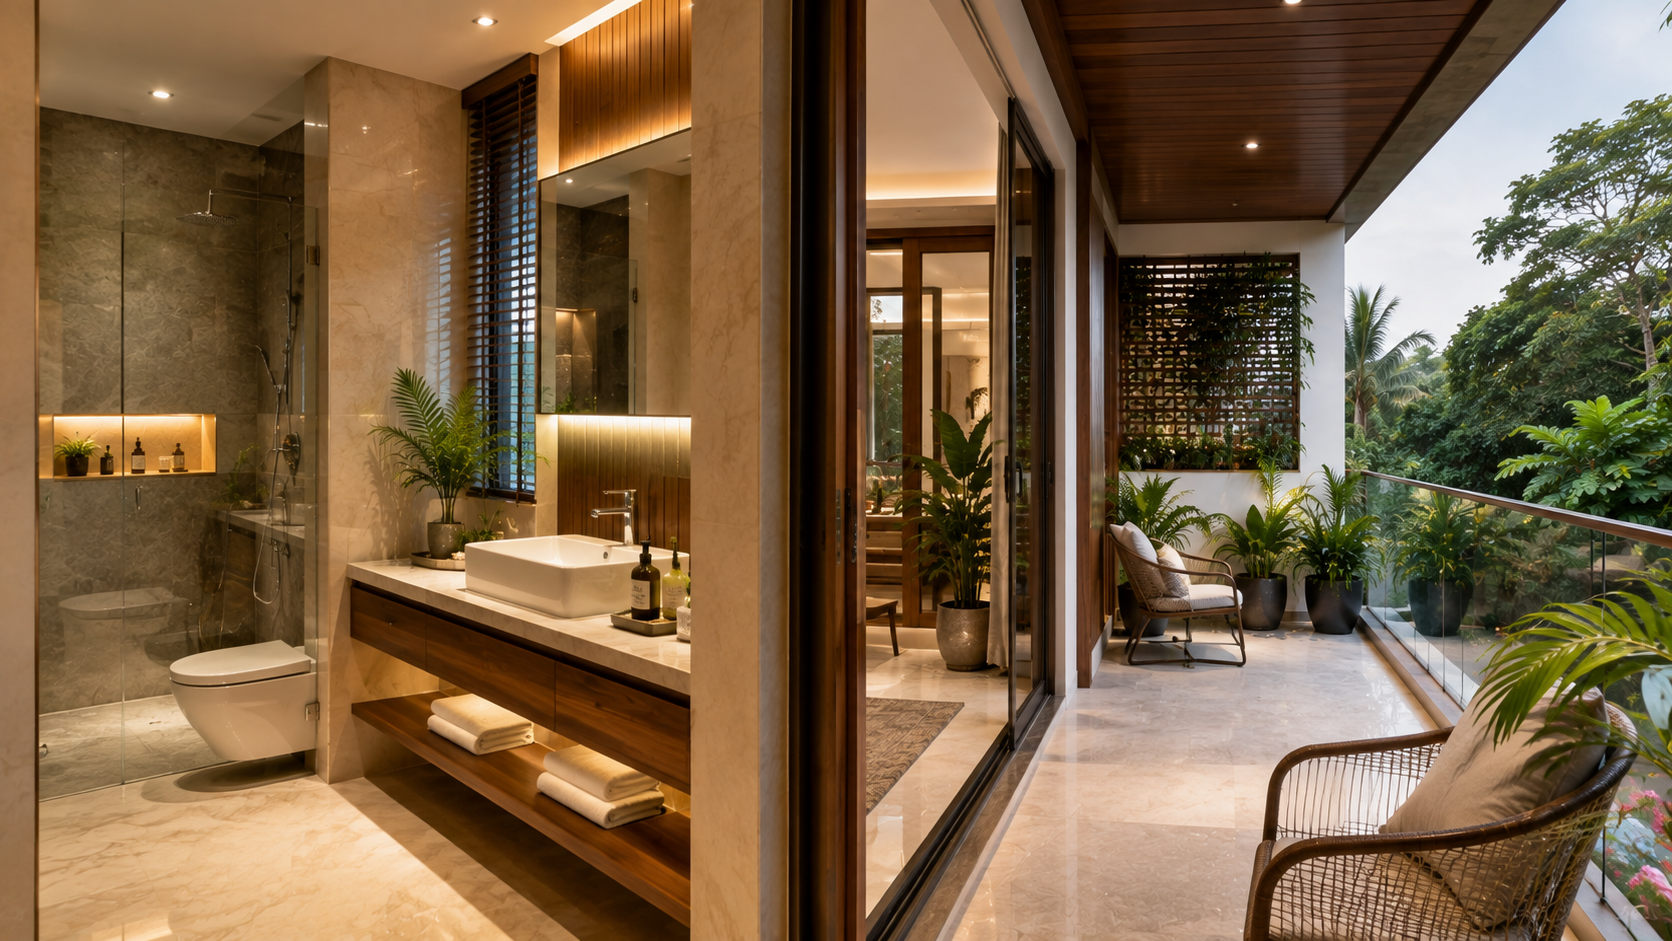
A balcony connects indoor spaces with the outdoors, facilitating better light and airflow. When deciding where to locate a balcony, one should consider the building’s orientation and the local climate.
While traditional Vastu may prioritize specific directions, practical factors such as sunlight, heat, privacy, wind, and protection from rain are equally important.
Vastu Tips for Balconies
Keep the balcony clean and free of unnecessary clutter.
Place suitable plants, but avoid overcrowding the space with too many of them.
Ensure the railing is sturdy and of a safe height.
Install shades or provide cover in areas exposed to excessive direct sunlight.
Do not store heavy or unwanted items there.
Ensure proper drainage for rainwater.
- Choose outdoor furniture that is suitable for the local weather conditions.
A well-designed balcony can serve as a functional extension of the home’s living space.
Common Vastu Mistakes to Avoid
Many homeowners get confused by the conflicting Vastu advice found online. A common mistake is attempting to follow every rule without considering the home’s actual layout.
Here are some mistakes to avoid:
1. Neglecting ventilation
A room might be positioned in the right direction, but if fresh air cannot circulate, it will not feel comfortable.
2. Blocking natural light
Windows should not be unnecessarily obstructed by large furniture, storage units, or heavy curtains.
3. Altering the structure without professional advice
Removing walls or modifying staircases, bathrooms, or the home’s layout without proper assessment can lead to serious issues.
4. Ignoring building regulations
Vastu principles should not override local building codes, setback requirements, fire safety regulations, or structural standards.
5. Accumulating unnecessary clutter
Regardless of Vastu rules, a clean and organized home generally feels more comfortable.
6. Applying the same rules to every home
Every plot and building is unique. The optimal design approach varies based on factors such as orientation, road location, climate, family needs, and site conditions.
Practical Vastu Improvements for Your Current Home
Making Vastu-inspired changes does not always require major renovations.
Try a few simple improvements, such as:
- Keep the entrance and pathways clear.
- Improve natural and artificial lighting.
- Repair any water leaks immediately.
- Keep rooms clean and organized.
- Rearrange furniture to ensure smooth movement.
- Place suitable indoor plants in areas with adequate light and airflow.
- Keep the kitchen and bathroom dry and clean.
- Reduce unnecessary clutter.
- Improve ventilation using appropriate windows or exhaust systems.
- Keep frequently used areas comfortable and functional.
These changes can enhance the overall feel of your home without the need for expensive structural modifications.
“Vastu should not replace local building codes, setback requirements, fire safety rules, or structural standards. For general reference, see the National Building Code of India – Fire & Life Safety.”
Conclusion
Vastu Shastra can be a useful traditional approach for those who wish to prioritize the correct use of direction and space while planning their home. However, a well-designed home should not rely solely on Vastu principles.
Good architectural planning takes into account comfort, safety, natural light, ventilation, privacy, ease of movement, appropriate materials, and local building regulations. Vastu principles can be incorporated into this process without compromising on practical design.
Whether you are building a new home or renovating an existing one, focus on creating spaces that are safe, functional, comfortable, hygienic, and tailored to your family’s needs. This balanced approach can make your home a more pleasant place for daily living.
Frequently Asked Questions
Is Vastu Shastra necessary for every home?
No. Vastu is a traditional planning approach and a personal preference. A home’s structural safety, functionality, ventilation, daylight, hygiene, and compliance with building regulations should remain important priorities.
Which direction is considered best for a main entrance?
Traditional Vastu gives importance to several entrance directions depending on the overall orientation and layout of the property. There is no single entrance direction that automatically suits every house.
Which direction is commonly preferred for a kitchen?
Traditional Vastu commonly associates the southeast with the kitchen, while some planning approaches also consider the northwest. The practical layout should include safe appliance placement, ventilation, plumbing, and comfortable circulation.
What is commonly recommended for a master bedroom?
The southwest area is traditionally associated with the master bedroom in many Vastu practices. However, privacy, ventilation, room size, and the complete floor plan should also be considered.
Can Vastu be applied to an existing house?
Yes. Many people use simple room organization, furniture placement, lighting, cleanliness, and ventilation improvements rather than making major structural changes.
Should Vastu be considered before architectural planning?
If Vastu is important to the homeowner, it is better to discuss it during the early planning stage. This allows an architect or designer to consider Vastu preferences together with structural, functional, climatic, and regulatory requirements.