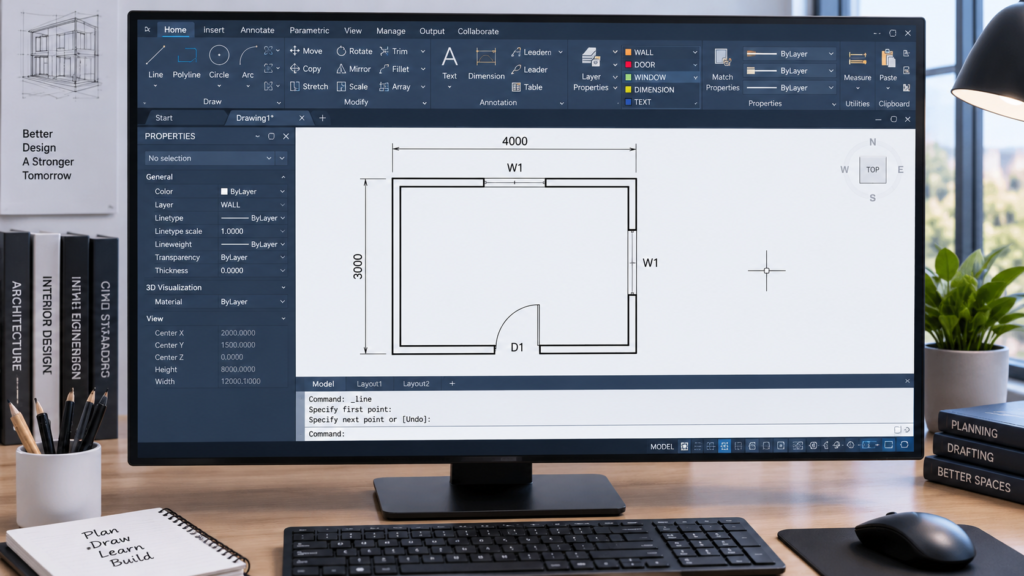
How to Create Your First Drawing in AutoCAD: Beginner Guide
How to Create Your First Drawing in AutoCAD: A Practical Guide for Beginners Hello engineers, architects, and AutoCAD designers! If

AutoCAD 2D drawing is widely used for preparing architectural, civil, and construction drawings. This section focuses on practical techniques for creating accurate and organized 2D drawings.
Learn how to create floor plans, walls, doors, windows, dimensions, annotations, hatches, and other common drawing elements. You can also learn how different AutoCAD commands work together to create a complete architectural drawing.
These tutorials are useful for beginners, students, architects, civil engineers, and anyone learning technical drafting. Practicing the techniques on real drawing examples can help improve accuracy, speed, and understanding of the AutoCAD workflow.
How to Create Your First Drawing in AutoCAD: A Practical Guide for Beginners Hello engineers, architects, and AutoCAD designers! If
Architecture, AutoCAD, house plans and civil engineering resources for practical learning and design guidance.
Have a question or suggestion?
© 2026 MS Design Hub. All Rights Reserved.