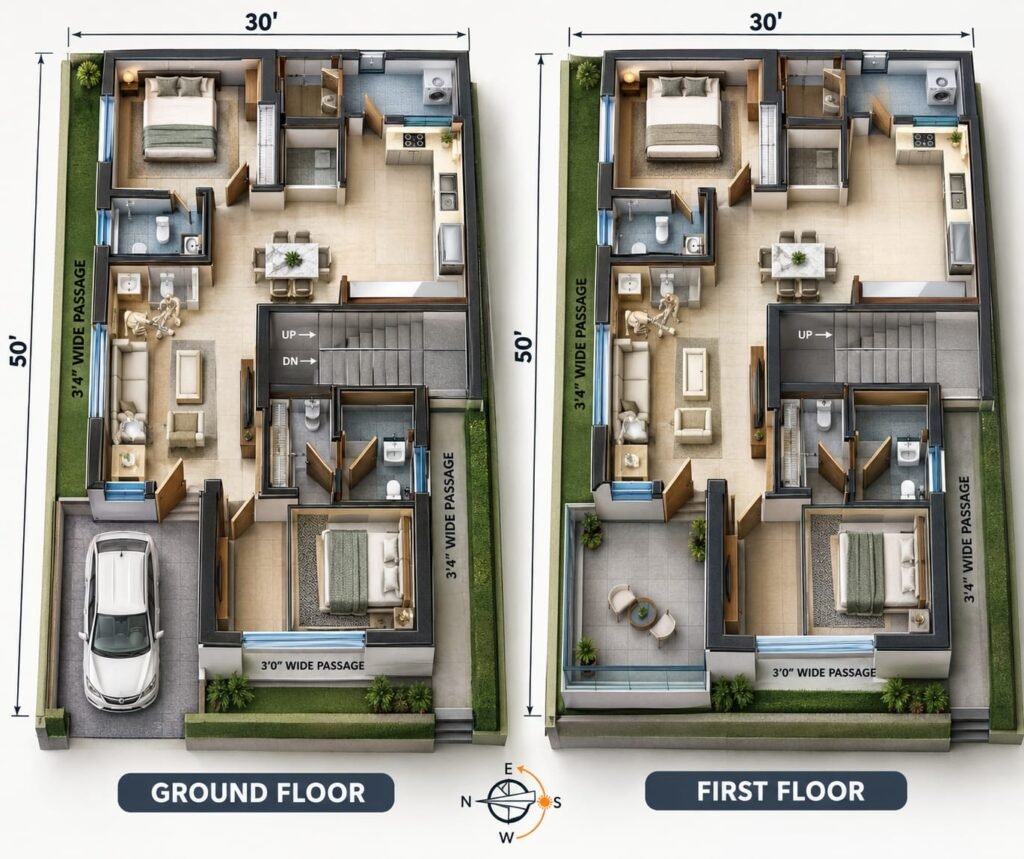
30×50 House Plan | 2 BHK Ground Floor & First Floor Plan
30×50 House Plan – 2 BHK Ground Floor with First Floor Layout A 30×50 house plan is a practical choice […]

30×50 House Plan – 2 BHK Ground Floor with First Floor Layout A 30×50 house plan is a practical choice […]
Architecture, AutoCAD, house plans and civil engineering resources for practical learning and design guidance.
Have a question or suggestion?
© 2026 MS Design Hub. All Rights Reserved.