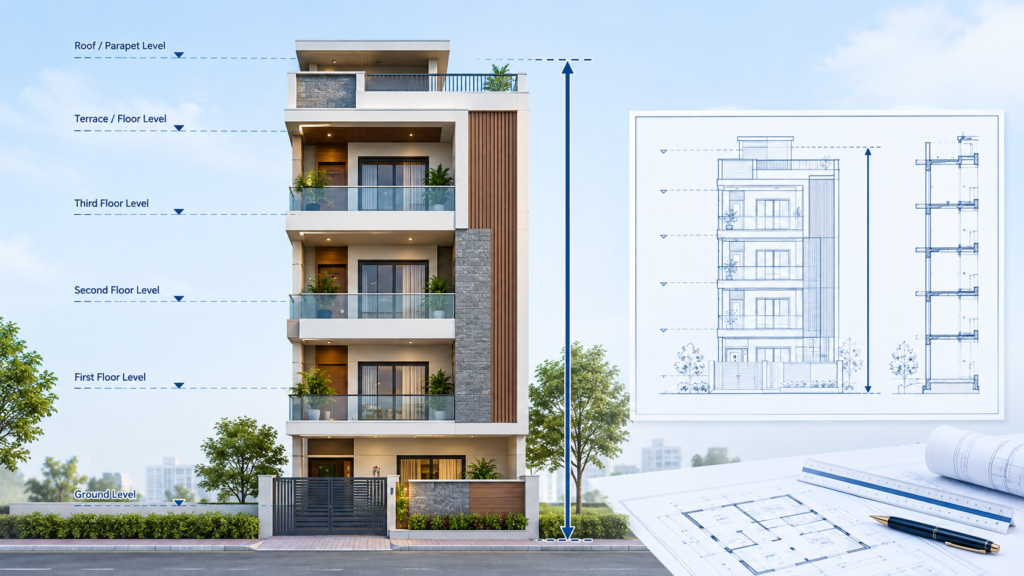
Building Regulations for House Planning in India: Setbacks, FAR, Height & Open Space
Building Regulations for House Planning in India: Setbacks, FAR, Height & Open Space Explained Planning a house is not only

Understanding the building approval process can help homeowners and professionals prepare their projects more efficiently. The process generally involves site information, preparation of drawings, required documents, application submission, technical review, corrections if required, and approval by the concerned authority.
This section explains the building approval process in simple and practical language. Topics include submission drawings, document requirements, setbacks, building bye-laws, area calculations, objections, revisions, and approval procedures.
The exact process and requirements can differ between municipalities and development authorities. Therefore, always verify the latest rules and procedures applicable to your location before submitting an application.
These guides are useful for homeowners, architecture students, civil engineers, architects, and anyone who wants to understand how building plan approval works.
Building Regulations for House Planning in India: Setbacks, FAR, Height & Open Space Explained Planning a house is not only
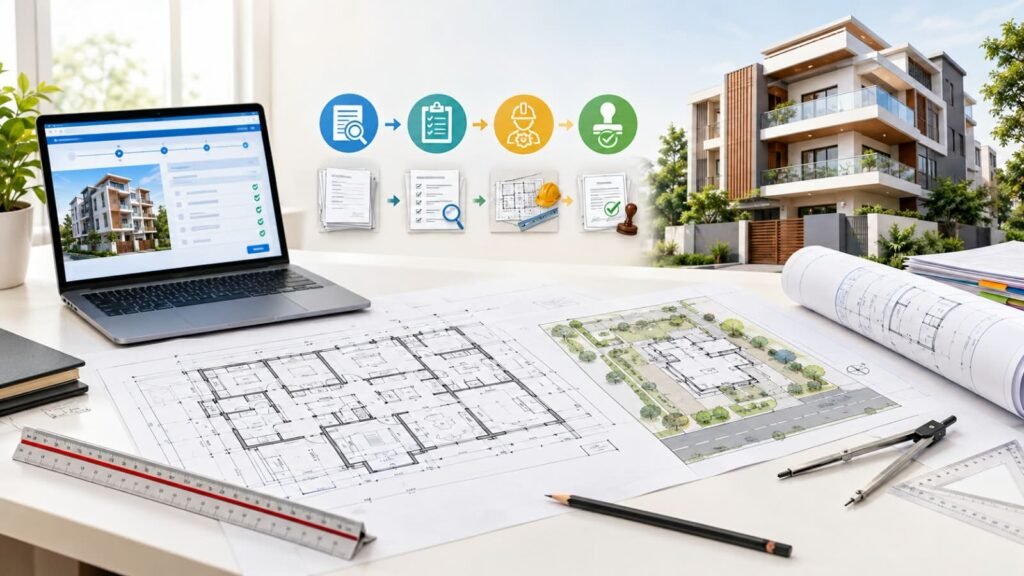
Building Plan Approval Process in India: From Drawing Preparation to Final Permission Planning a new building involves more than preparing
Architecture, AutoCAD, house plans and civil engineering resources for practical learning and design guidance.
Have a question or suggestion?
© 2026 MS Design Hub. All Rights Reserved.