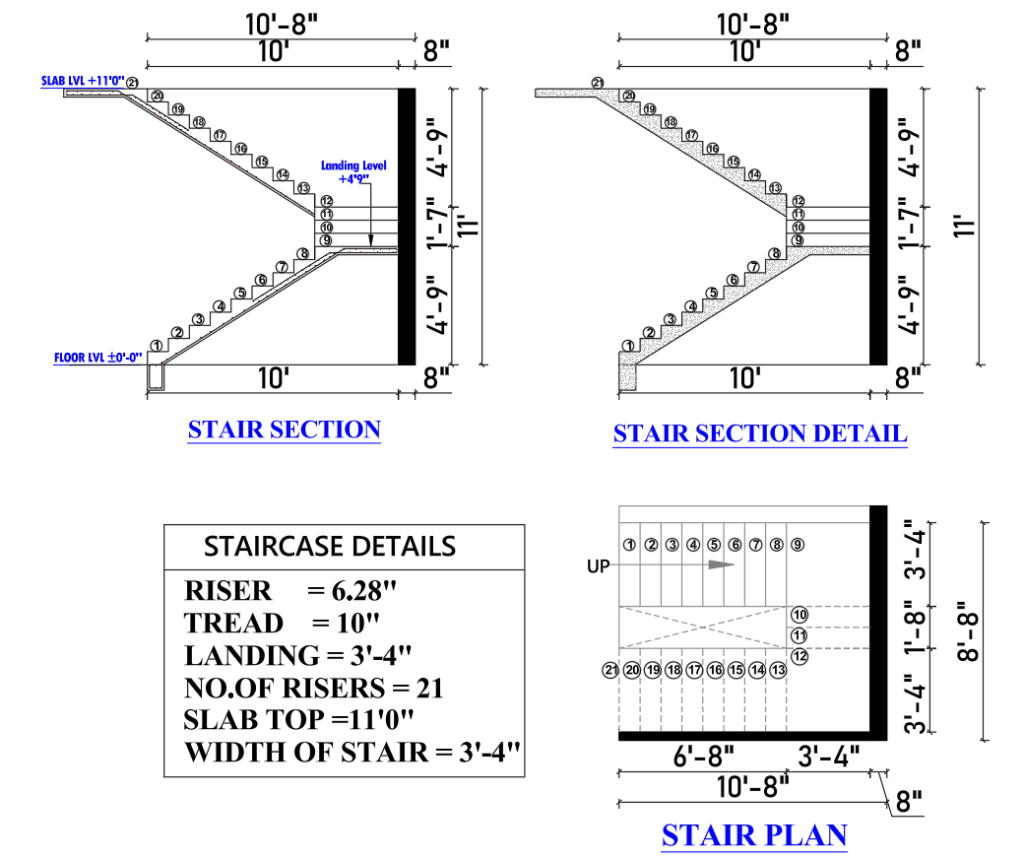
Residential Staircase Design Drawing Explained
Staircase Section, Plan, and Detailed Design Guide (with Dimensions) Introduction It is essential to recognize that a well-designed staircase constitutes

A staircase provides safe and convenient movement between different floors of a building. Good staircase planning requires proper consideration of available space, floor height, stair type, circulation, and user requirements.
This section covers practical information about staircase design, stair types, planning, risers, treads, landings, staircases in residential buildings, and basic construction considerations.
Explore guides on different staircase layouts and understand how stair design can affect the overall floor plan and usable space.
The actual dimensions and structural design of a staircase should be determined according to the building requirements, applicable codes, site conditions, and professional structural design.
Staircase Section, Plan, and Detailed Design Guide (with Dimensions) Introduction It is essential to recognize that a well-designed staircase constitutes
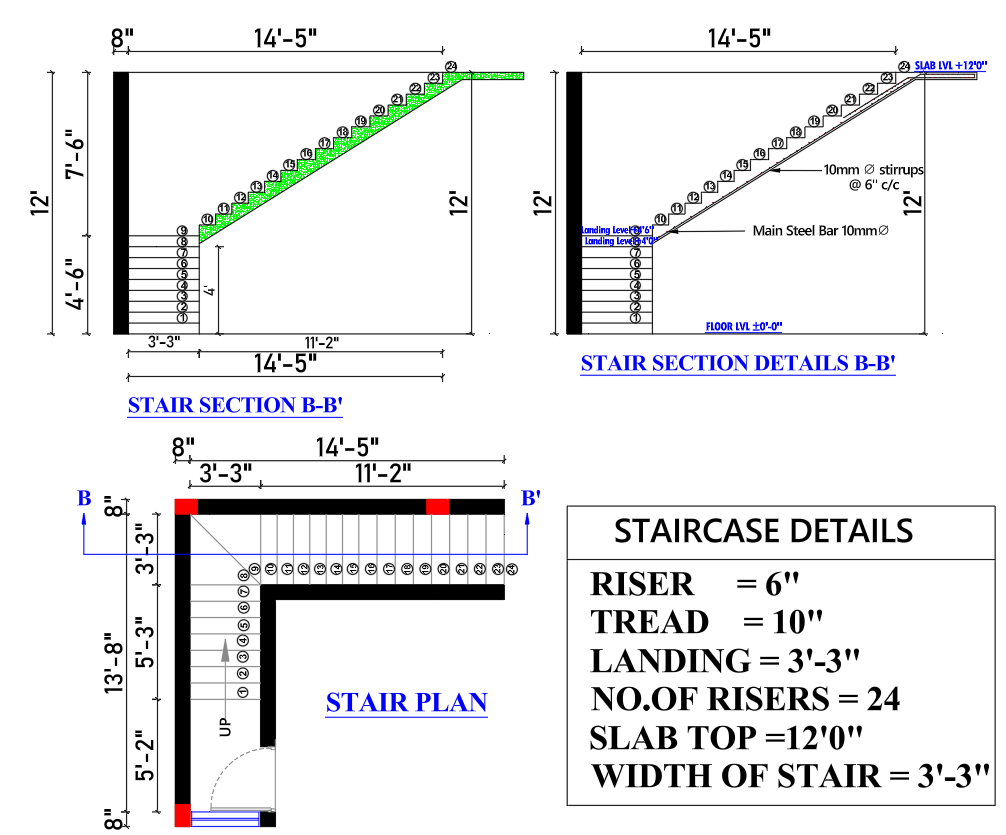
Staircase Design and Section Details (B-B’) – A Complete Guide for Residential Buildings Introduction Designing a staircase is a crucial
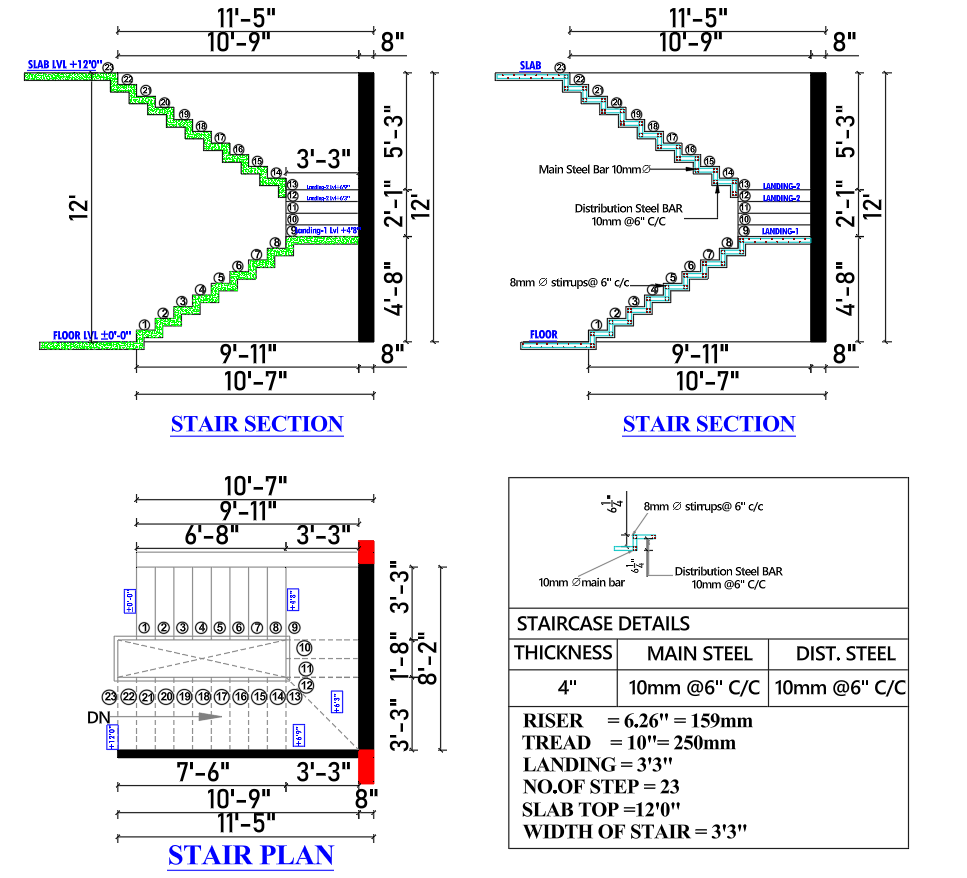
RCC Staircase Section Design with Reinforcement Details | A Comprehensive Guide for a 3’-3” Wide Staircase Introduction This document presents
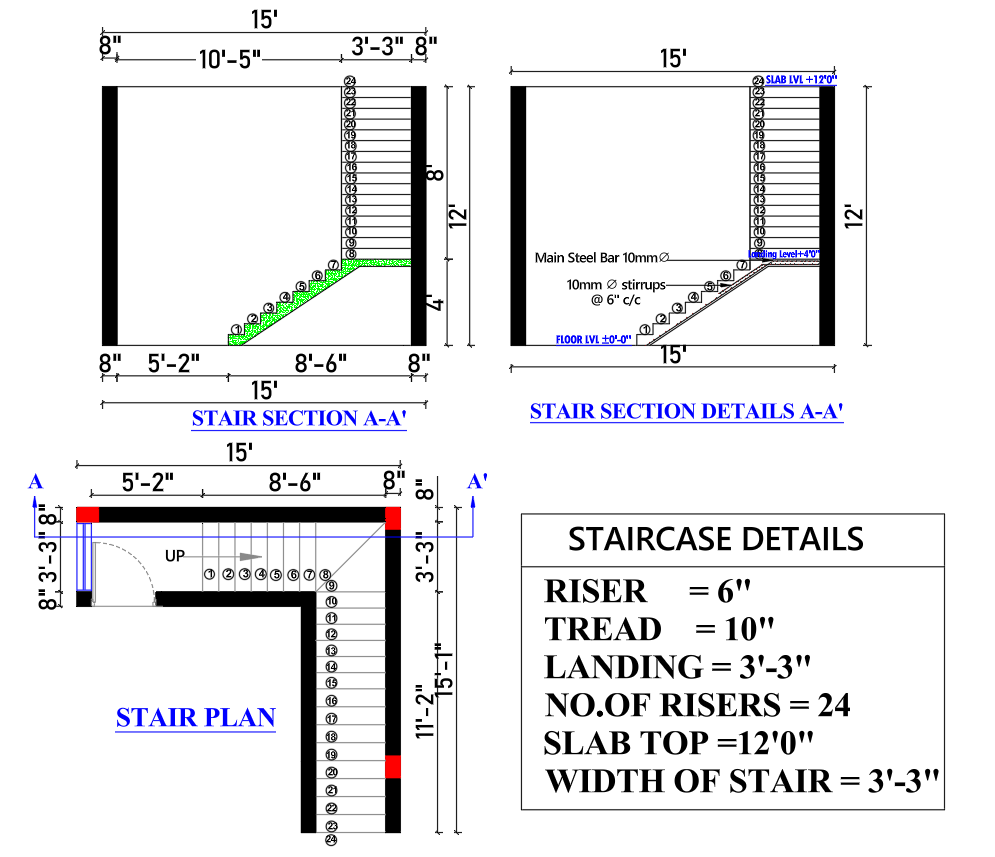
How to Check a Staircase Plan Before Construction: Layout Errors and Design Checks occupy more space than expected, a landing
Architecture, AutoCAD, house plans and civil engineering resources for practical learning and design guidance.
Have a question or suggestion?
© 2026 MS Design Hub. All Rights Reserved.