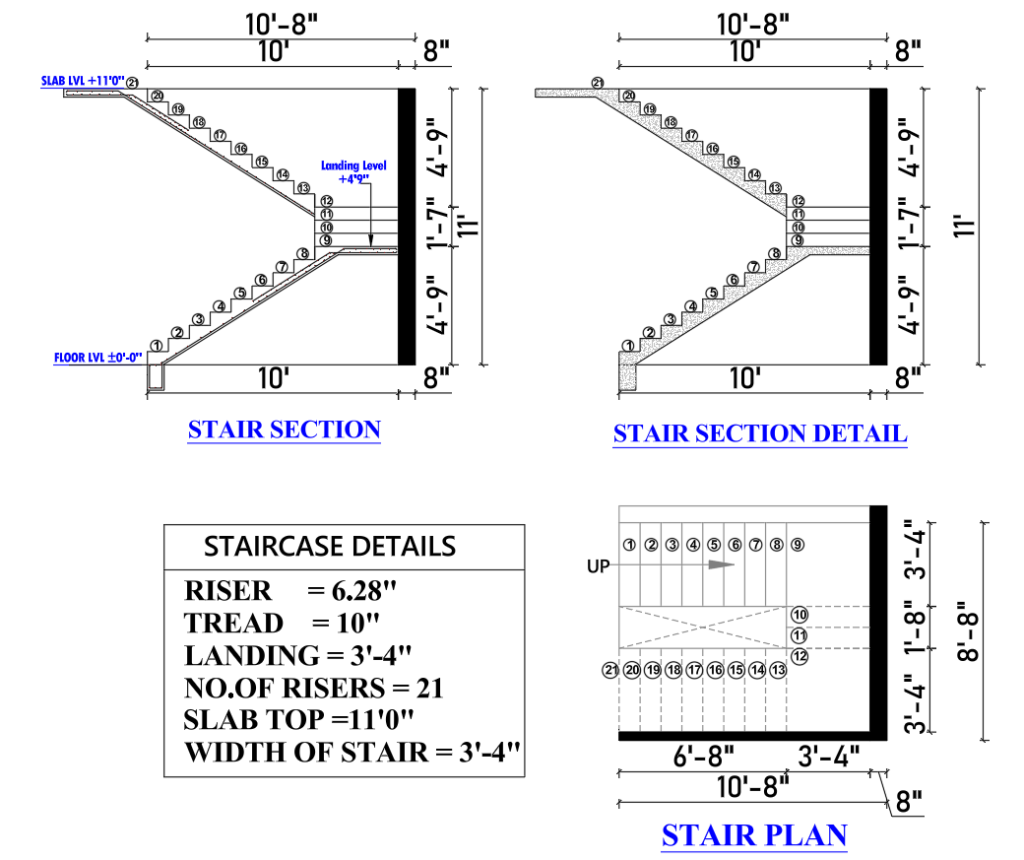
Residential Staircase Design Drawing Explained
Staircase Section, Plan, and Detailed Design Guide (with Dimensions) Introduction It is essential to recognize that a well-designed staircase constitutes […]

Explore Civil Engineering tutorials, construction techniques, building materials, structural concepts, surveying, estimation and costing, foundation design, RCC work, site engineering, and practical construction knowledge. Learn step-by-step with easy guides, AutoCAD drawings, and professional engineering tips for students, engineers, and construction professionals.
Staircase Section, Plan, and Detailed Design Guide (with Dimensions) Introduction It is essential to recognize that a well-designed staircase constitutes […]
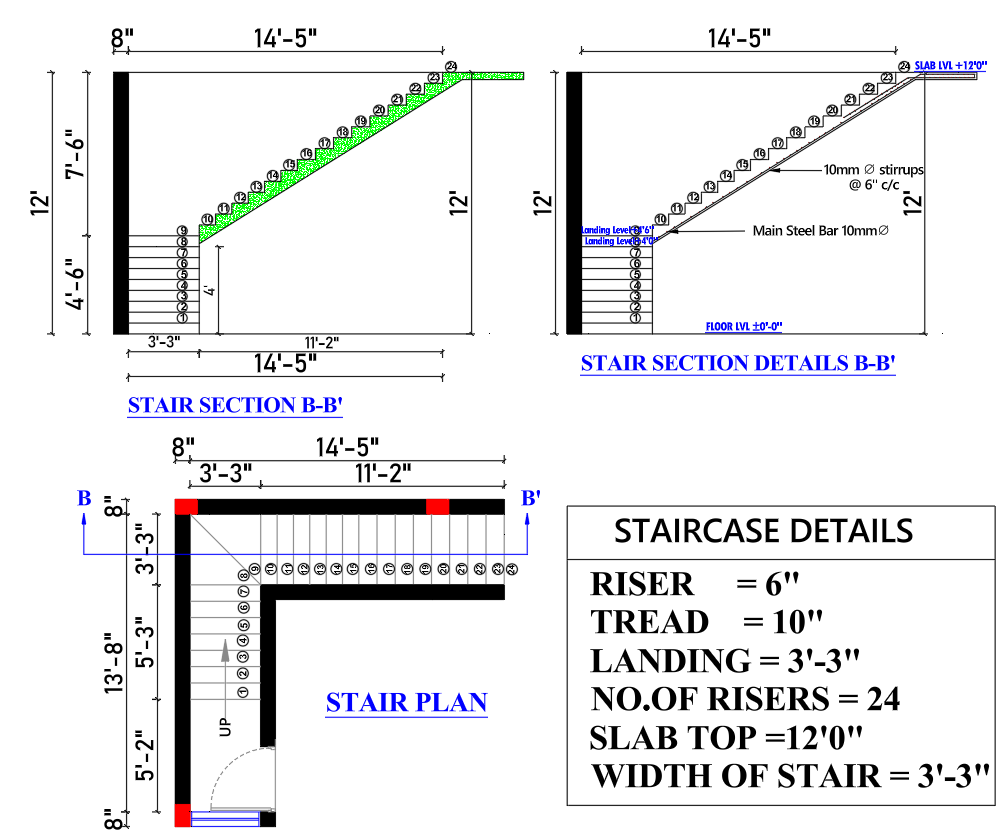
Staircase Design and Section Details (B-B’) – A Complete Guide for Residential Buildings Introduction Designing a staircase is a crucial
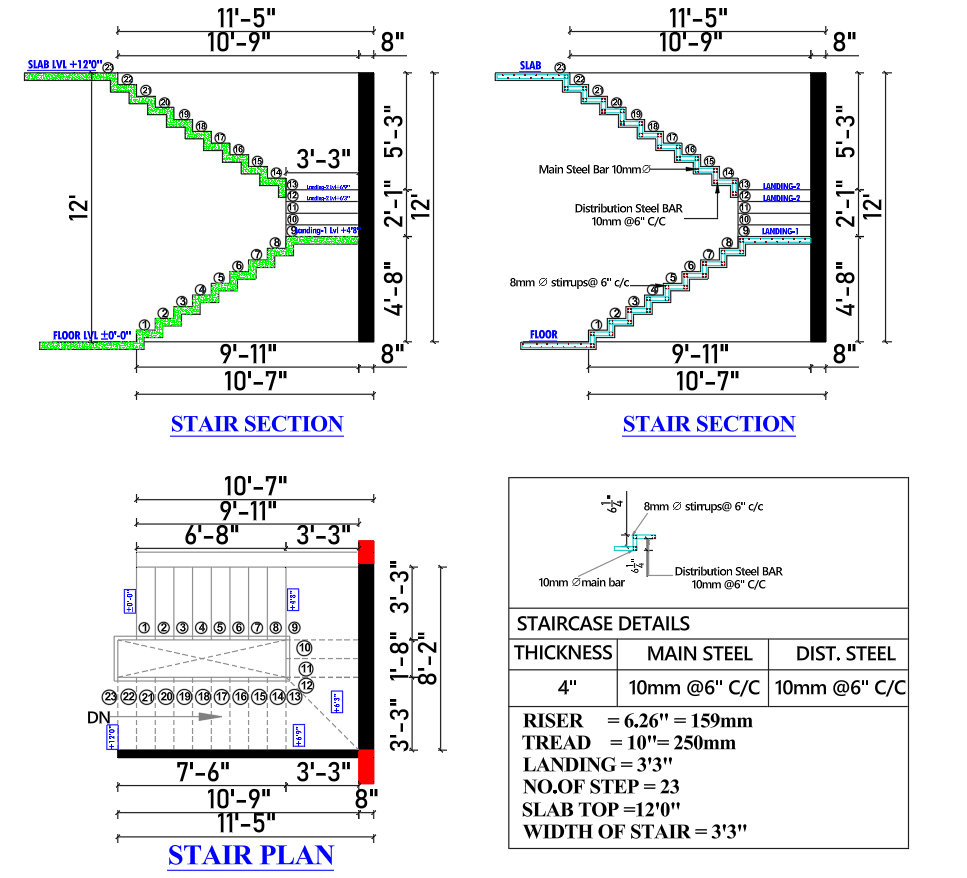
RCC Staircase Section Design with Reinforcement Details | A Comprehensive Guide for a 3’-3” Wide Staircase Introduction This document presents
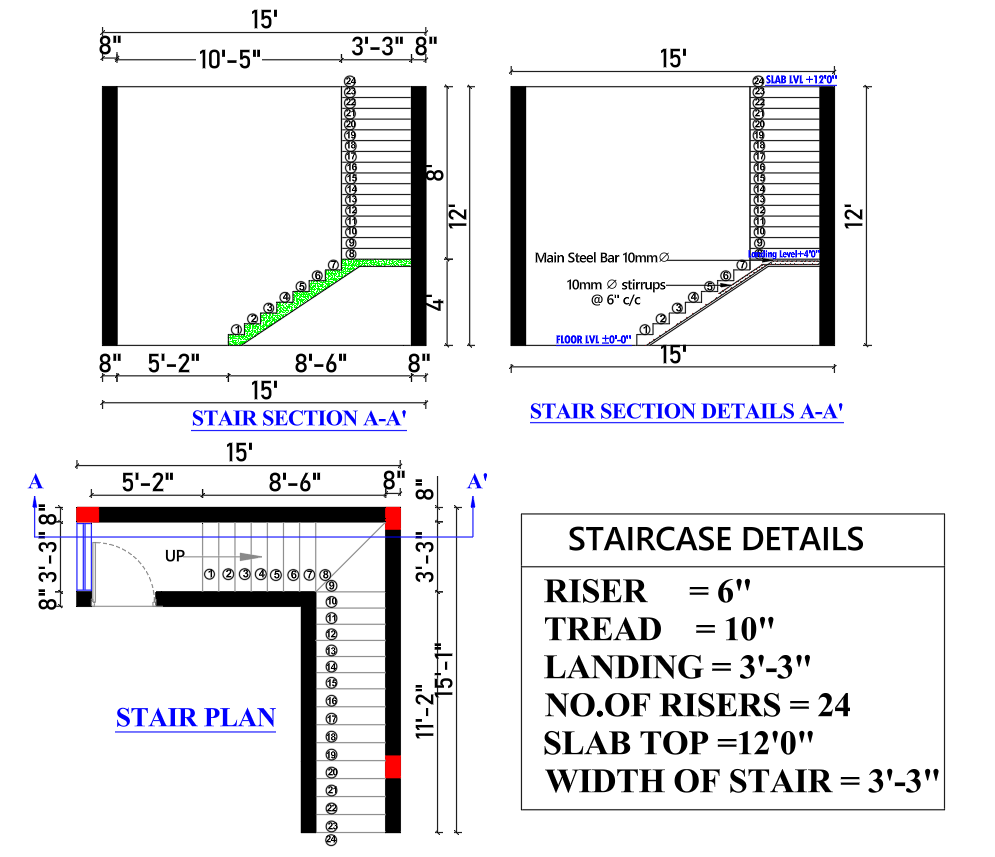
🏠 Staircase Design and Section Details (Plan + Structural Specifications) Introduction A well-designed staircase is not merely a functional element,
Architecture, AutoCAD, house plans and civil engineering resources for practical learning and design guidance.
Have a question or suggestion?
© 2026 MS Design Hub. All Rights Reserved.