
30×50 West Facing House Plan – Ground Floor and First Floor Layout
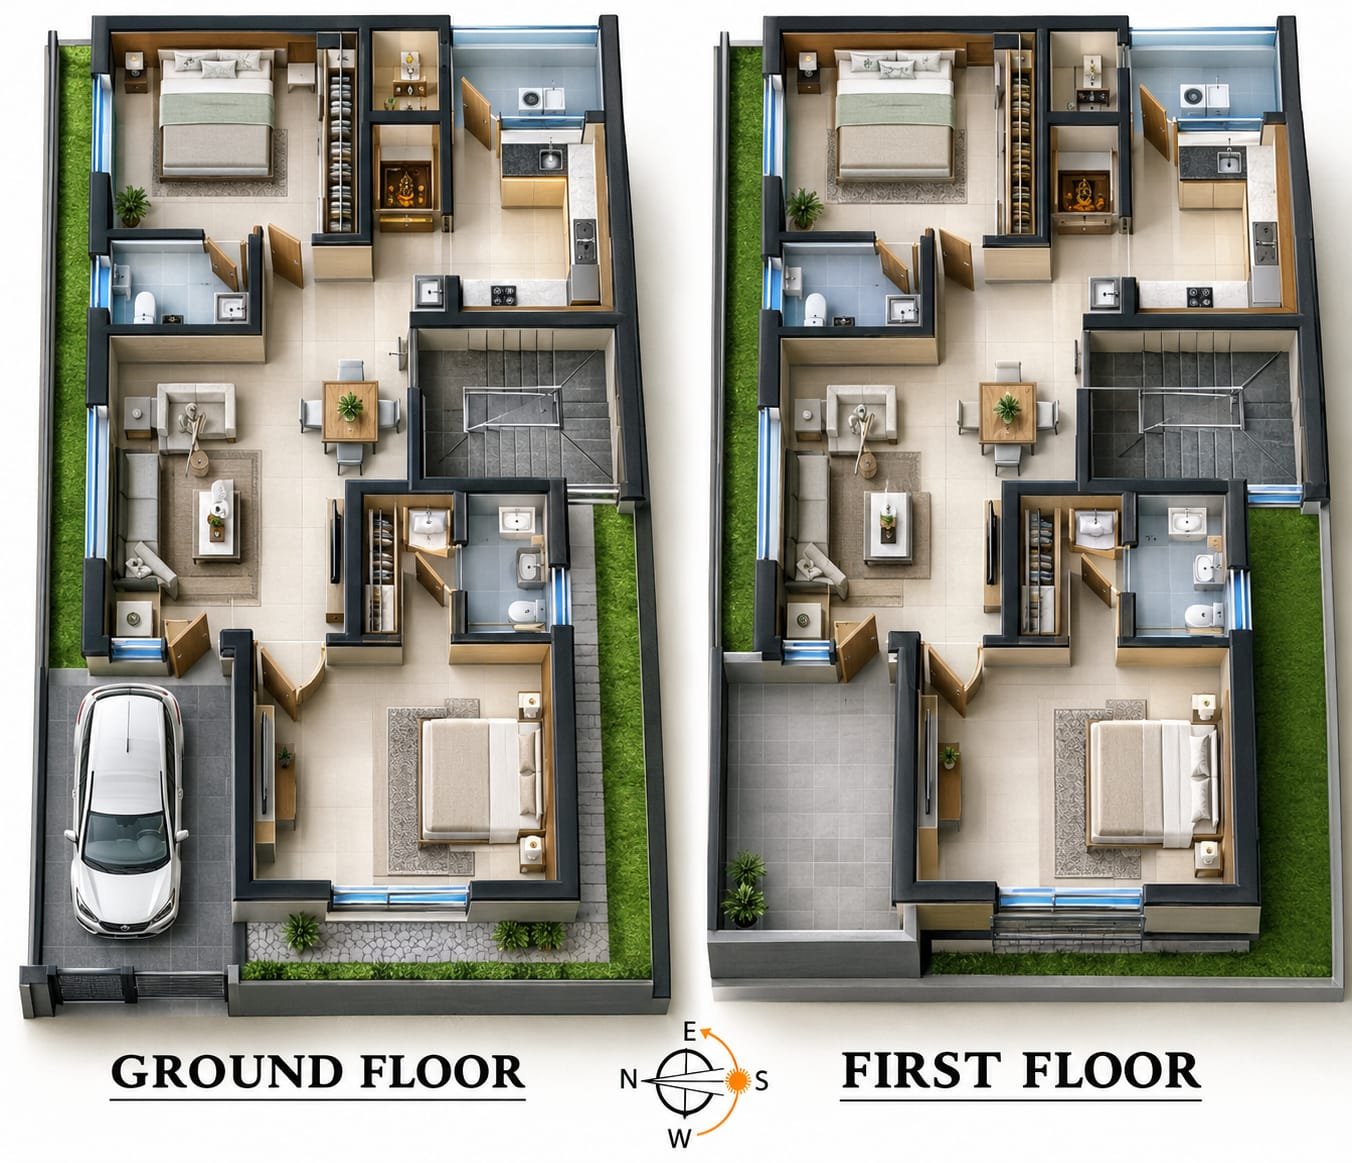
Planning a house on a 30×50 feet plot gives you a good opportunity to create a comfortable and practical home with well-organized rooms. This 30×50 West Facing House Plan is designed for a residential plot measuring approximately 30 feet wide and 50 feet deep.
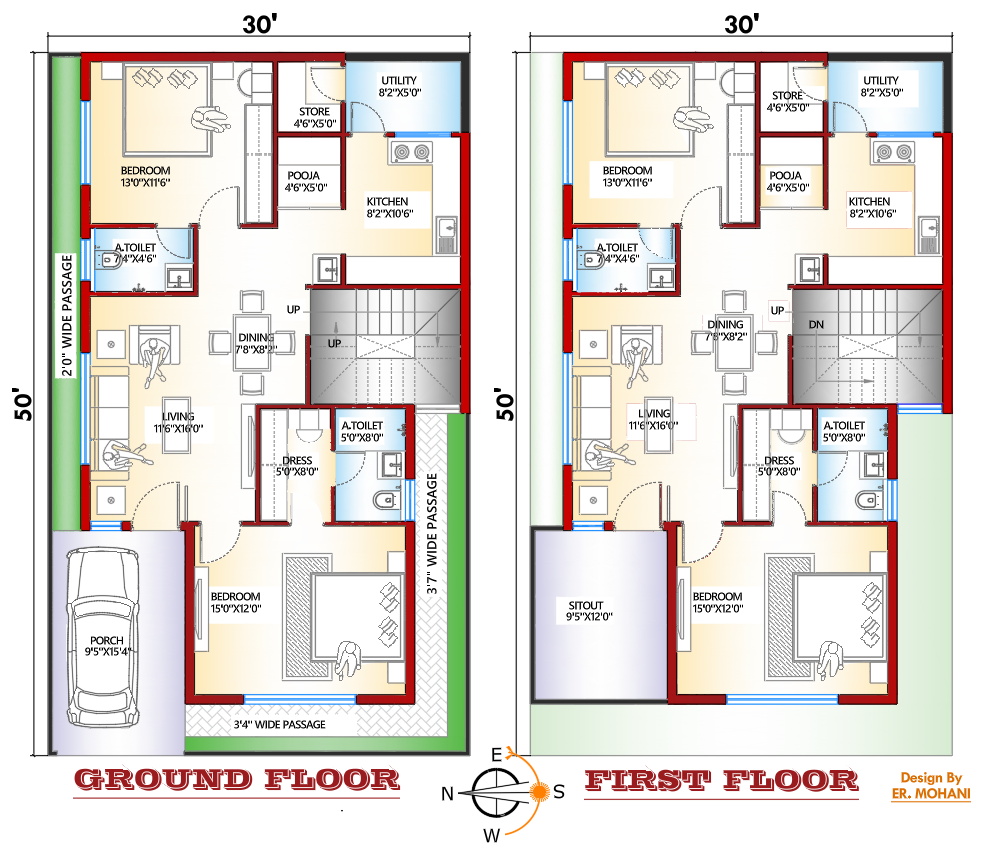
The plan includes a thoughtfully arranged ground floor and first floor, with bedrooms, living room, dining area, kitchen, pooja room, toilets, store, utility space, staircase and parking/sit-out areas.
The layout is suitable for a family looking for a functional 30×50 house plan with modern room planning while making proper use of the available plot area.
Plot Details
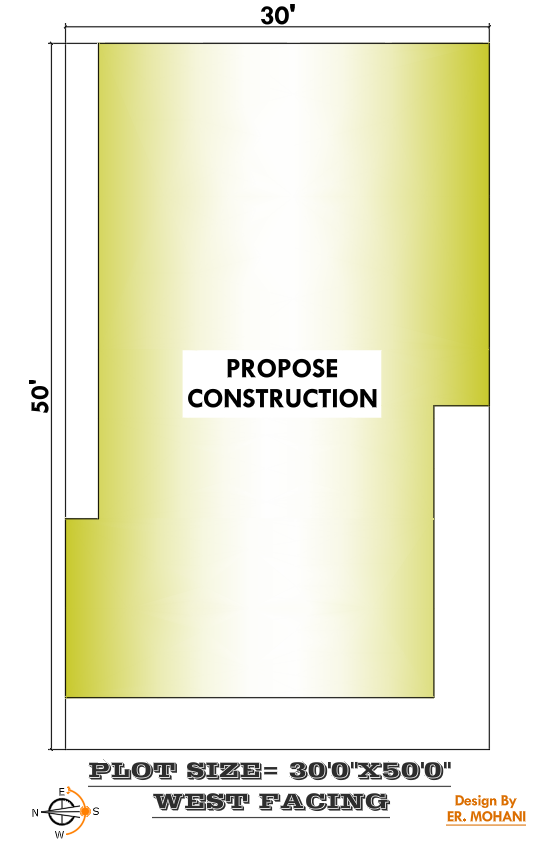
- Plot Size: 30 × 50 Feet
- Plot Area: 1,500 Sq. Ft.
- Plot Orientation: West Facing
- Floors Shown: Ground Floor + First Floor
- Building Type: Residential House
- Planning: Modern family house
- Parking: Ground floor porch
- First Floor: Sit-out area
The exact construction area may vary depending on setbacks, local building regulations, wall thickness and the requirements of the local authority.
If you are also interested in the technical drawings required for a 30×50 residential project, you can check our detailed guide on 30×50 house submission drawing.
30×50 West Facing House Plan – Ground Floor
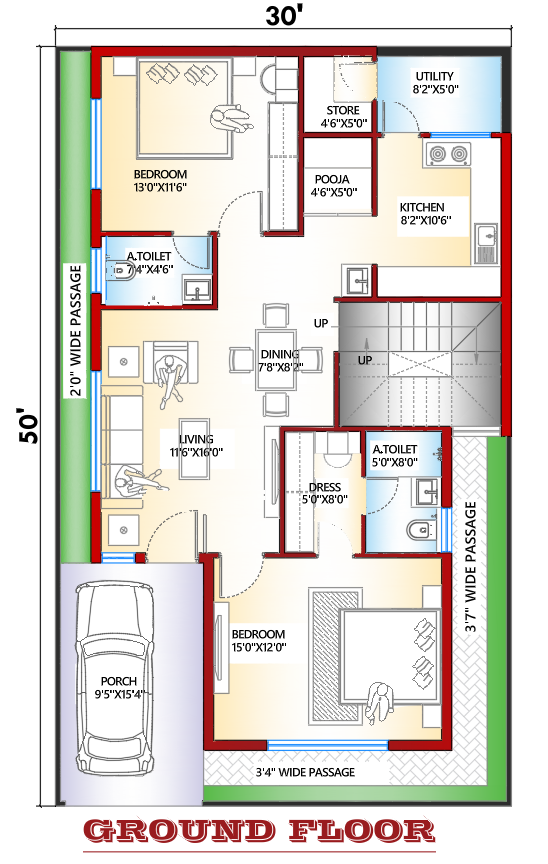
The ground floor has been planned with a combination of private and common spaces. The living room is positioned toward the front portion of the house, while the bedrooms, kitchen and other service areas are arranged around the central circulation space.
The layout also provides a separate parking/porch area at the front, making it convenient for daily vehicle parking.
Ground Floor Room Details
The major spaces shown in the ground floor plan include:
- Living Room – approximately 11’6″ × 16′
- Dining Area – approximately 7’8″ × 8’2″
- Bedroom – approximately 13’0″ × 11’6″
- Bedroom – approximately 15’0″ × 12’0″
- Kitchen – approximately 8’2″ × 10’6″
- Pooja Room – approximately 4’6″ × 5’0″
- Store – approximately 4’6″ × 5’0″
- Utility – approximately 8’2″ × 5’0″
- Toilet – approximately 4’4″ × 4’6″
- Attached Toilet – approximately 5’0″ × 9’8″
- Dress Area – approximately 5’0″ × 7’8″
- Porch – approximately 9’5″ × 15’4″
These dimensions are based on the supplied plan drawing and should be treated as planning dimensions. Final dimensions should be verified from the working architectural drawing before construction.
Entrance and Porch
The front portion of the ground floor includes a 9’5″ × 15’4″ porch, which provides space for vehicle parking.
A covered porch is useful for a family house because it protects the vehicle and creates a comfortable transition between the outdoor and indoor spaces.
The entrance from the porch leads toward the main living area and the internal circulation zone.
For a 30×50 plot, keeping the entrance and parking area properly organized is important because it helps avoid unnecessary loss of usable space.
Living Room
The living room measures approximately 11’6″ × 16′.
It is one of the main spaces of the house and has been placed toward the front portion of the plan. The room has enough space for a sofa arrangement, center table, television unit and basic furniture.
A well-planned living room can also act as the first welcoming space for guests without disturbing the private areas of the house.
The connection between the living room and dining area makes the overall ground-floor layout more convenient for everyday family activities.
Dining Area
The dining space is approximately 7’8″ × 8’2″.
It is positioned near the living room and kitchen, which makes it convenient during meals.
The dining area can accommodate a compact dining table with chairs while maintaining circulation space around it.
For a 30×50 house, connecting the living, dining and kitchen areas can make the home feel more open and easier to use.
Bedroom on Ground Floor
One bedroom on the ground floor measures approximately 13’0″ × 11’6″.
Having a bedroom on the ground floor can be useful for parents, elderly family members or guests because it reduces the need to use the staircase frequently.
The room provides sufficient space for a bed, wardrobe and basic bedroom furniture.
Its position near the common areas also makes it practical for family use.
Second Ground Floor Bedroom
Another bedroom is provided toward the front/lower portion of the plan and measures approximately 15’0″ × 12’0″.
This is a comparatively spacious bedroom and can accommodate a larger bed, wardrobe, side tables and additional furniture.
The room is connected with the dress and toilet area, providing additional privacy.
Dress Area and Attached Toilet
A separate dress area of approximately 5’0″ × 7’8″ is provided near the bedroom.
The attached toilet measures approximately 5’0″ × 9’8″.
Keeping the dressing space between the bedroom and toilet can help organize the private area of the house and provide a more comfortable transition between these spaces.
Kitchen
The kitchen is approximately 8’2″ × 10’6″.
It is positioned toward one side of the house and has a direct relationship with the utility area.
The available space can be planned with an L-shaped or parallel kitchen counter depending on the final architectural requirements.
The kitchen should have proper ventilation, natural light and convenient access to the utility area.
Utility Area
A utility space measuring approximately 8’2″ × 5’0″ is provided next to the kitchen.
This area can be used for washing, laundry, additional storage or other household activities.
Providing a separate utility area is particularly useful because it keeps routine washing and service activities away from the main kitchen workspace.
Pooja Room
The plan includes a dedicated 4’6″ × 5’0″ pooja room.
A separate pooja room can provide a quiet space for daily prayer and religious activities.
The final placement and orientation of the pooja room can be adjusted according to the owner’s requirements, architectural planning and applicable Vastu preferences.
Store Room
A compact 4’6″ × 5’0″ store room is also included in the plan.
A dedicated store is helpful for keeping household items, cleaning supplies, seasonal materials and other things that are not required every day.
This allows the main rooms to remain cleaner and less cluttered.
Toilets
The ground floor includes multiple toilet facilities.
One common toilet is approximately 4’4″ × 4’6″, while another attached toilet is approximately 5’0″ × 9’8″.
Providing toilets close to the bedrooms and common areas improves convenience. However, plumbing lines, ventilation and drainage should be properly coordinated in the final working drawing.
Staircase Planning
A staircase is provided near the central portion of the house to connect the ground floor with the first floor.
The staircase position is important because it affects movement throughout the house.
In this layout, the staircase is located close to the common living and dining areas while still allowing access to the upper floor.
The final staircase dimensions, riser, tread, landing and headroom should be designed according to applicable building standards and structural requirements.
30×50 West Facing House Plan –First Floor Plan
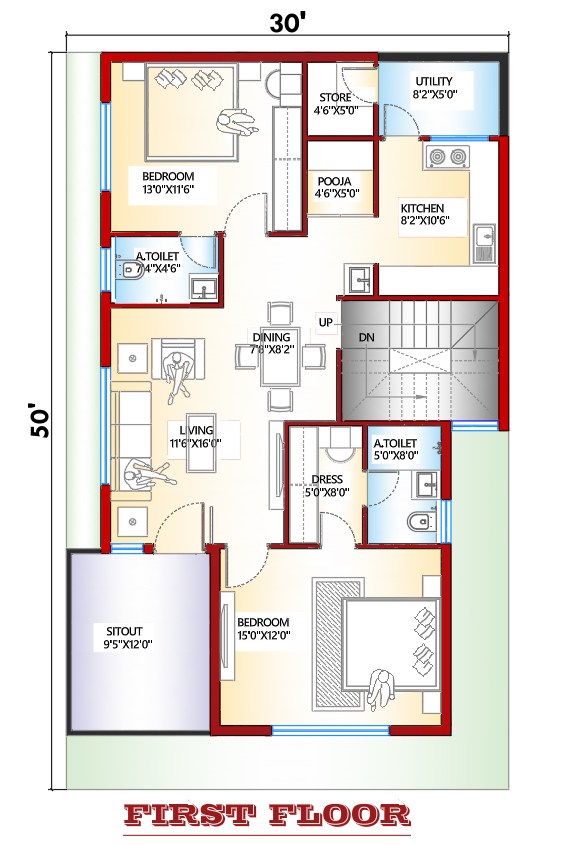
The first floor follows a similar room arrangement to the ground floor, making the overall building practical for a family that requires additional accommodation.
The first floor includes bedrooms, living/dining space, kitchen, utility, pooja room, store, toilets, dress area and a front sit-out.
The exact construction arrangement should be checked with the structural and architectural drawings before execution.
First Floor Sit-Out
One of the noticeable features of the first floor is the 9’5″ × 12’0″ sit-out area.
A sit-out provides an outdoor space where family members can sit, relax or enjoy fresh air.
Depending on the final design, this space can accommodate chairs, a small table or simple outdoor furniture.
Proper railing, waterproofing and drainage should be considered during construction.
First Floor Living and Dining Space
The first floor also provides living and dining areas.
The living room is approximately 11’6″ × 16′, while the dining area is approximately 7’8″ × 8’2″.
This arrangement can work well when the first floor is intended for an independent family unit or when additional living space is required for a larger family.
First Floor Bedrooms
The first floor provides comfortable bedroom spaces similar to the ground-floor arrangement.
One bedroom is approximately 13’0″ × 11’6″, while another bedroom is approximately 15’0″ × 12’0″.
The larger bedroom is connected with the dressing and attached toilet area.
This arrangement provides a reasonable level of privacy and separates sleeping areas from the main living spaces.
First Floor Kitchen and Utility
The kitchen on the first floor is approximately 8’2″ × 10’6″ and is connected with the utility area.
Having a kitchen on both floors can be useful when the first floor is planned as a semi-independent or independent living space.
The kitchen can be customized according to the owner’s cooking requirements, storage needs and preferred counter layout.
West Facing House Plan
A west facing house means that the main entrance or front side of the plot faces the west direction.
However, simply calling a house west-facing does not determine whether the complete plan is suitable for a particular family. The actual design should consider site conditions, road location, setbacks, ventilation, sunlight, local regulations and the owner’s requirements.
If Vastu principles are important to the homeowner, the room positions and entrance location can also be reviewed according to the preferred Vastu guidelines.
It is always better to use Vastu as a planning consideration along with practical architectural requirements rather than changing important structural or ventilation decisions without professional advice.
To understand room layout, dimensions, doors, windows and other elements shown in a house plan, you can also read our guide on architectural floor plan drawings.
Room dimensions play an important role in making a floor plan practical, especially for bedrooms, living areas, kitchens and bathrooms. You can refer to general residential room dimensions while planning your layout.
Why a 30×50 House Plan Can Be Practical
A 30×50 plot provides approximately 1,500 square feet of plot area.
With careful planning, this size can accommodate several important spaces while maintaining usable circulation.
This plan demonstrates how the available area can be divided into:
- Parking/porch
- Living room
- Dining area
- Bedrooms
- Kitchen
- Pooja room
- Store
- Utility
- Toilets
- Dressing area
- Staircase
- Passage
- First-floor sit-out
The final usable area will depend on setbacks, local building rules, wall thickness and other site-specific requirements.
Important Things to Check Before Construction
A house plan shown online is useful for understanding space planning, but it should not be used directly as a construction drawing.
Before starting construction, check the following:
1. Local Building Regulations
Confirm the required setbacks, permissible ground coverage, floor area and building height according to the applicable local authority rules.
While planning a residential house, the design should also consider applicable building regulations and safety requirements. For general reference, readers can check the National Building Code of India published by BIS.
2. Structural Design
Column positions, beam sizes, slab thickness, footing sizes and reinforcement should be designed by a qualified structural professional.
3. Soil Condition
A soil investigation may be required to understand the bearing capacity and foundation requirements of the site.
4. Ventilation and Natural Light
Every bedroom, kitchen and toilet should have suitable ventilation and natural light wherever possible.
5. Plumbing and Drainage
Kitchen and toilet locations should be coordinated with plumbing lines, drainage and inspection requirements.
6. Electrical Planning
Switchboards, lighting points, fans, AC points, geyser points and other electrical requirements should be planned before construction.
7. Final Site Measurement
The actual site should be measured before preparing the final working drawing. Even a small difference in site dimensions can affect room sizes and setbacks.
Final Thoughts
This 30×50 West Facing House Plan provides a practical example of how a 30×50 feet residential plot can be planned across two floors.
The ground floor includes a porch, living room, dining area, two bedrooms, kitchen, pooja room, store, utility, toilets and dressing space. The first floor continues with a similar residential arrangement and adds a comfortable sit-out area.
The main advantage of this type of planning is that different family activities are given dedicated spaces while maintaining a clear connection between the major rooms.
However, the dimensions shown in the plan should be verified before construction. A final architectural drawing should be prepared according to the actual site measurements, local building regulations, structural requirements and the homeowner’s needs.
If you are planning a 30×50 west-facing house, this layout can be used as a reference for understanding room arrangement and space planning. The final design should always be customized according to the site and applicable building rules.
Frequently Asked Questions
What is the size of this west facing house plan?
This house plan is designed for a 30×50 feet plot, which provides approximately 1,500 sq. ft. of plot area.
Is this a west facing house plan?
Yes. The shown layout is designed for a west facing 30×50 feet residential plot.
Does this 30×50 house plan include two floors?
Yes. The design shows both Ground Floor and First Floor layouts with bedrooms, living area, kitchen, toilets and other spaces.
How many bedrooms are shown in the plan?
The plan shows two bedrooms on the ground floor and two bedrooms on the first floor.
Is parking available in this 30×50 house plan?
Yes. The ground floor includes a front porch/parking area suitable for vehicle parking.
Does the plan include a pooja room?
Yes. A separate pooja room of approximately 4’6″ × 5’0″ is provided on both floor layouts.
Is a kitchen provided on both floors?
Yes. The plan includes a kitchen on the ground floor as well as the first floor, making the upper floor more suitable for independent family use.
Does the first floor have a sit-out?
Yes. The first floor includes a sit-out area of approximately 9’5″ × 12’0″.
Is this plan suitable for a 30×50 plot?
This plan can be used as a reference for planning a 30×50 residential plot. Final construction drawings should be adjusted according to the actual site, setbacks and local building regulations.
Can this 30×50 house plan be modified?
Yes. Room sizes, staircase arrangement, parking, kitchen, bedrooms and other spaces can be modified according to the owner’s requirements and site conditions.
Can this plan be used directly for construction?
No. The image is a conceptual/reference house plan. A qualified architect and structural engineer should prepare and verify the final working and structural drawings before construction.