
30×50 House Plan – 2 BHK Ground Floor with First Floor Layout
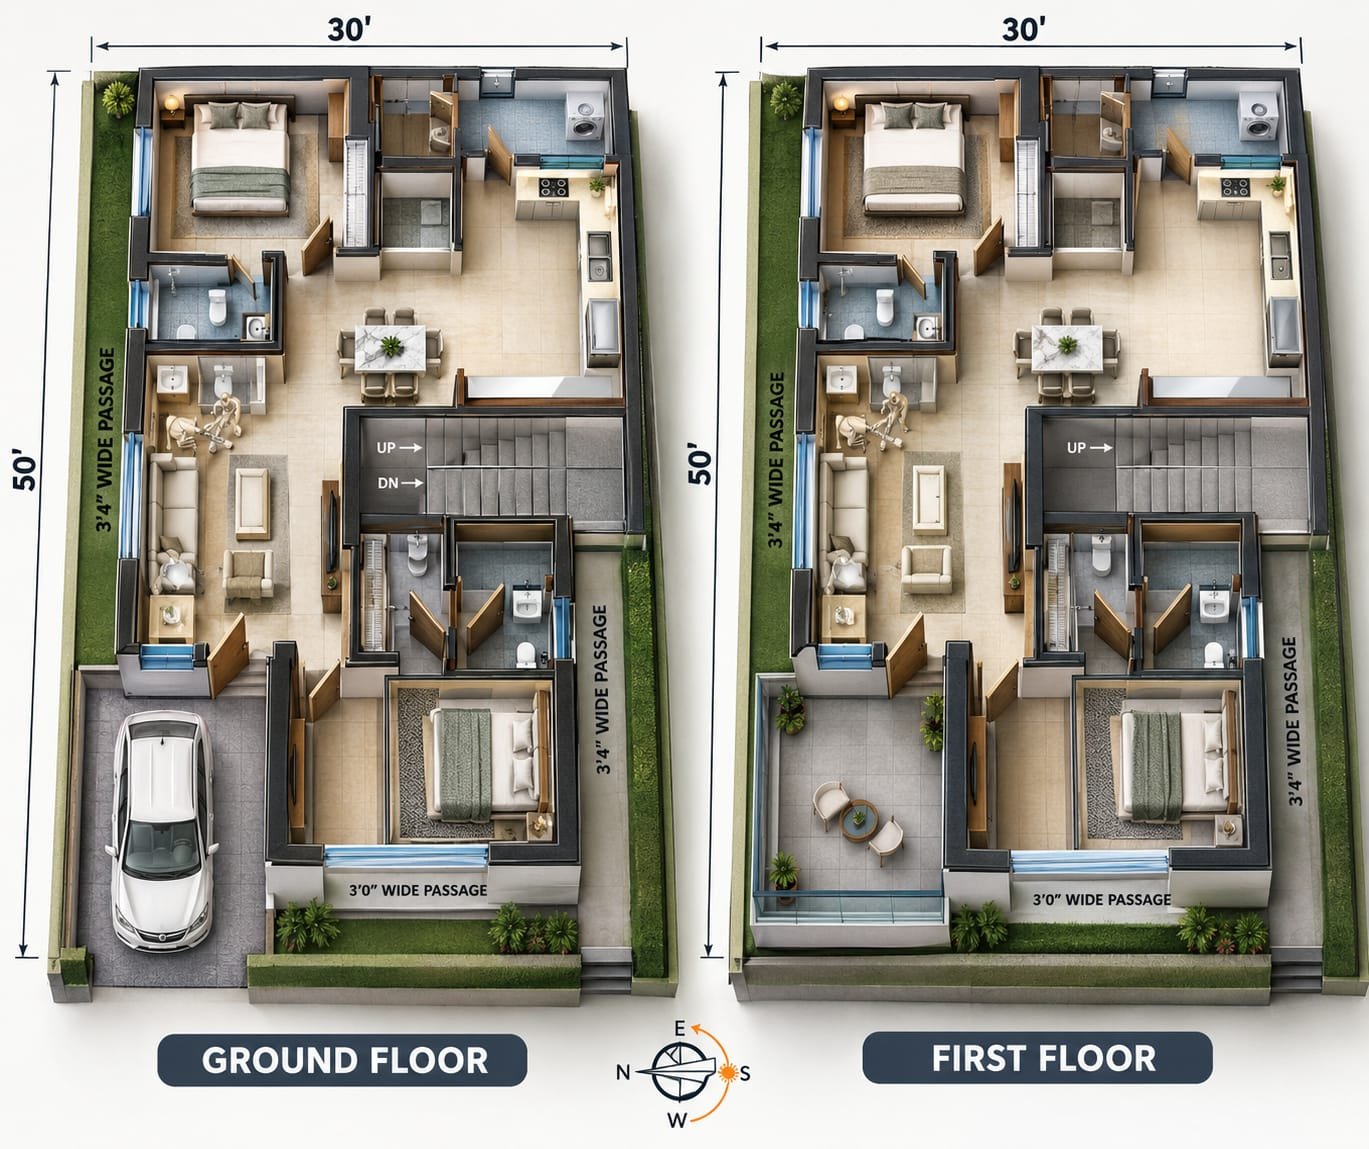
A 30×50 house plan is a practical choice for a medium-sized residential plot. With a total plot area of 1,500 square feet, this layout provides a comfortable combination of bedrooms, living space, dining area, kitchen, pooja room, utility area, toilets, staircase and open passages.
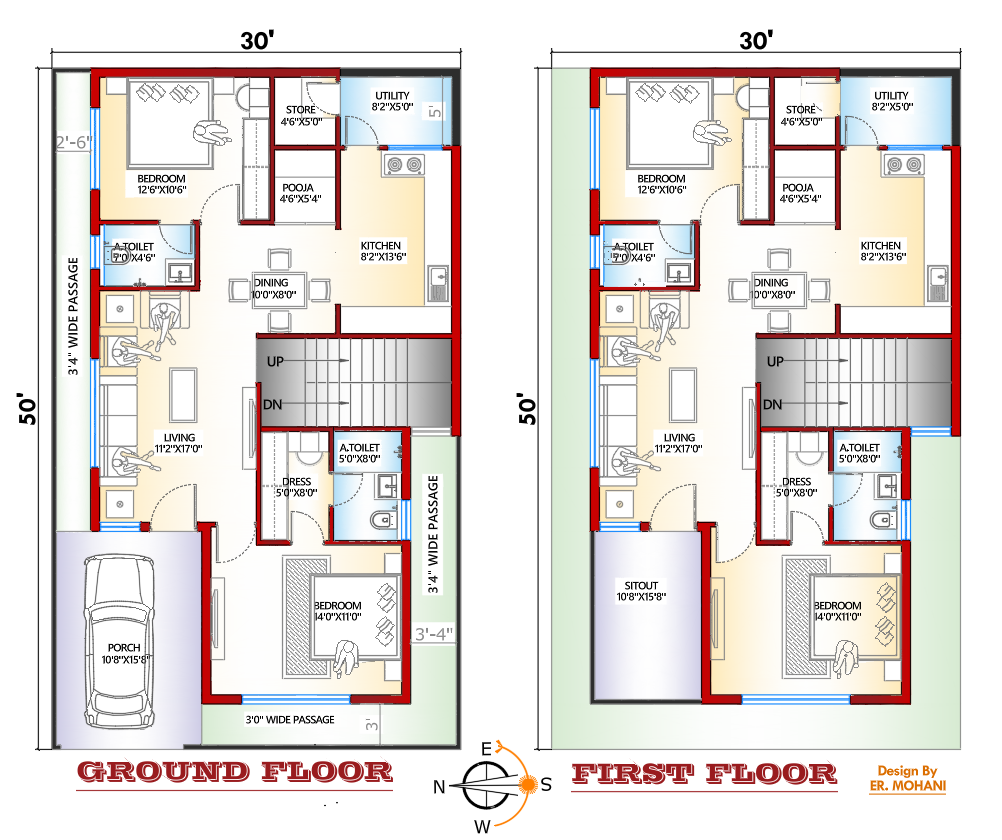
This 30×50 house plan has been designed with a simple and functional room arrangement so that the available plot area can be used efficiently. The ground floor includes a spacious living area, dining space, two bedrooms, kitchen, pooja room, store, toilets and a front porch. The first floor follows a similar residential arrangement with a sitout area and bedroom spaces.
Plot Details of 30×50 House Plan
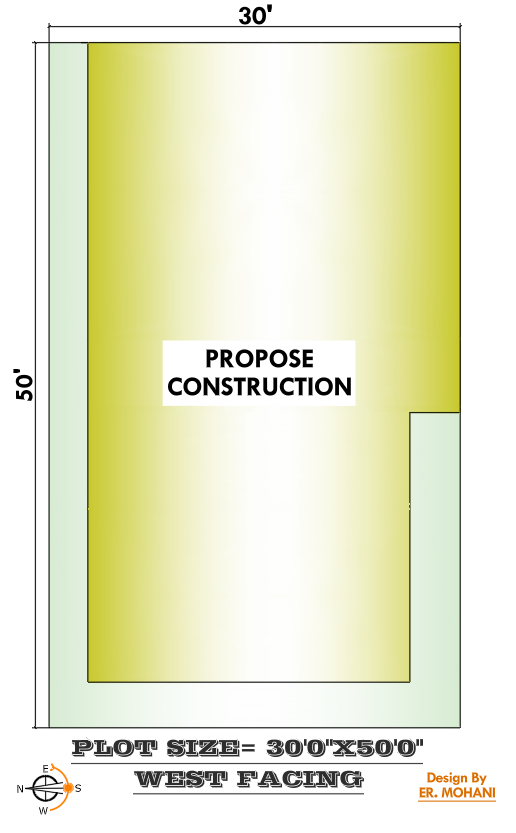
The overall plot size shown in this house plan is:
- Plot Size: 30 feet × 50 feet
- Total Plot Area: 1,500 sq. ft.
- Plot Width: 30 feet
- Plot Depth: 50 feet
- Plan Type: Ground Floor + First Floor
- House Type: Family Residential House
- Main Spaces: Living, Dining, Bedrooms, Kitchen, Pooja, Store, Toilets, Staircase and Open Passage
- Front Space: Porch on the ground floor and sitout on the first floor
- Orientation: The compass shown in the drawing indicates the entrance side toward the West.
Note: The final construction dimensions, setbacks and permissible built-up area should always be checked according to the local building bye-laws and site conditions before construction.
Ground Floor Plan
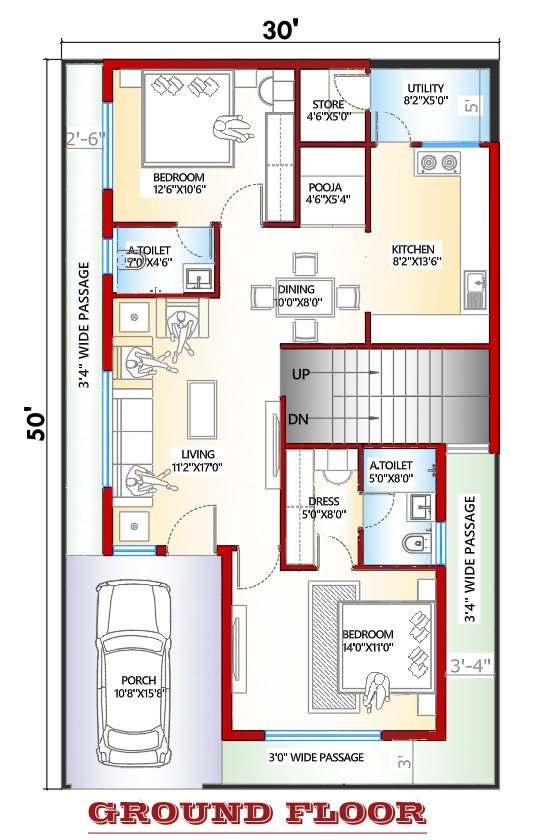
The ground floor has been planned for comfortable day-to-day family living. The layout provides separate areas for visitors, dining, cooking, bedrooms and other household activities.
Front Porch
At the front side of the ground floor, the plan provides a 10’8″ × 15’8″ porch. This space can be used for car parking and also provides a covered entrance to the house.
The porch gives the front of the house a practical entry area while keeping the main living spaces slightly separated from the road.
Living Room
The living room measures approximately 11’2″ × 17’0″. It is positioned near the main entrance and provides a comfortable space for family members and guests.
The room has enough space for a sofa arrangement, centre table, television unit and other basic furniture. Its connection with the dining area also helps maintain an open and convenient circulation pattern.
Dining Area
The dining area is approximately 10’0″ × 8’0″ and is centrally placed between the living area, kitchen and other rooms.
This location makes the dining space easily accessible from both the living room and kitchen. It can comfortably accommodate a family dining table and chairs.
Bedroom 1
One of the bedrooms on the ground floor measures approximately 12’6″ × 10’6″.
The room has been arranged to provide sufficient space for a double bed, side tables and storage furniture. A nearby toilet is also provided for convenience.
Bedroom 2
The second ground-floor bedroom is approximately 14’0″ × 11’0″ in size. It is a larger bedroom and can be used as the master bedroom.
The room provides adequate space for a double bed, wardrobe and other bedroom furniture. Its position toward the rear side of the plan also provides a relatively private sleeping area.
Kitchen
The kitchen measures approximately 8’2″ × 13’6″. It has been placed next to the dining area, making the movement between the kitchen and dining space convenient.
The kitchen layout provides space for a cooking platform, sink and storage cabinets. A separate utility area is also provided near the kitchen.
Utility Area
The utility space measures approximately 8’2″ × 5’0″. It can be used for washing, cleaning, additional storage or other household activities.
Having a separate utility area helps keep the main kitchen more organised.
Pooja Room
A dedicated 4’6″ × 5’4″ pooja room is provided near the central portion of the plan.
This compact prayer space can accommodate a small pooja unit and basic storage while remaining separate from the main living areas.
Store Room
The plan also includes a 4’6″ × 5’0″ store room. This space can be used to store household items, seasonal belongings, cleaning materials or other things that are not required every day.
Toilets and Dress Area
The ground floor includes multiple toilet facilities for better convenience. One toilet is approximately 7’0″ × 4’6″, while another toilet is approximately 5’0″ × 8’0″.
A 5’0″ × 8’0″ dress area is also provided near the bedroom and toilet arrangement.
Staircase
The staircase is positioned around the central portion of the house and provides access to the first floor.
Its location helps maintain a clear connection between both floors without taking too much space away from the main living areas.
First Floor Plan
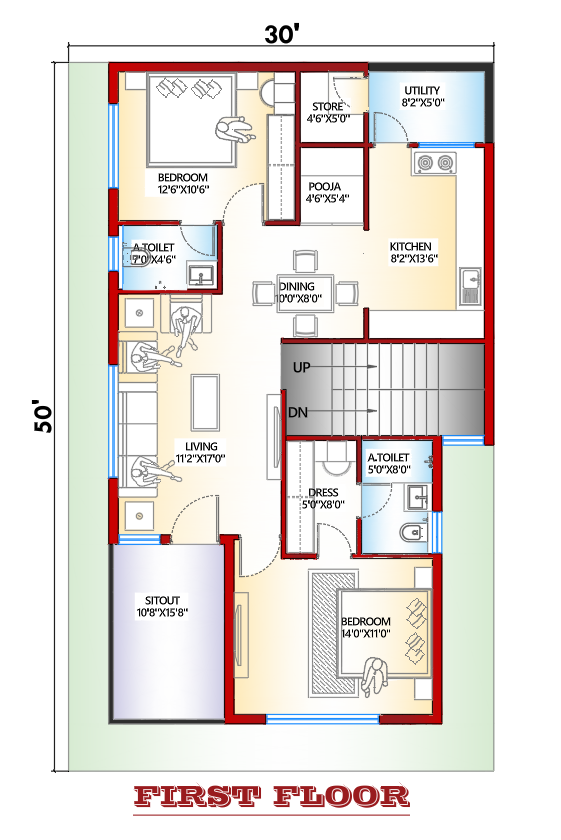
The first floor has been designed as an extension of the ground-floor residential layout. It provides additional private and semi-private spaces for family members.
Sitout Area
The first floor includes a 10’8″ × 15’8″ sitout area at the front.
This space can be used as a small outdoor seating area where family members can sit, relax and enjoy fresh air. It can also become an attractive feature of the front elevation.
Living Area
A spacious living area of approximately 11’2″ × 17’0″ is provided on the first floor.
This area can be used as a family lounge, TV room or additional sitting space depending on the family’s requirements.
Dining Area
The first-floor dining space measures approximately 10’0″ × 8’0″. Its central position makes it convenient to access the kitchen, living area and bedrooms.
Bedroom
The first floor includes a bedroom measuring approximately 12’6″ × 10’6″. It can be used as a family bedroom, guest bedroom or children’s bedroom.
Additional Bedroom
Another larger bedroom measures approximately 14’0″ × 11’0″. It provides sufficient space for a bed, wardrobe and other furniture.
Kitchen
The first-floor kitchen has been planned at approximately 8’2″ × 13’6″, with sufficient working space for a residential kitchen.
The kitchen is connected with the dining area, making serving and everyday movement more convenient.
Pooja and Store
Like the ground floor, the first-floor plan also provides a compact pooja room of approximately 4’6″ × 5’4″ and a store room of approximately 4’6″ × 5’0″.
These spaces add functionality without occupying a large portion of the floor area.
Toilets and Dress
The first floor also provides toilet and dress spaces. The arrangement keeps the bedroom areas functional and gives residents convenient access to bathroom facilities.
Since this design includes a ground floor and first floor, readers who want to understand the complete drawing requirements can also explore our guide on G+1 House Submission Drawing, including plans, elevations and sections.
Important Features of This 30×50 House Plan
This 30×50 house plan focuses on practical space utilisation rather than unnecessary complexity.
Some of its main features are:
- 30′ × 50′ residential plot
- 1,500 sq. ft. total plot area
- Ground floor + first floor layout
- Spacious front porch on ground floor
- Sitout area on first floor
- Comfortable living room
- Separate dining area
- Two-bedroom arrangement on each floor
- Dedicated kitchen area
- Separate utility space
- Pooja room
- Store room
- Multiple toilets
- Dress area
- Internal staircase
- Wide side passages
- Practical circulation between rooms
If you are also interested in understanding how a 30×50 residential plan can be prepared for approval, you can read our detailed guide on 30×50 House Submission Drawing.
Building Code and Construction Requirements
Before constructing a residential house, the proposed design should be checked according to the applicable building regulations, structural requirements and local approval rules. The National Building Code of India provides guidance covering areas such as general building requirements, structural design, fire and life safety, building services and plumbing.
Why Choose a 30×50 House Plan?
A 30×50 plot provides a good balance between plot size and usable residential space. With proper planning, it can accommodate essential family spaces while still maintaining circulation areas and open spaces.
This type of plan can be suitable for a family that wants to use the ground floor for regular living and the first floor for additional family members, guests or future requirements.
The final design can also be modified according to the owner’s requirements, such as changing bedroom sizes, adding balconies, modifying the kitchen, increasing parking space or changing the internal room arrangement.
For more ideas about practical residential layouts, room planning, ventilation and space utilisation, you can also explore our complete guide to Modern House Plans.
Natural Light and Ventilation
While planning a house, it is also useful to consider natural daylight, ventilation and the building envelope. The Bureau of Energy Efficiency’s Eco Niwas Samhita provides guidance for residential buildings with a focus on reducing heat gain or heat loss while supporting adequate natural ventilation and daylighting
If you are exploring different approaches to residential planning, our guide on Modernist House Plans also explains practical considerations such as room planning, circulation, ventilation and future requirements.
Conclusion
This 30×50 house plan provides a practical Ground Floor + First Floor arrangement on a 1,500 sq. ft. plot. The plan includes bedrooms, living and dining areas, kitchen, pooja room, store, toilets, staircase, porch and sitout.
The main advantage of this layout is its straightforward room arrangement and efficient use of the available plot. Before starting construction, the drawing should be reviewed according to the actual site dimensions, road position, local building regulations, structural requirements and the owner’s specific needs.
Note: This plan is intended for architectural planning and reference purposes. A qualified architect or structural engineer should prepare and approve the final construction drawings according to the actual site and applicable local regulations.
Frequently Asked Questions
What is the plot area of a 30×50 house plan?
A 30×50 plot has a total area of 1,500 square feet.
How many bedrooms are shown in this 30×50 plan?
The drawing shows a two-bedroom arrangement on the ground floor and additional bedroom spaces on the first floor.
Does this plan include parking?
Yes. The ground floor includes a 10’8″ × 15’8″ front porch, which can be used for car parking.
Is there a pooja room in this house plan?
Yes. The plan provides a dedicated pooja room of approximately 4’6″ × 5’4″.
Does the house plan have a staircase?
Yes. An internal staircase is provided to connect the ground floor with the first floor.
Can this 30×50 house plan be modified?
Yes. Room sizes, kitchen arrangement, staircase position, parking, balconies and other spaces can be modified according to the actual site and owner’s requirements.