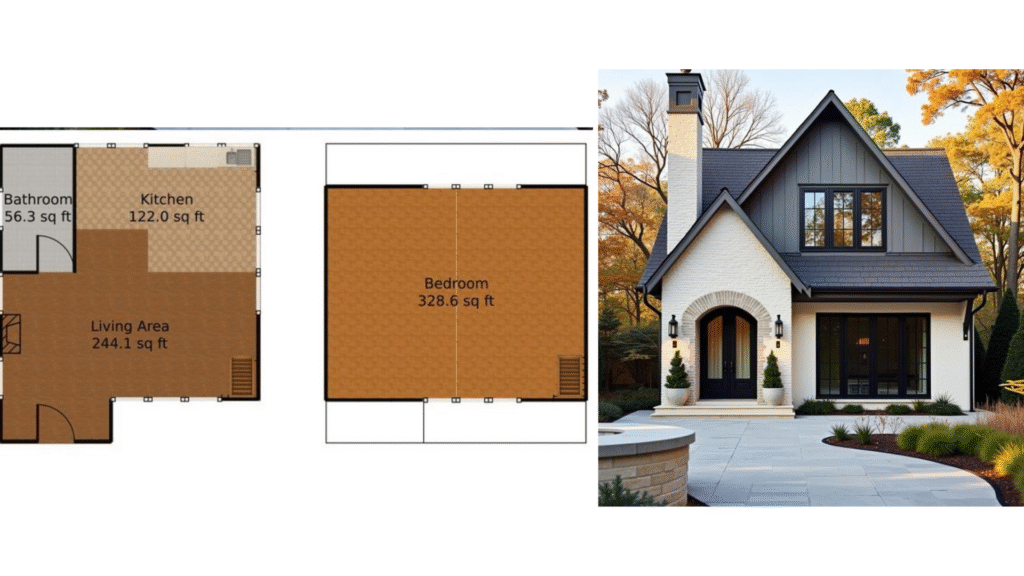
Cottage Floor Plan
🏡 Cottage Floor Plans: Comfortable Living with Smart Space Design Introduction A cottage floor plan is a perfect blend of

Explore residential floor plans for different plot sizes and home layouts on MS Design Hub. Find 2D house plans, room layouts, existing and proposed floor plans, and practical space-planning ideas to help you understand home design and use available space efficiently.
🏡 Cottage Floor Plans: Comfortable Living with Smart Space Design Introduction A cottage floor plan is a perfect blend of
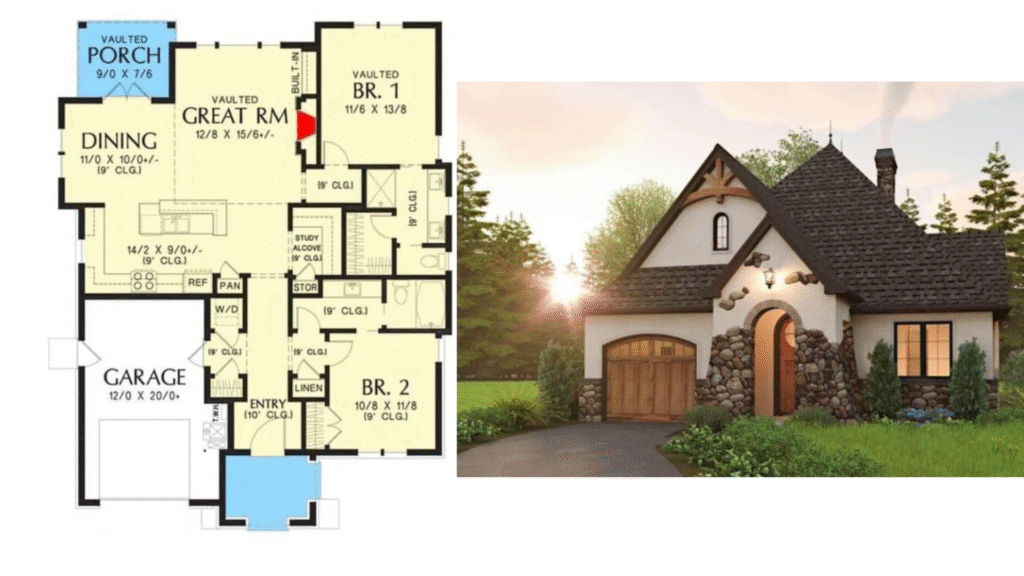
🏡 Single House Floor Plan – A Complete Guide with Design Ideas Introduction A single house floor plan is a
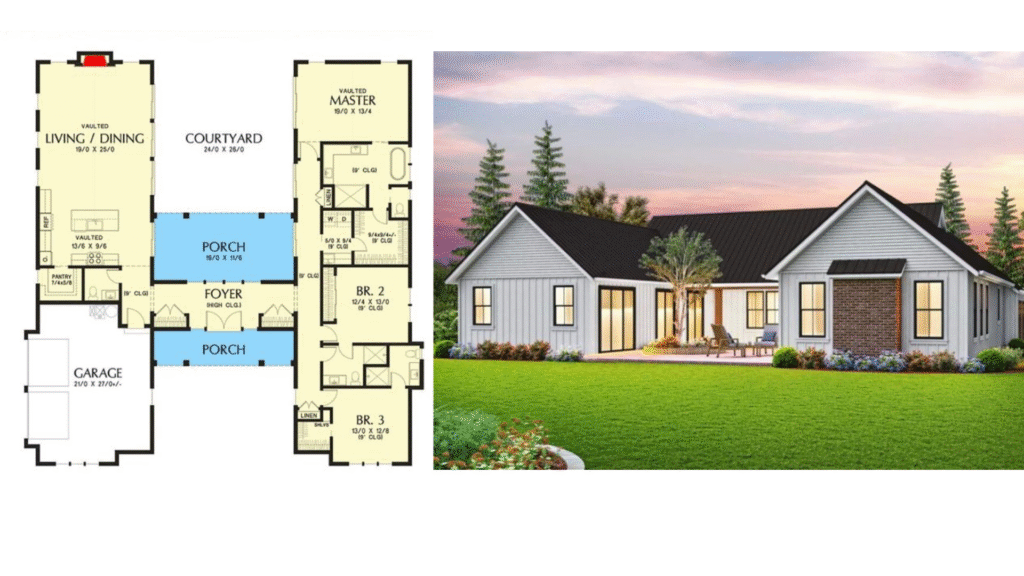
Barndominium Floor Plans – The Perfect Blend of Rustic Charm and Modern Living Introduction Barndominiums, often referred to as “barndos,”
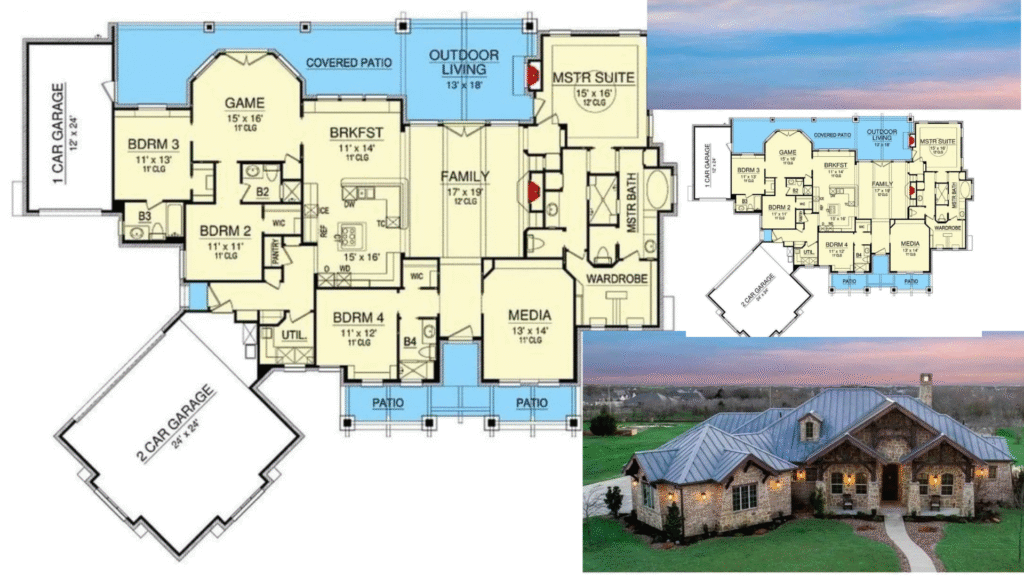
🏡 Ranch House Floor Plans – A Complete Guide to Modern Living Introduction Ranch House Floor Plans, often known as
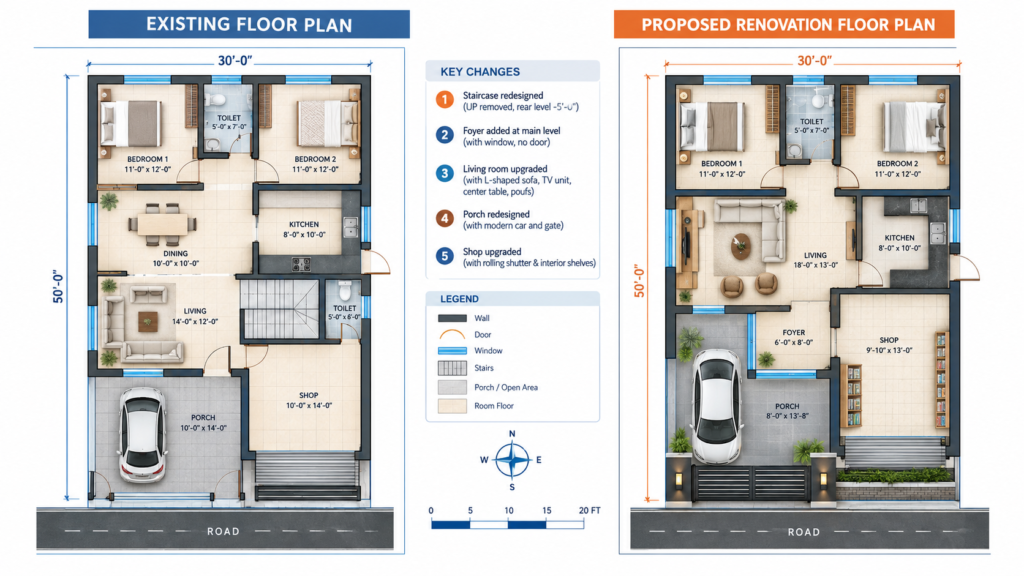
Existing Floor Plan: Complete Guide for Renovation, Remodeling and Building Design When a building is already constructed, the first step
Architecture, AutoCAD, house plans and civil engineering resources for practical learning and design guidance.
Have a question or suggestion?
© 2026 MS Design Hub. All Rights Reserved.