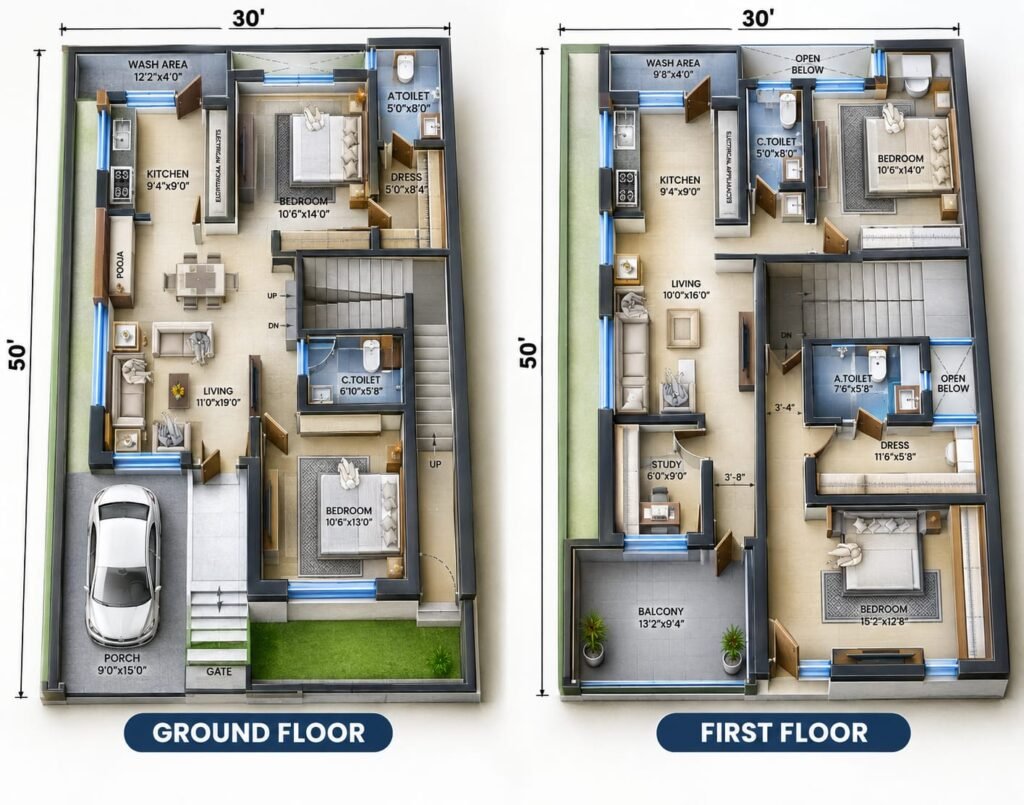
30×50 House Plan with Owner Bedroom & 1BHK Rental Unit
30×50 House Plan with Owner Bedroom and 1BHK Rental Unit Planning a house on a 30×50 feet plot requires careful

1BHK house plans are a practical choice for individuals, couples, small families, and homeowners looking for a compact and comfortable home. A typical 1BHK plan includes one bedroom, living room, kitchen, bathroom, and parking space, depending on the plot size.
Proper space planning is important in a 1BHK home, especially on small plots. The bedroom should have enough privacy, while the living room and kitchen should be arranged for easy movement. Windows and ventilators should also be positioned to provide natural light and proper ventilation.
Parking is another important factor to consider while selecting a 1BHK house plan. The available space can be planned for a car or two-wheeler according to the plot dimensions.
At MSDesign-Hub, you can explore different 1BHK house plans based on plot size, facing direction, and floor requirements. These plans can help you understand practical room arrangements and make better use of available space.
Before construction, always check the actual site dimensions, local building regulations, setbacks, and structural requirements.
30×50 House Plan with Owner Bedroom and 1BHK Rental Unit Planning a house on a 30×50 feet plot requires careful
Architecture, AutoCAD, house plans and civil engineering resources for practical learning and design guidance.
Have a question or suggestion?
© 2026 MS Design Hub. All Rights Reserved.