
25×50 2BHK + 2BHK House Plan – Ground Floor and First Floor
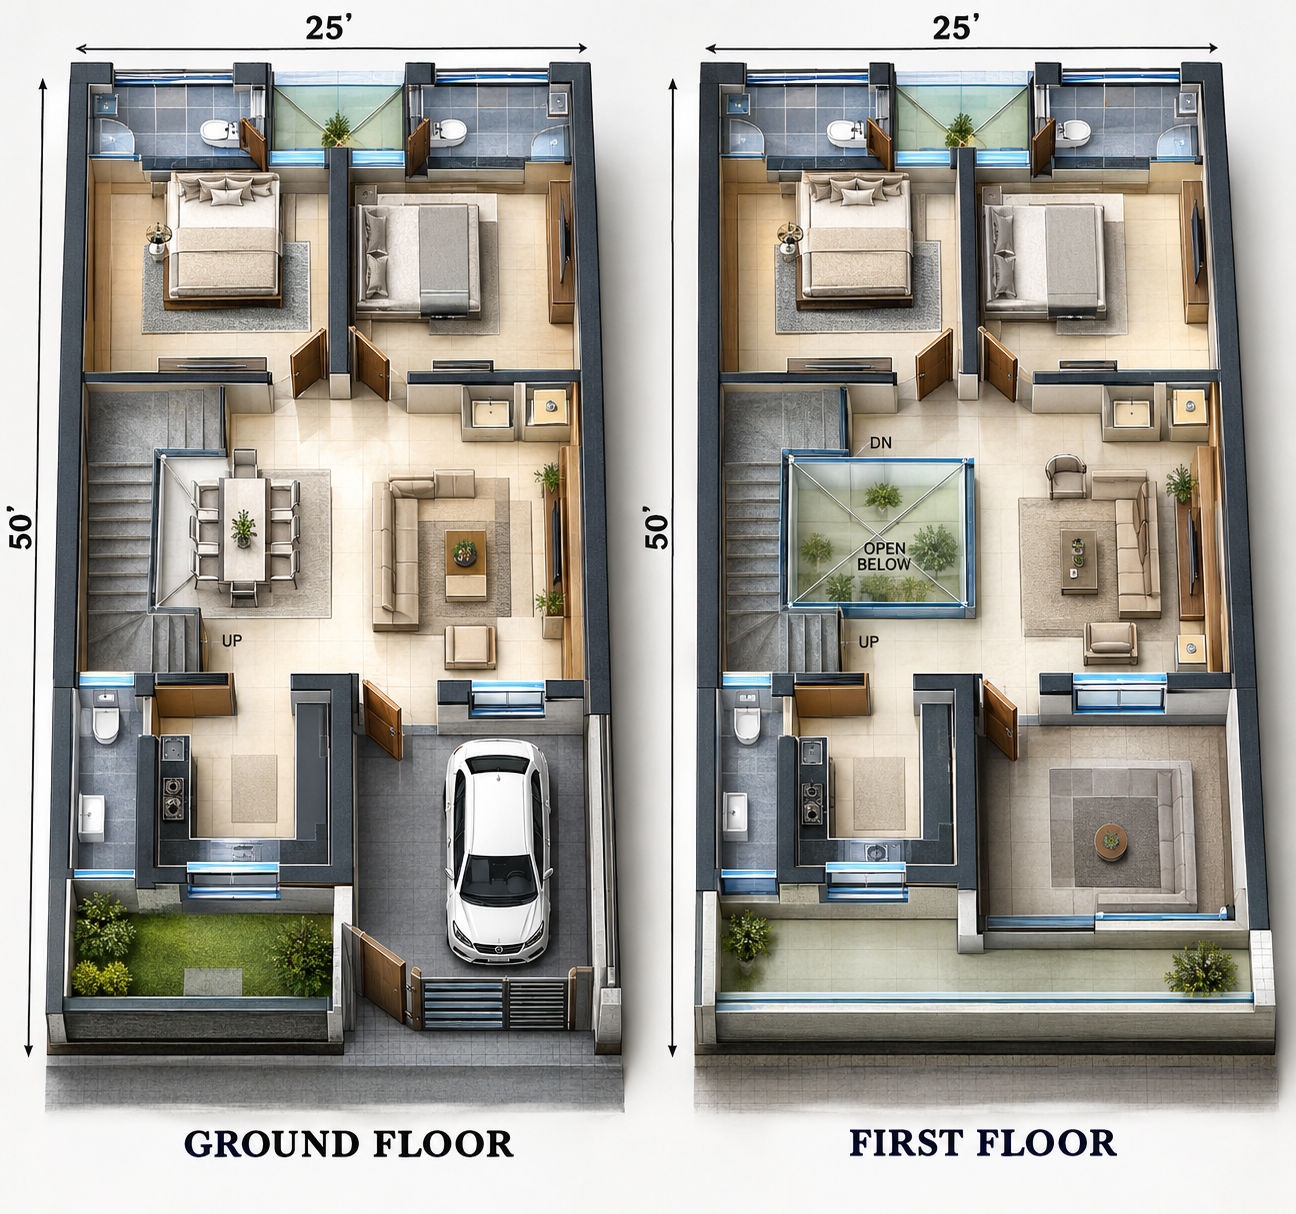
If you are looking for a practical 25×50 house plan with 2BHK on the ground floor and 2BHK on the first floor, this layout is designed to provide comfortable living spaces on both levels. The total plot size is 25 feet wide × 50 feet deep, making it suitable for a compact family house as well as a home where the first floor can be used separately.
This 2BHK + 2BHK house plan includes bedrooms, toilets, living and dining areas, kitchen, staircase, open-to-sky space and parking. The first floor has a similar bedroom arrangement, along with a lobby and sit-out area.
If you are also comparing different plot sizes, you can explore this 30×50 2BHK house plan to understand another practical residential layout.
25×50 House Plan Plot Details
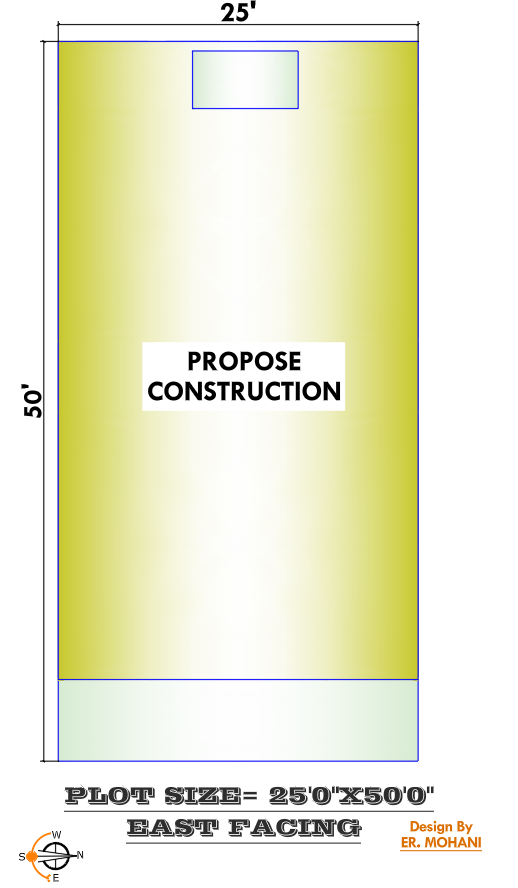
The plot dimensions shown in this plan are:
- Plot Width: 25 feet
- Plot Length: 50 feet
- Total Plot Area: 1,250 sq. ft.
- Ground Floor: 2 Bedrooms
- First Floor: 2 Bedrooms
- Total Bedrooms: 4
- Configuration: 2BHK + 2BHK
- Parking: Front-side car parking
- Staircase: Internal staircase
- Open Space: O.T.S. provided
- First Floor: Sit-out and lobby area
The plan is arranged to make good use of the available 25×50 plot while keeping the main rooms functional and easy to access.
Ground Floor 2BHK House Plan
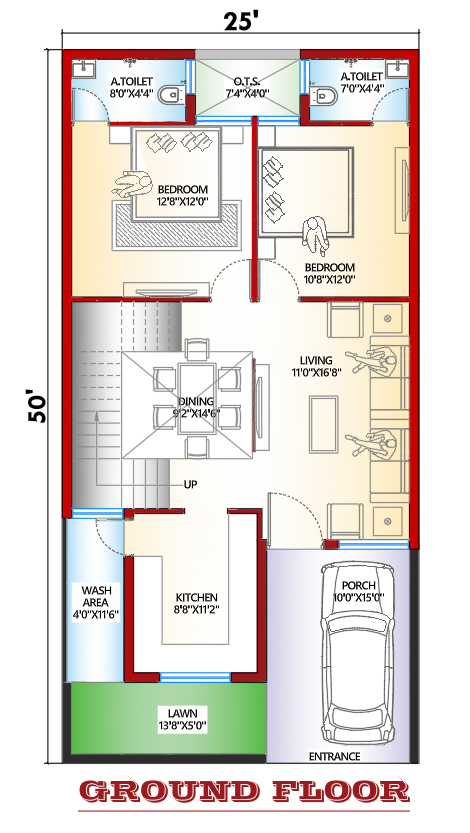
The ground floor is planned as a complete 2BHK home with two bedrooms, living room, dining area, kitchen, toilets and parking.
Entrance, Lawn and Car Parking
The main entrance is provided from the front side of the plot. A lawn area of approximately 13’8″ × 5’0″ is shown near the entrance, adding some open green space to the front of the house.
A 10’0″ × 15’0″ porch is provided for car parking. This gives the ground floor a convenient covered parking area without disturbing the main living spaces.
The entrance opens towards the living area, creating a simple and direct circulation pattern.
Living Room
The ground-floor living room measures approximately 11’0″ × 16’8″.
It is positioned towards the front portion of the house and is connected to the entrance and dining area. The room has enough space for a sofa arrangement and a television unit.
Keeping the living room near the entrance also helps separate the more private bedroom areas from visitors.
Dining Area
The dining space is approximately 9’2″ × 14’6″ and is positioned near the staircase and kitchen.
This arrangement makes the dining area easily accessible from both the living room and kitchen. It can accommodate a six-seater dining table while still maintaining circulation space.
The staircase is also located beside this common area, allowing access to the first floor without passing through the bedrooms.
Ground Floor Bedroom 1
The first bedroom on the ground floor measures approximately 12’8″ × 12’0″.
This is a comfortable bedroom size that can accommodate a double bed, side tables, wardrobe and other basic furniture.
The room is positioned towards the rear portion of the house, giving it more privacy compared with the living area.
Ground Floor Bedroom 2
The second bedroom measures approximately 10’8″ × 12’0″.
It can be used as a children’s bedroom, guest bedroom or secondary family bedroom depending on the requirements of the occupants.
Its location near the common circulation area makes it convenient for family members and guests.
Toilets and O.T.S.
The ground floor has two toilet areas positioned near the bedrooms.
An O.T.S. (Open to Sky) area of approximately 7’4″ × 4’0″ is also provided between the toilet areas. An open-to-sky space can help bring natural light and ventilation into the internal portion of the house.
The toilet spaces shown in the drawing are approximately:
- Toilet 1: 8’0″ × 4’4″
- Toilet 2: 7’0″ × 4’4″
- O.T.S.: 7’4″ × 4’0″
Actual usable dimensions can vary slightly depending on wall thickness and construction details.
Kitchen
The kitchen is approximately 8’8″ × 11’2″.
It is located towards the front-side portion of the ground floor and has a practical connection with the dining area.
The kitchen can accommodate a platform along the walls, storage cabinets, refrigerator and other essential appliances. Proper window or ventilator placement should be finalized according to the final working drawing and local requirements.
Wash Area
A separate 4’0″ × 11’6″ wash area is provided beside the kitchen.
Keeping the wash area separate from the main kitchen provides additional utility space and can make daily household activities more convenient.
First Floor 2BHK House Plan
The first floor follows a similar two-bedroom concept and provides another 2BHK residential unit.
This makes the overall building a 2BHK + 2BHK house plan, with two bedrooms on each floor.
The first floor can be used by the same family, by parents or grown-up children, or as a separate residential portion depending on the owner’s requirements.
First Floor Lobby
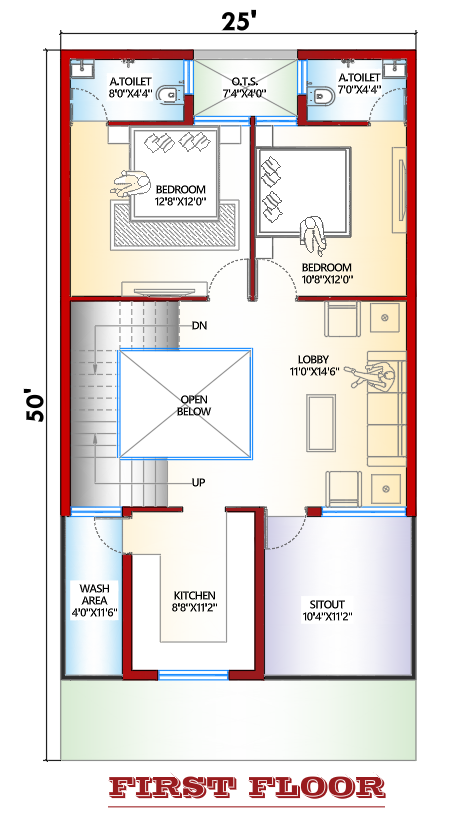
The staircase opens into a lobby area of approximately 11’0″ × 14’6″.
The lobby works as a central circulation space and provides access to the bedrooms and other rooms.
A large open-below area is shown around the staircase. This gives the staircase zone a more open feeling and can also help visually connect the ground and first floors.
First Floor Bedroom 1
The first-floor bedroom measures approximately 12’8″ × 12’0″.
The room provides sufficient space for a double bed, wardrobe and other bedroom furniture. It can be used as the main bedroom depending on the family’s requirements.
First Floor Bedroom 2
The second bedroom on the first floor measures approximately 10’8″ × 12’0″.
This room can be used as a children’s bedroom, guest room, study-cum-bedroom or another family bedroom.
Having two bedrooms on the first floor makes the floor suitable as an independent 2BHK residential portion.
First Floor Toilets
Two toilet spaces are provided on the first floor as shown in the plan.
The toilet arrangement is placed close to the bedrooms, which makes them convenient for daily use. The O.T.S. area between the toilet spaces also provides an opportunity for natural ventilation and light.
First Floor Sit-Out
A 10’4″ × 11’2″ sit-out is provided at the front of the first floor.
This space can be used as a small seating area where family members can relax. It also adds an outdoor element to the first-floor elevation.
The sit-out can be designed with suitable railing, ceiling treatment and lighting according to the final architectural design.
Staircase Design and Open-Below Space
The staircase is positioned near the central portion of the house and connects the ground floor with the first floor.
The first-floor drawing shows an open-below area around the staircase. This creates a visual connection between the two floors and can make the internal space feel more spacious.
For actual construction, staircase dimensions, riser, tread, headroom and structural requirements should be finalized in the detailed architectural and structural drawings.
Why This 25×50 2BHK + 2BHK Plan Can Be Useful
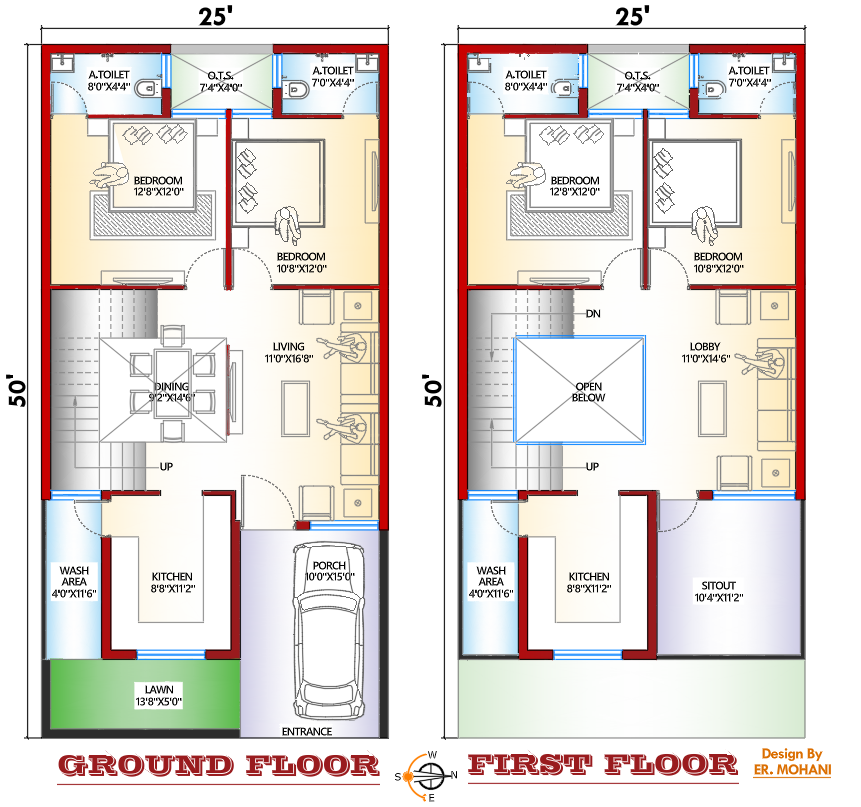
A major advantage of this layout is that it provides four bedrooms in a 25×50 plot, with two bedrooms on each floor.
Some practical uses include:
- Ground floor for parents and first floor for children
- Joint-family living
- Independent use of each floor
- Rental use of one floor
- Future family expansion
- Ground floor for personal use and first floor for guests or relatives
The final use of each floor depends on the owner’s requirements and local building regulations.
Choosing a house plan depends on plot size, family requirements, room arrangement, parking, ventilation and future expansion. You can also read our complete guide to modern house plans for more ideas before finalizing a residential layout.
Important Planning Considerations
Before constructing a house based on any conceptual floor plan, the drawing should be checked according to the actual site conditions.
For general building planning, safety and construction guidance, homeowners can also refer to the National Building Code of India published by the Bureau of Indian Standards (BIS).
Important points include:
- Local building bylaws and setbacks
- Road width and site approach
- North direction and site orientation
- Structural column and beam positions
- Plumbing and drainage requirements
- Electrical layout
- Natural ventilation
- Staircase dimensions
- Parking requirements
- Floor height
- Local approval requirements
The dimensions shown in a conceptual floor plan should not be treated as the final structural drawing. A qualified architect or engineer should prepare the detailed construction drawings according to the actual site.
If you are planning to submit a residential plan for approval, you can also read our guide on house submission drawings and plan approval to understand the basic drawing requirements.
If you are planning to construct a house, it is important to understand the building permit process and basic construction requirements before starting work. The Bureau of Indian Standards provides guides for homeowners and homebuyers covering topics such as building permits and constructing an independent house.
Final Thoughts
This 25×50 2BHK + 2BHK house plan is planned for homeowners who want a four-bedroom G+1 residence while making efficient use of a 1,250 sq. ft. plot.
The ground floor provides two bedrooms, living room, dining area, kitchen, wash area, toilets, staircase, lawn and car parking. The first floor provides another two bedrooms, toilets, lobby, staircase and a front sit-out.
The combination can work well for a family residence where both floors need comfortable bedroom spaces. It can also be adapted for independent floor-wise living, subject to the actual site and local building regulations.
Note: The dimensions mentioned in this article are based on the provided conceptual floor-plan drawing. Wall thickness, structural members, setbacks and final room dimensions may change in the working drawing.
Frequently Asked Questions
What is the size of this 2BHK + 2BHK house plan?
This house plan is designed for a 25×50 feet plot, giving a total plot area of approximately 1,250 sq. ft. The plan has two bedrooms on the ground floor and two bedrooms on the first floor.
How many bedrooms are provided in this 25×50 house plan?
The plan provides four bedrooms in total. There are 2 bedrooms on the ground floor and 2 bedrooms on the first floor, making it a 2BHK + 2BHK house plan.
Can both floors be used as separate 2BHK units?
Yes. The layout can be suitable for independent floor-wise living, depending on the owner’s requirements and local building regulations. Each floor has two bedrooms along with other essential residential spaces.
Is car parking available in this 25×50 house plan?
Yes. The ground floor includes a front-side car parking/porch area of approximately 10’×15′.
Does the first floor have a sit-out area?
Yes. The first floor includes a front sit-out of approximately 10’4″×11’2″, which can be used as a small outdoor seating or relaxation space.
Is a staircase provided in the plan?
Yes. An internal staircase is provided near the central portion of the house, connecting the ground floor with the first floor.
Does the house plan include an open-to-sky area?
Yes. An O.T.S. (Open to Sky) area of approximately 7’4″×4’0″ is provided near the toilet area. It can help with natural light and ventilation.
Is this 25×50 house plan suitable for a family?
The layout can be considered for families looking for a G+1 home with four bedrooms. The final suitability depends on the family’s requirements, site conditions and applicable local building rules.
Can this house plan be modified?
Yes. Room sizes, furniture arrangement, staircase design, doors, windows and other planning elements can be modified according to the actual site and owner’s requirements. Structural changes should be finalized with a qualified architect or structural engineer.
Is this drawing suitable for direct construction?
This is a conceptual house plan, so it should not be used directly as a construction drawing. Before construction, the plan should be developed into detailed architectural, structural, electrical and plumbing drawings according to the actual site and local regulations.