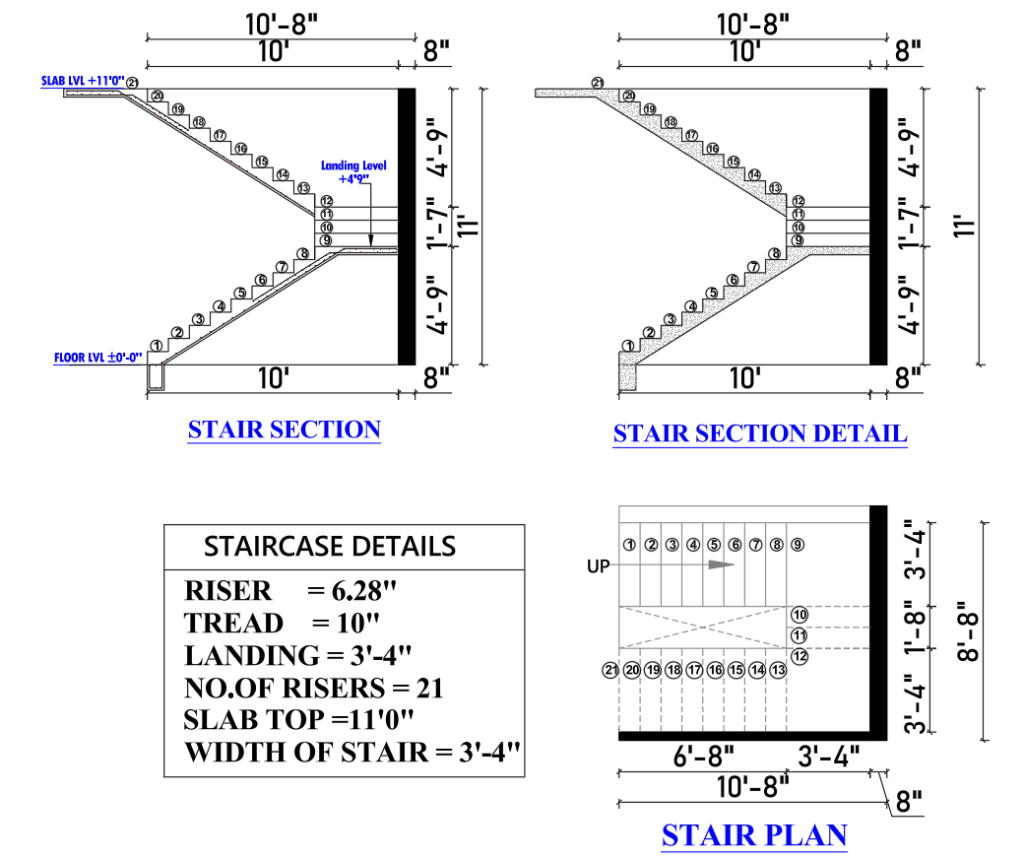
Residential Staircase Design Drawing Explained
Staircase Section, Plan, and Detailed Design Guide (with Dimensions) Introduction It is essential to recognize that a well-designed staircase constitutes

Structural design is an important part of building construction because it deals with how a structure carries and transfers loads safely. A building structure may include foundations, columns, beams, slabs, walls, and other structural elements.
This section covers practical and educational information about structural design, building loads, columns, beams, slabs, structural systems, and basic construction concepts.
These guides are useful for civil engineering students, architecture students, homeowners, and beginners who want to understand the basic relationship between architectural planning and structural design.
Structural requirements depend on the actual site, soil conditions, loads, materials, building configuration, and applicable codes. Therefore, structural calculations and reinforcement details should always be prepared and reviewed by a qualified structural professional.
Staircase Section, Plan, and Detailed Design Guide (with Dimensions) Introduction It is essential to recognize that a well-designed staircase constitutes
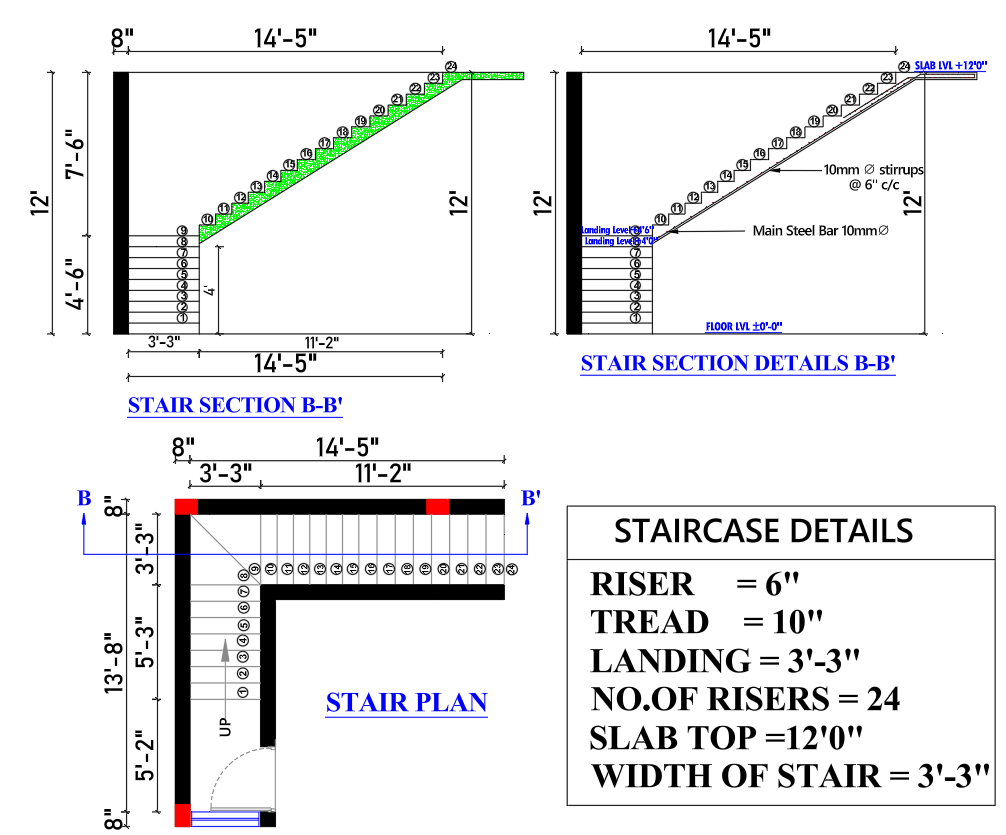
Staircase Design and Section Details (B-B’) – A Complete Guide for Residential Buildings Introduction Designing a staircase is a crucial
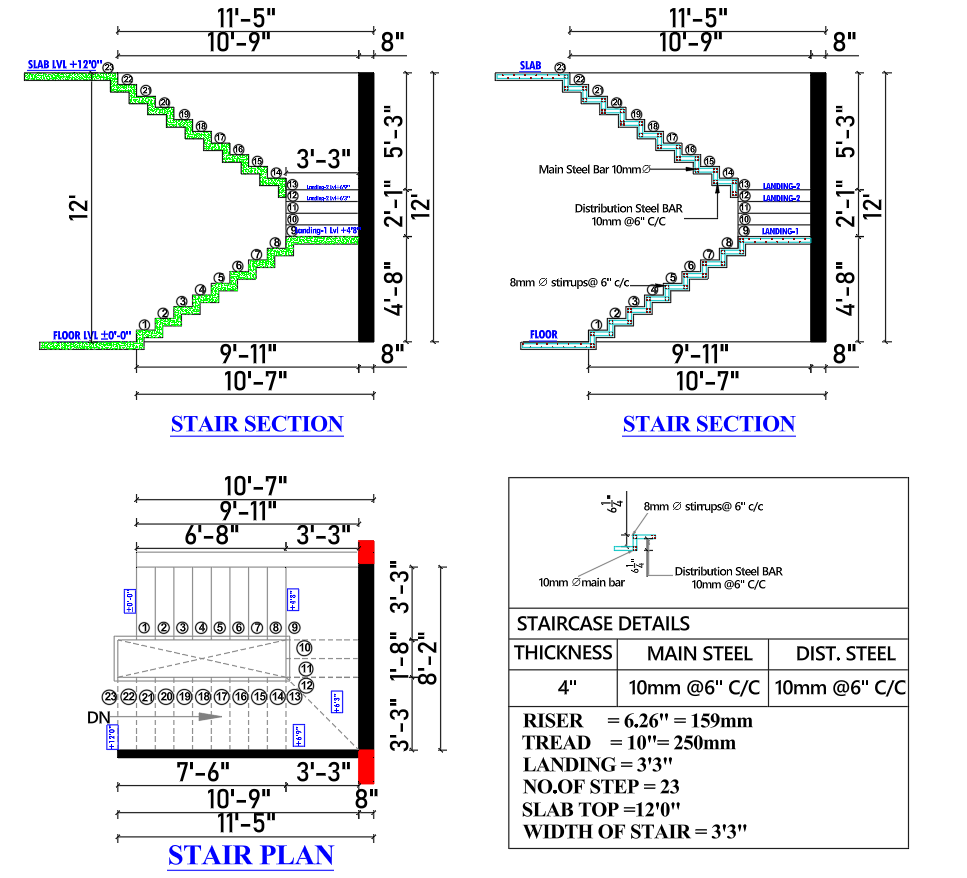
RCC Staircase Section Design with Reinforcement Details | A Comprehensive Guide for a 3’-3” Wide Staircase Introduction This document presents
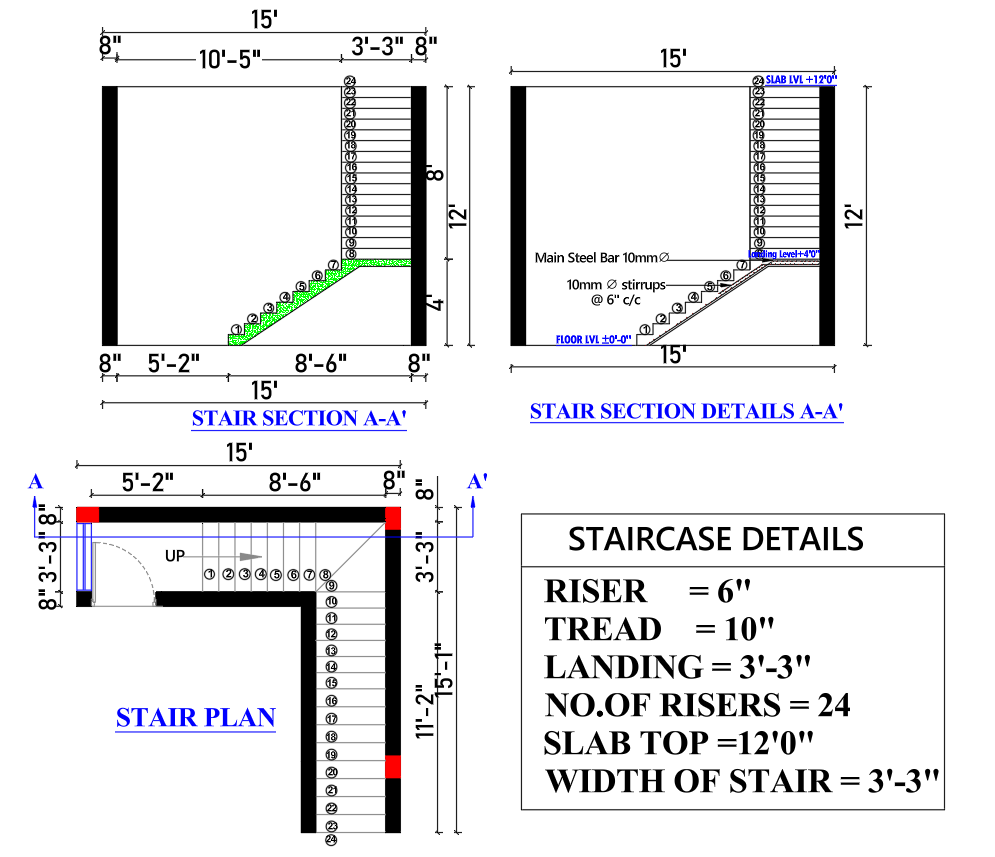
How to Check a Staircase Plan Before Construction: Layout Errors and Design Checks occupy more space than expected, a landing
Architecture, AutoCAD, house plans and civil engineering resources for practical learning and design guidance.
Have a question or suggestion?
© 2026 MS Design Hub. All Rights Reserved.