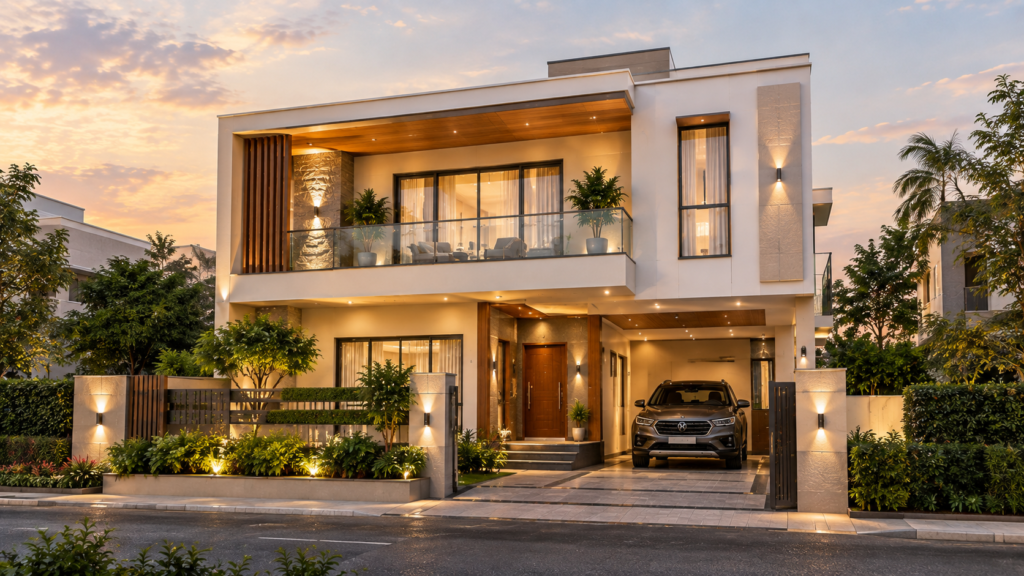
Duplex Building Plan: Complete Guide to Modern Duplex House Design
Duplex Building Plan: Complete Guide for Modern Duplex House Design Planning a duplex house is a little different from planning

Explore duplex house plans with thoughtfully designed ground floor and first floor layouts for modern living. Discover 2D floor plans, room arrangements, space-saving ideas, and practical residential design concepts for different plot sizes.
Duplex Building Plan: Complete Guide for Modern Duplex House Design Planning a duplex house is a little different from planning
Architecture, AutoCAD, house plans and civil engineering resources for practical learning and design guidance.
Have a question or suggestion?
© 2026 MS Design Hub. All Rights Reserved.