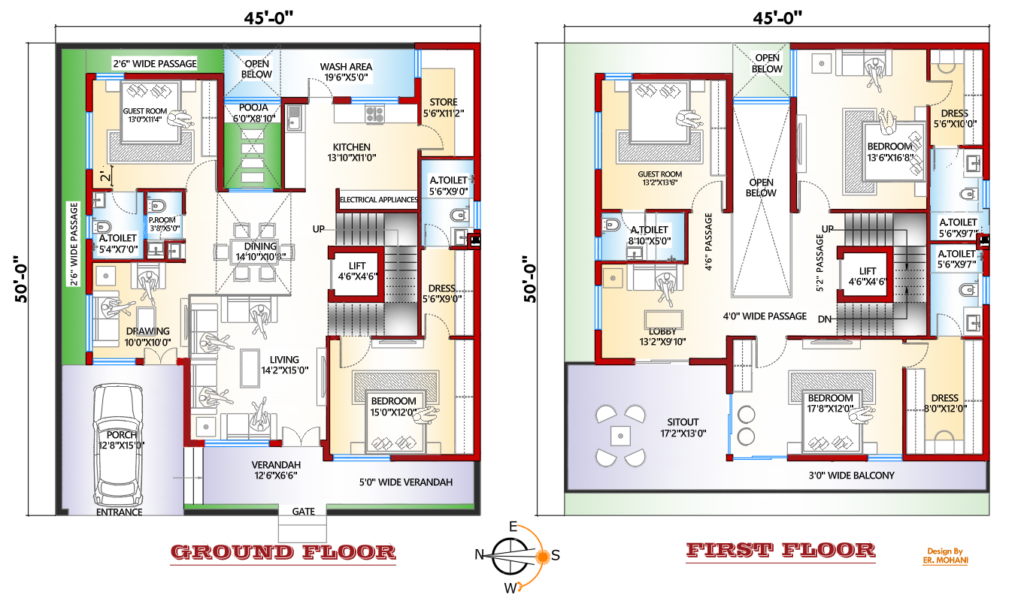
45×50 5BHK House Plan | Spacious G+1 Floor Home Design
5BHK House Plan on 45×50 Plot | East-Facing G+1 Floor Plan This 45×50 5BHK house plan is designed for a

5BHK house plans are suitable for large families who require multiple bedrooms and spacious common areas. A typical 5BHK home can include a master bedroom, additional bedrooms, living and dining areas, kitchen, multiple bathrooms, parking, and other useful spaces.
For a 5BHK home, proper floor planning is important because several rooms need to be arranged without wasting available space. Depending on the plot size, bedrooms can be distributed across the ground and first floors.
The location of the staircase, kitchen, bathrooms, parking, and bedrooms should be planned carefully. Natural light and ventilation are also important for keeping larger homes comfortable.
At MSDesign-Hub, you can explore different 5BHK house plans based on plot dimensions, facing direction, and floor requirements. These plans can provide practical ideas for room arrangement and efficient space utilization.
Before construction, always consider the actual site measurements, local building regulations, required setbacks, and structural requirements.
5BHK House Plan on 45×50 Plot | East-Facing G+1 Floor Plan This 45×50 5BHK house plan is designed for a
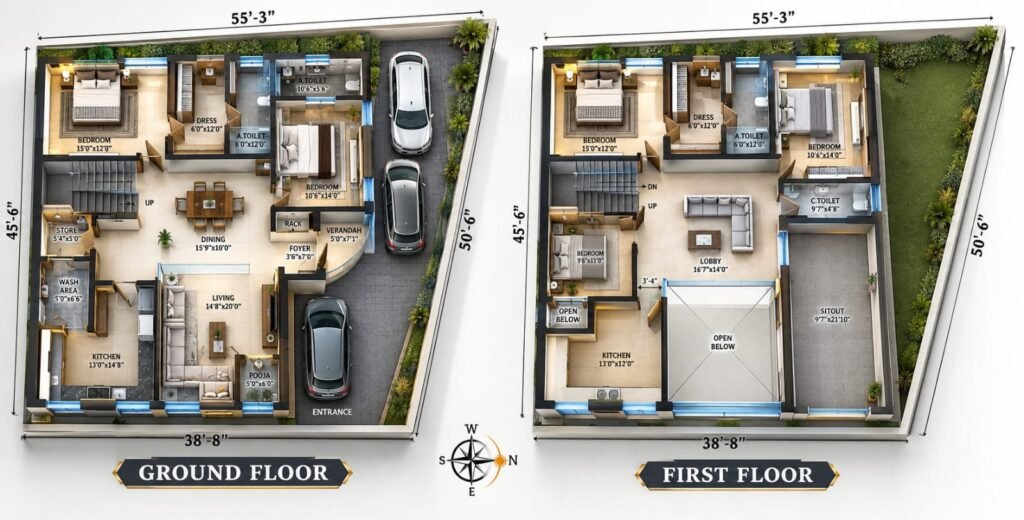
5BHK East Facing House Plan for Irregular Shape Plot | G+1 Floor Plan If you have an irregular-shaped plot and
Architecture, AutoCAD, house plans and civil engineering resources for practical learning and design guidance.
Have a question or suggestion?
© 2026 MS Design Hub. All Rights Reserved.