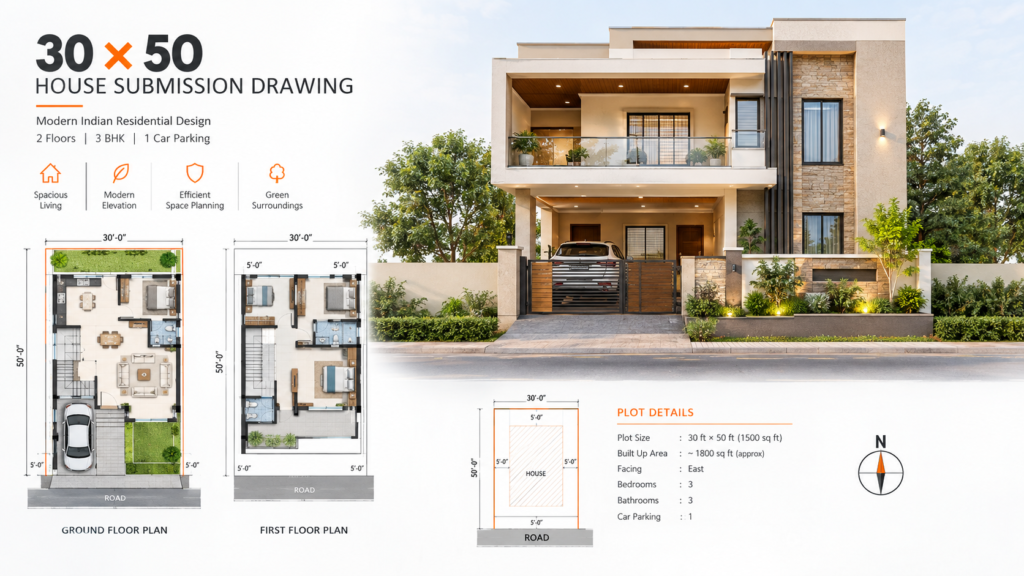
30×50 House Submission Drawing for Plan Approval – Complete Guide
30×50 House Submission Drawing – Complete Guide for Building Plan Approval in India A 30×50 house is one of the […]

Learn Building Permission drawings, municipal approval process, submission drawings, site plans, floor plans, elevations, sections, setbacks, FAR/FSI, and building by-laws. Explore step-by-step AutoCAD tutorials and practical guides for architects, civil engineers, and homeowners.
30×50 House Submission Drawing – Complete Guide for Building Plan Approval in India A 30×50 house is one of the […]
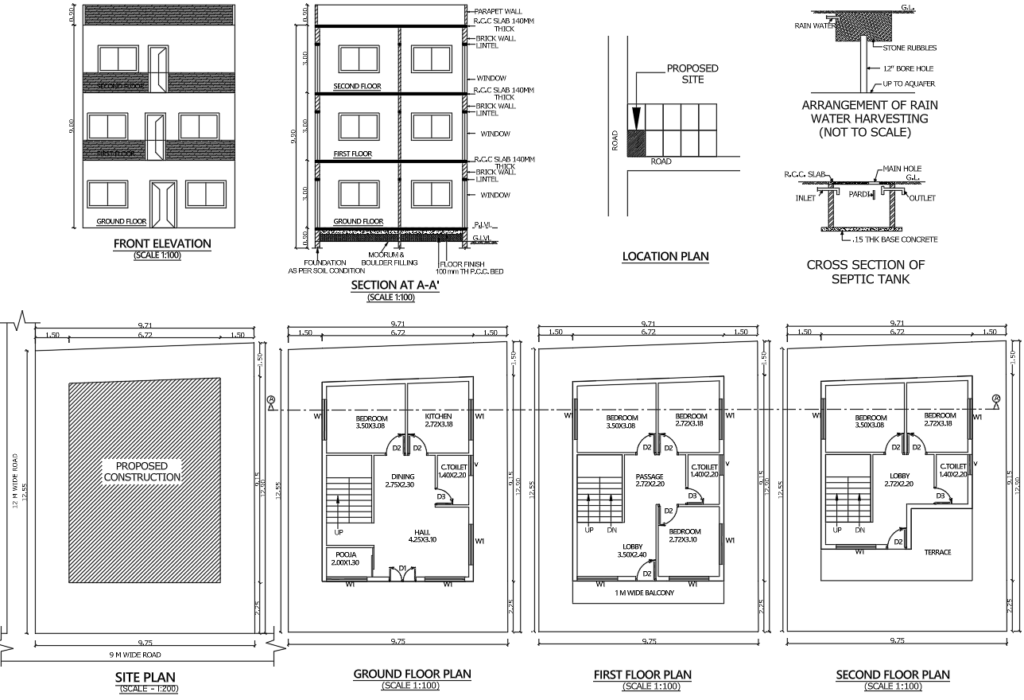
AutoCAD Layer Standards for Professional Submission Drawings Introduction In architectural and civil engineering projects, AutoCAD layer standards play a crucial
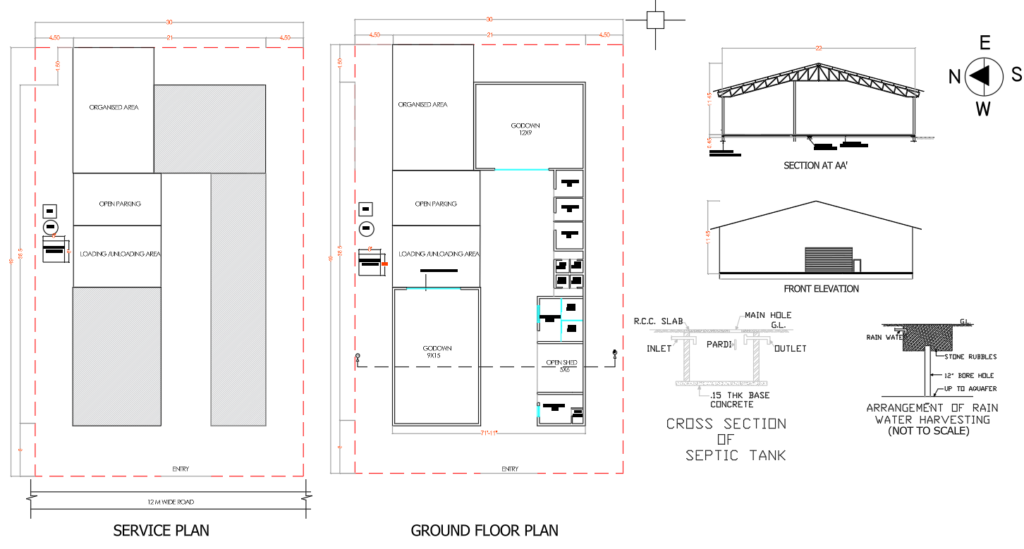
10 Common Mistakes in Submission Drawings and How to Avoid Them Introduction It is well known that submission drawings play
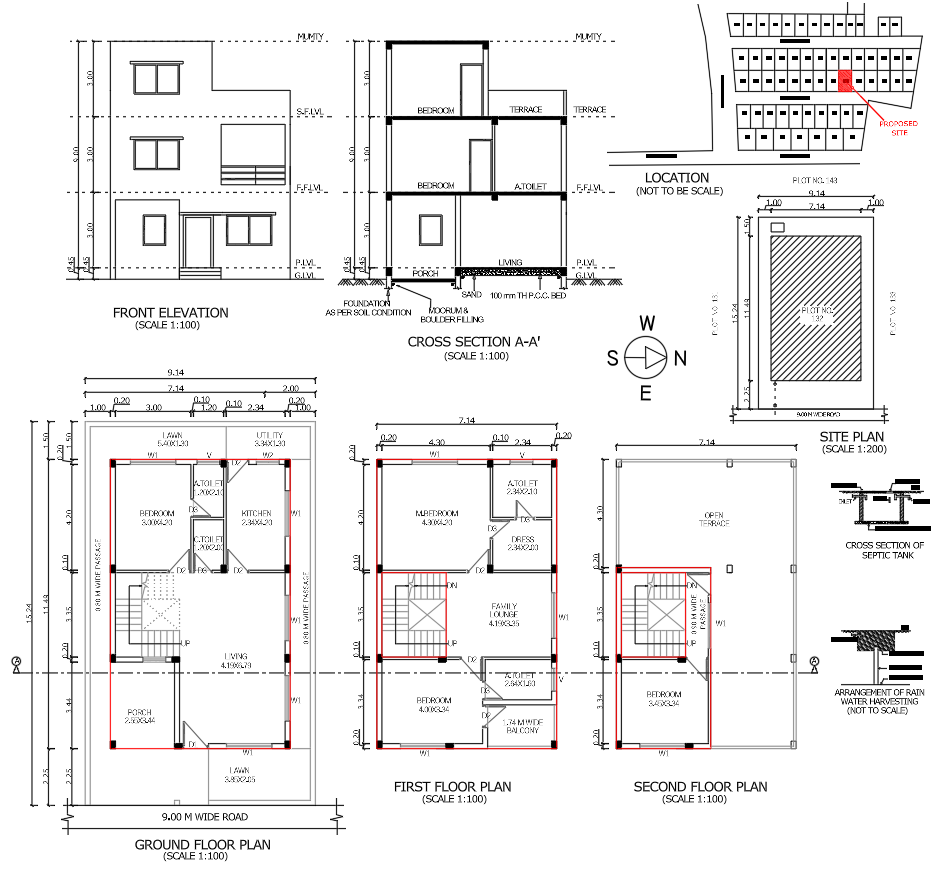
Submission Drawing Checklist for Architects and Engineers (Complete Guide) Introduction Submission drawings constitute a crucial part of the building approval
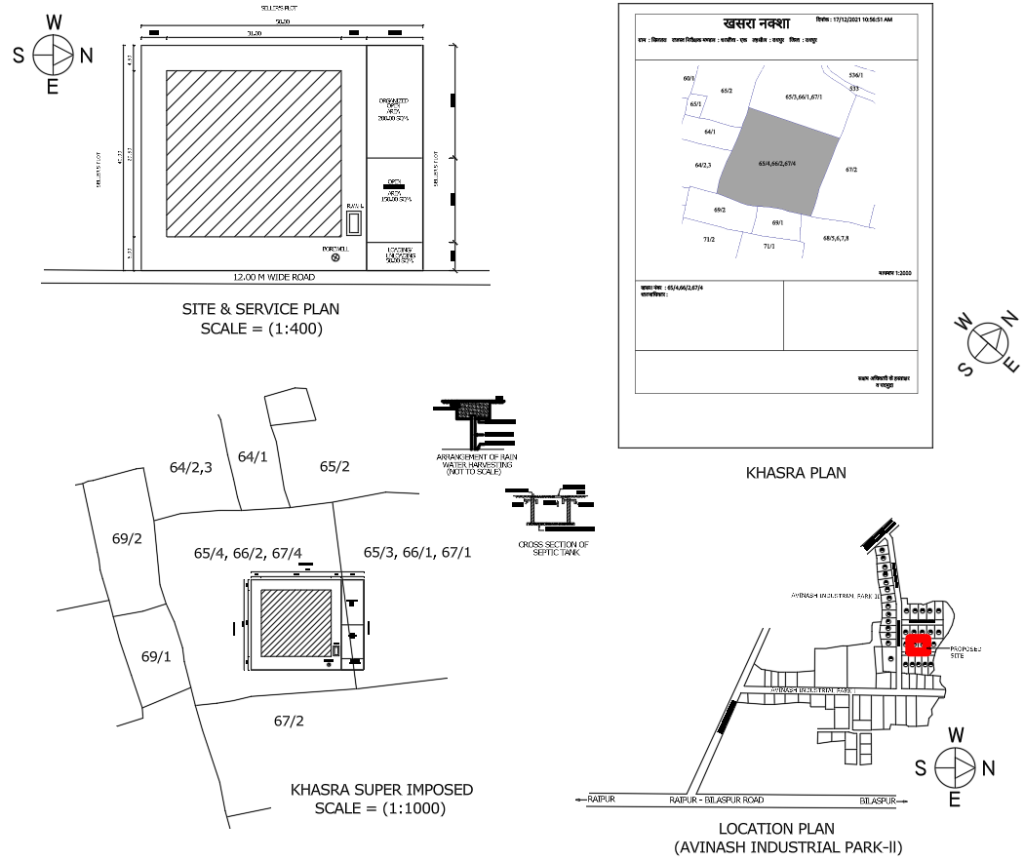
Essential Notes to Include in Submission Drawings (A Complete Guide) Introduction Our submission drawings comprise not merely plans, elevations, and
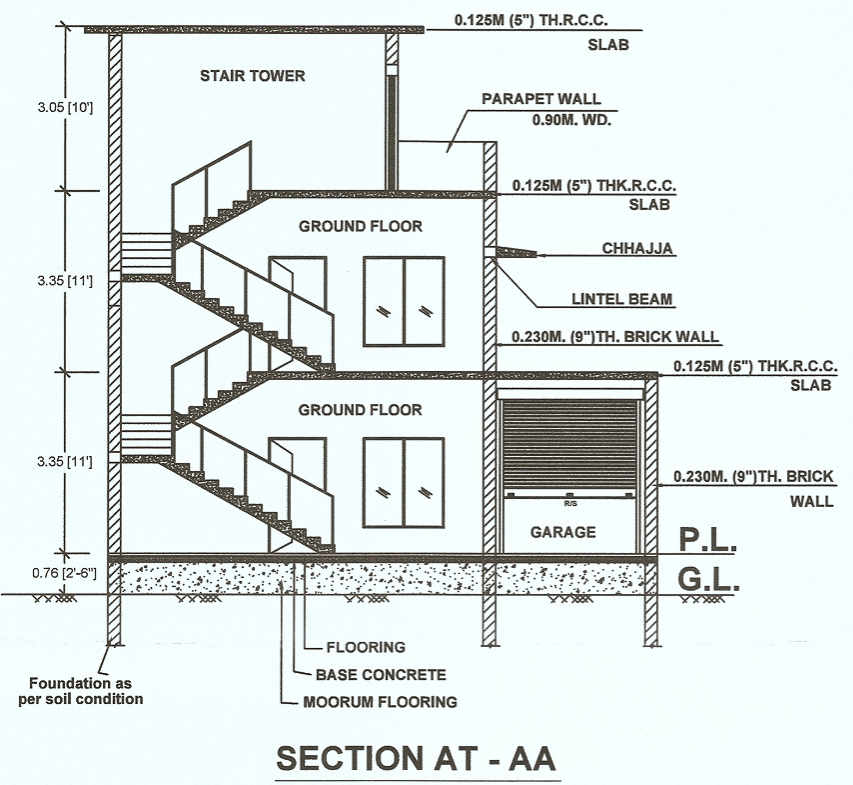
Section Drawings for Building Submission – Essential Details Introduction The section drawing constitutes one of the most critical components of
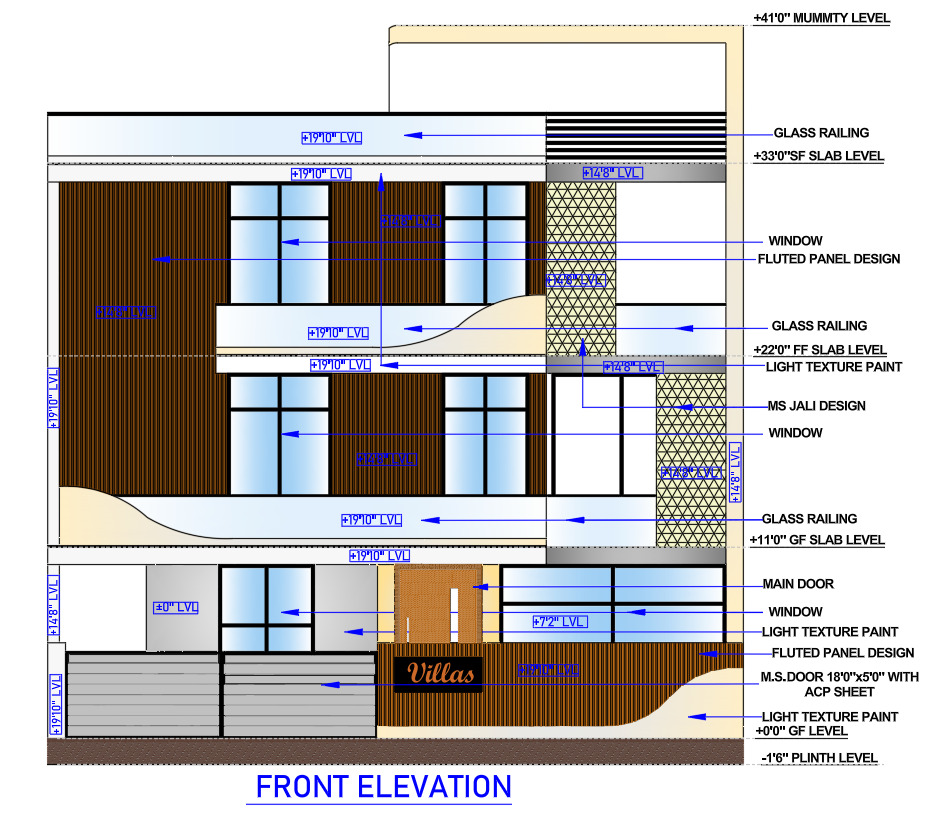
How to Prepare Elevation Drawings for Building Approval (A Complete Guide) Introduction Elevation drawings are one of the most crucial
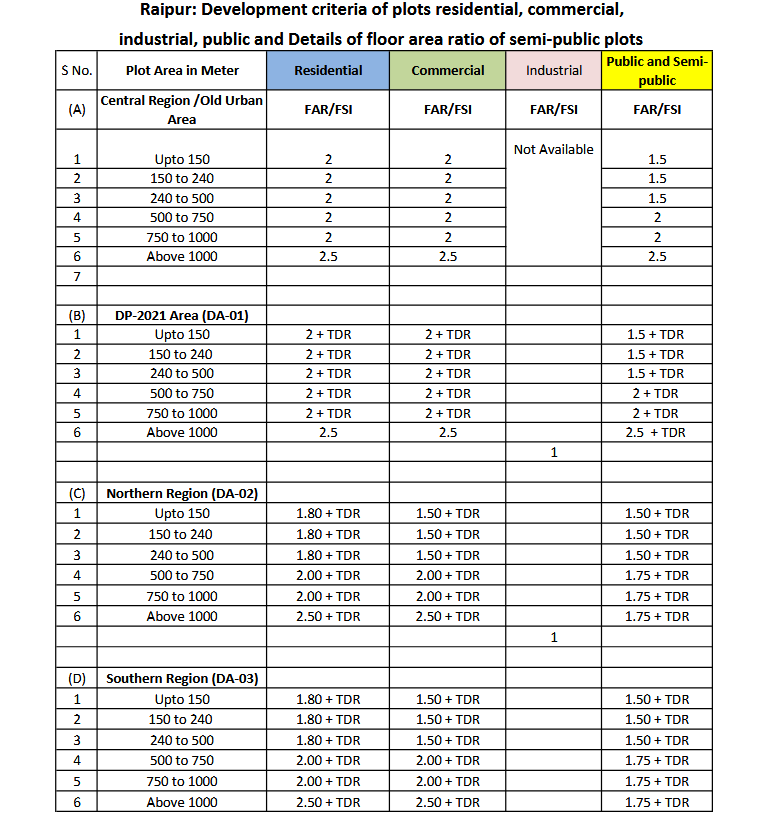
🏗️ Explanation of Building Plan Approval Rules and Bye-laws (A Complete Guide) Introduction Obtaining approval for a Building Plan Approval
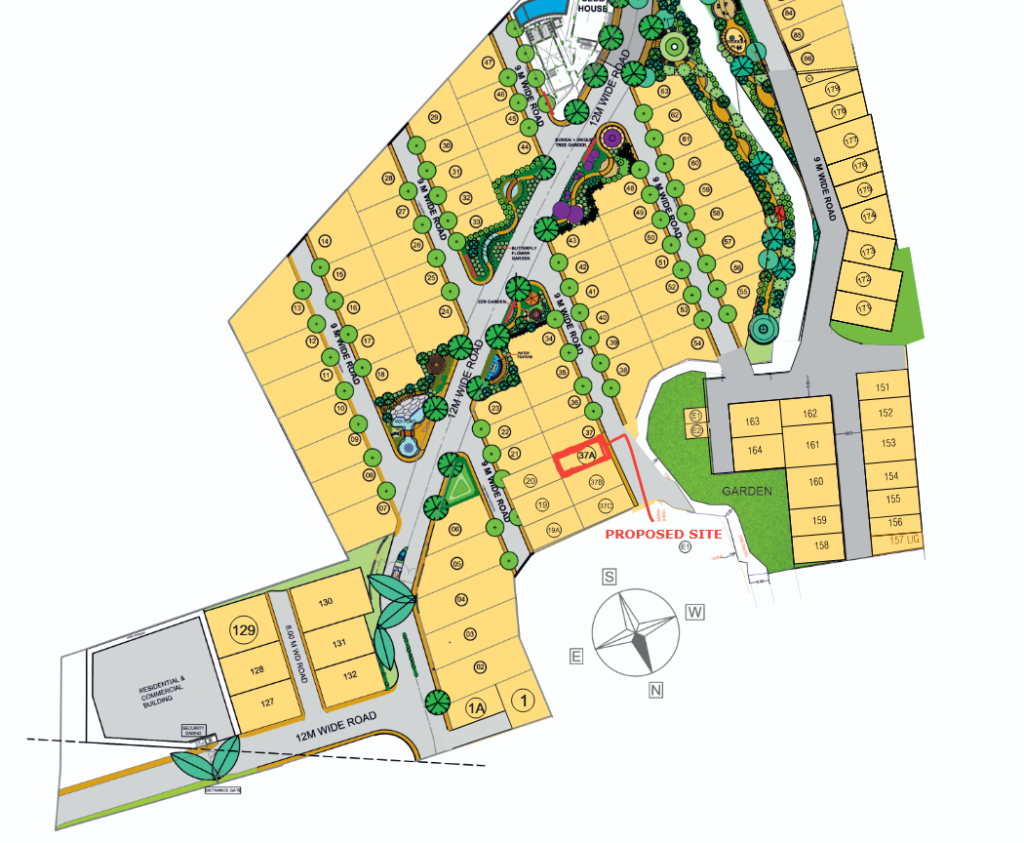
Documents and Drawings Required for Building Plan Approval (A Complete Guide) Introduction Obtaining approval for a building plan is a
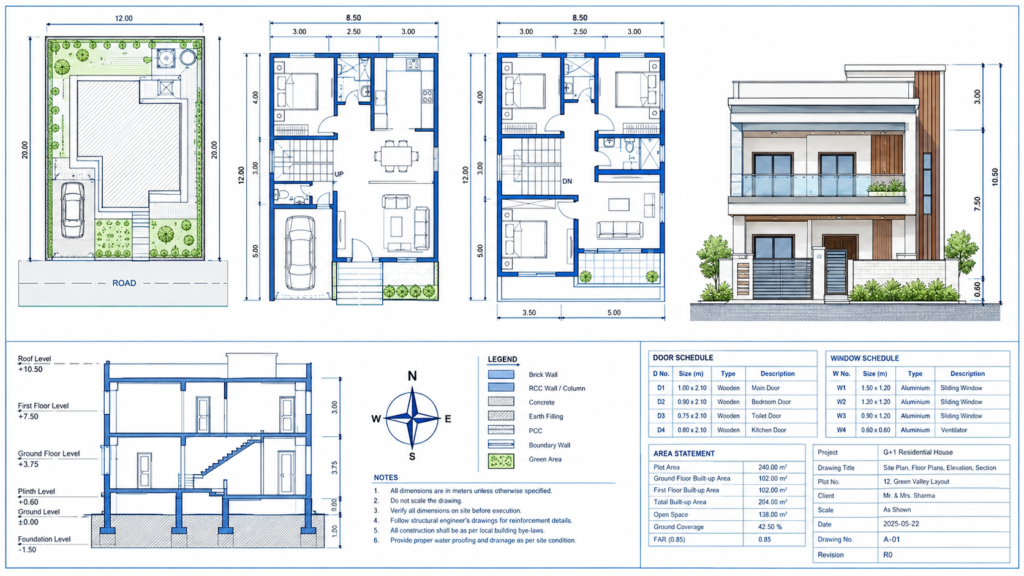
G+1 House Submission Drawing Set: Complete Guide for Building Plan Approval in India Planning a new G+1 house is exciting,
Architecture, AutoCAD, house plans and civil engineering resources for practical learning and design guidance.
Have a question or suggestion?
© 2026 MS Design Hub. All Rights Reserved.