
Architectural Engineering Guide: Complete Building Design & Construction Guide
Have you ever looked at a house plan and wondered what all those lines, dimensions, doors, windows, and symbols actually mean?
Many people think architectural drawings are only for architects or engineers. In reality, anyone planning to build a home, renovate an existing house, or learn AutoCAD can benefit from understanding the basics of architectural engineering.
Architectural engineering is the bridge between creative architectural design and practical engineering. It ensures that a building is not only beautiful but also structurally safe, comfortable, functional, and suitable for construction.
In this complete guide, you’ll learn everything from architectural planning and floor plans to structural design, AutoCAD drafting, building approval drawings, construction basics, and sustainable design principles.
Whether you’re a homeowner, architecture student, civil engineering student, AutoCAD beginner, or construction enthusiast, this guide provides practical knowledge in simple language.
What is Architectural Engineering?
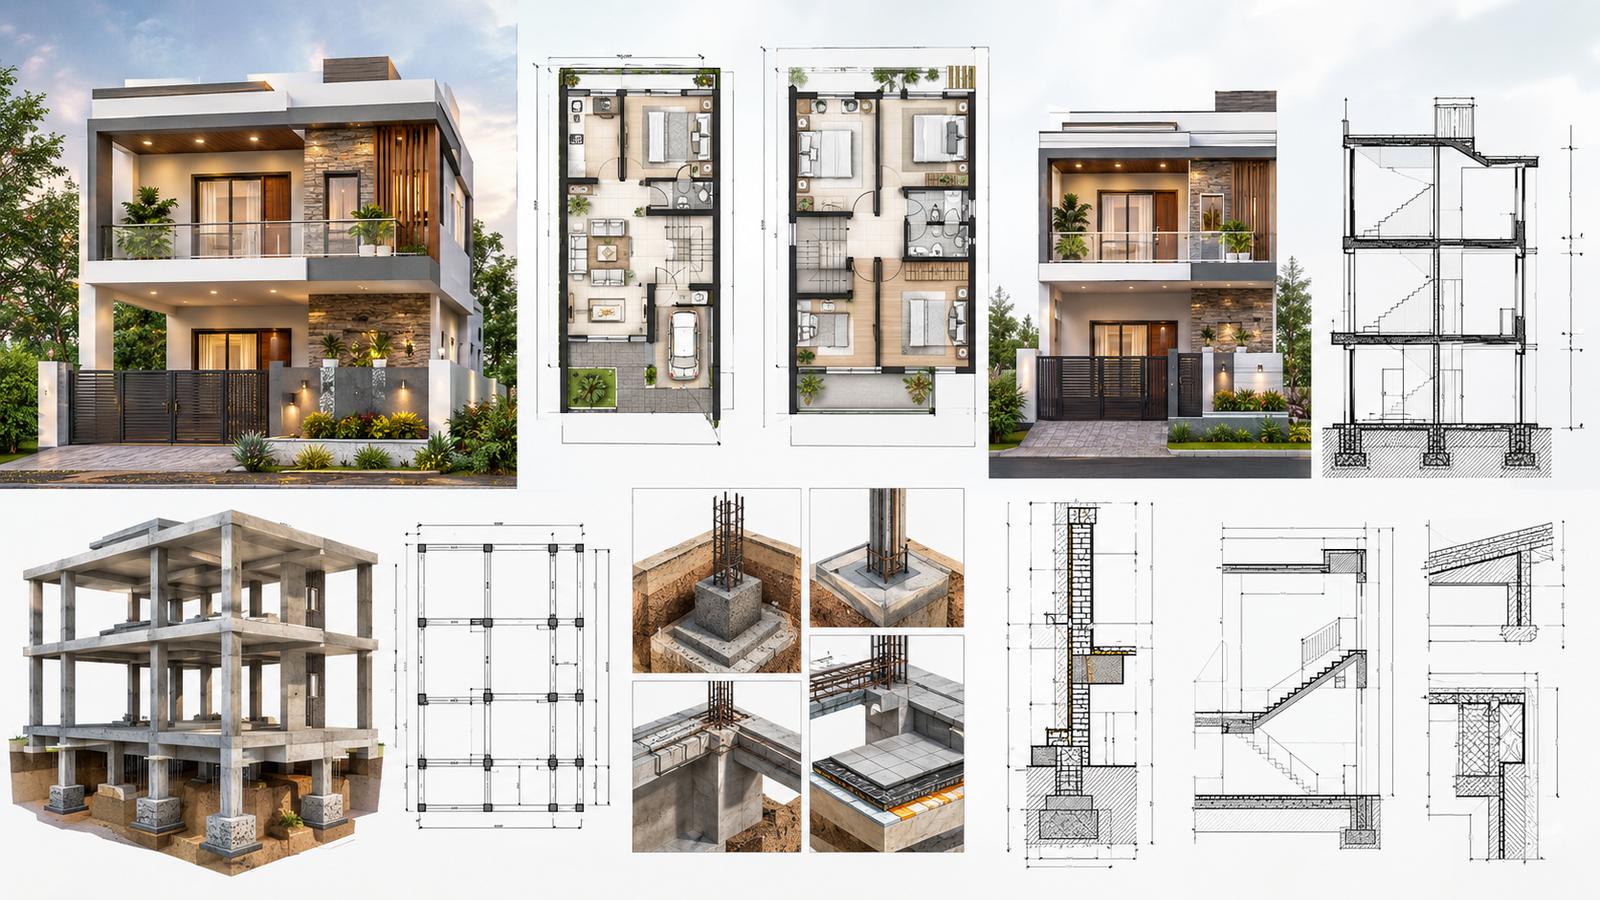
Architectural engineering is a field that combines architecture, civil engineering, structural engineering, building services, and construction technology to create safe and functional buildings.
Architecture focuses on planning spaces, aesthetics, and user experience, while engineering ensures that those designs can be built safely and efficiently.
An architectural engineer works with different building systems including:
- Structural system
- Electrical system
- Plumbing system
- HVAC (Heating, Ventilation & Air Conditioning)
- Lighting design
- Fire safety
- Water drainage
- Sustainable building systems
The goal is to design buildings that are comfortable, durable, energy-efficient, and compliant with building regulations.
Why is Architectural Engineering Important?
Good architectural engineering improves both the appearance and performance of a building.
Benefits include:
- Better space utilization.
- Strong structural planning.
- Proper natural lighting.
- Comfortable ventilation.
- Efficient circulation.
- Safer staircase planning.
- Better plumbing and electrical coordination.
- Energy-efficient building design.
- Easier maintenance in the future.
A well-designed building reduces construction mistakes and improves long-term functionality.
Who Should Learn Architectural Engineering?
This guide is useful for different types of readers.
Homeowners
- Understand floor plans.
- Discuss designs confidently with architects.
- Avoid planning mistakes.
- Understand room layouts before construction.
Architecture Students
- Learn practical planning concepts.
- Understand drawing workflow.
- Improve drafting knowledge.
Civil Engineering Students
- Learn building components.
- Understand coordination between architectural and structural drawings.
AutoCAD Beginners
- Learn drafting using real building examples.
- Understand layers, dimensions, layouts, and plotting
Builders and Contractors
- Understand drawing interpretation.
- Improve construction coordination.
Basic Elements of Building Design
Every building starts with planning.
Plot Analysis
Before designing a building, study:
- Plot dimensions.
- Road direction.
- North direction.
- Site slope.
- Soil condition.
- Nearby buildings.
- Sunlight direction.
- Wind direction.
Good planning starts with understanding the site.
Building Orientation
Proper orientation helps improve:
- Natural light.
- Ventilation.
- Thermal comfort.
- Energy efficiency.
The orientation should suit the local climate and plot conditions.
Setbacks
Setbacks are open spaces left around the building according to local building rules.
They help provide:
- Ventilation.
- Light.
- Access.
- Fire safety.
- Maintenance space.
For more practical residential planning ideas, our guide to modern house planning explains important considerations such as plot utilization, parking, staircase placement, circulation, and room planning.
Understanding Architectural Floor Plans
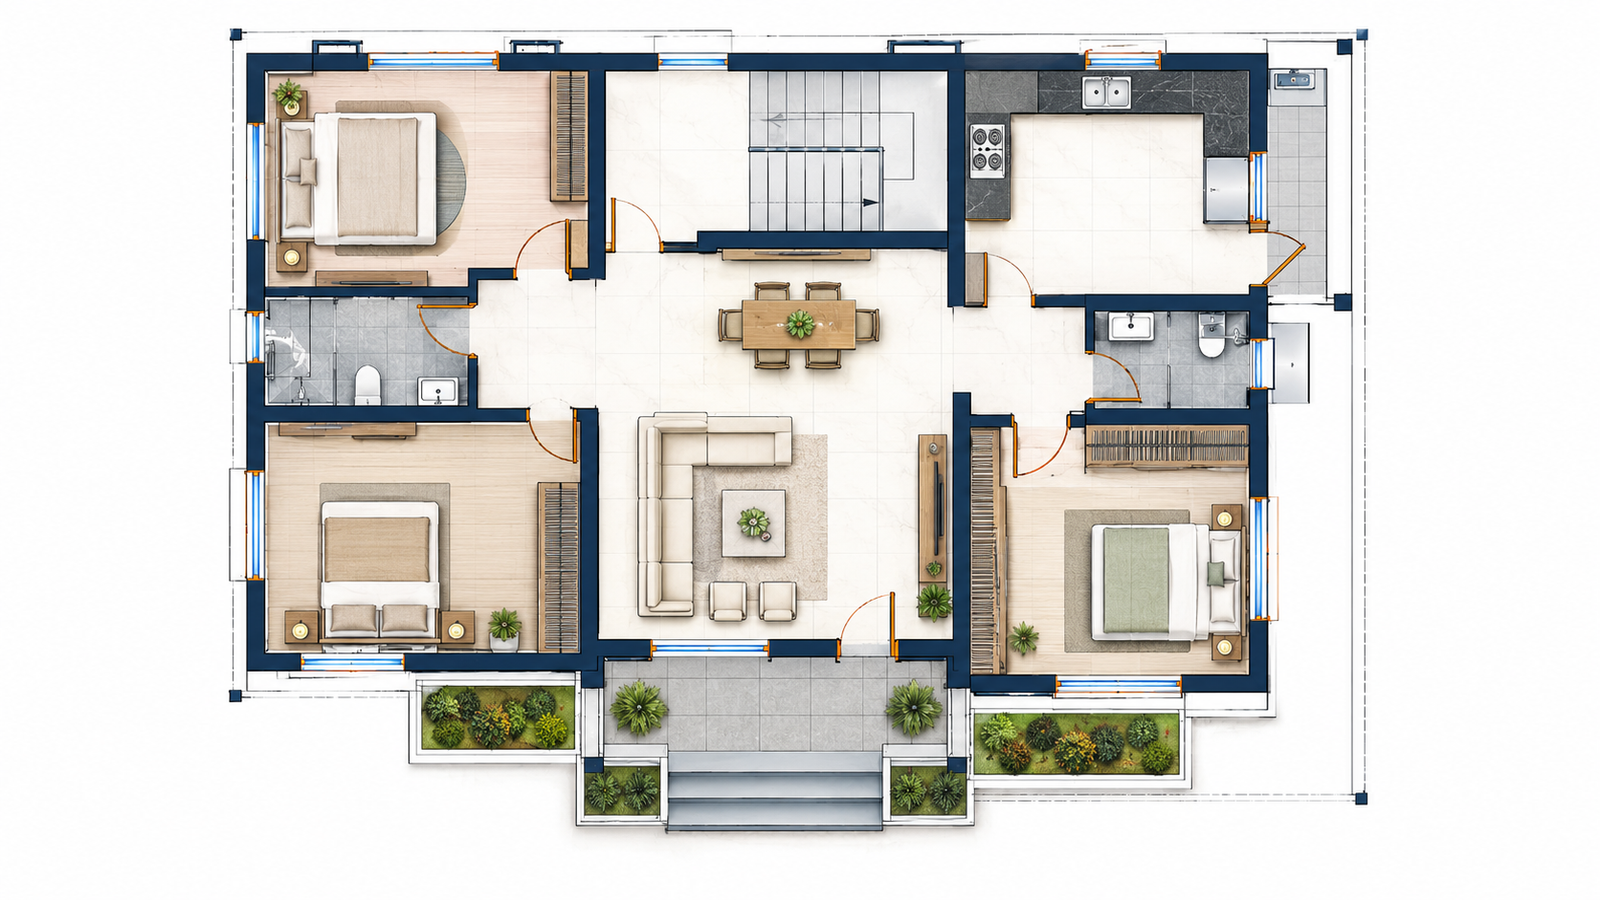
A floor plan is a top view of a building showing room arrangements and dimensions.
It includes:
- Walls.
- Doors.
- Windows.
- Room names.
- Dimensions.
- Staircase.
- Furniture layout.
- Circulation.
A floor plan helps visualize the complete house before construction begins.
If you are working with an already constructed property, an existing floor plan can help document the current arrangement of walls, doors, windows, rooms, and other building elements before renovation or remodeling.
Main Parts of a Floor Plan
Walls
Walls define rooms and circulation.
Doors
Door symbols indicate opening direction and size.
Windows
Windows provide daylight and ventilation.
Dimensions
Dimensions show wall lengths, room sizes, and overall building measurements.
Room Labels
Each room is clearly identified for construction and planning.
Types of Architectural Drawings
A building project uses multiple drawings instead of a single plan.
1. Floor Plan
Shows room layout and dimensions.
2. Elevation Drawing
Shows the exterior appearance of the building from different sides.
3. Section Drawing
Shows a vertical cut through the building.
Useful for understanding:
- Floor levels.
- Staircases.
- Slab.
- Foundation.
- Roof height.
4. Site Plan
Shows building placement inside the plot including setbacks, parking, roads, and landscape.
5. Working Drawing
Contains detailed construction information used during execution.
Structural Engineering Basics in Building Design
Architecture cannot work without structural planning.
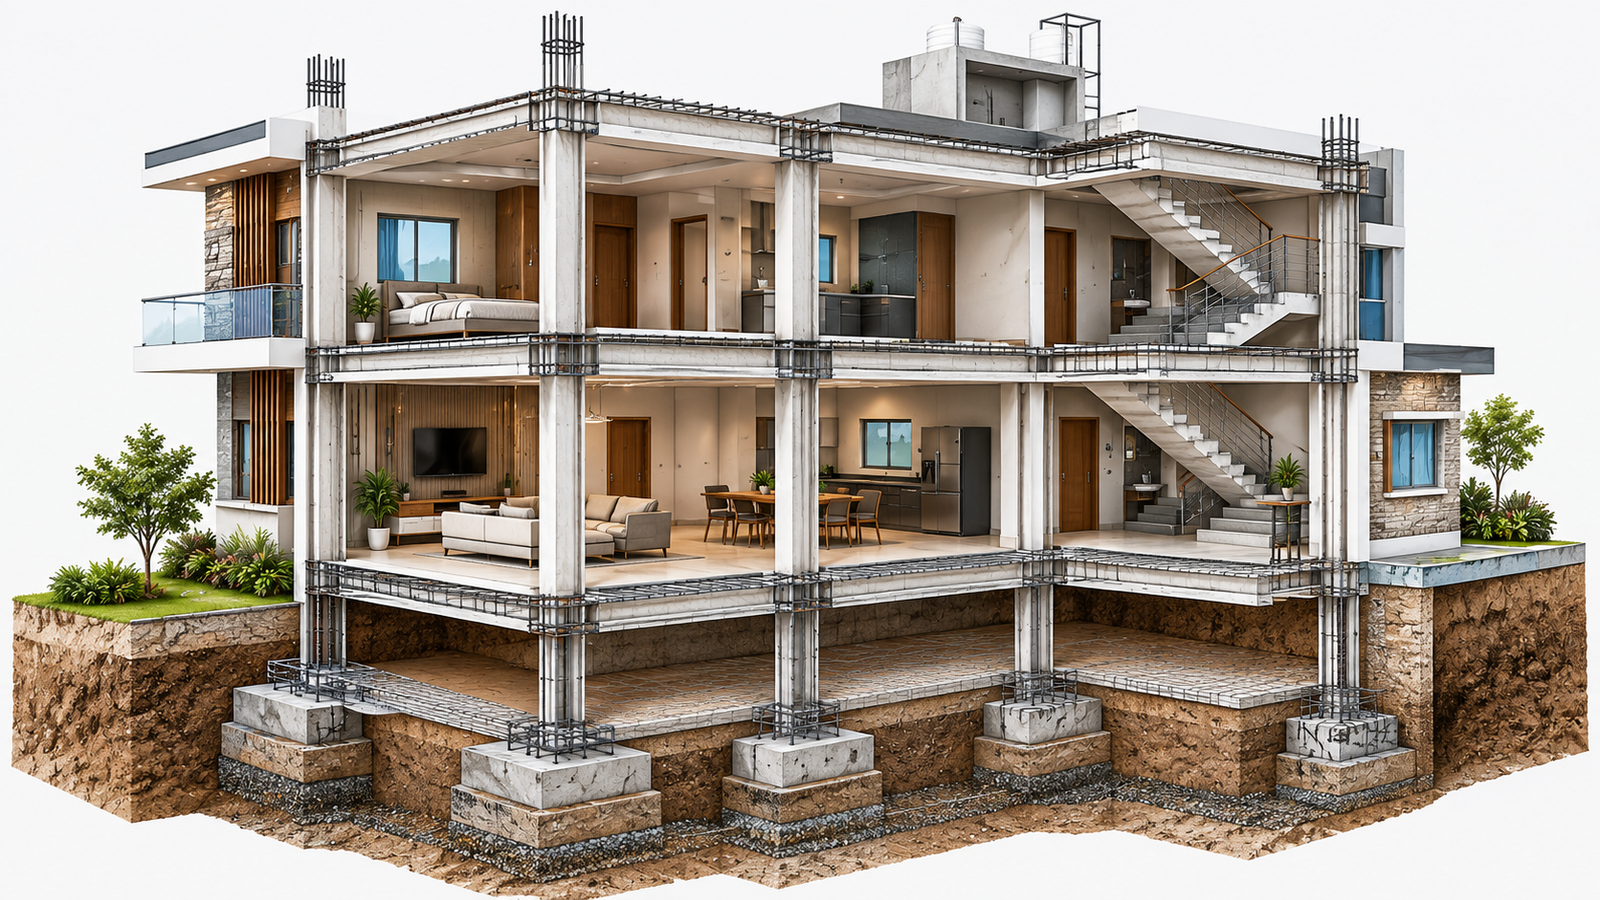
Foundation
Transfers building load safely into the ground.
Types include:
- Isolated footing.
- Combined footing.
- Raft foundation.
- Pile foundation.
Foundation type depends on soil and building load.
Columns
Columns transfer loads from beams and slabs to foundations.
Important Considerations
- Location.
- Alignment.
- Structural grid.
- Load distribution.
Beams
Beams connect columns and support slabs and walls.
Slab
Slabs create usable floor surfaces and transfer loads to beams.
When studying RCC staircases, understanding RCC staircase reinforcement details is also important because reinforcement, slab thickness, anchorage, and structural support must be coordinated with the overall design.
Building Components Every Beginner Should Know
A residential building contains multiple components working together.
Superstructure
- Columns.
- Beams.
- Walls.
- Slabs.
- Roof.
Substructure
- Foundation.
- Footings.
- Plinth beam.
- DPC.
Finishing Components
- Flooring.
- Ceiling.
- Paint.
- Cladding.
- Doors.
- Windows
Staircase Planning Guide
A staircase affects circulation and usable floor space.
Common Staircase Types
- Straight staircase.
- L-shaped staircase.
- U-shaped staircase.
- Dog-legged staircase.
- Spiral staircase.
Staircase Planning Checklist
- Floor-to-floor height.
- Headroom.
- Landing size.
- Tread width.
- Riser height.
- Handrail.
- Lighting.
- Ventilation.
Proper staircase planning improves safety and comfort.
For a practical example, you can also explore our guide to staircase design and section details, including plan interpretation, dimensions, landing, and structural considerations.
AutoCAD in Architectural Engineering
AutoCAD is one of the most important drafting tools in architectural engineering.
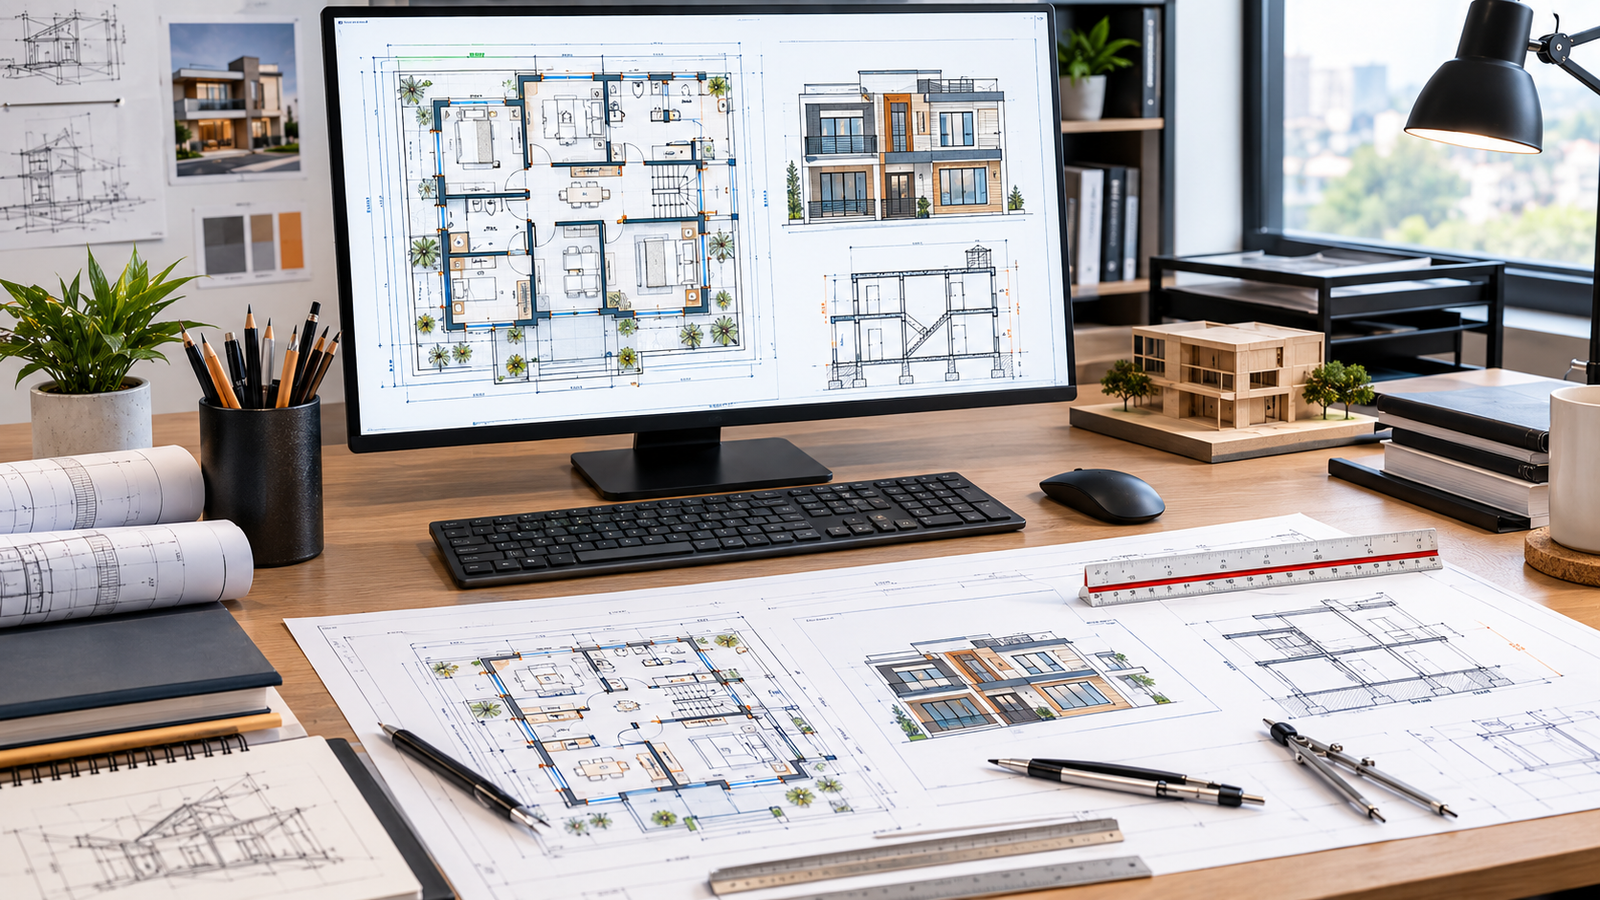
What Can You Draw in AutoCAD?
- Floor plans.
- Elevations.
- Sections.
- Site plans.
- Furniture layouts.
- Staircase details.
- Submission drawings.
Important AutoCAD Commands
- LINE
- POLYLINE
- RECTANGLE
- CIRCLE
- OFFSET
- TRIM
- EXTEND
- COPY
- MOVE
- MIRROR
- FILLET
- ARRAY
- DIMENSION
- LAYER
If you are new to CAD drafting, start with our AutoCAD basics for beginners guide to understand the interface, essential commands, layers, dimensions, and basic drawing workflow.
Learning commands through practical drawings is more effective than memorizing shortcuts.
For official information about AutoCAD features and basic workflows, you can refer to the Autodesk AutoCAD documentation.
Understanding Layers in AutoCAD
Layers organize architectural drawings.
Example layers:
- Walls
- Doors
- Windows
- Furniture
- Dimensions
- Text
- Grid
- Plumbing
- Electrical
Using layers improves editing and plotting accuracy.
For a more detailed explanation of professional layer organization, see our guide to AutoCAD layer standards for architectural and civil engineering drawings.
Dimensions and Scale in Architectural Drawings
Every architectural drawing uses dimensions for accurate construction.
Common Dimension Types
- Linear.
- Aligned.
- Angular.
- Radius.
- Diameter.
Common Drawing Scales
- 1:50
- 1:100
- 1:200
Choose scale based on drawing purpose.
Building Submission Drawings Explained
Submission drawings are prepared before construction approval.
Typical Drawing Set Includes
- Site plan.
- Floor plans.
- Elevations.
- Sections.
- Area statement.
- Plot details.
- Parking layout.
- Staircase details.
- Building height.
- Setbacks.
Requirements vary according to local authorities.
You can learn more about the typical components of building submission drawings, including floor plans, sections, staircase drawings, door and window schedules, and area statements, in our detailed submission drawing guide.
For general reference on building requirements, safety, structural design, building services, and other construction provisions in India, see the National Building Code of India published by the Bureau of Indian Standards.
Building Planning Process Step by Step
Step 1 – Site Survey
Collect plot dimensions and existing conditions.
Step 2 – Concept Planning
Create initial room layout.
Step 3 – Floor Plan
Prepare architectural floor plan.
Step 4 – Structural Planning
Coordinate columns, beams, and foundation.
Step 5 – Building Services
Plan plumbing, electrical, and drainage.
Step 6 – Submission Drawing
Prepare approval documents.
Step 7 – Construction Drawing
Prepare working drawings for execution.
Natural Light and Ventilation in House Design
A comfortable home depends on proper light and airflow.
Benefits of Natural Light
- Better indoor comfort.
- Reduced electricity use.
- Healthy living spaces.
Ventilation Planning Tips
- Cross ventilation.
- Window placement.
- Courtyard planning.
- Vent shafts.
- Balcony openings.
Good ventilation improves indoor air quality.
Sustainable Architectural Engineering
Modern buildings focus on sustainability.

Sustainable Design Features
- Rainwater harvesting.
- Solar panels.
- Natural ventilation.
- Thermal insulation.
- Energy-efficient windows.
- Recycled materials.
- Water-saving fixtures.
- Green roofs.
Sustainable buildings reduce environmental impact and operating costs.
For more information about energy-efficient building design in India, explore the Bureau of Energy Efficiency building energy-efficiency resources.
Building Materials Used in Residential Construction
Common construction materials include:
Concrete
Used for foundations, beams, columns, and slabs.
Brick Blocks
Used for wall construction.
Steel
Provides structural reinforcement.
Glass
Used for windows and facades.
Wood
Used for doors, furniture, and interiors.
Stone and Tiles
Used for flooring and exterior finishes.
Choosing quality materials improves durability.
MEP Services in Architectural Engineering
Buildings require coordinated engineering services.
Electrical Planning
- Switch layout.
- Lighting.
- Power points.
- Earthing.
Plumbing Planning
- Water supply.
- Drainage.
- Toilets.
- Kitchen pipeline.
HVAC Planning
- Cooling.
- Heating.
- Fresh air circulation.
Proper coordination prevents construction conflicts.
Common Mistakes in House Planning
Avoid these beginner mistakes:
- Poor room circulation.
- Small ventilation openings.
- Incorrect staircase dimensions.
- Ignoring future expansion.
- Improper parking layout.
- Poor kitchen workflow.
- Inadequate storage.
- Wrong window placement.
- Ignoring plumbing alignment.
- Not checking building setbacks.
Planning mistakes become expensive after construction begins.
Tips for Better Architectural Planning
- Understand family requirements first.
- Plan furniture before finalizing rooms.
- Keep circulation simple.
- Maximize daylight.
- Provide cross ventilation.
- Leave maintenance space.
- Coordinate structure and architecture together.
- Verify local building rules before construction.
Career Opportunities in Architectural Engineering
Architectural engineering offers careers in:
- Architectural Design.
- Civil Engineering.
- Structural Engineering.
- BIM Modeling.
- AutoCAD Drafting.
- Revit Modeling.
- Construction Management.
- Building Consultancy.
- Interior Coordination.
- Sustainable Building Design.
Both students and professionals can build careers in these areas.
Best Way to Learn Architectural Engineering
A simple learning roadmap:
- Learn building basics.
- Understand floor plans.
- Practice AutoCAD.
- Learn elevations and sections.
- Study structural concepts.
- Understand submission drawings.
- Learn construction workflow.
- Explore sustainable design concepts.
Consistent practice with real drawings improves understanding.
Final Thoughts
Architectural engineering is much more than drawing walls and rooms. It connects architecture, engineering, construction, safety, functionality, and sustainability into one complete building design process.
Whether you’re designing your first house, learning AutoCAD, studying architecture, or working in civil engineering, understanding architectural engineering helps you read drawings confidently and participate in better building planning.
Always remember that actual construction should be completed according to site conditions, local building regulations, and guidance from qualified architects and structural engineers.
Frequently Asked Questions
What is architectural engineering in simple words?
Architectural engineering combines architecture and engineering to design buildings that are functional, safe, comfortable, and ready for construction.
Is architectural engineering the same as architecture?
No. Architecture focuses on space planning and aesthetics, while architectural engineering focuses on structural systems, building services, and technical coordination.
Why is AutoCAD important in architectural engineering?
AutoCAD is widely used to prepare floor plans, elevations, sections, working drawings, and submission drawings with accurate dimensions.
What are the main architectural drawings used in construction?
The most common drawings include floor plans, elevations, sections, site plans, and working drawings.
Who can learn architectural engineering?
Homeowners, architecture students, civil engineering students, AutoCAD beginners, builders, and anyone interested in building design can learn architectural engineering basics.
Why is ventilation important in house planning?
Proper ventilation improves indoor air quality, natural cooling, comfort, and overall building performance.