
Modern House Plans: Complete Guide for Every Indian Home (2026)
Modern house plans are becoming the first choice for many Indian homeowners because they offer a perfect balance of style, comfort, and functionality. Whether you are planning to build a compact 2BHK house, a spacious 3BHK home, a duplex, or a luxury villa, choosing the right floor plan is one of the most important steps before construction begins.
A well-designed modern house plan makes better use of available space, improves natural lighting and ventilation, and creates a practical layout for everyday living. It also helps you plan parking, staircase placement, kitchen design, bedrooms, bathrooms, and future expansion according to your family’s needs and budget.
In this complete guide, you will learn about different types of modern house plans, ideal layouts for popular Indian plot sizes, Vastu-friendly planning ideas, approximate construction budget ranges, and common mistakes to avoid while designing a modern home.
This guide is specially created for homeowners, civil engineers, architects, architecture students, builders, and anyone looking for practical and modern house planning ideas in India. By the end of this article, you will have a better understanding of how to select a modern house plan that matches your plot size, lifestyle, and construction budget.
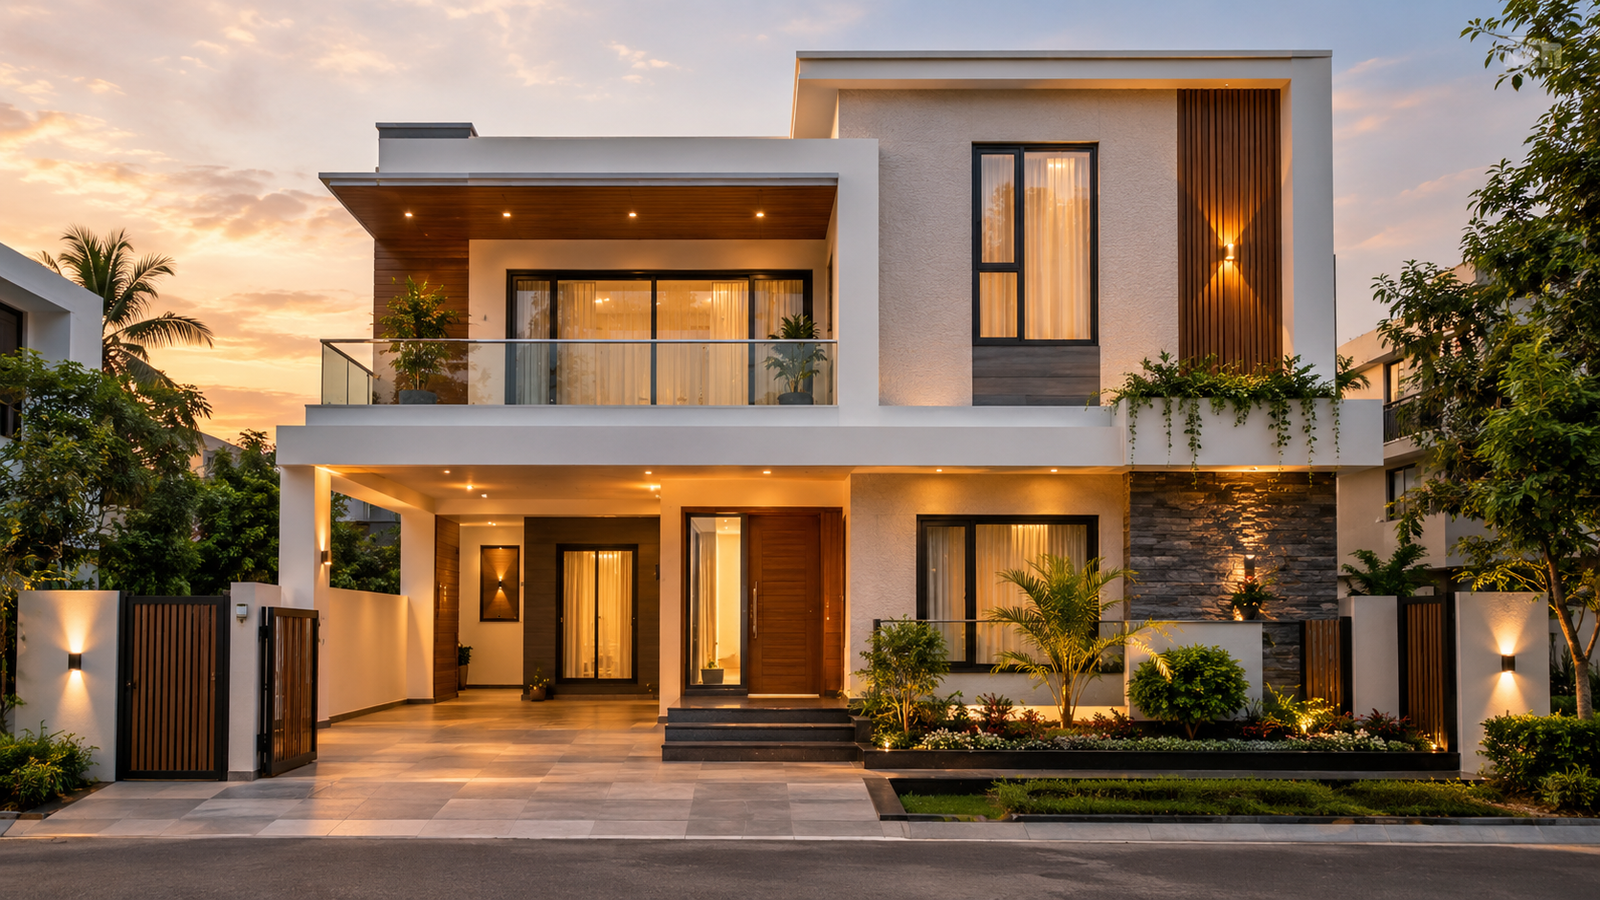
What Are Modern House Plans?
A modern house plan is more than just a drawing showing rooms, walls, doors, and windows. It is a practical layout that organizes the available space according to the needs of the people who will live in the house.
Modern planning generally focuses on simple layouts, functional spaces, natural light, ventilation, comfortable movement, and efficient use of the available plot. The design can be adapted for different plot sizes, from compact urban plots to large residential properties.
A good house plan should consider the plot dimensions, road position, entrance, parking requirement, number of floors, family size, privacy, staircase location, kitchen and bathroom placement, and future requirements. You can also explore our guide to architectural floor plan drawings for a better understanding of residential planning.
A good house plan should consider the plot dimensions, road position, entrance, parking requirement, number of floors, family size, privacy, staircase location, kitchen and bathroom placement, and future requirements.
Before selecting a house plan, homeowners should understand that the same room arrangement may not work equally well on every plot. A plan designed for one plot size may need significant changes when applied to another site.
Therefore, a modern house plan should always be treated as a starting point for design development rather than a construction drawing that can be copied directly.
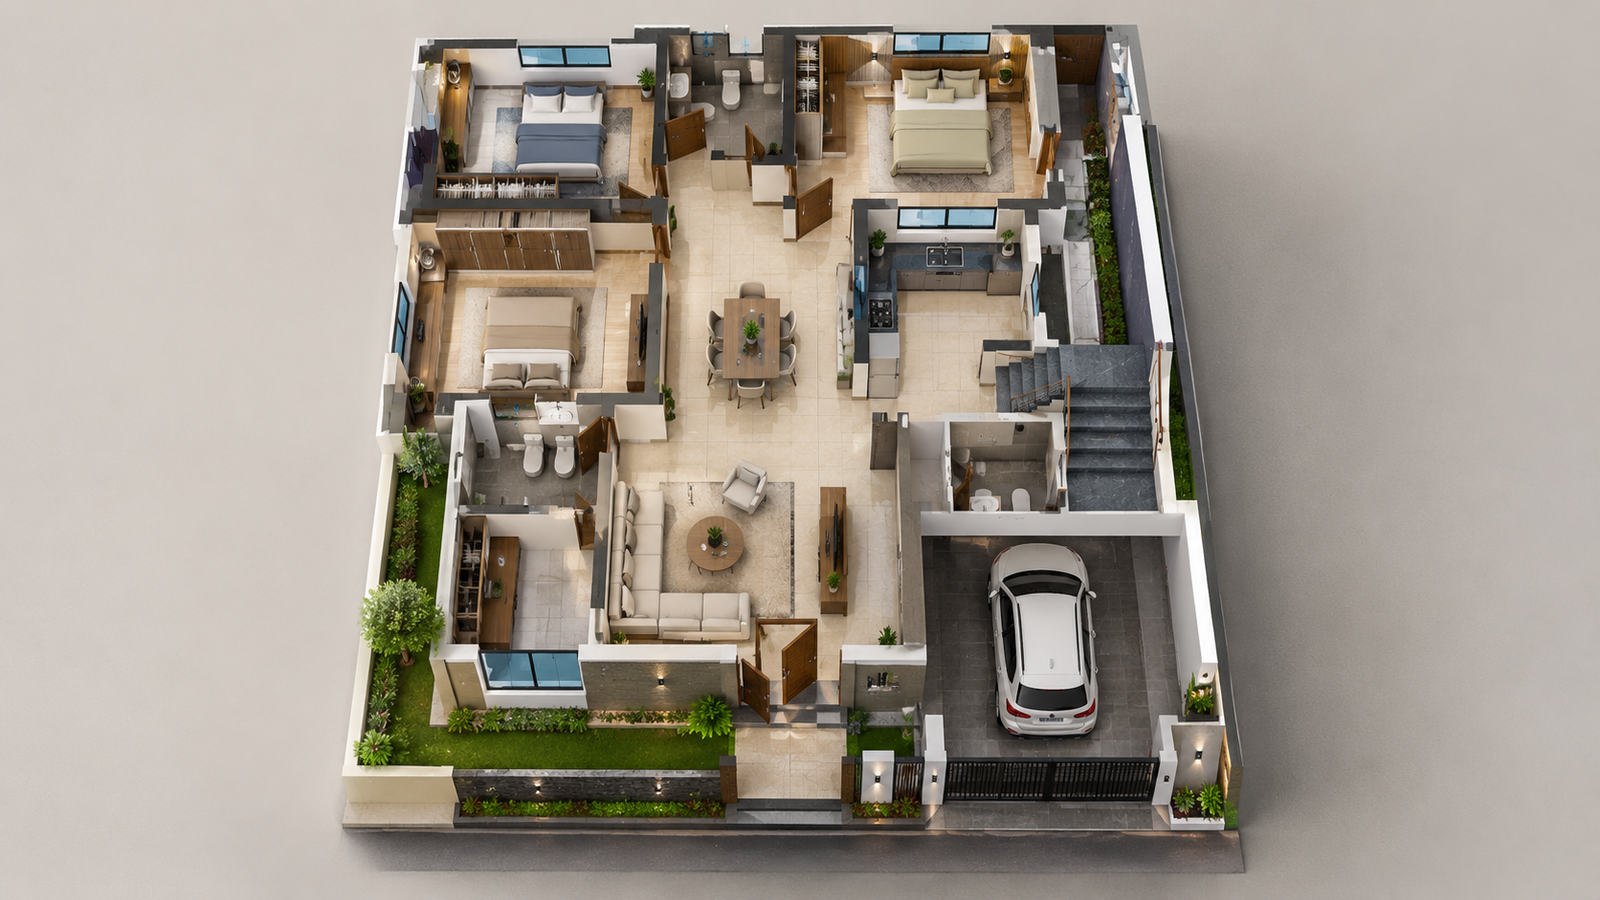
Key Features of a Modern House Plans
Modern House Plans homes can have many different architectural styles, but several planning principles are commonly found in practical modern layouts.
1. Efficient Space Planning
Every part of the house should have a clear purpose. Unnecessarily large passages and unused corners can reduce the usable area of the home.
A well-planned layout creates a comfortable relationship between the living room, dining area, kitchen, bedrooms, bathrooms, staircase, and outdoor spaces.
2. Open and Connected Spaces
Modern house plans often use visually connected living, dining, and kitchen areas. This can make a compact home feel more spacious while allowing family members to interact more easily.
However, completely open planning is not suitable for every family. Cooking habits, privacy requirements, ventilation, and local climate should also be considered.
3. Natural Light
Windows, openings, courtyards, balconies, skylights, and other design elements can help bring daylight into the interior.
Proper placement of openings can reduce dependence on artificial lighting during the daytime.
4. Natural Ventilation
Cross ventilation is particularly useful in residential planning. Openings on suitable sides of a building can allow fresh air to enter while helping warm or stale air escape.
The actual arrangement depends on the site, climate, surrounding buildings, and local building regulations.
5. Simple Circulation
Plot size is one of the most important factors when selecting a house plan.
The same number of bedrooms can require completely different layouts depending on the width, depth, road position, setbacks, parking requirement, and local regulations.
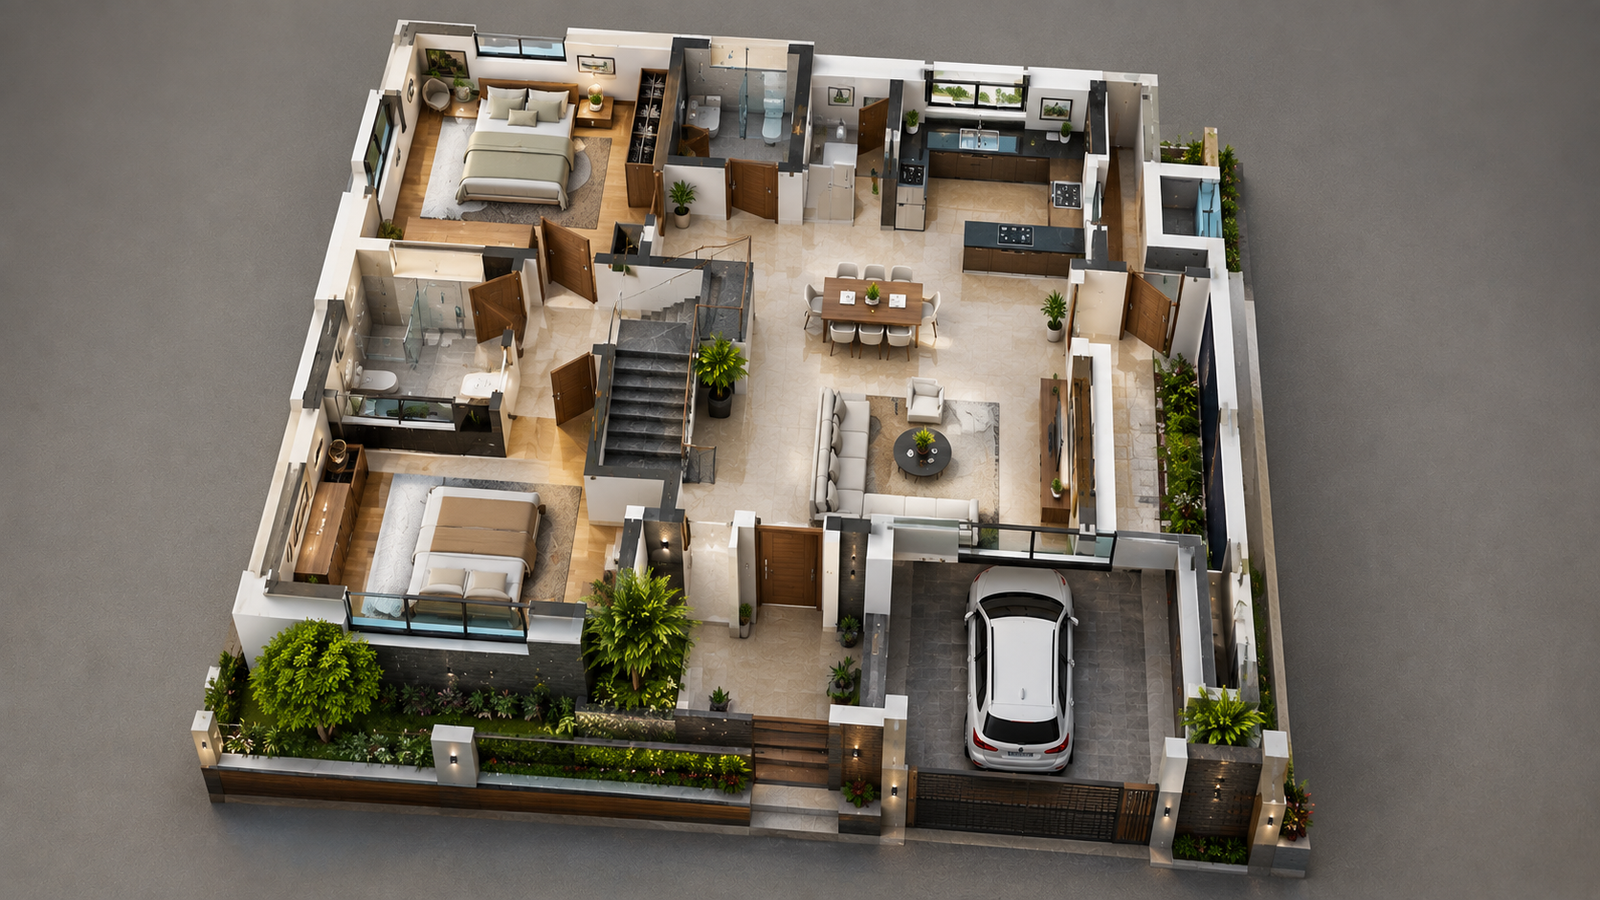
Modern House Plans Based on Plot Size
Modern House Plans homes can have many different architectural styles, but several planning principles are commonly found in practical modern layouts.
Small Residential Plots
Compact plots often require careful planning because every square foot becomes important.
For a small plot, designers may combine living and dining spaces, use compact kitchens, provide efficient staircases, and reduce unnecessary circulation areas.
Storage should also be considered early rather than added later.
Medium-Sized Plots
Medium-sized plots provide more flexibility for separating public and private areas.
A typical layout may include:
- Living room
- Dining area
- Kitchen
- 2 or 3 bedrooms
- Attached or common bathrooms
- Staircase
- Parking
- Utility area
- Small open or landscaped space
The final arrangement should be adjusted according to the actual plot dimensions and site conditions.
Large Residential Plots
Larger plots can accommodate more spacious rooms, multiple parking spaces, larger gardens, balconies, terraces, courtyards, home offices, and recreational areas.
However, a larger plot does not automatically mean a better plan. Eco Niwas Samhita for Residential Buildings Excessive built-up area can increase construction and maintenance costs.
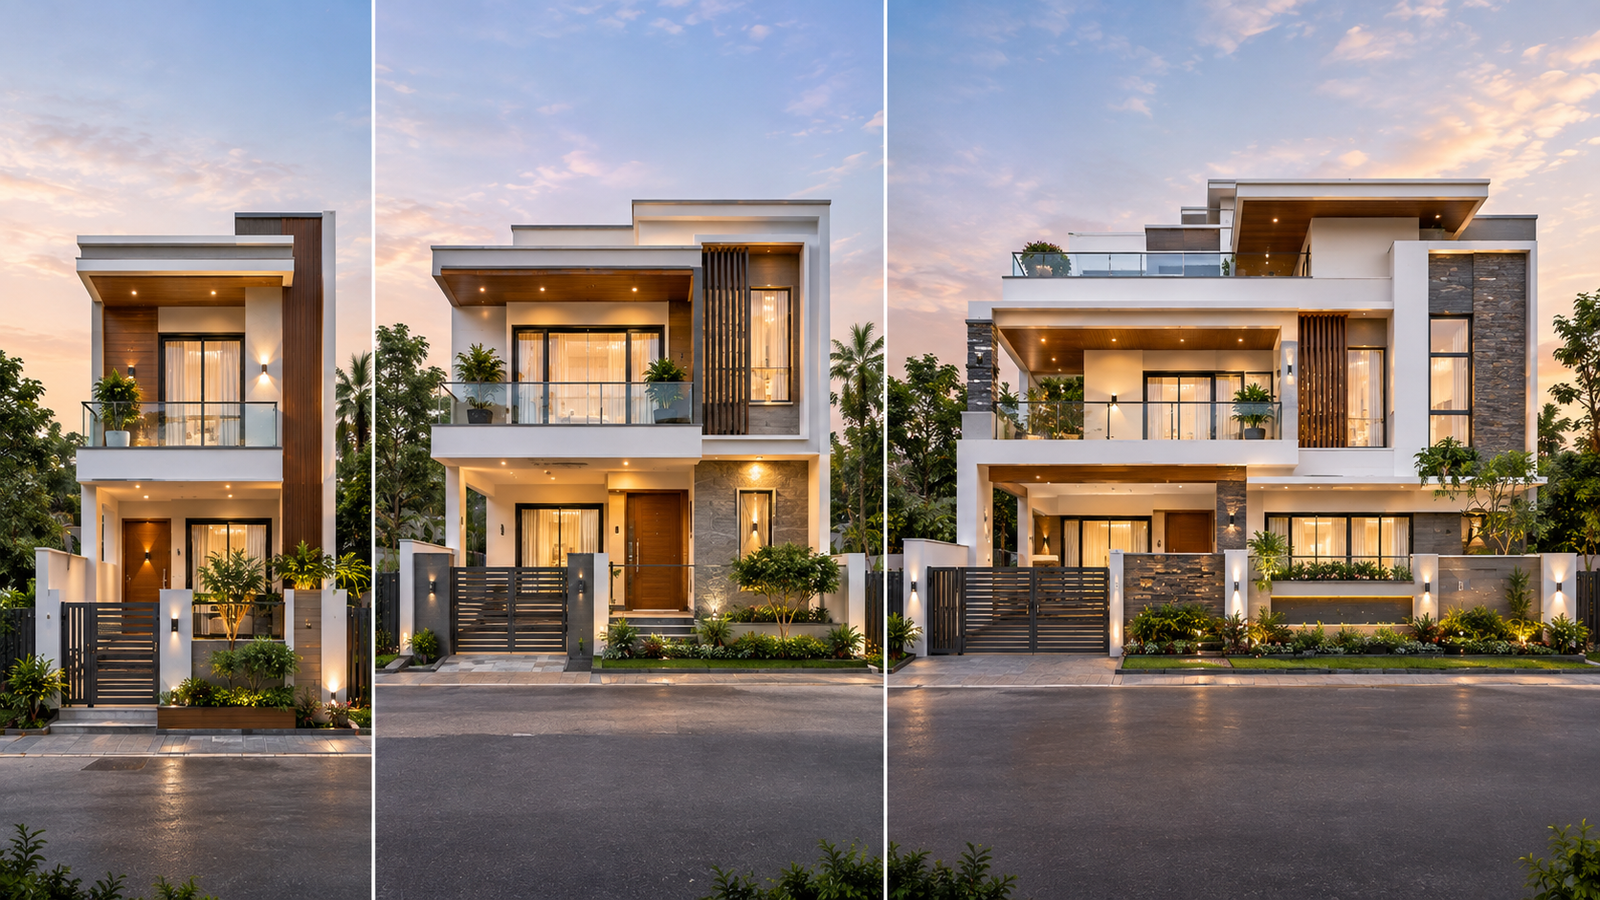
Popular 2BHK Modern House Plans
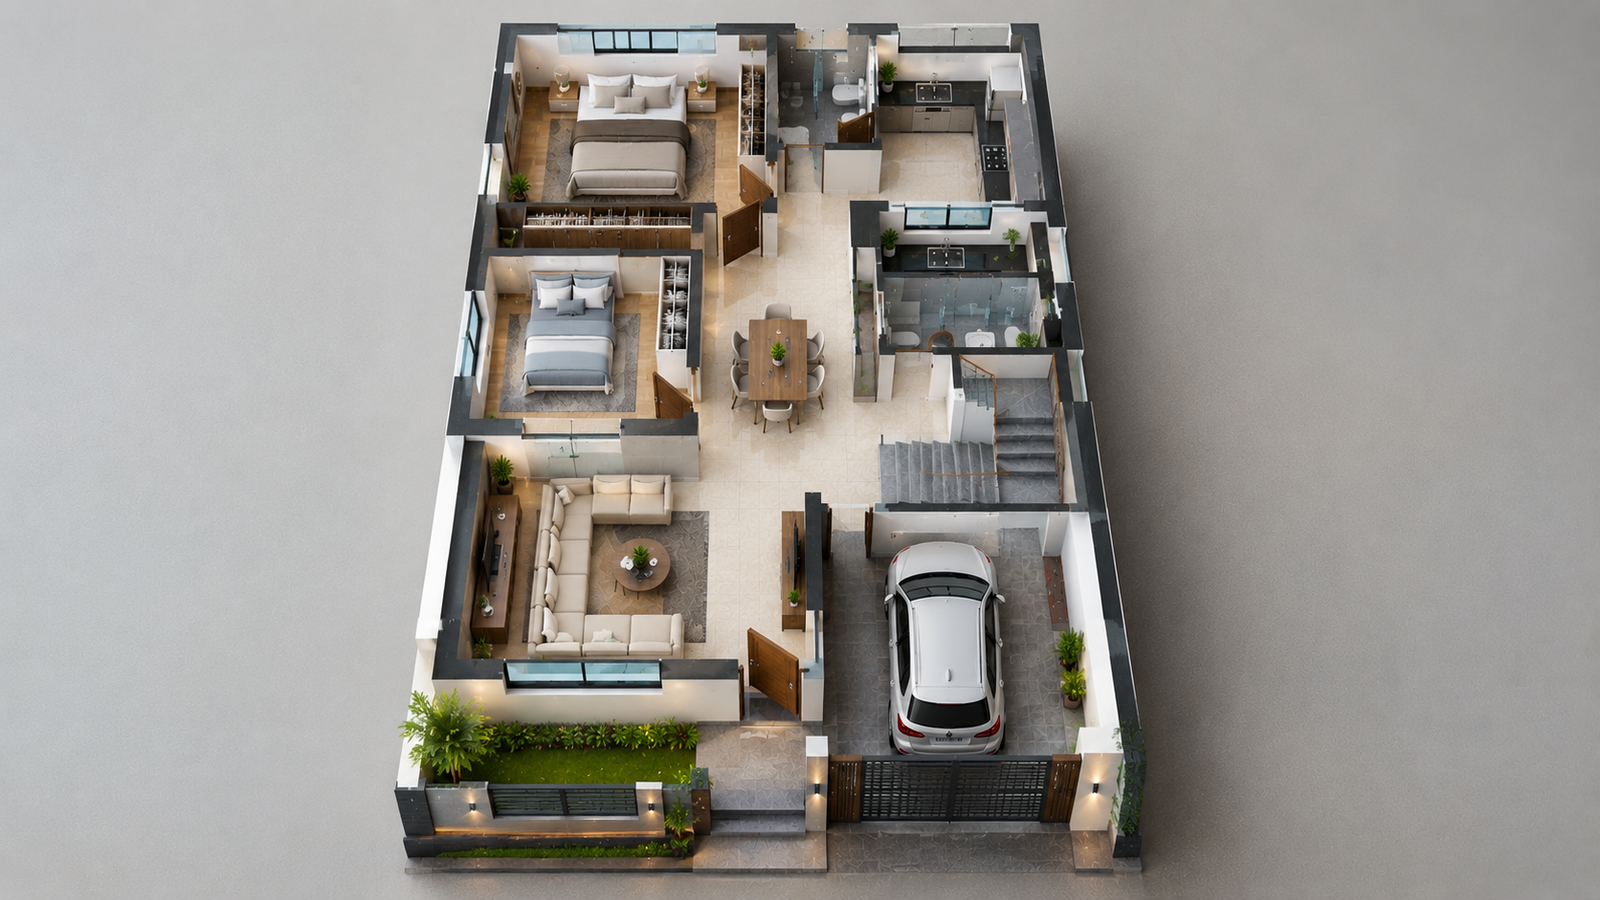
A 2BHK house generally contains two bedrooms, a living area, kitchen, dining space, and one or more bathrooms.
It can be suitable for a small family, couple, rental property, or homeowners who prefer a compact home.
A practical 2BHK layout can include:
- Entrance foyer or small entrance space
- Living room
- Dining area
- Kitchen
- Two bedrooms
- Attached bathroom
- Common bathroom
- Staircase where required
- Parking
- Utility or washing area
The master bedroom can be positioned away from the main entrance to provide additional privacy.
In a compact plan, the dining area can act as a transition between the living room and kitchen. This arrangement can help reduce unnecessary corridors.
For a two-storey house, the staircase should be positioned carefully so that upper-floor access does not interfere with the privacy of the ground floor.
Popular 3BHK Modern House Plans
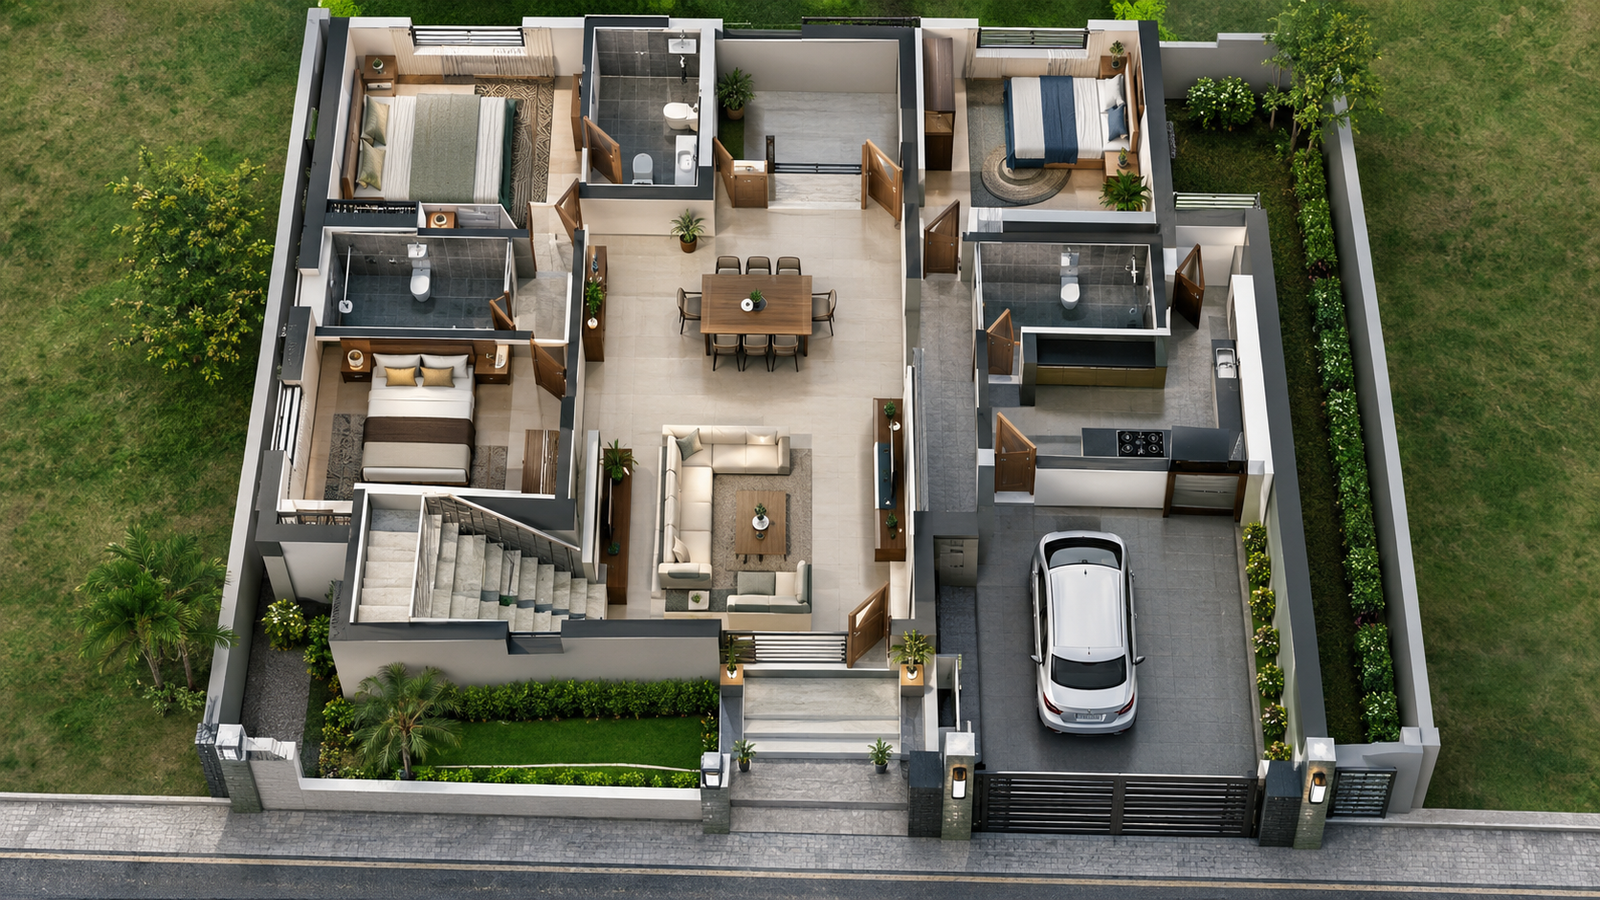
A 3BHK plan provides an additional bedroom and is often selected by larger families.
A practical arrangement may contain:
- Living room
- Dining area
- Kitchen
- Master bedroom
- Two additional bedrooms
- Two or more bathrooms
- Staircase
- Parking
- Utility area
- Balcony or open space where possible
One important consideration is privacy.
For example, the living and dining areas can remain closer to the entrance while bedrooms are placed deeper inside the plan.
The kitchen should have convenient access to the dining area, while bathrooms should be positioned so that plumbing routes remain practical.
If the house includes elderly family members, bedroom location should also be considered carefully. A ground-floor bedroom and bathroom can reduce dependence on stairs.
Modern Duplex Modern House Plans
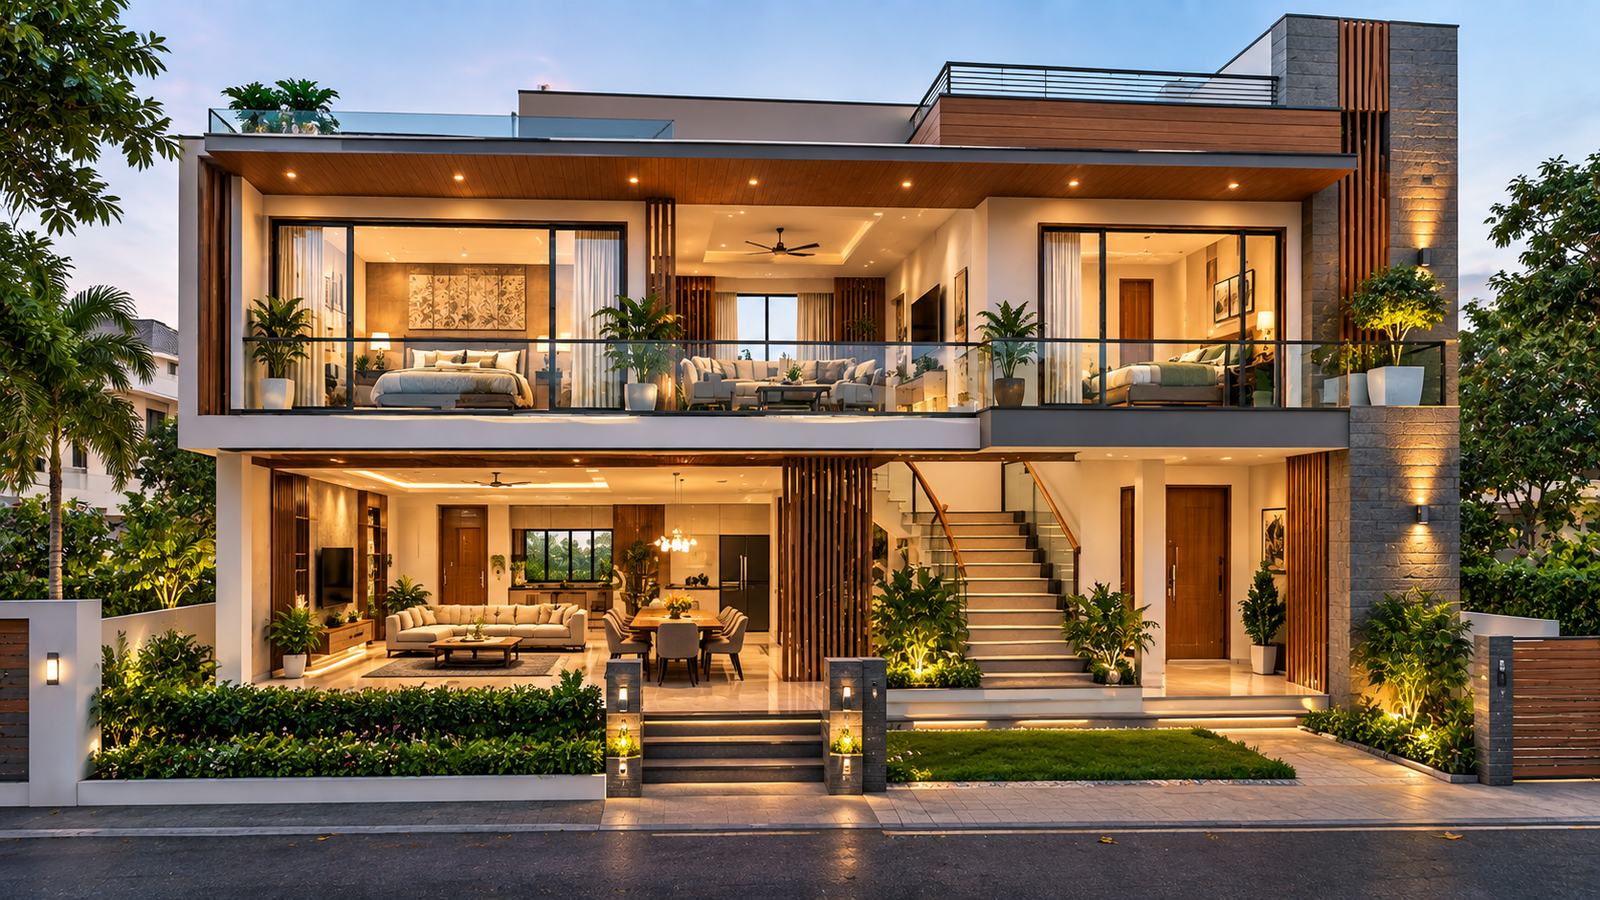
A duplex house generally distributes residential spaces across two connected levels.
The ground floor can contain common family spaces such as:
- Living room
- Dining area
- Kitchen
- Guest bedroom
- Bathroom
- Parking
The upper floor can contain:
- Master bedroom
- Additional bedrooms
- Family lounge
- Bathrooms
- Balcony
- Terrace access
The exact arrangement depends on the family’s lifestyle.
One of the most important elements in a duplex plan is the staircase. It should be easy to access without unnecessarily consuming a large portion of the floor area.
The staircase should also be considered together with structural planning, headroom, railing, lighting, ventilation, and safety.
For more planning ideas, you can also explore our duplex building plans guide.
Modern Luxury Villa Plans
Luxury villa planning usually provides more space for architectural features and lifestyle-oriented areas.
If you are interested in contemporary architectural planning, you can also explore our modernist house plans guide.
Depending on the site, a villa may include:
- Large entrance foyer
- Formal living room
- Family lounge
- Dining area
- Spacious kitchen
- Multiple bedrooms
- Walk-in wardrobe
- Attached bathrooms
- Home office
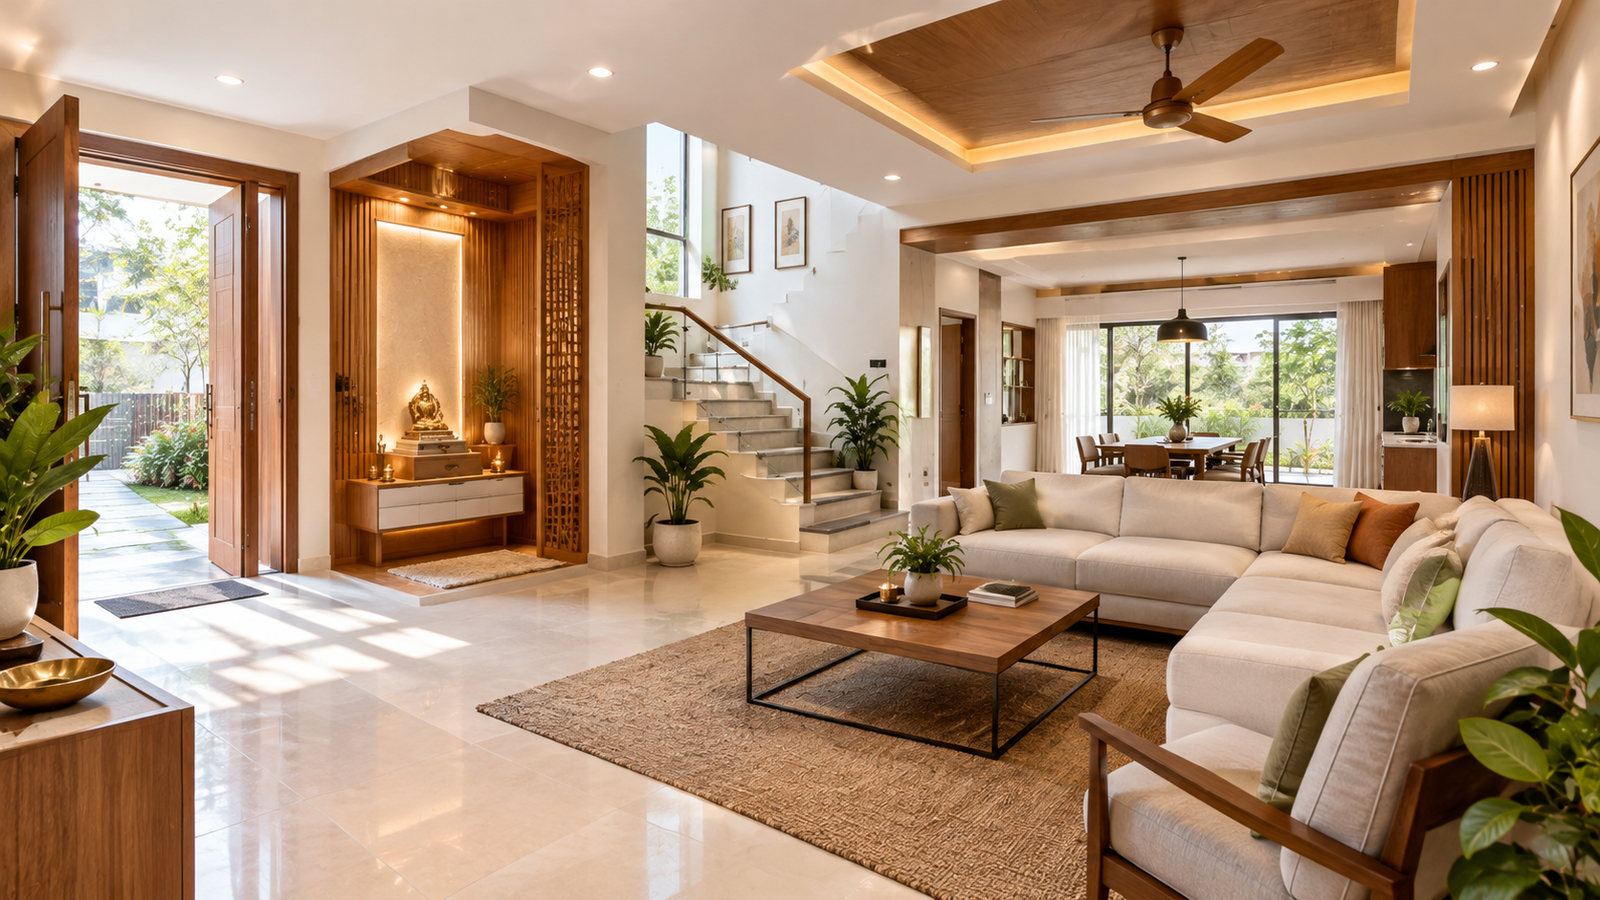
- Prayer room
- Staircase
- Multiple balconies
- Covered parking
- Garden
- Terrace
- Swimming pool or outdoor seating area
Luxury does not necessarily mean adding as many rooms as possible.
Good luxury planning is often about proportion, privacy, natural light, material selection, landscaping, and the relationship between indoor and outdoor spaces.
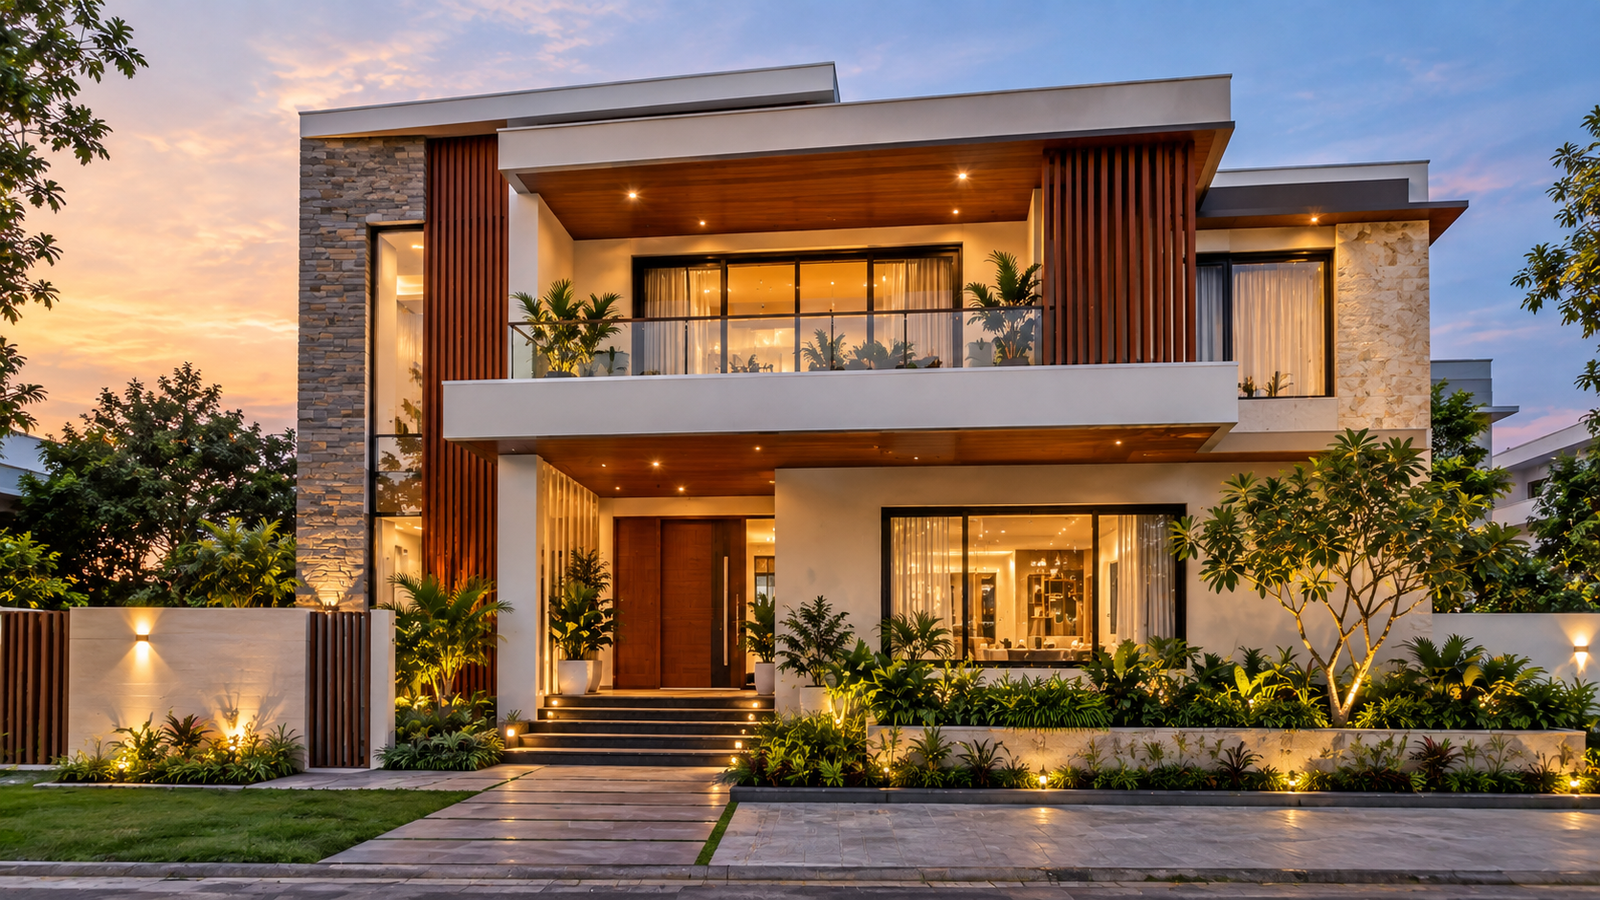
Large glass openings, stone or textured finishes, wood-look elements, landscaped areas, and simple geometric forms can create a contemporary architectural appearance when used appropriately.
Vastu Considerations for Modern House Plans
Many Indian homeowners consider Vastu principles while planning a house.
For a room-by-room understanding of Vastu planning, see our guide to Vastu Shastra for the home.
Vastu-based planning can influence decisions related to entrance direction, kitchen location, bedroom arrangement, prayer space, staircase, and other parts of the home.
However, Vastu preferences can vary between families and practitioners. They should therefore be considered alongside practical requirements such as structure, ventilation, daylight, plumbing, accessibility, site orientation, and local regulations.
Some commonly considered planning preferences include:
- Keeping the entrance visually clear and welcoming
- Providing sufficient daylight and ventilation
- Planning the kitchen according to the homeowner’s preferred Vastu guidelines
- Providing a suitable location for a prayer room
- Avoiding unnecessary clutter in important circulation areas
- Planning bedrooms with adequate privacy
- Considering staircase position during the initial design stage
Vastu considerations should ideally be incorporated during the planning stage rather than trying to correct the layout after construction.
Natural Light and Ventilation
Natural light and ventilation can significantly influence the comfort of a residential building.
A house with properly planned openings can feel brighter and more comfortable during the day.
Windows
Windows should be selected according to room requirements, orientation, privacy, shading, and surrounding buildings.
Bedrooms may need privacy, while living areas can sometimes accommodate larger openings.
Cross Ventilation
Where site conditions permit, openings on different sides of a room can support cross ventilation.
In dense urban areas, however, neighboring buildings may limit the available openings.
Courtyards
A small internal courtyard can introduce daylight and air into areas that may otherwise remain dark.
Courtyards can also become an architectural feature of the house.
Shading
Large windows should be considered together with shading devices, balconies, overhangs, fins, or other suitable architectural solutions, particularly where direct solar exposure is significant.
Parking and Staircase Planning
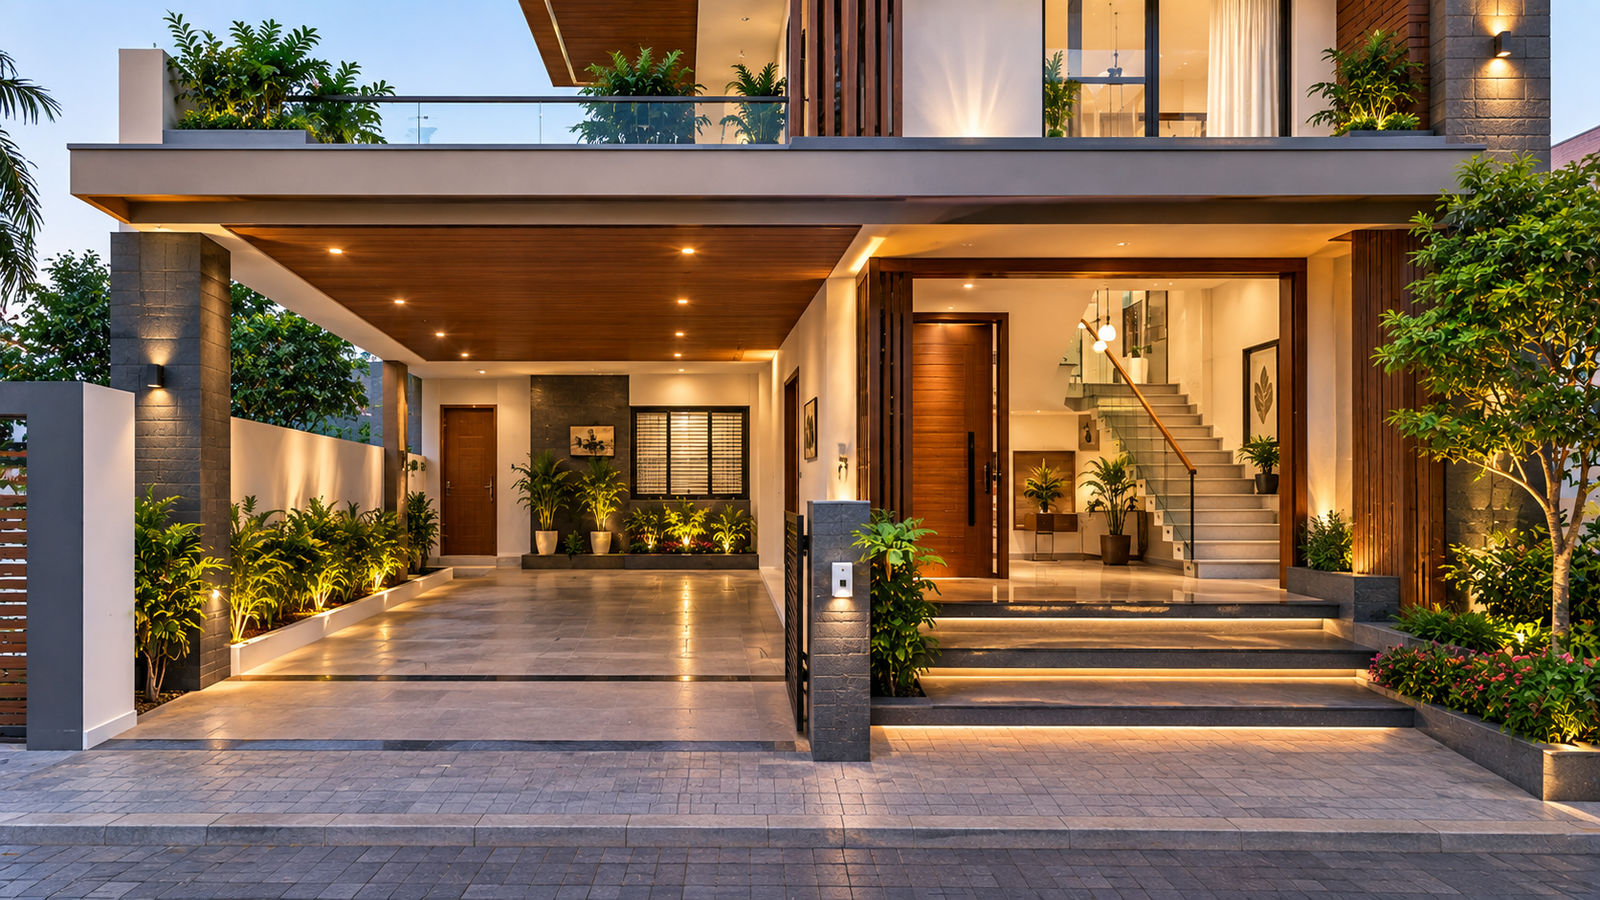
Parking should be considered before finalizing the floor plan.
For many urban houses, the front portion of the plot has to accommodate a car while maintaining a comfortable pedestrian entrance.
The designer should check:
- Vehicle entry and exit
- Gate position
- Parking dimensions
- Pedestrian movement
- Entrance door location
- Column positions
- Staircase location
- Drainage and level differences
Staircase Planning
A staircase should not simply be fitted into the remaining space.
For additional staircase planning information, you can also read our guide to staircase design and section details.
Its location affects the circulation of the entire house.
Important considerations include:
- Stair width
- Number of steps
- Riser and tread dimensions
- Headroom
- Landing
- Handrail
- Natural or artificial lighting
- Ventilation
- Structural requirements
Final staircase dimensions National Building Code of India (NBC 2016) should be designed according to applicable building standards and the structural system.
For a more detailed technical reference, see our RCC staircase section design guide.
Construction Cost Considerations
The cost of constructing a house depends on many factors, so a house plan alone cannot provide an exact construction price.
Important factors include:
- Total built-up area
- Number of floors
- Structural system
- Foundation requirements
- Material quality
- Flooring
- Doors and windows
- Electrical work
- Plumbing
- Sanitary fittings
- Kitchen work
- Paint and finishes
- Labour rates
- Site conditions
- Location
- Architectural features
For example, two houses with the same built-up area can have different project costs if their specifications and finishes are different.
For a better understanding of drawings used during the approval and construction process, you can also read our guide to section drawings for building submission.
A practical approach is to establish a budget before finalizing the design.
The homeowner can then decide where to spend more and where simpler specifications may be sufficient.
Materials Used in Modern House Plans Homes
Material selection affects both the appearance and performance of a house.
Common materials and finishes used in modern residential projects include:
Concrete
Concrete is widely used for foundations, structural members, slabs, and other building components according to the structural design.
Brick or Blockwork
Wall materials can vary depending on the construction system, local availability, design requirements, and project specifications.
Glass
Glass is commonly used for windows, doors, balconies, partitions, and façade elements.
Large glass areas should be selected with consideration for heat gain, safety, privacy, maintenance, and orientation.
Wood and Wood-Look Finishes
Natural wood and wood-look materials can add warmth to a modern exterior or interior.
They can be used for doors, ceilings, wall features, furniture, and façade accents.
Stone and Textured Finishes
Stone, tiles, textured coatings, and other façade finishes can add visual depth to a simple building form.
The selection should consider durability, maintenance, local climate, and budget.
Common House Planning Mistakes
Even a visually attractive house can have practical problems if planning is not done carefully.
1. Designing Without Checking the Actual Plot
A plan should be developed from the actual site dimensions rather than relying only on a similar plan found online.
2. Ignoring Setbacks
Required setbacks Model Building Bye-Laws can affect the buildable area significantly.
For more information about residential submission drawings, see our guide to G+1 house submission drawing sets.
Local development and building rules should be checked before finalizing the layout.
3. Poor Staircase Placement
A badly positioned staircase can interrupt circulation and reduce usable space.
4. Insufficient Storage
Wardrobes, kitchen storage, utility storage, and general household storage should be considered early.
5. Ignoring Furniture Layout
Room dimensions should be tested with realistic furniture before finalizing walls and openings.
6. Poor Ventilation
A beautiful façade cannot compensate for rooms that remain dark or poorly ventilated.
7. Planning Plumbing Too Late
Bathrooms and kitchens should be planned with practical plumbing routes in mind.
8. Not Considering Future Requirements
Families can change over time. Future expansion, an additional bedroom, rental floor, or elderly-friendly access may need to be considered during initial planning.
How to Choose the Right Modern House Plan
Choosing a house plan should begin with the requirements of the family rather than the appearance of an attractive elevation.
Start by identifying:
- Plot width and depth
- Road direction and access
- Number of family members
- Required bedrooms
- Number of bathrooms
- Parking requirements
- Number of floors
- Kitchen requirements
- Storage requirements
- Vastu preferences
- Budget
- Future expansion needs
After defining these requirements, compare different layout possibilities.
A useful house plan should provide a balance between usable space, comfort, privacy, ventilation, circulation, construction practicality, and appearance.
The external elevation should then be developed from the floor plan rather than designing the façade independently from the internal layout.
For actual construction, the final architectural and structural drawings should be prepared or reviewed by qualified professionals and checked against applicable local regulations.
Frequently Asked Questions
What is a modern house plan?
A modern house plan is a residential layout designed around practical space planning, comfortable circulation, natural light, ventilation, and contemporary lifestyle requirements.
Which plot size is suitable for a modern house?
There is no single plot size required for a modern house. Modern planning can be adapted to compact, medium, or large plots depending on the required rooms and local regulations.
Is a 2BHK suitable for a small family?
A 2BHK can be a practical option for a small family, couple, or homeowners who want a compact residential layout.
What is the difference between a 2BHK and 3BHK plan?
The main difference is the number of bedrooms. A 2BHK generally has two bedrooms, while a 3BHK has three bedrooms, although the complete layout can vary.
Is Vastu necessary for a modern house plan?
Vastu is a planning preference followed by many Indian homeowners, but requirements vary between individuals. It can be considered together with practical design, structural, ventilation, accessibility, and regulatory requirements.
How important is staircase placement?
Staircase placement is very important because it affects circulation, usable floor area, privacy, structure, and access between floors.
How can natural ventilation be improved?
Natural ventilation can be improved through suitable placement and sizing of windows and other openings, cross ventilation, courtyards, and appropriate building orientation where site conditions permit.
Can an online house plan be used directly for construction?
An online house plan should not automatically be treated as a construction drawing. The design needs to be adapted to the actual site, local regulations, structural requirements, services, and homeowner requirements.
How can construction costs be controlled?
Construction costs can be controlled by defining the budget early, selecting materials carefully, avoiding unnecessary complexity, optimizing the built-up area, and coordinating architectural and structural planning before construction.
Should furniture be considered while preparing a floor plan?
Yes. Furniture should be considered during planning because room size, door positions, window locations, circulation, and storage requirements all depend on how the space will actually be used.
Final Thoughts
A successful modern house plan combines appearance with practical planning.
The best layout is not necessarily the one with the largest rooms or the most impressive elevation. It is the plan that uses the available plot efficiently while providing comfortable movement, adequate light and ventilation, privacy, storage, parking, and spaces that match the family’s daily needs.
Before finalizing a house plan, carefully review the plot dimensions, road access, setbacks, room requirements, staircase, parking, services, budget, and future needs.
A concept found online can provide inspiration, but the final residential design should be developed according to the actual site and reviewed for structural and regulatory requirements before construction.
Whether you are planning a compact 2BHK, a comfortable 3BHK, a duplex, or a larger modern villa, thoughtful planning at the beginning can help avoid expensive changes later.
MS Design Hub provides practical information about house plans, architecture, civil engineering, structural design, AutoCAD, construction knowledge, and related residential design topics to help readers understand the planning process before starting a project.