
Modernist House Plans: A Practical Guide to Planning a Simple and Functional Home

A modernist house is not simply a house with a flat roof, large glass windows, or a stylish front elevation. The real idea behind modernist design is much simpler: every part of the home should have a clear purpose.
A good modernist house plan uses space carefully, brings natural light and ventilation into the home, avoids unnecessary decoration, and creates a comfortable connection between indoor and outdoor areas.
For Indian homeowners, these ideas need to be adapted to local weather, plot size, family requirements, privacy, construction methods, and daily lifestyle. A beautiful plan may look impressive on paper, but it also needs to work comfortably after the family starts living in it.
In this guide, we will look at the important features of modernist house plans, practical room planning ideas, materials, natural lighting, ventilation, storage, outdoor spaces, and common mistakes to avoid.
A good modernist house plan uses space carefully, brings natural light and ventilation into the home, and creates a comfortable connection between indoor and outdoor areas. For a better understanding of residential planning, see our guide to architectural floor plan design.
What Is a Modernist House Plan?
A modernist house plan is based on simplicity, functionality, clean geometry, and efficient use of space.
Instead of adding decorative elements everywhere, the design focuses on the relationship between rooms, movement through the house, natural light, ventilation, and the way different spaces are used.
Typical modernist homes may include:
- Simple geometric forms
- Clean and straight lines
- Open or semi-open living spaces
- Large and carefully positioned windows
- Minimal unnecessary decoration
- Functional furniture layouts
- Integrated storage
- Strong indoor-outdoor connection
- Simple material combinations
- Flat or low-pitched roof forms
However, these features should not be treated as strict rules. A modernist home can have traditional Indian elements, shaded balconies, courtyards, jaali screens, natural stone, wood, or other regional materials.
The most important point is that the design should feel clear, practical, and comfortable, rather than being modern only for appearance.
Modernist architecture developed around ideas such as functional planning, new construction technologies, simple forms, and reduced ornamentation. The Victoria and Albert Museum provides a useful overview of the development of modernist architecture and the influence of materials such as steel, concrete, and glass.
Why Modernist House Plans Work Well for Indian Homes
Indian homes have different requirements depending on the family, city, climate, plot size, and lifestyle. A house may need a private bedroom area, a practical kitchen, a pooja space, storage, parking, balconies, utility areas, and comfortable family spaces.
Modernist planning can accommodate these needs without making the house feel visually crowded.
For example, a living and dining area can be planned as one connected space while bedrooms remain private. The kitchen can be visually connected to the dining area while still having a separate utility or wet-kitchen zone.
This type of planning makes the home feel more spacious without necessarily increasing its built-up area.
Natural light and ventilation are also important. Large openings can make interiors brighter, but their size and position should be selected according to the local climate. Shading devices, balconies, recessed windows, and suitable glazing can help make large openings more practical.
If Vastu is also part of your planning requirements, you can explore our detailed guide to Vastu principles for home planning.
Main Features of Modernist House Plans
1. Clean and Simple Geometry
Modernist architecture generally avoids unnecessary curves, decorative mouldings, and excessive ornamentation.
Straight walls, rectangular forms, horizontal lines, and simple volumes can create a clean appearance.
The simplicity also makes it easier to understand the structure of the house. Instead of using many decorative elements, the designer can create visual interest through proportions, materials, shadows, openings, and landscaping.
2. Functional Space Planning
A modern house should not only look good in photographs. It should also be easy to use every day.
Before deciding the exterior elevation, think about how people will move through the house.
For example:
Entrance → Foyer → Living → Dining → Kitchen
Bedrooms and bathrooms can be positioned slightly away from the main entertaining area to maintain privacy.
Service spaces such as the utility area, store, washing area, and service entrance should also be considered during the planning stage.
Good circulation reduces unnecessary corridors and makes better use of the available floor area.
For a more detailed understanding of residential space planning, you can also explore our guide to house planning.
3. Open and Connected Living Spaces
Open planning is one of the common characteristics of modernist homes.
Living, dining, and kitchen areas can be connected visually to create a larger feeling of space.
But completely removing walls is not always the best solution.
Indian homes may need privacy, cooking ventilation, separation between wet and dry areas, and different levels of family interaction. Because of this, a semi-open or hybrid layout can often be more practical.
Glass partitions, half-height walls, furniture placement, wooden screens, or subtle level changes can separate areas without making them feel completely closed.
4. Natural Light
Natural light can change the character of a house.
Well-positioned windows and openings can reduce the need for artificial lighting during the daytime and make rooms feel brighter and more welcoming.
However, simply making every window as large as possible is not good planning.
Window size should be considered along with:
- Direction of sunlight
- Heat gain
- Privacy
- Views
- Ventilation
- Shading
- Glazing performance
- Room function
A bedroom may require softer morning light, while a living room may benefit from a larger opening toward a garden or courtyard.
Natural daylight and ventilation should be considered during the early planning stage rather than added as an afterthought. India’s residential energy-efficiency guidance also considers building-envelope performance, natural ventilation, and daylighting potential.
5. Natural Ventilation
Ventilation should be considered from the beginning of the floor-plan design.
Where possible, windows and openings can be positioned to support cross-ventilation. Opposite or adjacent openings can help air move through rooms, depending on the building orientation and surrounding conditions.
Bathrooms, kitchens, utility areas, and other moisture-producing spaces require particular attention to ventilation.
A modern house should not depend only on air conditioning for comfort. Good planning can work together with mechanical systems to improve indoor comfort.
6. Strong Indoor-Outdoor Connection
Modernist homes often create a visual and physical connection between interior and exterior spaces.
A living room can open toward:
- A small garden
- Courtyard
- Balcony
- Terrace
- Patio
- Landscaped setback
Large sliding doors can visually extend the living area toward an outdoor space.
Even on a small urban plot, a small green area or light court can make the home feel less enclosed.
7. Minimal but Useful Interiors
Minimalism does not mean having an empty house.
The idea is to avoid unnecessary items and give important elements enough visual space.
Built-in wardrobes, concealed storage, modular furniture, wall-mounted units, and multifunctional furniture can help keep rooms organized.
For a small home, storage should ideally be planned before the final furniture layout is decided.
Modernist House Plan for a Small Plot
Modernist planning can work particularly well on compact plots because the design focuses on efficient use of space.
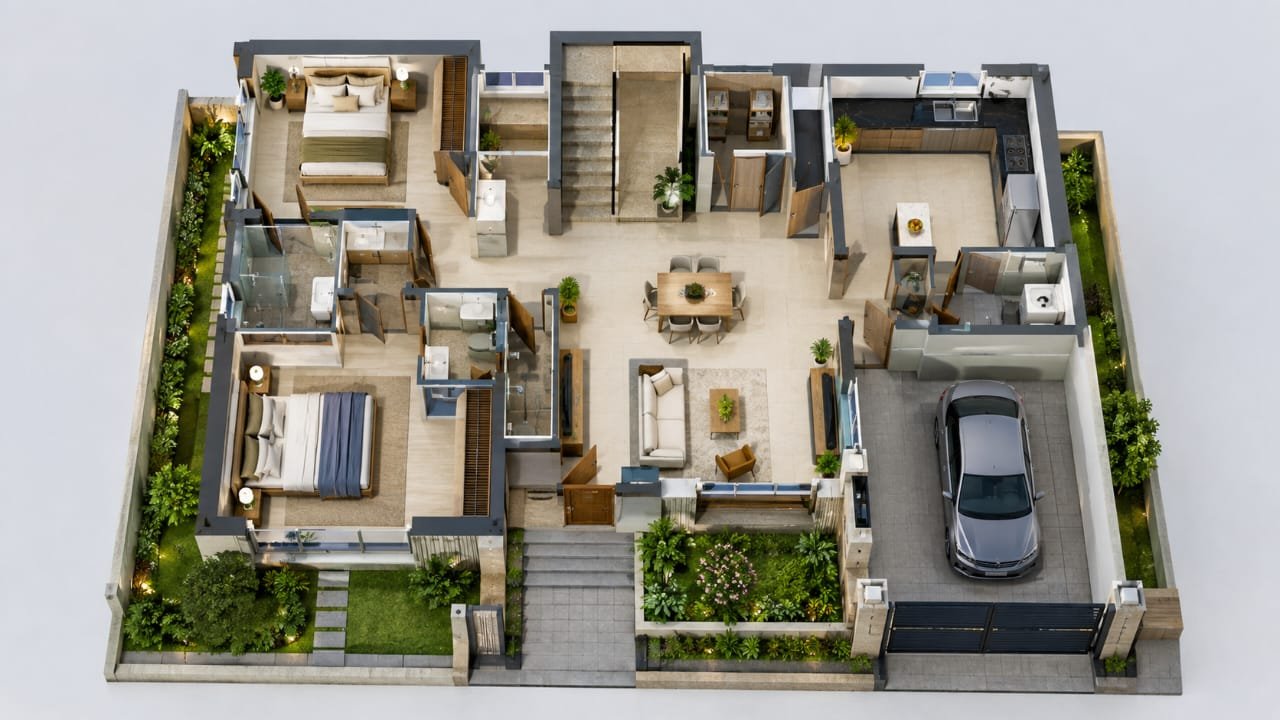
For a small ground-floor house, a practical arrangement could include:
- Entrance or small foyer
- Living room
- Dining area
- Kitchen
- Two bedrooms
- One or two bathrooms
- Utility area
- Small open space
- Parking area
Instead of making every room unnecessarily large, the plan should give priority to the spaces the family uses most.
Before finalizing a compact home layout, it is useful to understand how room sizes, circulation, furniture and services work together in a residential floor plan.
For example, a compact bedroom with properly planned furniture and storage can be more comfortable than a larger bedroom with poor circulation.
Modernist 2BHK House Plan
A 2BHK modernist house plan is suitable for many small and medium-sized families.
A typical arrangement may include a living room near the entrance, followed by dining and kitchen spaces. The two bedrooms can be placed toward the quieter side of the house.
A simple planning concept could be:
Entrance → Living → Dining → Kitchen
with
Bedroom 1 + Bedroom 2 + Bathrooms
arranged around the private zone.
The exact layout will depend on the plot dimensions, road position, setbacks, structural system, and local building regulations.
Modernist 3BHK House Plan
A 3BHK house needs more careful zoning because it includes additional sleeping and service spaces.
A practical arrangement may include:
- Entrance foyer
- Living room
- Dining area
- Kitchen
- Utility
- Master bedroom with attached bathroom
- Two additional bedrooms
- Common bathroom
- Storage
- Parking
- Balcony or small outdoor space
One bedroom can be planned on the ground floor if the family requires an accessible room for elderly members or guests.
The first floor can then accommodate additional bedrooms, a family lounge, balcony, study area, or terrace depending on the plot and requirements.
If the house plan is being prepared for official approval, the design should also be coordinated with the required house submission drawing details.
Modernist Duplex House Planning
A duplex home gives more flexibility because the functions can be divided between two floors.
For example:
Ground Floor
- Entrance
- Foyer
- Living room
- Dining
- Kitchen
- Guest bedroom
- Bathroom
- Utility
- Parking
First Floor
- Master bedroom
- Additional bedroom
- Family lounge
- Study area
- Bathrooms
- Balcony
- Terrace access
The staircase becomes an important part of the design. It should be positioned where it is easy to access without disturbing the privacy of the bedrooms.
Materials Commonly Used in Modernist Homes
Modernist architecture generally works well with a limited number of materials.
Common choices include:
Concrete
Concrete can be used structurally or as a visible design element. Its simple appearance works well with modern geometric forms.
Glass
Glass provides transparency and natural light. However, the amount and type of glazing should be selected according to climate, orientation, privacy, and heat control.
Wood
Wood or wood-look finishes can add warmth to a design dominated by concrete, glass, stone, or neutral colours.
Natural Stone
Stone can be used on selected exterior walls, entrance areas, boundary walls, or landscape features.
Using one accent material instead of many different finishes often creates a cleaner elevation.
Metal
Metal can be used for railings, screens, pergolas, doors, windows, and architectural details.
The goal should not be to use every available material. A small, coordinated palette usually creates a more balanced result.
Modernist House Exterior Design
The exterior elevation is often the first thing people notice.
A modernist elevation may combine:
- Horizontal and vertical lines
- Simple rectangular volumes
- Recessed windows
- Balcony slabs
- Pergolas
- Natural stone
- Wood-textured panels
- Neutral wall colours
- Simple landscaping
- Warm exterior lighting
Instead of covering the entire facade with decorative materials, choose a few areas to create contrast.
For example, a white or neutral main wall can be combined with a wood-textured accent and a small area of stone.
The result can be visually interesting without becoming too busy.
Roof Design
Flat roofs are commonly associated with modernist architecture, but a flat-looking roof still needs proper technical planning.
Waterproofing, drainage slopes, rainwater outlets, insulation, and maintenance access should be considered during construction.
In areas with heavy rainfall, roof drainage becomes particularly important.
A modern appearance should never come at the cost of basic building performance.
Modernist Kitchen Planning
The kitchen should be planned around the actual workflow of the household.
A practical kitchen generally needs enough space for:
- Refrigerator
- Cooking area
- Sink
- Countertop
- Storage
- Small appliances
- Utility connection
An open kitchen can visually connect with dining and living spaces.
For families who cook frequently, a separate utility or wet-kitchen area may be more practical.
The kitchen should also have adequate ventilation and sufficient working clearance.
Modernist Bedroom Planning
Bedrooms should feel calm rather than visually overloaded.
A practical modern bedroom can include:
- Bed
- Side tables
- Wardrobe
- Dressing area
- Study or work corner
- Natural light
- Appropriate ventilation
Built-in wardrobes help reduce visual clutter.
Large windows can provide natural light, but curtains, blinds, external shading, or suitable glazing may be needed depending on the direction and climate.
Modernist Bathroom Design
Modernist bathrooms usually focus on clean surfaces and simple layouts.
A typical bathroom may include:
- Wall-mounted or compact vanity
- Shower area
- WC
- Mirror
- Storage niche
- Glass partition
Good ventilation and proper waterproofing are more important than expensive finishes.
Simple tiles combined with one accent surface can create a clean appearance without excessive decoration.
Storage in a Modernist Home
Storage is sometimes overlooked when designing modern homes.
A house can look beautiful immediately after construction but become cluttered once everyday belongings are added.
Storage should therefore be considered during the planning stage.
Useful storage locations include:
- Bedroom wardrobes
- Kitchen cabinets
- Under-stair storage
- Entrance cabinets
- Utility storage
- Bathroom niches
- Loft storage
- Built-in TV units
The best storage is often the storage that is integrated into the architecture instead of added later.
Modernist Homes and Sustainability
Modernist design can support sustainable living when environmental performance is considered from the beginning.
Some useful strategies include:
- Maximizing useful daylight
- Supporting natural ventilation
- Providing suitable external shading
- Selecting durable materials
- Using efficient lighting
- Installing water-saving fixtures
- Planning rainwater harvesting where appropriate
- Using energy-efficient appliances
- Adding solar systems where suitable
- Including landscape and greenery
Sustainability is not only about adding solar panels after construction. The orientation, openings, shading, materials, and planning decisions made at the beginning can influence the home’s long-term performance.
Energy-efficient residential design can consider factors such as building orientation, shading, glazing, ventilation, and the building envelope. These factors can be evaluated as part of the overall design rather than treated as separate additions.
Modernist Design and Indian Climate
A modernist design should respond to its location.
A house in a hot climate may need stronger solar protection, shaded openings, suitable roof insulation, and controlled glazing.
A home in a heavy-rainfall area needs careful roof drainage, waterproofing, and protection from water ingress.
In a humid climate, ventilation and moisture control become especially important.
Therefore, a modern house plan should be adapted to the local environment instead of copying a design from another city or country.
Can Modernist Design Include Indian Traditional Elements?
Yes.
Modern architecture does not mean removing all traditional influences.
Indian design elements can be incorporated in a contemporary way through:
- Jaali screens
- Courtyards
- Natural stone
- Wooden details
- Verandahs
- Shaded balconies
- Pooja spaces
- Local materials
- Traditional patterns used selectively
The important part is maintaining a clear relationship between the traditional element and the overall design.
A small jaali screen can provide shade and privacy while also becoming an architectural feature.
Modernist House Plans and Vastu
Many Indian homeowners want their house plan to follow Vastu principles along with modern planning.
These requirements can be discussed during the initial planning stage.
Instead of trying to change the design after the floor plan is completed, Vastu-related preferences can be considered while deciding the entrance, room locations, kitchen, staircase, pooja area, and other spaces.
However, structural safety, local building regulations, ventilation, sanitation, and practical circulation should also be considered before finalizing a plan.
Advantages of Modernist House Plans
Modernist planning can offer several practical benefits when properly designed.
Better Use of Space
Simple planning can reduce unnecessary circulation and make more area available for usable rooms.
More Natural Light
Carefully positioned openings can improve daylight inside the home.
Cleaner Appearance
Simple forms and limited materials create a visually organized house.
Flexible Spaces
Connected living and dining areas can adapt to different furniture arrangements and family activities.
Easier Visual Maintenance
A restrained design can avoid the visual clutter created by excessive decorative elements.
Long-Term Adaptability
Well-planned rooms and structural layouts can make future modifications easier.
Common Mistakes to Avoid
A modernist house can lose its practical value if the design focuses only on appearance.
Mistake 1: Copying a House from the Internet
A design that works on one plot may not work on another.
Plot dimensions, road direction, climate, setbacks, local regulations, and family requirements can all be different.
Mistake 2: Using Too Much Glass
Large glass areas look attractive, but excessive glazing can create heat, glare, privacy, and maintenance problems.
Mistake 3: Ignoring Storage
Without enough storage, even a beautiful minimalist home can become cluttered.
Mistake 4: Using Too Many Materials
Combining many colours, stones, textures, panels, and finishes can make the elevation look confusing.
Mistake 5: Forgetting Ventilation
A house should not depend entirely on mechanical cooling and exhaust systems.
Mistake 6: Treating the Roof as Only an Aesthetic Element
Flat roofs need proper drainage, waterproofing, insulation, and maintenance planning.
Mistake 7: Designing Furniture Too Late
Room sizes and circulation should be checked with actual furniture dimensions before finalizing the plan.
How to Start Planning a Modernist House
Before preparing the final floor plan, make a simple requirement list.
Write down:
- Plot size
- Road direction
- Required number of floors
- Number of bedrooms
- Number of bathrooms
- Parking requirement
- Kitchen type
- Living and dining requirements
- Storage needs
- Balcony or terrace requirement
- Pooja or study space
- Future expansion plans
- Budget range
- Local building regulations
Once these requirements are clear, the floor plan can be developed around the family’s actual needs.
For a practical example of residential planning and approval drawings, you can also see this 30×50 house submission drawing guide.
Final Thoughts
A good modernist house plan is not about making a home look expensive. It is about making the available space work better.
Clean lines, open spaces, natural light, ventilation, practical storage, comfortable circulation, and carefully selected materials can create a home that feels modern without becoming difficult to live in.
For Indian homes, the best approach is to combine modern design principles with local climate, family lifestyle, cultural requirements, and practical construction considerations.
Before finalizing any house plan, always check the design against the actual plot dimensions, structural requirements, local building rules, and the needs of the people who will live there.
Modern design should look simple, but good planning happens behind that simplicity.
Frequently Asked Questions
What is a modernist house plan?
A modernist house plan focuses on simple forms, practical space planning, clean lines, natural light, ventilation, and efficient use of available space. Instead of using excessive decoration, the design gives more importance to functionality and comfortable movement between rooms. Modernist homes can include open living areas, simple geometric shapes, large but well-planned windows, integrated storage, balconies, courtyards, and a strong connection between indoor and outdoor spaces.
What are the main features of a modernist house?
Common features of a modernist house include clean architectural lines, simple geometric forms, functional room layouts, open or semi-open living spaces, natural lighting, good ventilation, minimal decoration, integrated storage, and carefully selected materials. Concrete, glass, wood, natural stone, and metal are often combined to create a simple and contemporary appearance. The exact features can be changed according to the plot, climate, budget, and homeowner’s requirements.
Are modernist house plans suitable for Indian homes?
Yes, modernist house plans can be suitable for Indian homes when they are adapted to the local climate, plot size, lifestyle, privacy requirements, and construction conditions. Features such as shaded windows, balconies, courtyards, natural ventilation, suitable roof insulation, and practical outdoor spaces can make a modernist design more comfortable. The plan should also consider local building regulations, setbacks, parking requirements, and the family’s daily needs.
Can a modernist house plan follow Vastu principles?
Yes, modernist planning and Vastu preferences can be considered together during the initial design stage. The entrance, kitchen, bedrooms, staircase, pooja area, and other spaces can be planned according to the homeowner’s Vastu requirements while also considering practical circulation, ventilation, structural planning, and local building regulations. It is better to discuss these requirements before finalizing the floor plan rather than trying to make major changes later.
What should be considered before building a modernist house?
Before building a modernist house, consider the plot dimensions, road direction, site orientation, local building rules, setbacks, number of floors, family requirements, room sizes, parking, natural light, ventilation, storage, materials, construction budget, and future expansion needs. The design should also be checked for structural requirements, waterproofing, drainage, electrical planning, plumbing, and maintenance. A modern-looking elevation should always be supported by a practical and well-planned floor layout.