
25×50 East Facing House Plan for 2 Families | Ground Floor & First Floor
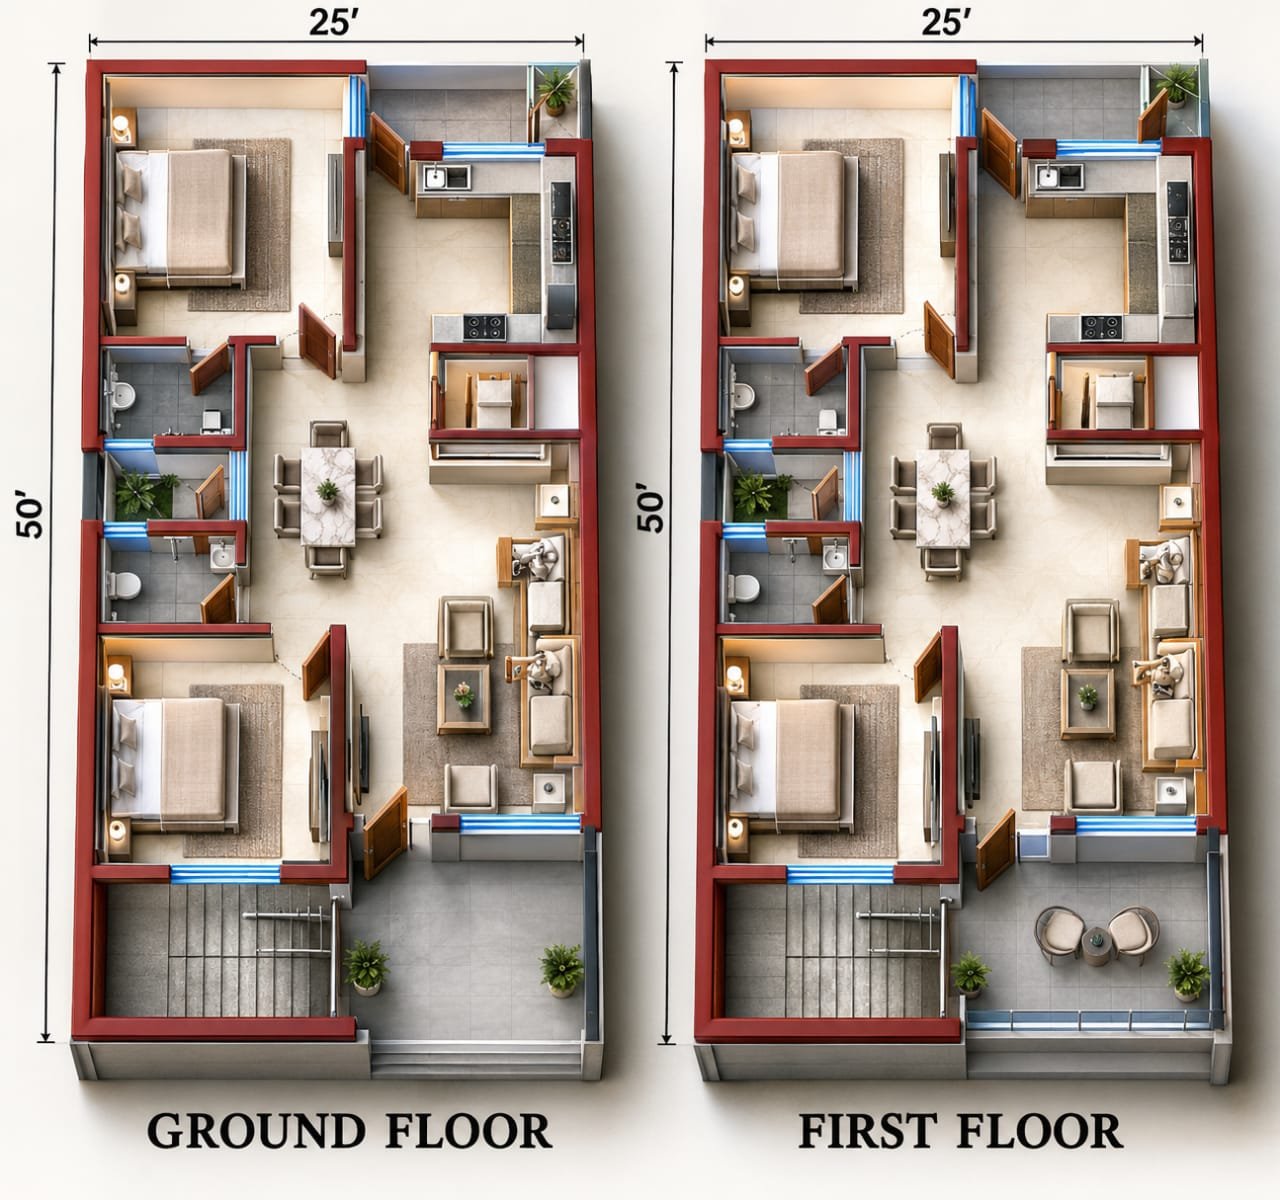
Planning a home for two families on a 25×50 feet plot requires careful use of space, proper room placement, and enough privacy for each family. This 25×50 East Facing House Plan is designed as a G+1 residential house where the ground floor and first floor can be used by two separate families.
The plot size is 25 feet wide and 50 feet deep, giving a total plot area of approximately 1,250 square feet. The design provides comfortable living spaces, bedrooms, kitchen, dining area, toilets, pooja space, and staircase access.
The ground floor is planned for one family, while the first floor provides a similar independent living arrangement for another family. This makes the house suitable for joint families, two brothers, parents and children, or two independent families living in the same building.
If you are also exploring other compact 2BHK layouts, you can check our 30×50 2BHK House Plan for another practical residential planning idea.
25×50 East Facing Plot Details
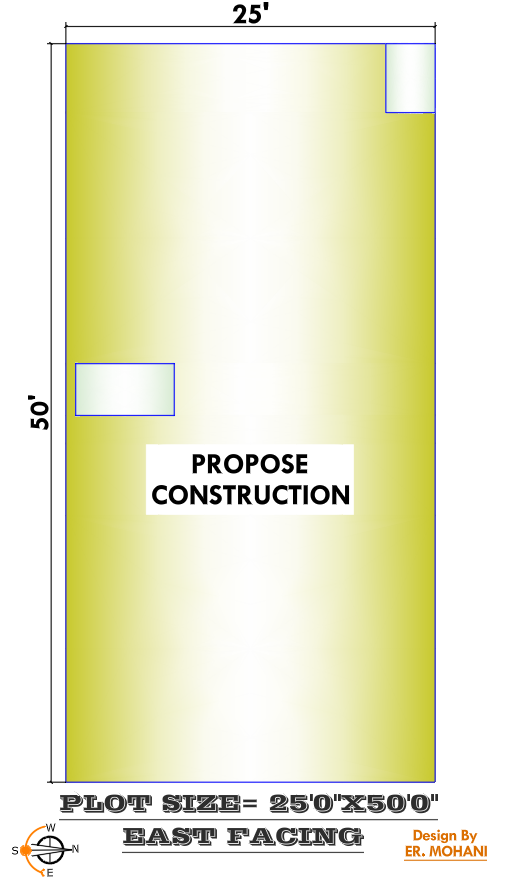
The basic plot details of this house plan are:
- Plot Size: 25 × 50 feet
- Plot Area: 1,250 sq. ft.
- Plot Width: 25 feet
- Plot Depth: 50 feet
- Facing: East Facing
- House Type: Ground Floor + First Floor
- Configuration: 2BHK on Ground Floor + 2BHK on First Floor
- Purpose: Two Separate Family Residence
- Staircase: Provided for access to the first floor
- Planning Style: Practical residential layout
An east-facing plot can provide good morning light to the front portion of the house. However, the actual suitability of any house plan depends on local building regulations, road width, setbacks, ventilation requirements, structural design, and site conditions.
Ground Floor Plan for One Family
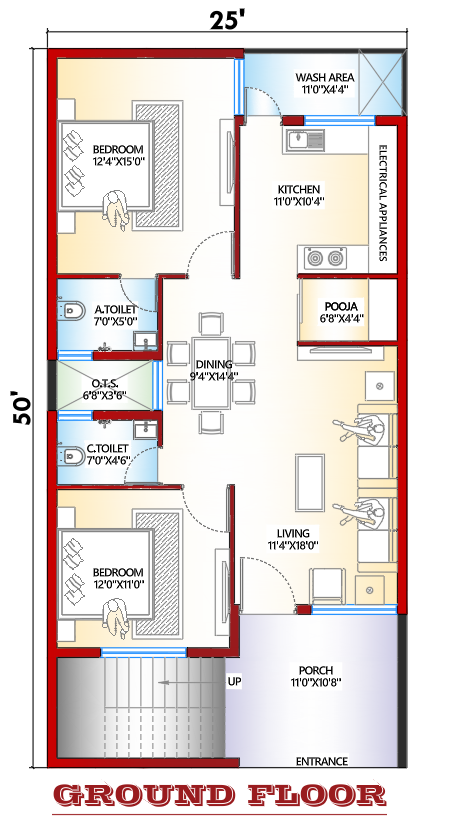
The ground floor is planned as a comfortable 2BHK residence for one family. The layout includes two bedrooms, a living room, dining area, kitchen, pooja space, toilets, wash area and a front porch.
Entrance and Porch
The entrance is provided from the east side of the plot. A front porch measuring approximately 11’0″ × 10’8″ is provided at the entrance.
The porch can be used as a covered entrance space and may also provide space for a small vehicle depending on the final site arrangement and local setback requirements.
From the porch, the main entrance leads into the living area.
Living Room
The ground-floor living room is approximately 11’4″ × 18’0″.
The living room is one of the main spaces of the house and is connected to the central circulation area. Its size provides enough room for a sofa arrangement, television unit, center table and other basic furniture.
The front location also helps the living area receive natural light and ventilation.
Dining Area
The dining space is positioned near the center of the house and measures approximately 9’4″ × 14’4″.
This central dining area provides convenient access to the kitchen, living room and other parts of the house. A four- to six-seater dining table can be planned according to the family’s requirements.
Keeping the dining area between the living and kitchen spaces makes everyday movement more convenient.
Ground Floor Kitchen
The kitchen is located toward the rear side of the house and measures approximately 11’0″ × 10’4″.
The layout provides sufficient space for a cooking platform, sink, refrigerator and storage cabinets. The kitchen also has access to the adjacent wash area.
Proper window placement and exhaust ventilation should be considered during detailed architectural planning.
Wash Area
A dedicated wash area of approximately 11’0″ × 4’4″ is shown beside the kitchen.
This space can be used for washing utensils, laundry-related activities or other household utility requirements.
Keeping the wash area close to the kitchen makes daily household work easier.
Pooja Room
A compact 6’8″ × 4’4″ pooja space is provided near the dining and living area.
This dedicated space can be arranged as a small prayer room with storage for pooja items. The final placement of the pooja room can also be adjusted according to the family’s requirements and preferred Vastu principles.
Ground Floor Bedrooms
The ground floor includes two bedrooms, making it suitable for a small family.
Bedroom 1
The first bedroom is approximately 12’4″ × 15’0″.
This is a spacious bedroom that can accommodate a double bed, wardrobe and other essential furniture. The room has provision for natural light and ventilation.
Bedroom 2
The second bedroom is approximately 12’0″ × 11’0″.
This bedroom can be used as a children’s bedroom, guest bedroom or family bedroom depending on the needs of the occupants.
The two-bedroom arrangement provides flexibility for a family with children or elderly parents.
Ground Floor Toilets
The plan provides separate toilet spaces, including an attached toilet and a common toilet.
- Attached Toilet: Approximately 7’0″ × 5’0″
- Common Toilet: Approximately 7’0″ × 4’6″
Having separate toilet facilities improves convenience and helps avoid congestion during busy hours.
Staircase
The staircase is positioned near the front portion of the house.
It provides access to the first floor while maintaining a relatively independent circulation route. Since the first floor is planned for another family, staircase placement is particularly important for maintaining privacy between the two residences.
First Floor Plan for a Second Family
The first floor follows a similar residential concept and is designed as a separate 2BHK family unit.
This makes the complete building suitable for two families, with one family occupying the ground floor and the second family occupying the first floor.
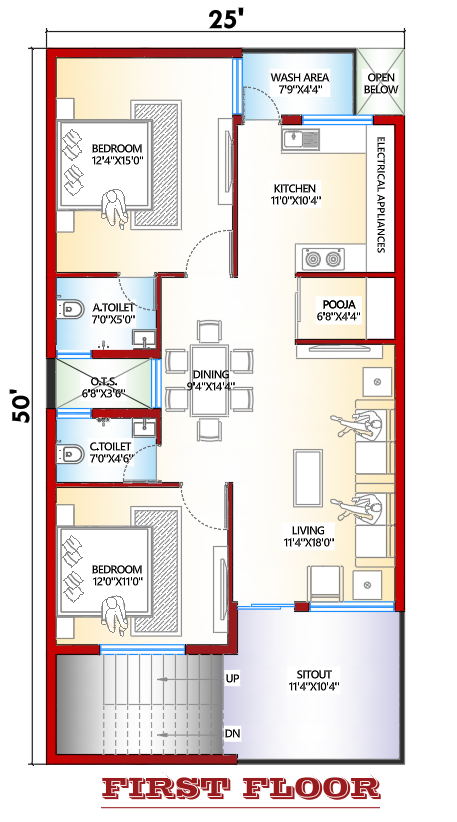
The first-floor plan includes two bedrooms, living room, dining space, kitchen, pooja area, wash area, toilets and a front sitout.
First Floor Sitout
At the front of the first floor, a sitout measuring approximately 11’4″ × 10’4″ is provided.
The sitout can be used as a small outdoor seating area where family members can relax, enjoy fresh air or spend time in the morning and evening.
The sitout also gives the first-floor residence a distinct entrance area.
First Floor Living Room
The first-floor living room is approximately 11’4″ × 18’0″.
It provides sufficient space for a sofa, television unit, center table and other furniture.
Since the first floor is intended for a separate family, having a complete living area makes the upper floor more independent and comfortable for everyday living.
First Floor Dining Area
The dining area is approximately 9’4″ × 14’4″ and is positioned close to the living room and kitchen.
The space can accommodate a dining table and can also be used for family gatherings or additional seating when required.
First Floor Kitchen
The first-floor kitchen measures approximately 11’0″ × 10’4″.
It provides enough space for the main cooking platform, sink, refrigerator and storage.
A separate kitchen on the first floor is especially useful when two families live independently because each family can manage its own cooking and household activities.
First Floor Wash Area
A separate wash area of approximately 7’9″ × 4’4″ is provided beside the kitchen.
The wash area can be used for utility work, washing utensils and other household activities.
First Floor Pooja Space
A compact 6’8″ × 4’4″ pooja area is also provided on the first floor.
This gives the second family its own dedicated prayer space without depending on the ground-floor residence.
First Floor Bedrooms
The first floor provides two bedrooms.
Master Bedroom
The larger bedroom is approximately 12’4″ × 15’0″.
It can be used as the main bedroom for the first-floor family and has enough space for a double bed, wardrobe and other furniture.
Second Bedroom
The second bedroom is approximately 12’0″ × 11’0″.
This room can be used as a children’s bedroom, guest bedroom or additional family bedroom.
The two-bedroom arrangement makes the first floor suitable for a small to medium-sized family.
First Floor Toilets
The first floor also provides separate toilet facilities similar to the ground floor.
- Attached Toilet: Approximately 7’0″ × 5’0″
- Common Toilet: Approximately 7’0″ × 4’6″
Providing toilet facilities on the same floor makes the upper-floor residence more independent.
Why This 25×50 House Plan Works for Two Families
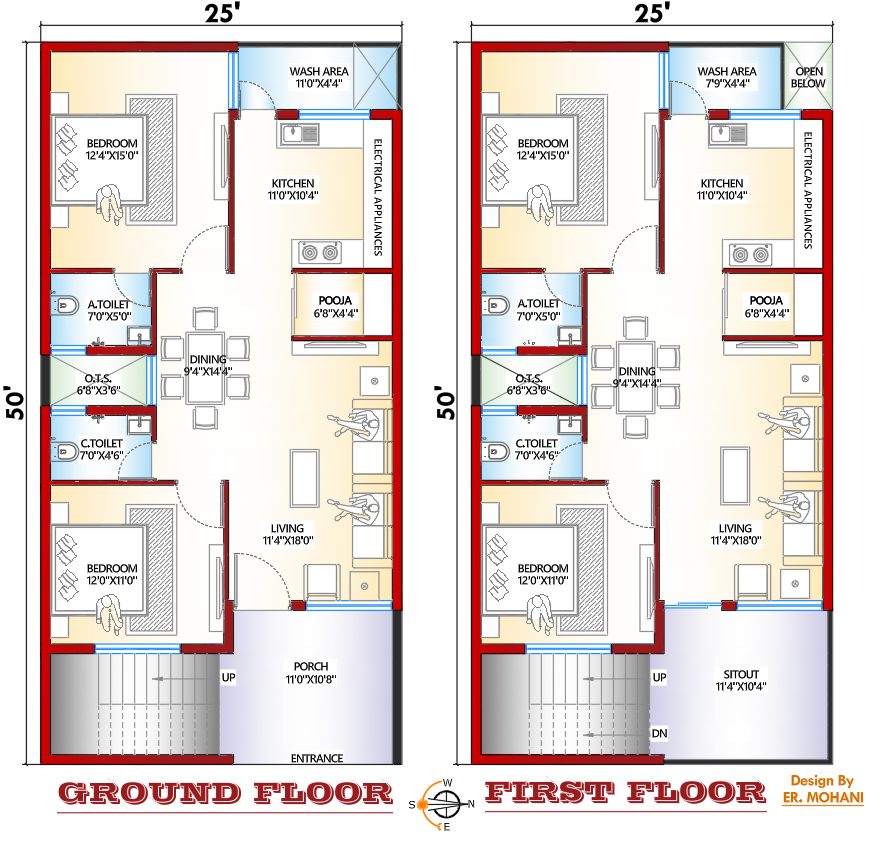
One of the main advantages of this design is that both floors have the essential facilities required for independent family living.
Each floor includes:
- 2 Bedrooms
- Living Room
- Dining Area
- Kitchen
- Pooja Space
- Wash Area
- Attached Toilet
- Common Toilet
- Independent family living space
- Staircase access to the upper floor
Because both floors have their own kitchen, bedrooms, living space and toilets, the house can work well for families who want to live in the same building while maintaining a reasonable level of privacy.
For example, parents can occupy the ground floor while their children and their family use the first floor. It can also be used by two brothers or two separate families.
Practical Space Planning in a 25×50 Plot
A 25×50 feet plot is relatively compact, so every part of the plan needs to be used carefully.
The living room is placed toward the front, while the bedrooms and service areas are distributed along the sides and rear portion. The dining area acts as a central connecting space between different rooms.
The kitchen and wash area are placed together to make plumbing and daily household activities more convenient.
The staircase is located near the entrance area so that the first-floor family can reach its residence without unnecessarily passing through the main living spaces of the ground-floor family.
Ventilation and Natural Light
Natural light and ventilation are important considerations for a comfortable home.
The plan includes windows on the external walls for bedrooms, kitchen and living spaces. During the detailed construction stage, window sizes and opening positions should be finalized according to the local climate, building setbacks and ventilation requirements.
For a better indoor environment, cross ventilation should be considered wherever possible.
The wash areas and toilets should also have suitable ventilation arrangements.
East Facing House Plan Considerations
This is an east-facing 25×50 house plan, with the entrance shown toward the east side.
For more information about entrance direction and placement, see our guide on Vastu for Main Entrance.
Many homeowners prefer east-facing homes because the eastern side receives morning sunlight. However, facing alone does not determine whether a plan is suitable.
If you are following Vastu principles, room placement, entrance location, kitchen, bedrooms, staircase and other spaces should be checked as a complete layout rather than looking at only one direction.
If you are also considering traditional Vastu principles while planning the rooms and entrance, you can read our detailed guide on Vastu Shastra for Home for room-by-room planning ideas.
For actual construction, the architectural drawing should also comply with the applicable local development rules and municipal requirements.
Before finalizing a residential layout, it is useful to understand basic space planning, room arrangement, ventilation and circulation. Our guide to modern house plans explains these planning considerations in more detail.
Suitable Uses for This 25×50 G+1 House Plan
This house plan can be considered for several family arrangements:
1. Parents on Ground Floor and Children on First Floor
The ground floor can be convenient for elderly parents because it avoids regular staircase use, while the younger family can use the first floor.
2. Two Brothers and Their Families
Two brothers can use separate floors while remaining close to each other.
3. Joint Family with Separate Living Spaces
A larger family can use both floors while maintaining separate bedrooms, kitchens and living areas.
4. Two Independent Families
If designed according to local regulations and access requirements, the two floors can function as separate family residences.
Important Construction Note
The room sizes shown in this house plan are based on the provided conceptual floor-plan drawing. Actual construction dimensions may vary after considering wall thickness, structural columns, beams, staircase details, plumbing shafts, setbacks and local building regulations.
Before construction, the plan should be finalized with a qualified architect or structural engineer according to the actual site measurements and applicable local rules.
Building Planning Reference: Before finalizing a house plan, it is important to check the applicable building requirements and local regulations. The National Building Code of India provides general guidance for building construction and planning.
Building Permission: Before starting construction, homeowners should understand the applicable building permit process and local approval requirements. BIS also provides a useful guide for homeowners covering the building permit process and independent house construction.
Final Thoughts
This 25×50 East Facing House Plan provides a practical G+1 arrangement for two separate families. The ground floor and first floor each provide a complete 2BHK-style living arrangement with bedrooms, living room, dining area, kitchen, pooja space, toilets and utility areas.
The biggest advantage of this layout is that two families can live within the same building while having their own essential residential spaces. The ground floor provides easy access for one family, while the first floor offers a separate home with its own kitchen, bedrooms, living area and front sitout.
With proper structural planning, ventilation, natural lighting and compliance with local building regulations, a 25×50 plot can be planned into a comfortable family home for multiple generations.
Note: This house plan is provided for architectural planning and reference purposes. Final dimensions, structural design, setbacks and construction details should be verified according to the actual plot and local authority requirements.
Frequently Asked Questions
What is the plot size of this house plan?
The plot size is 25 feet × 50 feet, which gives approximately 1,250 square feet of plot area.
Is this a 2BHK or 4BHK house plan?
The building is planned as 2BHK on the ground floor and 2BHK on the first floor, making it a total of four bedrooms across both floors.
Is this 25×50 house plan suitable for two families?
Yes. The ground floor and first floor are planned as separate family living spaces, with each floor having bedrooms, kitchen, living, dining and toilet facilities.
Is this an east-facing house plan?
Yes. The provided plot and floor plan show an east-facing orientation, with the main entrance toward the eastern side.
Can parents live on the ground floor?
Yes. The ground floor can be suitable for parents or elderly family members because they do not need to use the staircase for their regular daily activities.
Does the first floor have a separate kitchen?
Yes. The first floor has its own kitchen, making it suitable for an independent family.
Does the house plan have a pooja room?
Yes. A compact pooja space is provided on both the ground floor and first floor.
Is there a staircase for the first floor?
Yes. A staircase is provided toward the front portion of the house for access to the first floor.
Can this plan be modified?
Yes. Room sizes, window positions, staircase design and other details can be modified according to the actual site, structural requirements, family needs and local building regulations.
Is the 25×50 house plan ready for construction?
The drawing can be used as a planning/reference concept, but it should not be treated as a complete structural or municipal construction drawing. Final architectural, structural and approval drawings should be prepared according to the actual site and applicable local regulations.