
30×50 House Plan with Owner Bedroom and 1BHK Rental Unit
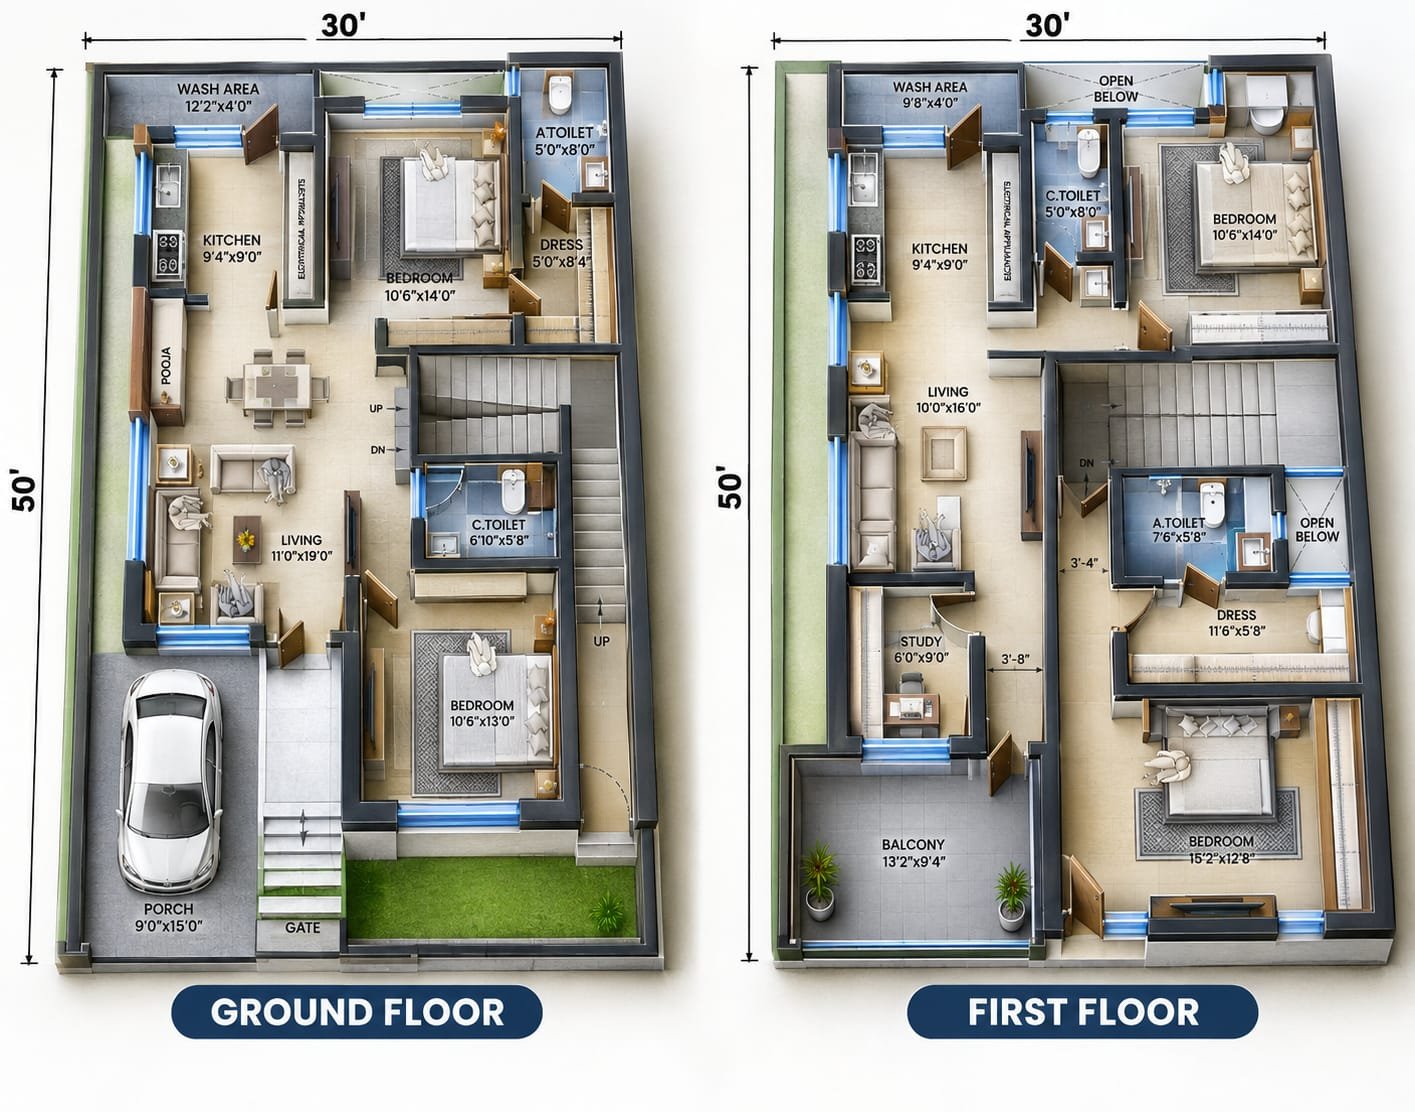
Planning a house on a 30×50 feet plot requires careful use of space. When the requirement is not only a comfortable family home but also a separate rental space, the floor plan needs to be designed in a practical way.
This 30×50 house plan is planned over two floors, with two bedrooms on the ground floor and a carefully divided first floor. The first floor provides a private bedroom area for the homeowner along with a separate dressing room and toilet. The remaining portion is planned as a 1BHK-style rental unit with an additional study room.
This type of house plan can be useful for families who want comfortable accommodation for themselves while also making use of part of the property for rental purposes.
Before finalizing a house plan, it is important to consider family requirements, privacy, parking, ventilation and future needs. You can also explore our guide to modern house planning ideas for more practical planning considerations.
Note: The dimensions mentioned in this article are based on the shown conceptual floor plan. Final dimensions, setbacks, structural members and construction details should be verified according to the actual site and applicable local building regulations.
30×50 Plot Details
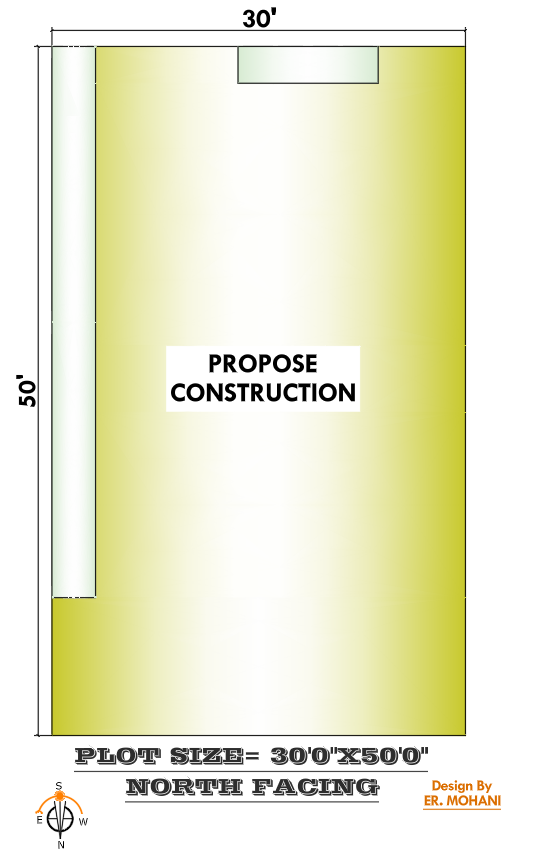
The house is planned on a rectangular 30 feet × 50 feet plot.
Basic Plot Information
- Plot Size: 30 × 50 feet
- Total Plot Area: 1,500 sq. ft.
- Plot Width: 30 feet
- Plot Length: 50 feet
- Floors: Ground Floor + First Floor
- Total Bedrooms: 4
- Ground Floor Bedrooms: 2
- First Floor Owner Bedroom: 1
- First Floor Rental Bedroom: 1
- Rental Portion: 1BHK with Study Room
- Kitchen: Ground Floor + First Floor
- Balcony: First Floor
- Study Room: First Floor
- Parking: Front porch
- Staircase: Internal staircase
The actual built-up area will depend on the required setbacks, open spaces, local building rules and the final.
If you are also exploring other 30×50 residential layouts, you can see our detailed 30×50 house plan for another practical planning reference.
Ground Floor Plan
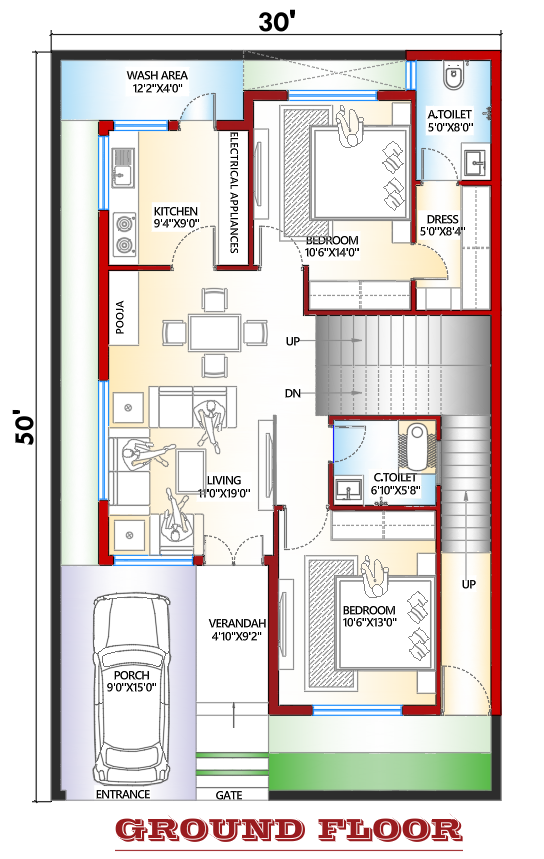
The ground floor is planned mainly for family use. It includes a living room, kitchen, two bedrooms, toilets, wash area, staircase, verandah and front parking space.
The arrangement keeps the main family spaces on the lower floor and provides easy access from the entrance.
If Vastu is also a consideration for the family, room placement and entrance direction can be reviewed during the planning stage. Read our guide on Vastu Shastra for home planning for room-wise considerations.
Front Entrance and Parking
The front portion of the plan includes a 9’0″ × 15’0″ porch.
This area can be used for car parking and provides a convenient entrance to the house.
A verandah is also provided near the entrance. This creates a small transition area between the outdoor parking space and the interior of the house.
The final parking arrangement should be checked according to the actual road width, gate position and site setbacks.
Ground Floor Living Room
The ground-floor living room is approximately 11’0″ × 19’0″.
This is one of the larger common spaces on the ground floor and can accommodate a sofa set, centre table, TV unit and other furniture.
Its location near the entrance makes it convenient for receiving guests without requiring them to pass through the private bedroom areas.
Large windows and properly positioned openings can also help improve natural light and ventilation, subject to the actual site conditions.
Ground Floor Kitchen
The kitchen measures approximately 9’4″ × 9’0″.
The kitchen is positioned towards the upper-left side of the ground-floor plan. Space is provided for cooking platforms and electrical kitchen appliances.
A separate 12’2″ × 4’0″ wash area is provided next to the kitchen.
This arrangement keeps the kitchen and utility activities close to each other and can make everyday household work more convenient.
The final kitchen design can be modified according to the owner’s preferred platform layout, storage requirements and appliance positions.
Ground Floor Bedroom 1
The first ground-floor bedroom measures approximately 10’6″ × 14’0″.
The room provides enough space for a bed, wardrobe, side tables and other basic bedroom furniture.
A dressing area and toilet are also located near this bedroom, making the arrangement practical for regular family use.
The exact furniture arrangement should be finalized after considering door, window and ventilation positions.
Ground Floor Bedroom 2
The second bedroom on the ground floor is approximately 10’6″ × 13’0″.
This bedroom is located towards the front/lower portion of the house.
It can be used as a family bedroom, guest bedroom or parents’ bedroom depending on the family’s requirements.
Having two bedrooms on the ground floor also makes the house convenient for families who prefer to have important sleeping spaces without depending completely on the staircase.
Ground Floor Toilets
The ground floor includes toilet facilities positioned close to the bedrooms and common areas.
One toilet is approximately 5’0″ × 8’0″, while another common toilet is approximately 6’10” × 5’8″ as marked in the drawing.
The final toilet layout should be coordinated with plumbing lines, ventilation, drainage and structural requirements.
Ground Floor Staircase
The staircase is positioned towards the central/right portion of the house and provides access to the first floor.
Its location allows the upper floor to be reached without disturbing the main living arrangement.
The final staircase should be designed according to required riser, tread, width, headroom and safety requirements.
First Floor Plan
The first floor is the main special feature of this 30×50 house plan.
Instead of using the entire first floor only as one family unit, the available space is planned for two different purposes:
Owner's Private Portion
- 1 Bedroom
- Separate Dressing Area
- Separate Toilet
Rental Portion
- Living Room
- Kitchen
- 1 Bedroom
- Study Room
- Toilet
- Wash Area
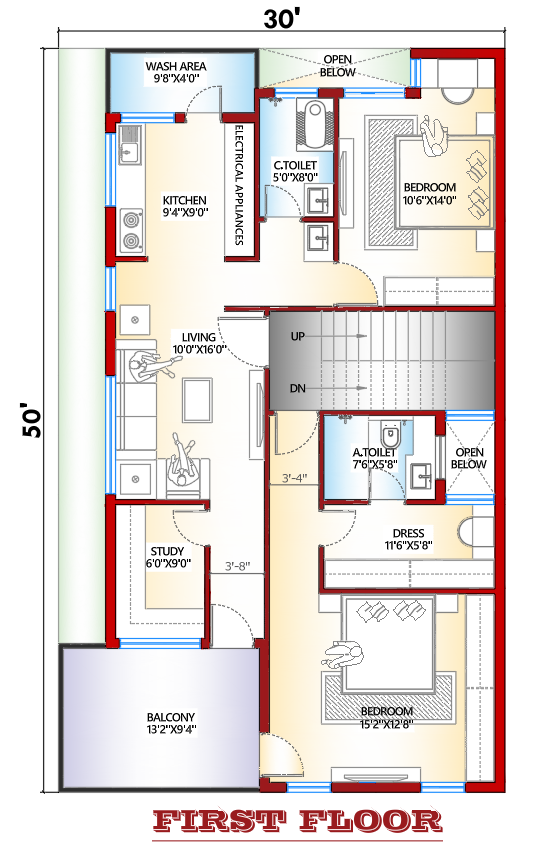
This arrangement gives the homeowner a private bedroom area while allowing another portion of the first floor to be used as a 1BHK rental space with an additional study room.
First Floor Plan – Owner’s Private Space
Owner's First Floor Bedroom
The owner’s bedroom is approximately 15’2″ × 12’8″.
This room is intended for the homeowner’s personal use and can accommodate a double bed, side tables, wardrobe and other bedroom furniture.
Unlike the rental portion, this bedroom is planned with its own supporting spaces, giving the homeowner a more private area on the first floor.
Separate Dressing Room for Owner
A separate 11’6″ × 5’8″ dressing area is provided near the owner’s bedroom.
This space can be used for wardrobes, dressing furniture and personal storage.
Keeping the dressing area separate from the bedroom helps maintain a cleaner bedroom layout and provides additional storage space.
The wardrobe arrangement can be customized according to the owner’s requirements.
Separate Toilet for Owner
A separate 7’6″ × 5’8″ toilet is provided for the owner’s bedroom area.
This gives the homeowner a private toilet facility without depending on the common toilet used by the rental portion.
The final toilet design should include proper ventilation, drainage, plumbing and waterproofing.
First Floor Plan - 1BHK Rental Portion
One of the main purposes of this first-floor design is to provide a 1BHK-style rental portion.
The rental portion includes:
- Living room
- Kitchen
- Bedroom
- Study room
- Toilet
- Wash/utility area
This makes the first floor more useful because the homeowner can occupy the private bedroom portion while another part of the floor can be used for rental purposes.
The exact entrance and separation between the owner and rental areas should be finalized during detailed architectural planning so that privacy and convenient access are maintained.
Rental Living Room
The rental living room is approximately 10’0″ × 16’0″.
It provides a comfortable common area for the tenant and can accommodate a sofa, centre table, TV unit and other furniture.
The living room acts as the main family space of the rental portion and connects with the other functional areas.
Because the space is planned for rental use, keeping the furniture arrangement simple can help make the room feel more open.
Rental Kitchen
The rental kitchen measures approximately 9’4″ × 9’0″.
It is designed as a compact but functional kitchen for everyday cooking.
The kitchen can accommodate a cooking platform, sink, storage cabinets and commonly used electrical appliances.
A separate wash area of approximately 9’8″ × 4’0″ is also provided.
This makes the rental portion more practical for a small family or tenant.
Rental Bedroom
The rental bedroom is approximately 10’6″ × 14’0″.
This is a relatively spacious bedroom and provides enough room for a double bed, wardrobe, side tables and additional furniture.
The bedroom can be used as the main private sleeping space for the tenant.
Its larger size also provides flexibility for different furniture arrangements.
Study Room for Rental Purpose
A separate 6’0″ × 9’0″ study room is provided within the rental portion.
Although it is shown as a study room in the plan, the tenant can use this space according to their needs.
For example, it can be used as:
- Study room
- Home office
- Work-from-home room
- Children’s study area
- Computer room
- Small storage room
This additional room gives the rental portion more flexibility than a basic 1BHK layout.
Rental Toilet
A separate common toilet 5’0″ × 8’0″ is provided for the rental portion.
Having a dedicated toilet for the rental area helps maintain privacy and makes the rental unit more convenient for daily use.
The final location and plumbing arrangement should be coordinated with the detailed plumbing drawing.
First Floor Balcony
A 13’2″ × 9’4″ balcony is provided on the first floor.
The balcony can be used as an outdoor sitting area or for placing suitable plants.
It can also become an attractive feature of the front elevation of the house.
Before construction, the balcony slab, railing, waterproofing and drainage should be properly designed.
Owner + Rental Concept of This House Plan
One of the most useful features of this 30×50 house plan is the combination of private owner accommodation and rental space.
The homeowner gets a dedicated bedroom with:
- Separate dressing area
- Separate toilet
- Private bedroom space
At the same time, the other portion of the first floor provides a 1BHK-style rental accommodation with a study room.
This type of planning can be useful for homeowners who want to make better use of their property and potentially create an additional source of rental income.
It can also be useful when the owner wants to accommodate a tenant while maintaining a reasonable level of privacy.
Why a 1BHK Rental Unit with Study is Useful
A normal 1BHK generally includes a living room, kitchen, bedroom and toilet.
In this plan, an additional 6’0″ × 9’0″ study room is provided.
This extra space can be valuable for tenants who work from home, have children or need a separate room for studying.
The room does not necessarily have to remain a study throughout its use. Depending on the tenant’s requirements and the final approved plan, it can serve multiple purposes.
Important Planning Points Before Construction
Before constructing this 30×50 house plan, the drawing should be checked against the actual site and local requirements.
Important points include:
- Plot dimensions and actual site measurements
- Road direction and road width
- Required setbacks
- Ground coverage
- FAR, where applicable
- Parking requirements
- Structural column positions
- Foundation design
- Staircase dimensions
- Electrical layout
- Plumbing layout
- Toilet drainage
- Kitchen plumbing
- Natural ventilation
- Window positions
- Balcony structure
- Waterproofing
- Rainwater drainage
- Separate access/privacy requirements for the rental portion
If the first floor is intended to be rented, the architect should also carefully plan the entry, circulation, electrical metering, water supply and privacy between the owner’s portion and rental portion.
Before starting construction, the proposed house plan should also be checked according to applicable local building regulations and approval requirements. You can learn more about the house submission drawing process here.
Before starting construction, the complete drawing should be finalized according to the actual plot, local building bye-laws, setbacks, structural requirements and approval conditions. For general reference, homeowners can also refer to the National Building Code of India for information related to building requirements, structural safety, fire safety and building services.
Is This 30×50 House Plan Suitable for Rental Purpose?
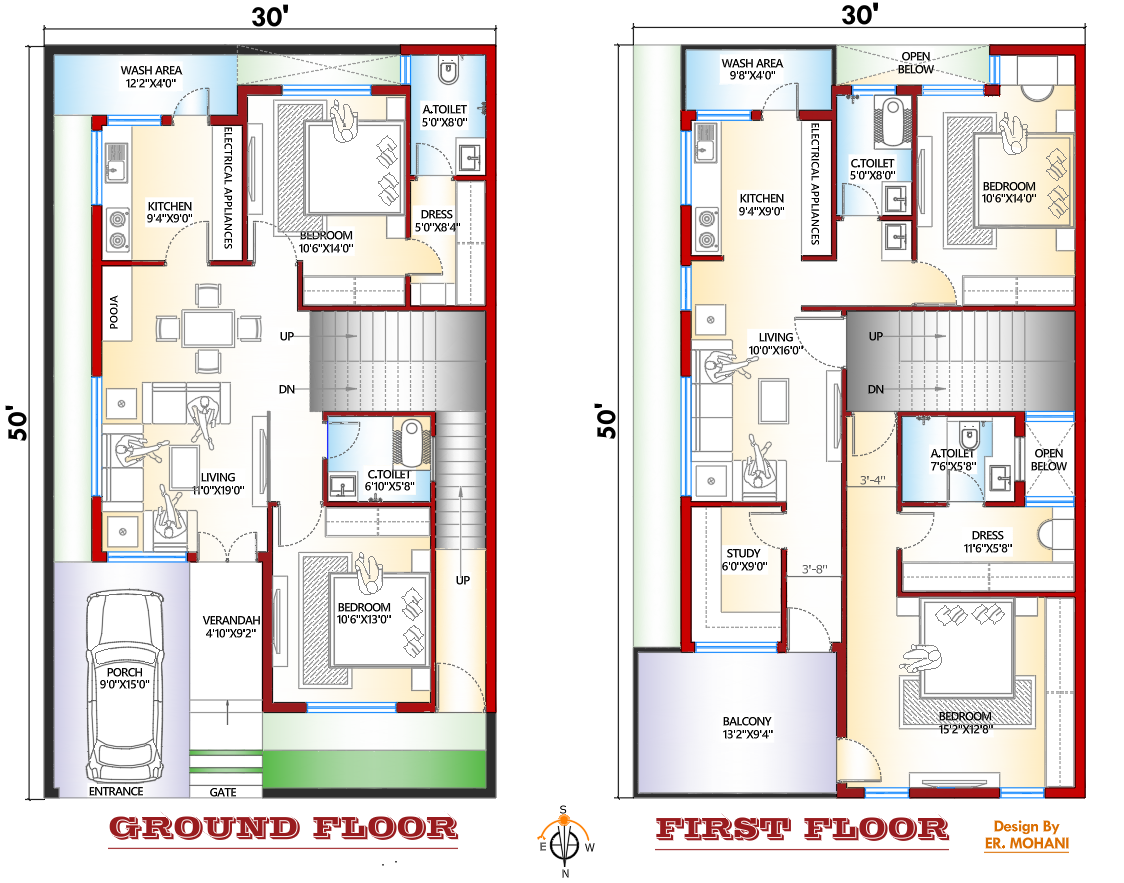
The first floor has been planned with rental use in mind. It includes a living room, kitchen, bedroom, study room and toilet, which can function as a compact 1BHK-style rental accommodation with additional study space.
The homeowner’s bedroom is separately planned with its own dressing area and toilet.
However, the final suitability for an independent rental unit depends on the actual access arrangement, local building regulations, approval requirements and utility planning.
Is This a 4 Bedroom House Plan?
Yes. The complete Ground Floor + First Floor layout contains four bedrooms:
- 2 bedrooms on the ground floor
- 1 private bedroom for the owner on the first floor
- 1 bedroom in the first-floor rental portion
Therefore, the overall house contains 4 bedrooms, while the first floor is functionally divided between the owner’s private space and the rental accommodation.
Homeowners planning an independent house can also refer to the BIS Guide for Homeowners, which provides guidance related to the building permit process and construction of an independent house.
Advantages of This 30×50 House Plan
This plan offers several practical benefits:
1. Four Bedrooms
The complete house provides four bedrooms suitable for a family with multiple members.
2. Owner's Private Bedroom
The first floor provides a dedicated bedroom area for the homeowner.
3. Separate Dressing and Toilet
The owner’s bedroom has separate dressing and toilet facilities, providing additional privacy.
4. Rental Opportunity
The first floor includes a 1BHK-style portion that can be planned for rental use.
5. Additional Study Room
The rental portion includes a separate study room that can also be used as a home office or multipurpose room.
6. Two Kitchens
A kitchen is available on the ground floor and another kitchen is provided on the first floor.
7. Ground Floor Bedrooms
Two bedrooms are available on the ground floor, which can be convenient for parents, guests or other family members.
8. Balcony
The first-floor balcony provides additional outdoor space and can enhance the overall house elevation.
While finalizing the house design, factors such as natural ventilation, site orientation, climate and energy-efficient planning can also be considered.
Final Thoughts
This 30×50 house plan is designed for a family that wants more than just a conventional four-bedroom home.
The ground floor provides two bedrooms along with living, kitchen, toilets, wash area, staircase and parking, making it suitable for regular family living.
The first floor has been planned more strategically. One portion is dedicated to the homeowner’s private bedroom with a separate dressing area and toilet, while the other portion works as a 1BHK-style rental unit with an additional study room.
This combination can make a 30×50 plot more functional by allowing the homeowner to enjoy private accommodation while also having the possibility of using part of the property for rental purposes.
The study room adds flexibility to the rental portion, while the separate dressing and toilet give the owner a more private bedroom arrangement.
Before starting construction, however, the complete drawing should be finalized according to the actual plot, local building bye-laws, setbacks, structural requirements and approval conditions.
Important: This floor plan is intended for architectural planning and reference. It should not be used directly as a construction drawing. A qualified architect and structural engineer should verify and prepare the final working drawings before construction.
Frequently Asked Questions
What is the plot size of this house plan?
The plot size is 30 feet × 50 feet, giving a total plot area of 1,500 sq. ft.
How many bedrooms are there in this 30×50 house plan?
There are four bedrooms in total—two on the ground floor, one for the owner on the first floor and one bedroom in the first-floor rental portion.
Is there a rental portion in this house plan?
Yes. The first floor includes a 1BHK-style rental portion with an additional study room.
Does the owner have a separate bedroom?
Yes. The first floor includes a dedicated owner’s bedroom with a separate dressing area and toilet.
What is the purpose of the study room?
The 6’0″ × 9’0″ study room is part of the rental portion. It can be used as a study, home office, children’s room or multipurpose room depending on the tenant’s needs.
Is there parking?
Yes. A front 9’0″ × 15’0″ porch is shown for parking.
Is there a balcony?
Yes. The first floor has a balcony measuring approximately 13’2″ × 9’4″.
Can the rental portion have a separate entrance?
The final access arrangement should be designed according to the actual site and local requirements. If complete independent rental access is required, it should be specifically incorporated into the final architectural drawing.