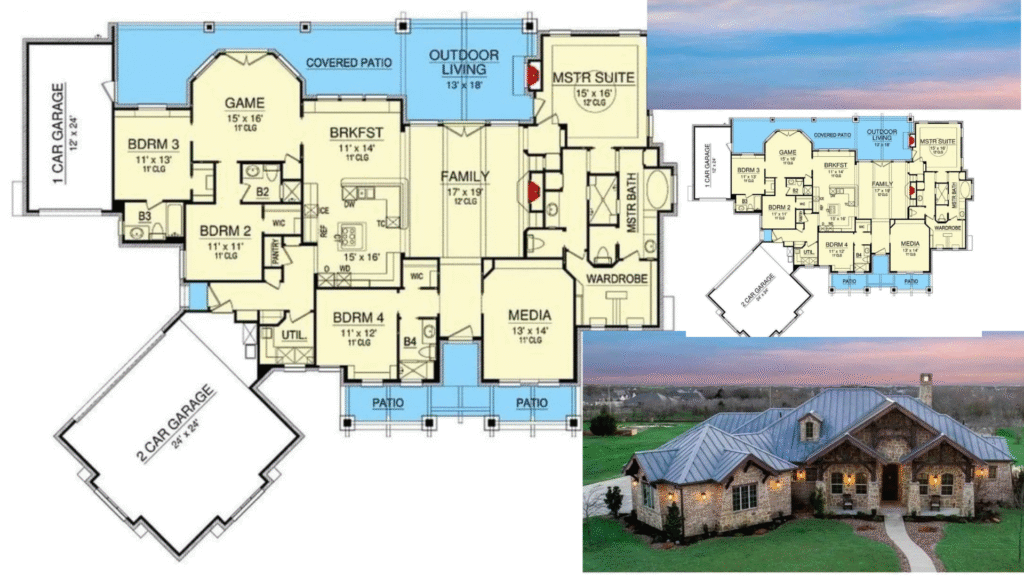
Ranch House Floor Plans
🏡 Ranch House Floor Plans – A Complete Guide to Modern Living Introduction Ranch House Floor Plans, often known as

Mohani Sahu – Civil Engineer with 5+ years of professional experience in architecture, structural design, and 3D visualization. Dedicated to creating modern, efficient, and aesthetic design solutions.

🏡 Ranch House Floor Plans – A Complete Guide to Modern Living Introduction Ranch House Floor Plans, often known as
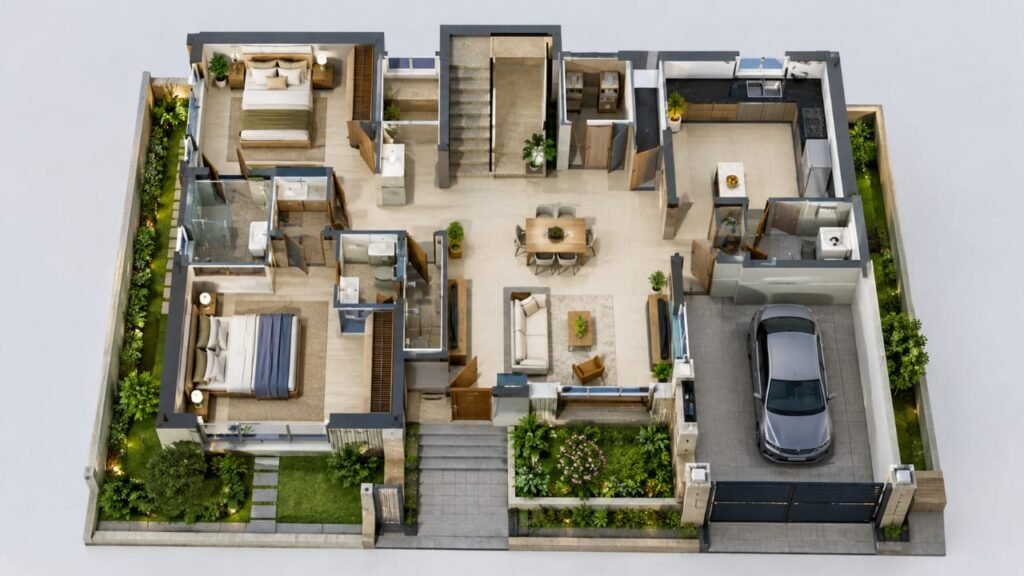
Modernist House Plans: A Practical Guide to Planning a Simple and Functional Home A modernist house is not simply a
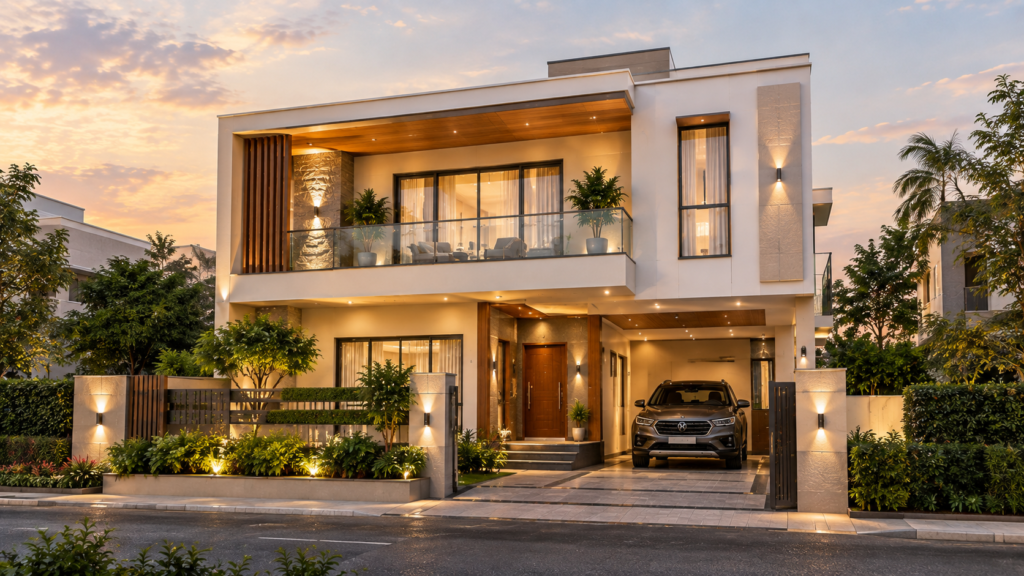
Duplex Building Plan: Complete Guide for Modern Duplex House Design Planning a duplex house is a little different from planning
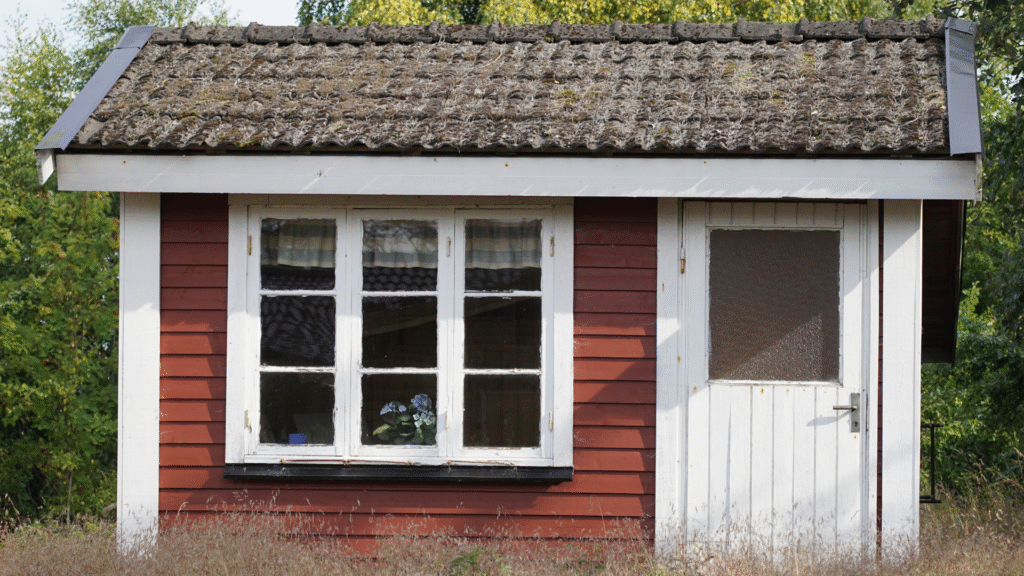
Tiny House Building Plans:- Smart Design for Compact Living Introduction In today’s modern world, where urban spaces are shrinking and
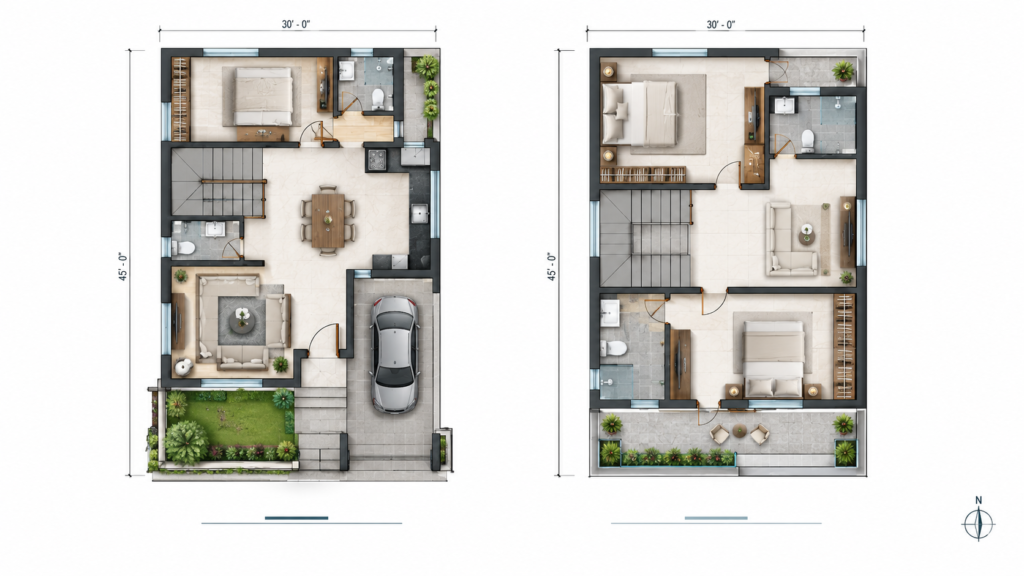
Proposed Floor Plan: A Practical Guide to Planning a Building A proposed floor plan is one of the first important
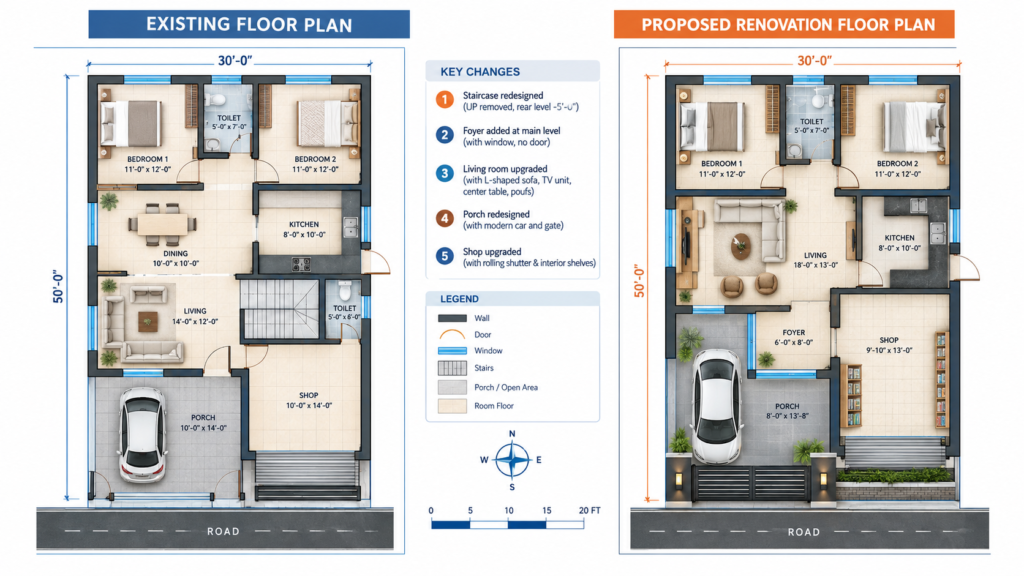
Existing Floor Plan: Complete Guide for Renovation, Remodeling and Building Design When a building is already constructed, the first step
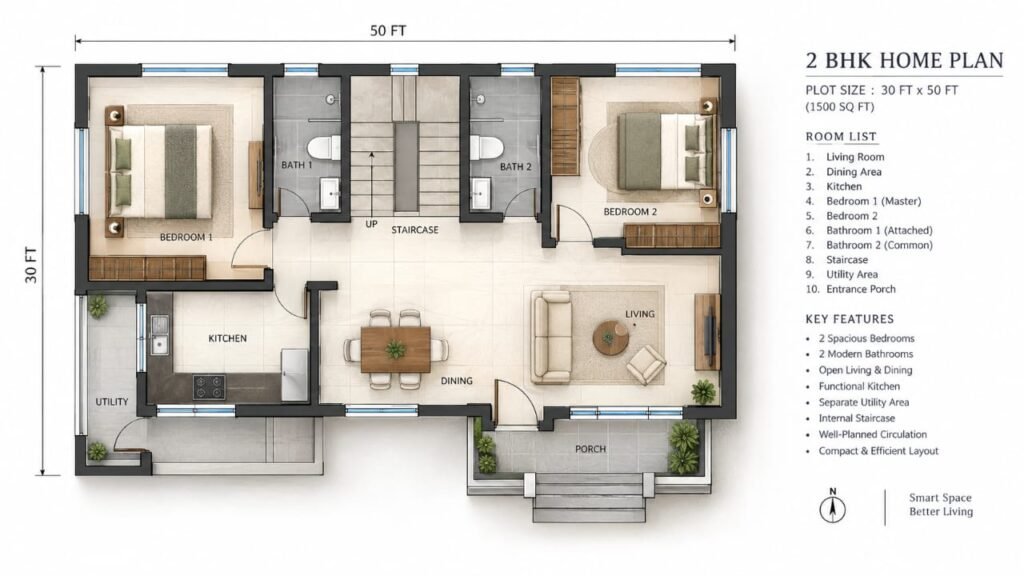
Architectural Floor Plan Drawings: Complete Guide to Planning, Design and Construction Architectural floor plan drawings are one of the most
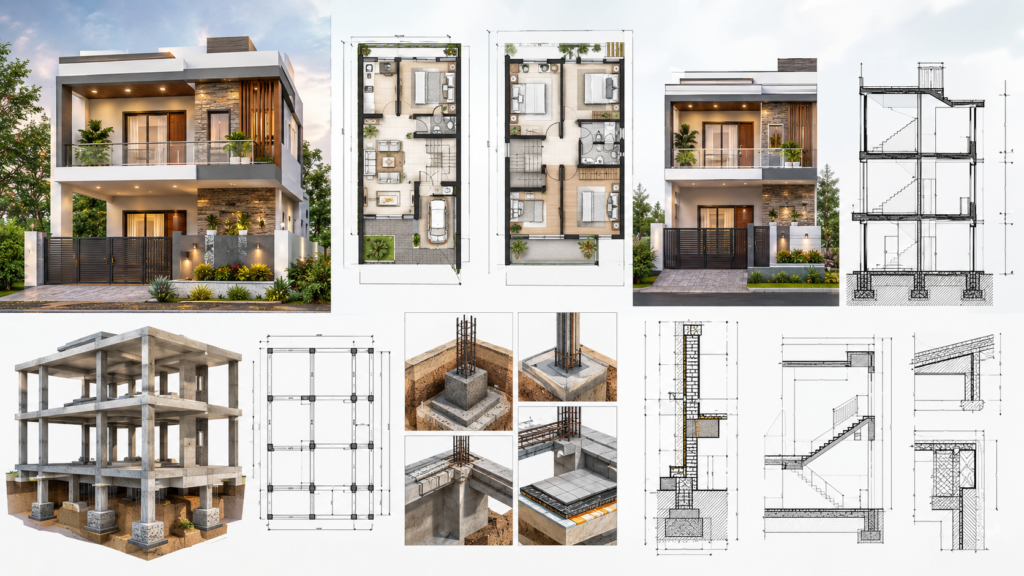
Architectural Engineering Guide: Complete Building Design & Construction Guide Have you ever looked at a house plan and wondered what
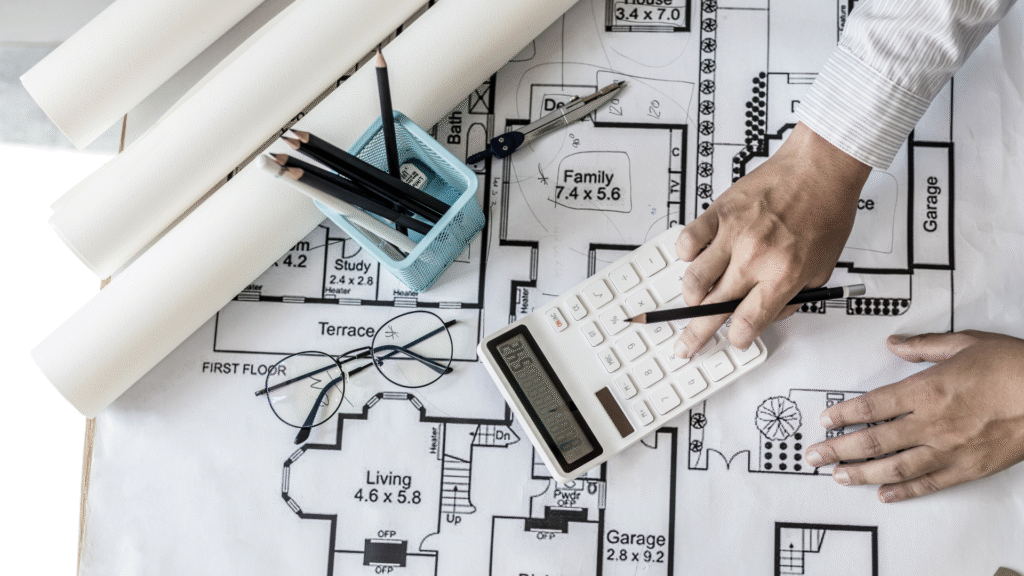
Architectural Design:- A Complete Guide to Modern and Traditional Styles Introduction Architecture Design is more than just drawings or blueprints—it’s
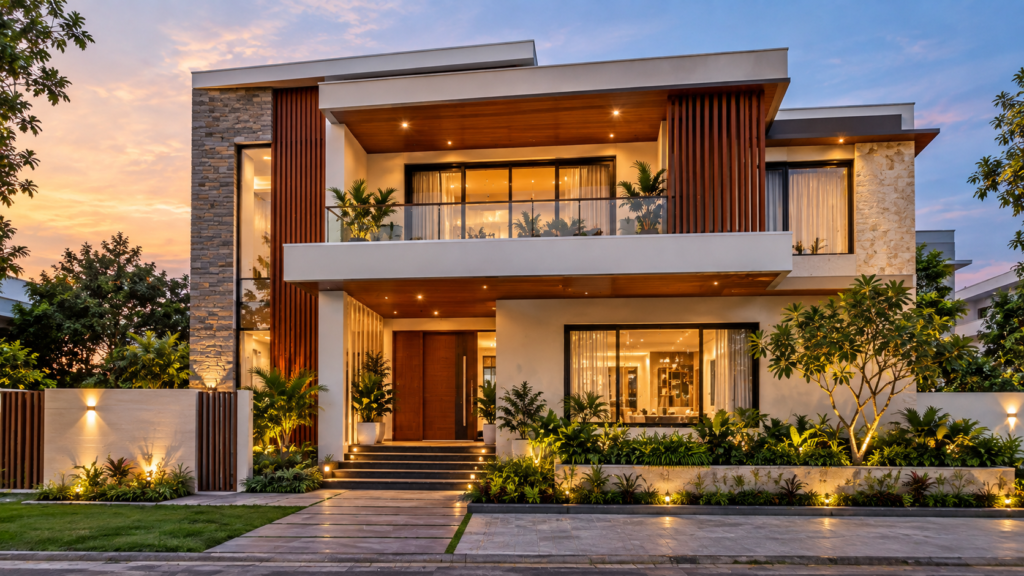
Modern House Plans: Complete Guide for Every Indian Home (2026) Modern house plans are becoming the first choice for many
Architecture, AutoCAD, house plans and civil engineering resources for practical learning and design guidance.
Have a question or suggestion?
© 2026 MS Design Hub. All Rights Reserved.