
Proposed Floor Plan: A Practical Guide to Planning a Building
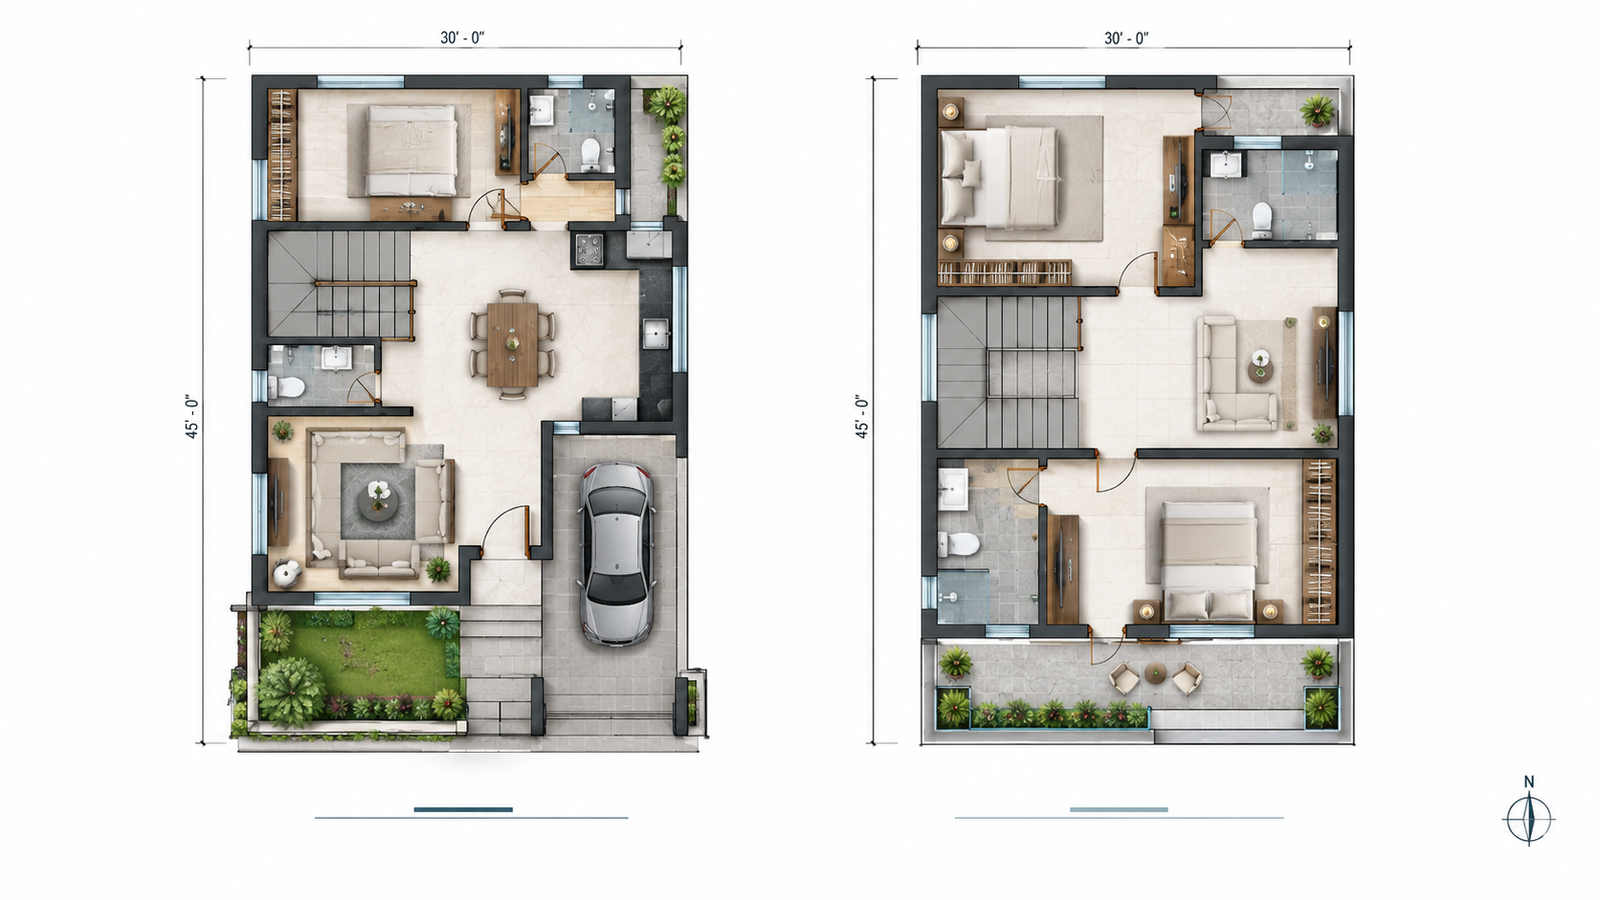
A proposed floor plan is one of the first important drawings prepared when planning a new building or making changes to an existing one. It gives a clear picture of how the available space can be arranged before construction begins.
Instead of looking at a building only as an idea, a floor plan helps us understand where the rooms, walls, doors, windows, staircase, kitchen, bathrooms, parking, and other spaces will actually fit.
Before moving ahead with a proposed floor plan, it is helpful to understand Architectural Floor Plan Drawings, as they explain how walls, doors, windows, and room layouts are represented in professional architectural drawings.
For a homeowner, it helps visualize the future house. For an architect or engineer, it provides a working layout that can be developed further into detailed drawings.
What Is a Proposed Floor Plan?
A proposed floor plan is a drawing that shows the planned arrangement of spaces within a building.
It is normally prepared according to the plot size, client’s requirements, site conditions, building regulations, and design requirements. The drawing may represent a completely new building or changes proposed for an existing structure.
For example, if someone wants to build a new house on a residential plot, the proposed plan can show the location and approximate size of the living room, bedrooms, kitchen, bathrooms, staircase, entrance, parking, and other required spaces.
The main purpose is to make the design understandable before construction starts.
Why Is a Proposed Floor Plan Important?
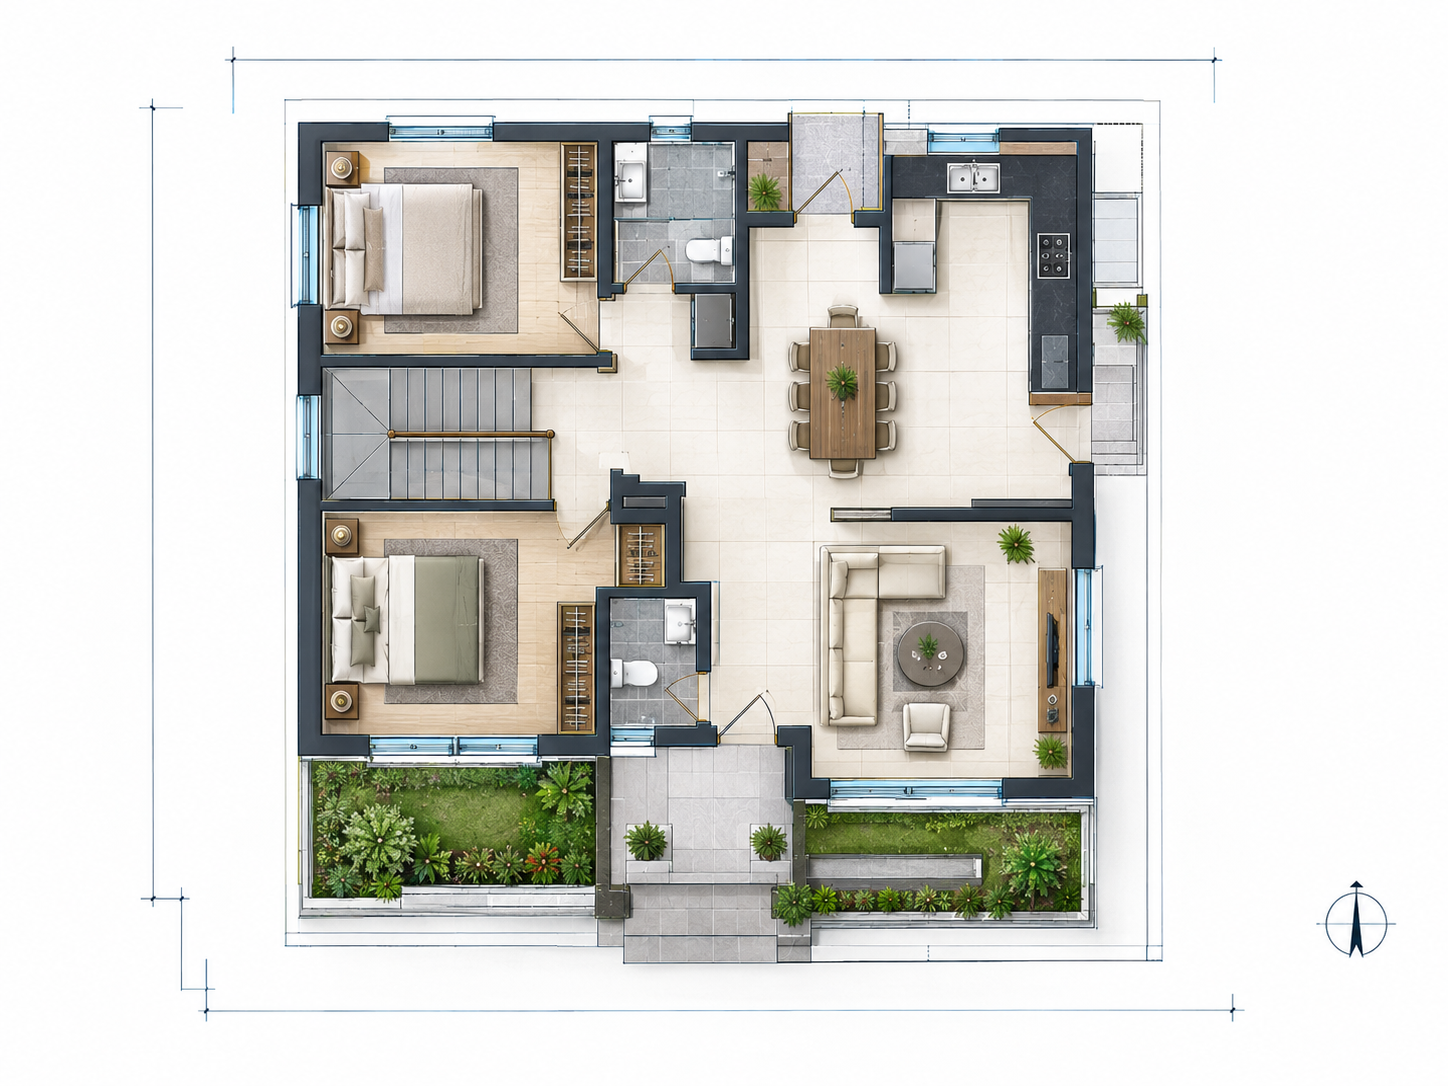
A floor plan may look like a simple 2D drawing, but it plays an important role in the design and construction process.
It allows the client and designer to discuss the layout before work begins on site. If a room feels too small, a passage is inconvenient, or the staircase is not in the right location, the layout can be reconsidered at the planning stage.
This is much easier than making major changes after construction has started.
A proposed floor plan also helps different people involved in a project understand the same design. The homeowner, architect, engineer, contractor, and other professionals can refer to the drawing while discussing the project.
What Does a Proposed Floor Plan Show?
The information included in a proposed floor plan depends on the type and stage of the project. A residential plan may commonly show:
- Plot and building layout
- Room names and dimensions
- Walls and partitions
- Main entrance
- Internal doors
- Windows and openings
- Staircase
- Kitchen and bathroom areas
- Living and dining spaces
- Bedroom locations
- Balcony or utility areas
- Parking or porch
- Furniture arrangement, where required
- Important dimensions
- Architectural symbols and notes
Not every drawing needs to contain the same level of detail. A concept plan may be fairly simple, while a detailed architectural drawing will contain much more information.
Main Elements of a Floor Plan
1. Walls and Partitions
Walls define the rooms and divide one space from another. Their position and thickness should be shown clearly in the drawing.
Depending on the design, some areas may use lightweight partitions instead of conventional masonry walls. The type of wall or partition will depend on the building design and construction requirements.
2. Doors and Windows
Doors provide access between spaces, while windows help with natural light, ventilation, and views.
Their location should be planned carefully. A door should open comfortably without creating unnecessary obstruction, and windows should be positioned according to the room’s requirements, external conditions, and applicable regulations.
3. Rooms and Other Spaces
Each room should have enough space for its intended use.
For a house, this may include bedrooms, living areas, kitchen, dining space, bathrooms, utility areas, and circulation spaces. The arrangement should allow people to move comfortably from one area to another.
4. Staircase
In a multi-storey building, staircase planning is especially important.
The location of the staircase affects movement between floors as well as the amount of usable space available on each floor. Stair dimensions, direction, landing, headroom, and safety requirements need to be considered during detailed planning.
If you want to understand residential stair dimensions and layout in detail, read our guide on Staircase Design Plan and Section with Standard Dimensions.
5. Furniture Layout
Furniture can be shown on a floor plan to check whether the proposed rooms will work in real life.
For example, a bedroom may have enough area on paper, but after placing a bed, wardrobe, and side tables, the remaining walking space may be limited.
Considering furniture during planning can help avoid such problems.
6. Dimensions and Scale
Dimensions make the drawing useful for understanding the actual size of the spaces.
A properly prepared architectural drawing is created using a suitable scale. Common drawing scales can vary depending on the size and purpose of the drawing, so the appropriate scale should be selected for the project.
7. Symbols and Notes
Architectural drawings use standard or commonly understood symbols to represent elements such as doors, windows, stairs, sanitary fixtures, and other features.
Room names, dimensions, levels, and notes also help the person reading the drawing understand the proposed design.
How Is a Proposed Floor Plan Prepared?
The process normally begins with understanding the site and the client’s requirements.
The designer first looks at the plot dimensions, road access, orientation, setbacks, existing conditions, and applicable development rules. The client’s requirements are then considered, such as the number of bedrooms, parking needs, kitchen size, staircase location, open spaces, and future requirements.
After the basic requirements are understood, different layout options can be explored.
The selected layout can then be developed into a more detailed architectural drawing. At later stages, structural, electrical, plumbing, and other technical requirements can be coordinated with the architectural plan.
Things to Consider Before Finalizing a Floor Plan
A good floor plan is not simply about fitting more rooms into the available area. The spaces should work together.
Some important points to check include:
Plot Size and Shape
The size and shape of the plot have a direct effect on the building layout. Irregular plots may require more careful planning to use the available area effectively.
Local Building Regulations
Before finalizing a proposed floor plan, check the local building regulations that apply to your plot and project. Requirements such as setbacks, permissible building area, height, parking, ventilation, and other planning conditions can vary depending on the location and type of building.
You should also check the Building Plan Approval Rules before finalizing your floor plan to make sure your design follows local building bye-laws and setback requirements.
For general building requirements, you can also refer to the National Building Code of India (NBC 2016) published by the Bureau of Indian Standards.
Natural Light and Ventilation
Rooms should be planned with adequate openings wherever possible. Good natural light and ventilation can make indoor spaces more comfortable.
Easy Movement
The entrance, rooms, staircase, kitchen, bathrooms, and other areas should have a logical connection. Unnecessarily long passages or awkward corners can reduce usable space.
Privacy
Bedrooms and private areas should be positioned so that they are not unnecessarily exposed to high-traffic areas such as the main entrance or living room.
Furniture Requirements
The plan should leave enough space for the furniture that will actually be used. This is particularly important in bedrooms, living rooms, kitchens, and dining areas.
Future Requirements
If the homeowner expects the family or lifestyle to change in the future, those requirements can be considered during the initial planning stage.
Proposed Floor Plan and Vastu
For homeowners who prefer Vastu-based planning, Vastu considerations can be discussed during the early design stage.
Depending on the homeowner’s requirements, areas such as the entrance, kitchen, bedrooms, pooja room, staircase, and other spaces may be planned with preferred directions in mind.
However, Vastu preferences should be considered together with practical planning, site conditions, structural requirements, ventilation, and applicable building regulations.
Planning these requirements early gives the designer more flexibility to develop a balanced layout.
If you prefer a Vastu-friendly home layout, you can also read our detailed Vastu Shastra for Home guide for practical planning tips.
Software Used to Create Floor Plans
Different software can be used depending on the type and stage of the project.
AutoCAD is widely used for accurate 2D architectural drafting and detailed floor plans.
Revit can be used for BIM-based building design, where architectural elements and other building information can be developed in a coordinated model.
SketchUp is often useful for developing quick 3D concepts and helping clients visualize a design.
For BIM-based architectural planning, Autodesk Revit can be used to create coordinated floor plans, elevations, sections, schedules, and 3D views as part of the building design process.
The choice of software depends on the project, workflow, level of detail, and designer’s requirements.
For beginners, our AutoCAD Layer Standards guide explains how to organize walls, doors, windows, dimensions, and text layers while creating professional floor plans.
Proposed Floor Plan for Residential Buildings
In residential projects, the proposed floor plan should reflect the way the family intends to use the house.
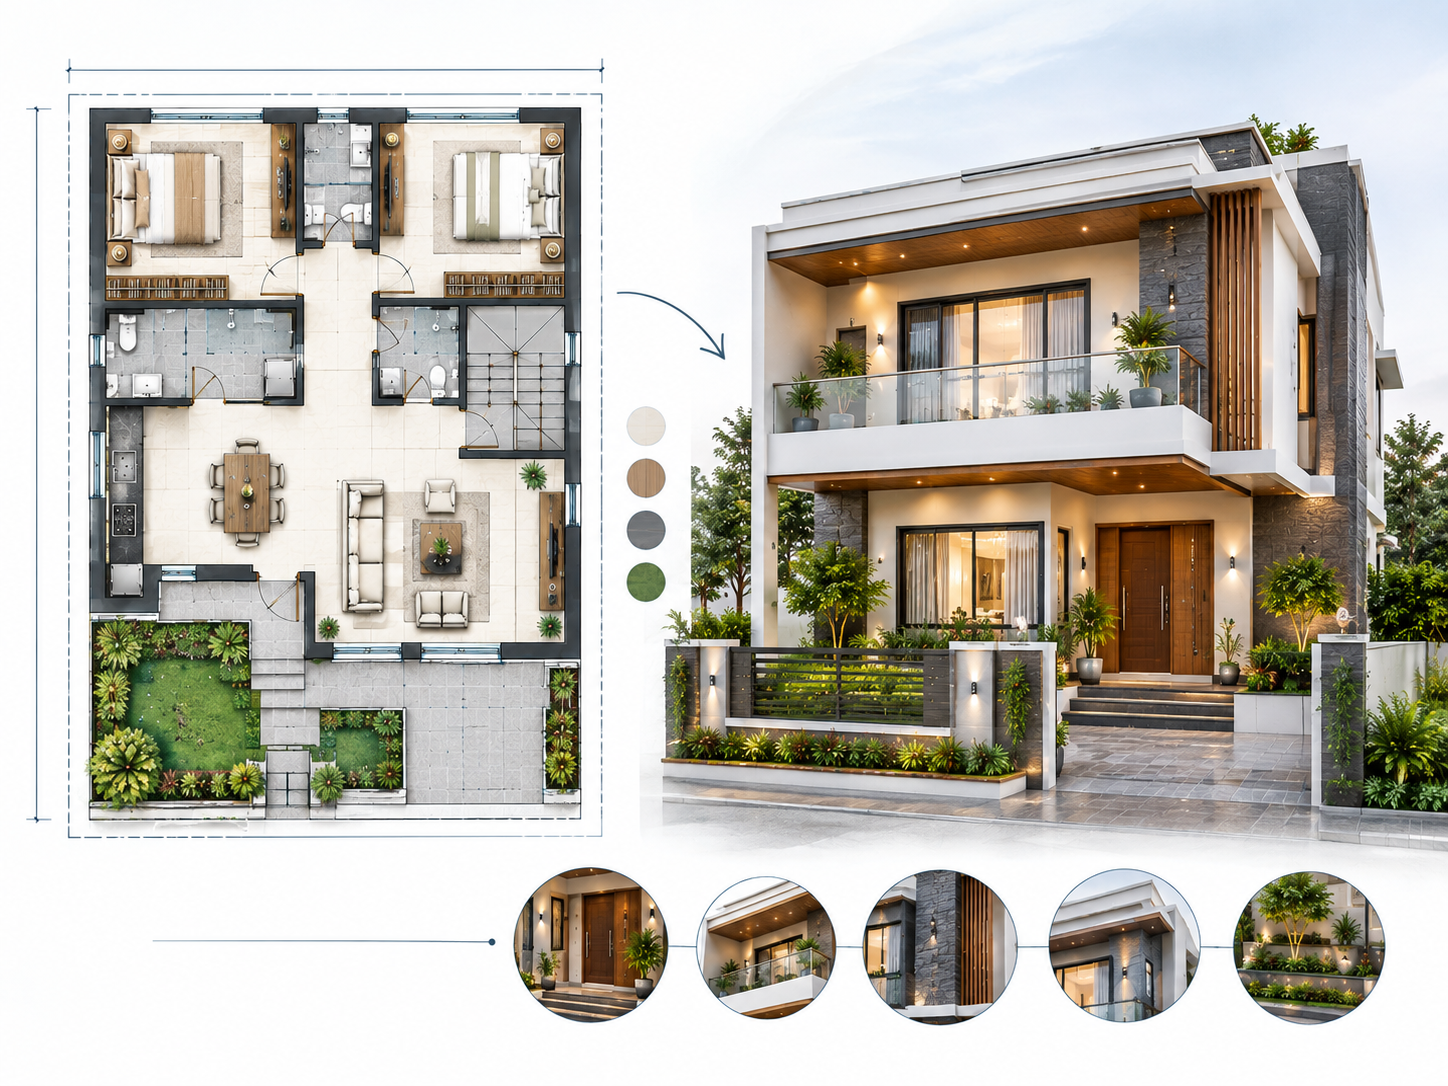
A typical house may include a living room, bedrooms, kitchen, dining area, bathrooms, staircase, parking, and utility spaces. However, there is no single layout that works for every family.
For a small house, efficient use of space becomes particularly important. In a larger house, the focus may shift toward privacy, zoning, circulation, open spaces, and additional facilities.
The best layout is one that suits the plot as well as the people who will use the house.
Proposed Floor Plan for Commercial Buildings
Commercial buildings require a different approach to space planning.
An office, shop, restaurant, clinic, or other commercial space may have specific requirements for customer movement, staff areas, storage, service areas, entrances, exits, and accessibility.
The proposed plan should therefore be developed around the function of the business rather than simply dividing the available area into rooms.
Proposed Floor Plan for Renovation Projects
A proposed floor plan is also useful when modifying an existing building.
For example, a homeowner may want to remove a partition, create a larger living room, add a bedroom, change the kitchen layout, or reorganize an existing floor.
In such cases, the existing condition should first be understood properly. The proposed drawing can then show what changes are planned.
This makes it easier to compare the existing layout with the proposed arrangement.
Common Mistakes to Avoid
A few planning mistakes can create problems later, so they are worth checking before finalizing the design.
- Making rooms smaller just to add more rooms
- Ignoring furniture placement
- Providing insufficient circulation space
- Placing doors where they interfere with movement
- Forgetting natural light and ventilation
- Leaving inadequate space for parking
- Ignoring staircase requirements
- Not checking local building regulations
- Making major layout decisions without considering structural requirements
- Planning only for present needs and ignoring possible future changes
A careful review at the design stage can help identify many of these issues before construction begins.
Final Thoughts
A proposed floor plan is more than just a drawing of rooms and walls. It is a way of testing an idea before turning it into a real building.
A well-planned layout considers the plot, the people who will use the building, movement between spaces, natural light, ventilation, furniture, privacy, services, and future requirements.
Taking enough time to review these points before construction can make the later stages of design and execution much smoother.
Whether you are planning a new house, modifying an existing home, or working on a commercial project, a clear proposed floor plan provides a useful starting point for developing the complete design.
Practical Proposed Floor Plan Preparation Checklist
Before you approve a proposed floor plan or share it for construction, go through this practical checklist. It helps catch common planning issues before they become expensive changes on site.
Site Planning Checklist
Verify the plot dimensions and boundary measurements.
Check the road-facing side and building orientation.
Confirm the required setbacks according to local building rules.
Mark the north direction correctly on the drawing.
Space Planning Checklist
Make sure every room has a practical size for its purpose.
Check that the living room, kitchen, dining area, and bedrooms are connected logically.
Ensure bathrooms are placed conveniently without affecting privacy.
Leave enough circulation space in passages and around furniture.
Doors, Windows, and Ventilation
Check that doors open without blocking movement.
Position windows for natural light and cross ventilation.
Make sure bedrooms and living spaces receive adequate daylight.
Plan ventilation for bathrooms and utility areas.
Staircase and Access
Confirm the staircase location works for future floors if needed.
Check stair width, landing space, and headroom.
Ensure the entrance is easy to access from the parking or porch area.
Utilities and Services
Plan kitchen plumbing and drainage points.
Keep bathrooms aligned where possible to simplify plumbing.
Reserve space for electrical panels, water tanks, or utility areas if required.
Safety and Future Planning
Check parking space for the required vehicle size.
Leave enough space for maintenance and future extensions if planned.
Review the layout with all family members before final approval.
Confirm the plan follows local building regulations and project requirements.
Quick Tip
A good proposed floor plan is not just about fitting rooms into a plot. It should create a home or building that is comfortable to move through, receives enough light and ventilation, and can be built efficiently without unnecessary design changes later.
Frequently Asked Questions
What is a proposed floor plan?
Why is a proposed floor plan important before construction?
A proposed floor plan helps identify design issues early, improves space planning, and allows changes before construction starts, saving both time and construction costs.
What is included in a proposed floor plan?
A proposed floor plan usually includes room layouts, wall positions, doors, windows, staircase, parking area, room dimensions, circulation space, and basic architectural notes.
What is the difference between a proposed floor plan and a final floor plan?
A proposed floor plan shows the initial design concept, while the final floor plan includes approved dimensions and detailed construction information used for building work.
How do architects prepare a proposed floor plan?
Architects prepare a proposed floor plan by studying the plot size, site orientation, client requirements, local building rules, ventilation, lighting, and space planning before creating the layout.
Which software is commonly used to create floor plans?
AutoCAD is widely used for 2D floor plans, Revit is used for BIM-based architectural planning, and SketchUp helps create quick 3D floor plan visualizations.
Can a proposed floor plan be changed after it is prepared?
Yes. A proposed floor plan can be modified during the design stage if room sizes, layout, staircase position, or other planning requirements need improvement before construction begins.
Does a proposed floor plan include Vastu planning?
It can. If the homeowner wants a Vastu-friendly design, the proposed floor plan can be planned according to preferred Vastu directions while considering practical design requirements.
How do I check if my proposed floor plan is practical?
Check room sizes, furniture placement, circulation space, natural light, ventilation, parking, staircase location, and compliance with local building regulations before final approval.
Is a proposed floor plan required for building permission?
In many residential projects, a proposed floor plan is part of the architectural drawings submitted during the building permission or approval process, depending on local authority requirements.