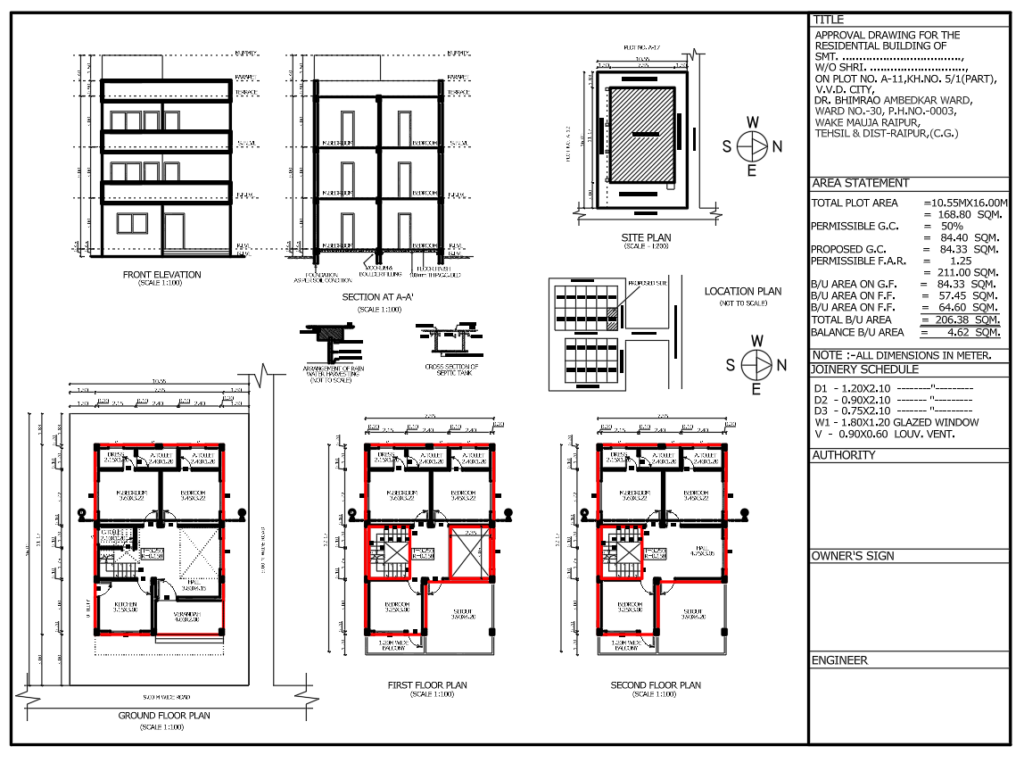
Submission Drawing for Building Approval: Complete Guide
Submission Drawing for Building Approval: Complete Guide, Requirements and Preparation Process Introduction Before a new building can move from an

Mohani Sahu – Civil Engineer with 5+ years of professional experience in architecture, structural design, and 3D visualization. Dedicated to creating modern, efficient, and aesthetic design solutions.

Submission Drawing for Building Approval: Complete Guide, Requirements and Preparation Process Introduction Before a new building can move from an

30×50 House Plan | 1500 Sq Ft 2BHK Ground Floor Plan with Porch & Lawn Introduction If you’re looking for
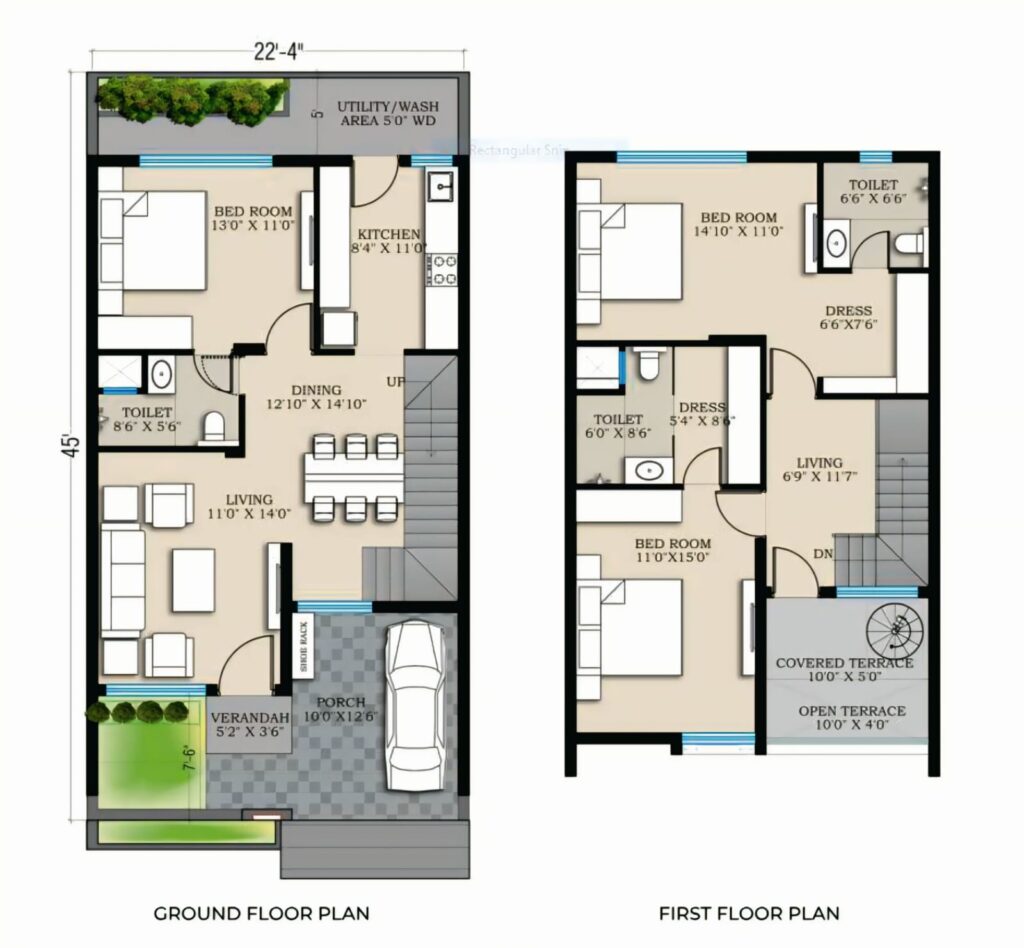
22×45 East Facing 3BHK House Plan | 1005 Sqft Plot Duplex Design Introduction If you’re planning to build a 22×45 East
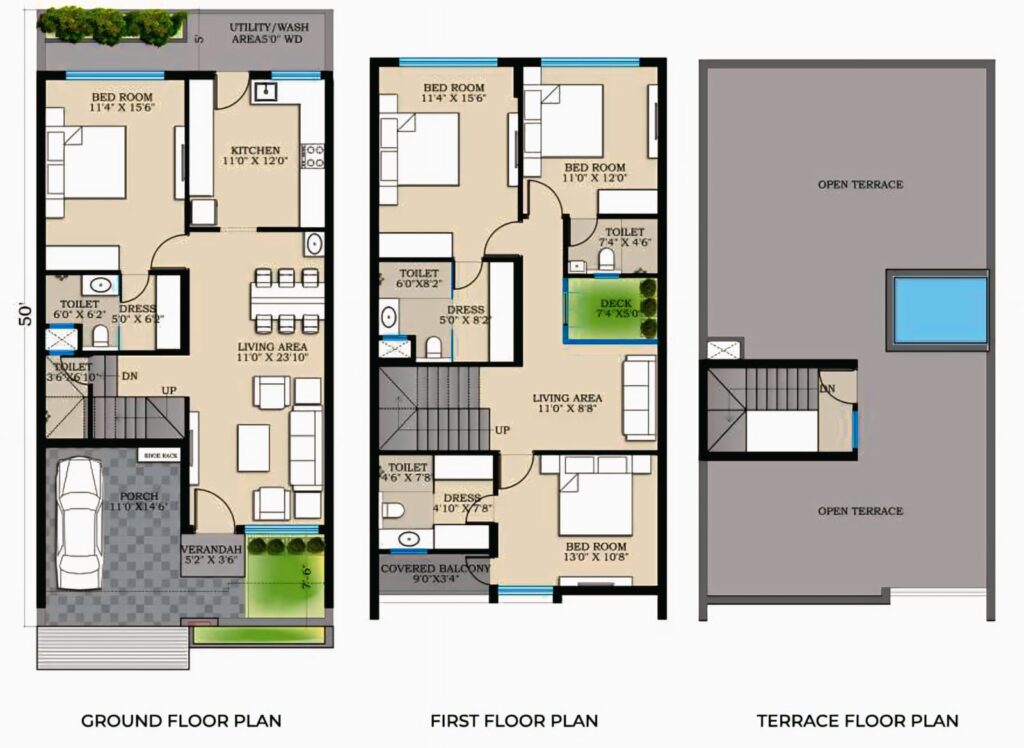
23×50 East Facing 4BHK House Plan | 1166 Sqft Plot | Detailed Floor Plan and Area Statement Overview of the
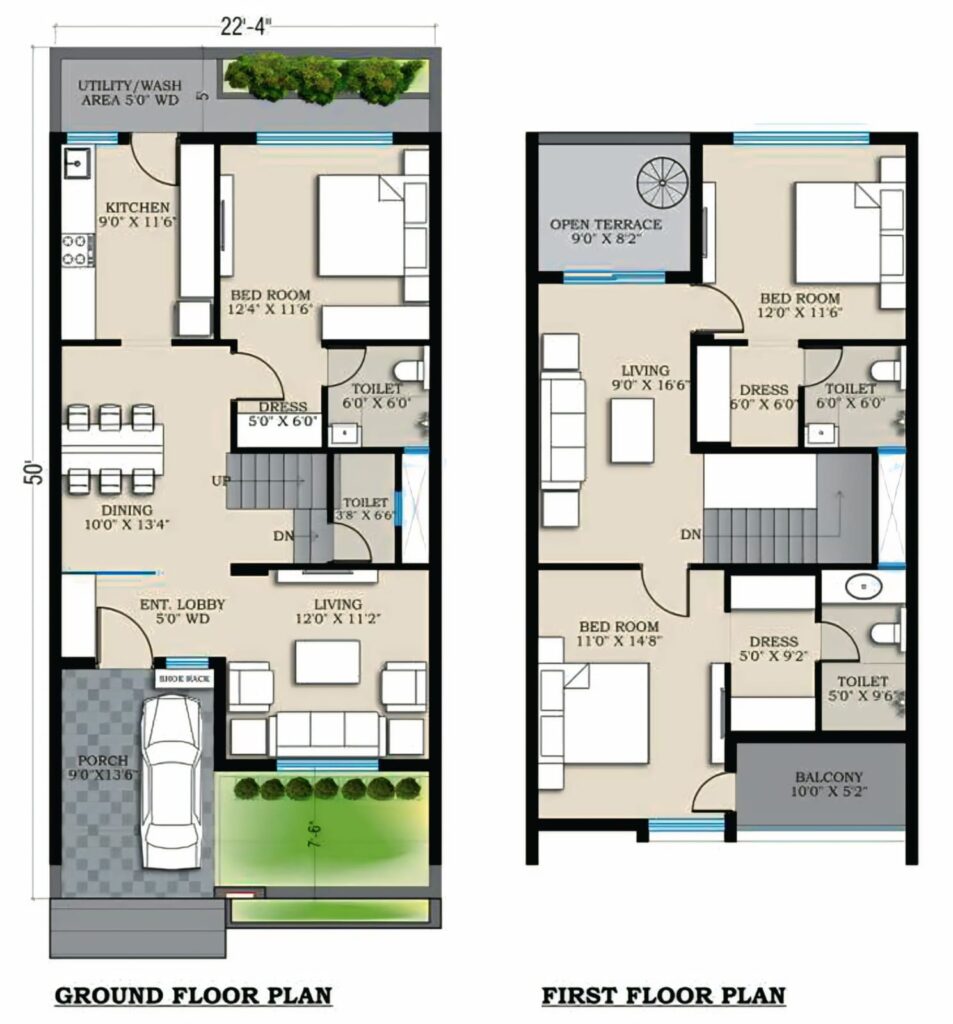
22×50 North Facing 3BHK House Plan | Modern G+1 Bungalow Design Overview of the 22×50 North Facing 3BHK House Plan
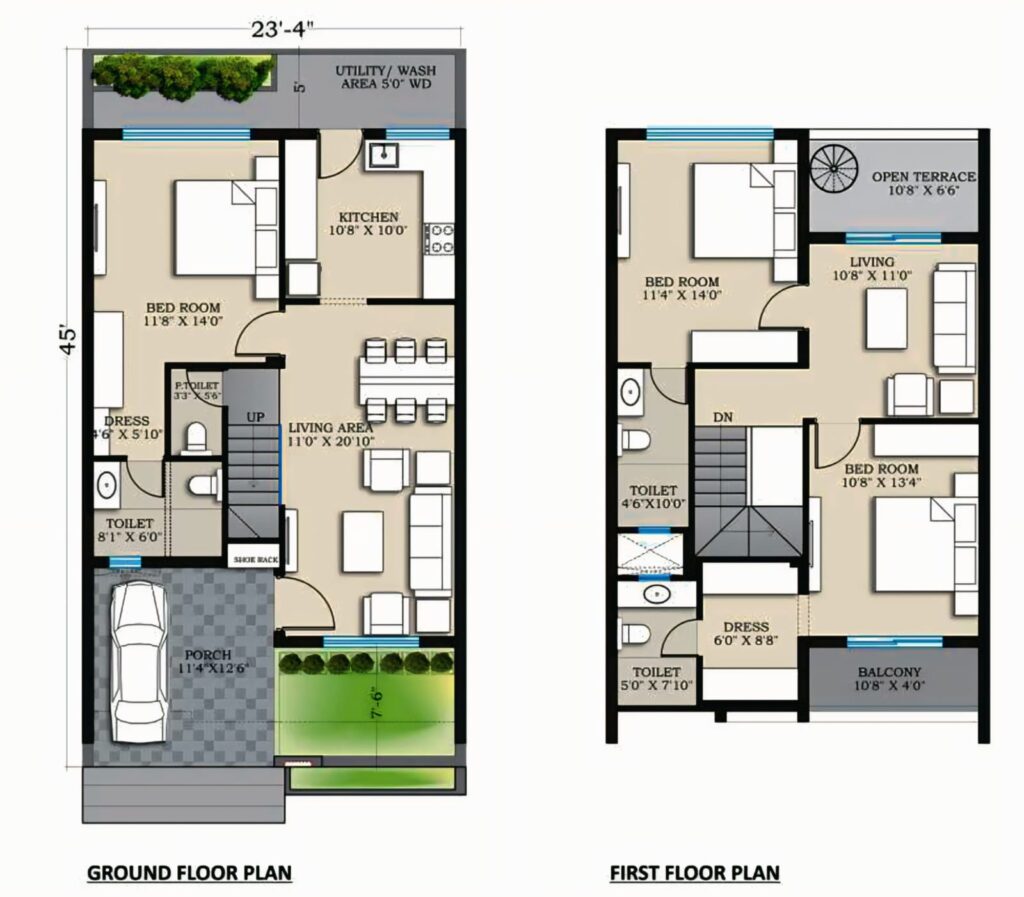
23×45 west facing 3bhk house plan is a modern G+1 bungalow design ideal for a 1050 sqft residential plot in
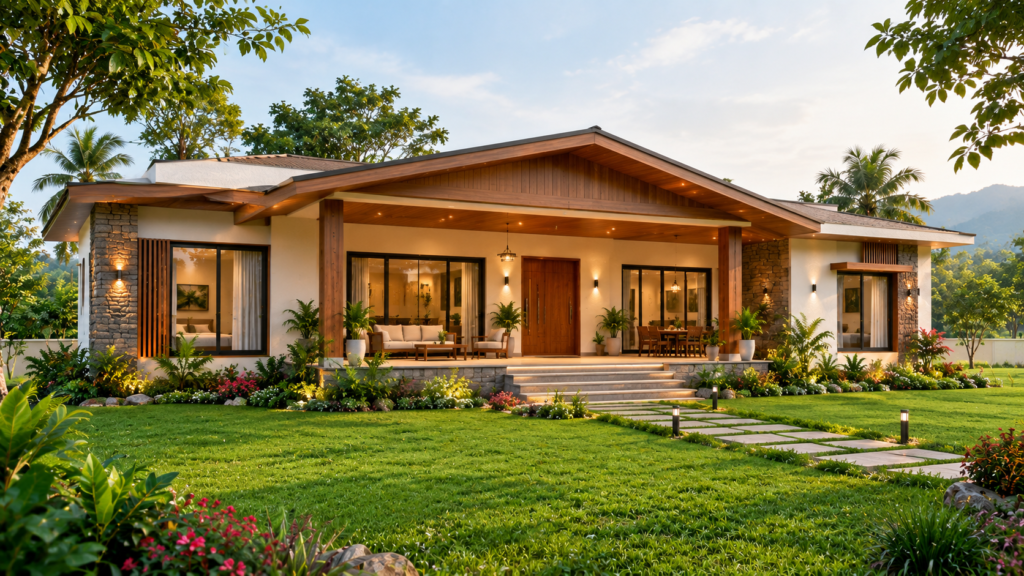
Farmhouse Plans: Complete Guide to Beautiful, Practical & Modern Farmhouse Designs Farmhouse Plans are the foundation of a comfortable, functional,
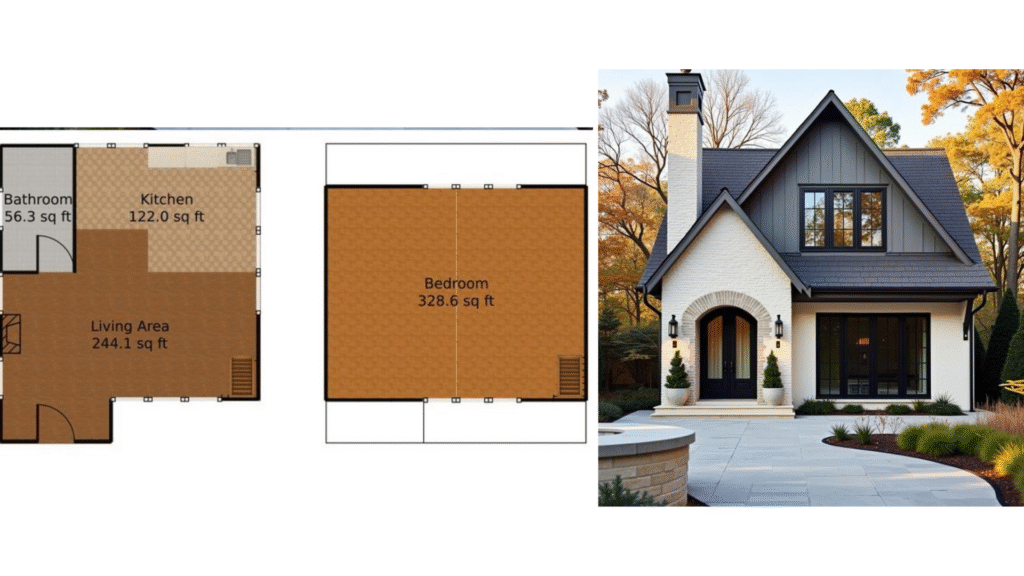
🏡 Cottage Floor Plans: Comfortable Living with Smart Space Design Introduction A cottage floor plan is a perfect blend of
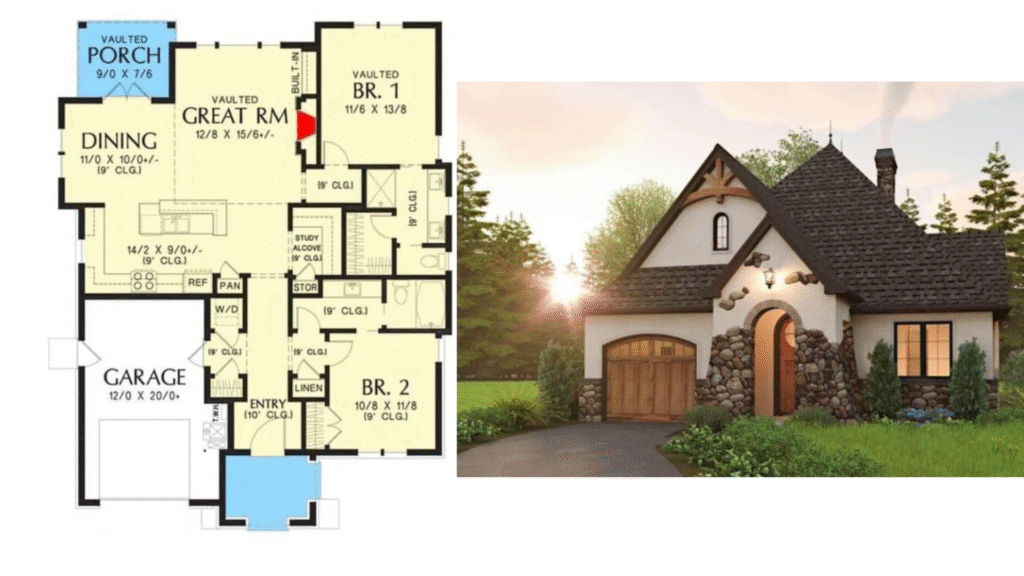
🏡 Single House Floor Plan – A Complete Guide with Design Ideas Introduction A single house floor plan is a
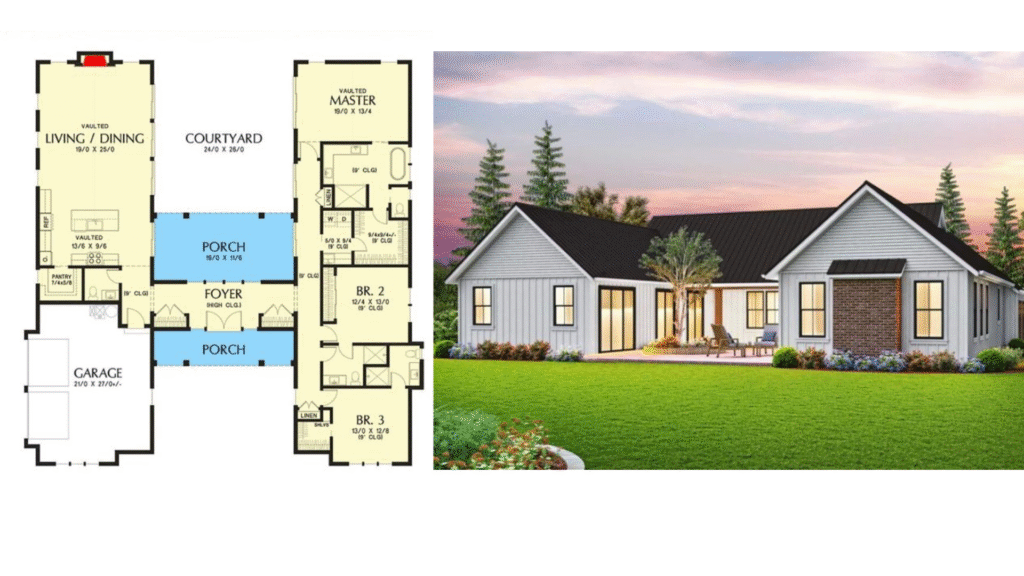
Barndominium Floor Plans – The Perfect Blend of Rustic Charm and Modern Living Introduction Barndominiums, often referred to as “barndos,”
Architecture, AutoCAD, house plans and civil engineering resources for practical learning and design guidance.
Have a question or suggestion?
© 2026 MS Design Hub. All Rights Reserved.