
Duplex Building Plan: Complete Guide for Modern Duplex House Design
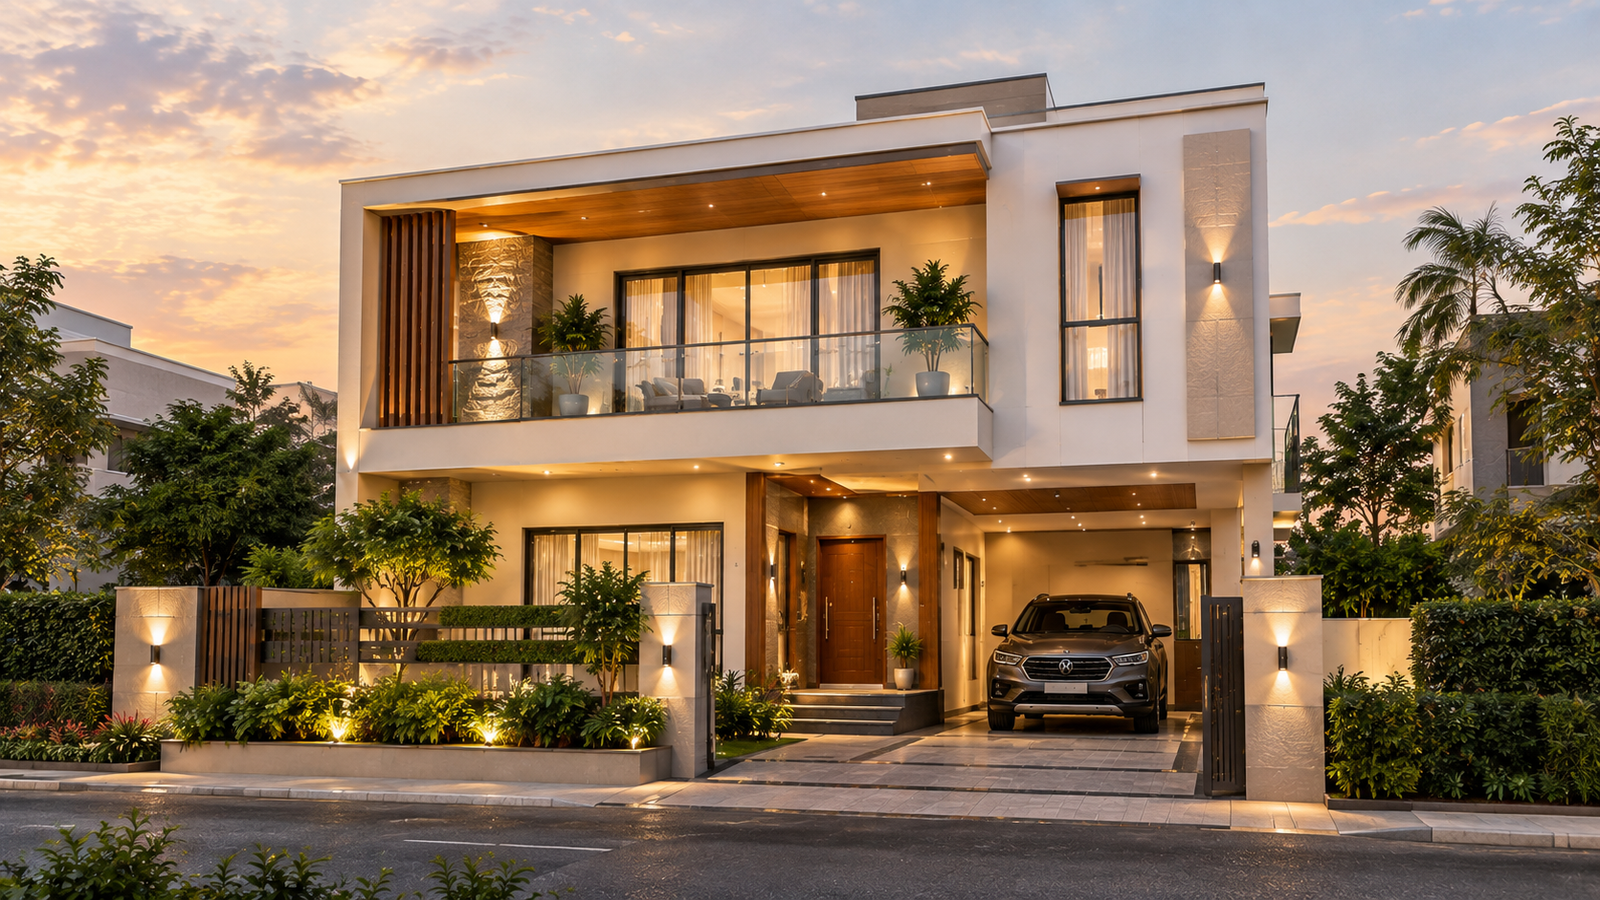
Planning a duplex house is a little different from planning a regular single-floor home. A good duplex building plan should not only look attractive but also make everyday living comfortable, private, and practical.
A well-planned duplex can be a good option for a joint family, two related families, or homeowners who want to use one portion of the house for rental purposes. The important thing is to plan the rooms, staircase, entrances, parking, ventilation, and circulation carefully before construction begins.
In this guide, we will look at the basic concept of a duplex building plan, different layout options, important design considerations, space-planning ideas, and a simple example of a duplex house layout.
A duplex plan should be developed carefully according to the plot dimensions, room requirements and circulation.
What Is a Duplex Building Plan?
A duplex building plan is a residential layout designed to accommodate two living spaces within the same building structure.
Depending on the plot and family requirements, the two portions can be arranged side by side or one above the other. In some designs, both portions have separate entrances and kitchens. In other designs, the complete house works as one large family home with bedrooms and living areas distributed across two floors.
The right arrangement depends on the plot size, road direction, family requirements, parking needs, local building rules, and available budget.
How Does a Duplex House Work?
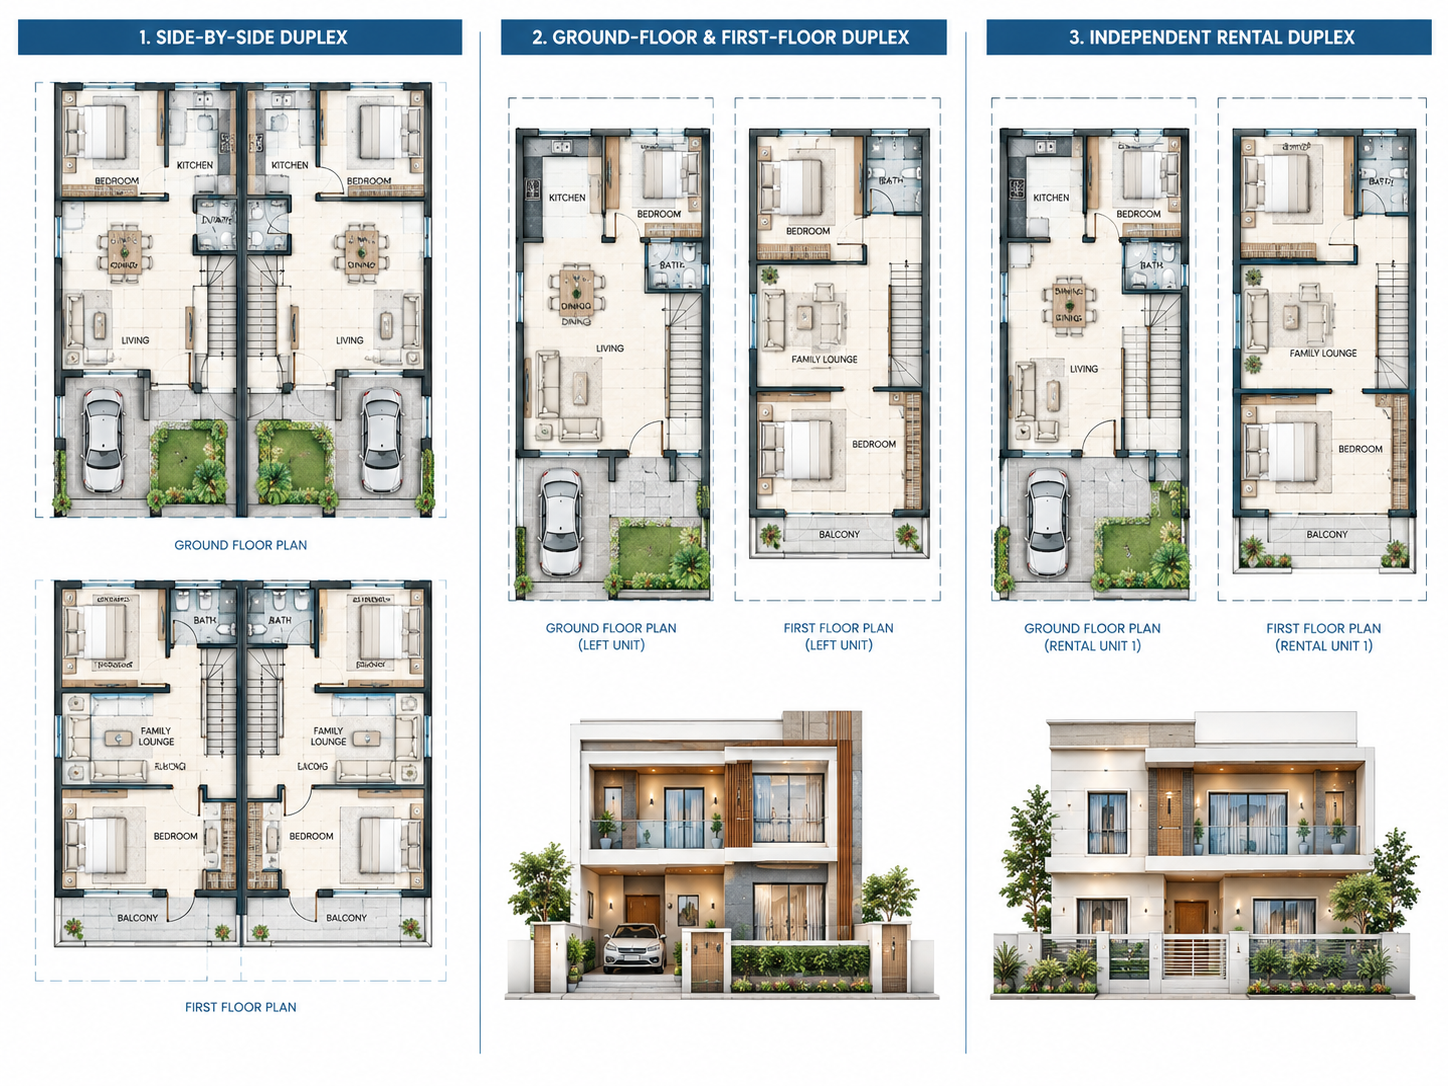
There is no single layout that works for every duplex house. The arrangement can change according to the size and shape of the plot.
1. Ground Floor and First Floor Duplex
This is one of the common arrangements for urban residential plots.
The ground floor can contain the main living areas, kitchen, dining space, bedroom, bathroom, and parking. The first floor can have additional bedrooms, a family lounge, bathrooms, balcony, or terrace.
A staircase connects both floors while allowing the upper floor to remain easily accessible.
2. Side-by-Side Duplex
In this arrangement, two residential portions are placed next to each other.
This option works particularly well when the plot has sufficient width. Each portion can have its own entrance, living room, kitchen, bedrooms, and parking area.
It can be useful when two families want to live close to each other while maintaining separate living spaces.
3. Duplex for Joint Family Living
A duplex does not always need to function as two completely independent homes.
For a joint family, the ground floor can be planned for parents or elderly family members, while bedrooms and a family lounge can be provided on the first floor.
This arrangement can provide shared family space while still giving each member a reasonable level of privacy.
4. Duplex With Rental Portion
Another practical approach is to keep one portion for personal use and design another portion as a rental unit.
For this type of plan, separate access is particularly important. A tenant should be able to enter and leave without disturbing the privacy of the main family.
Before choosing this arrangement, local building regulations and permission requirements should also be checked.
Important Spaces in a Duplex Building Plan
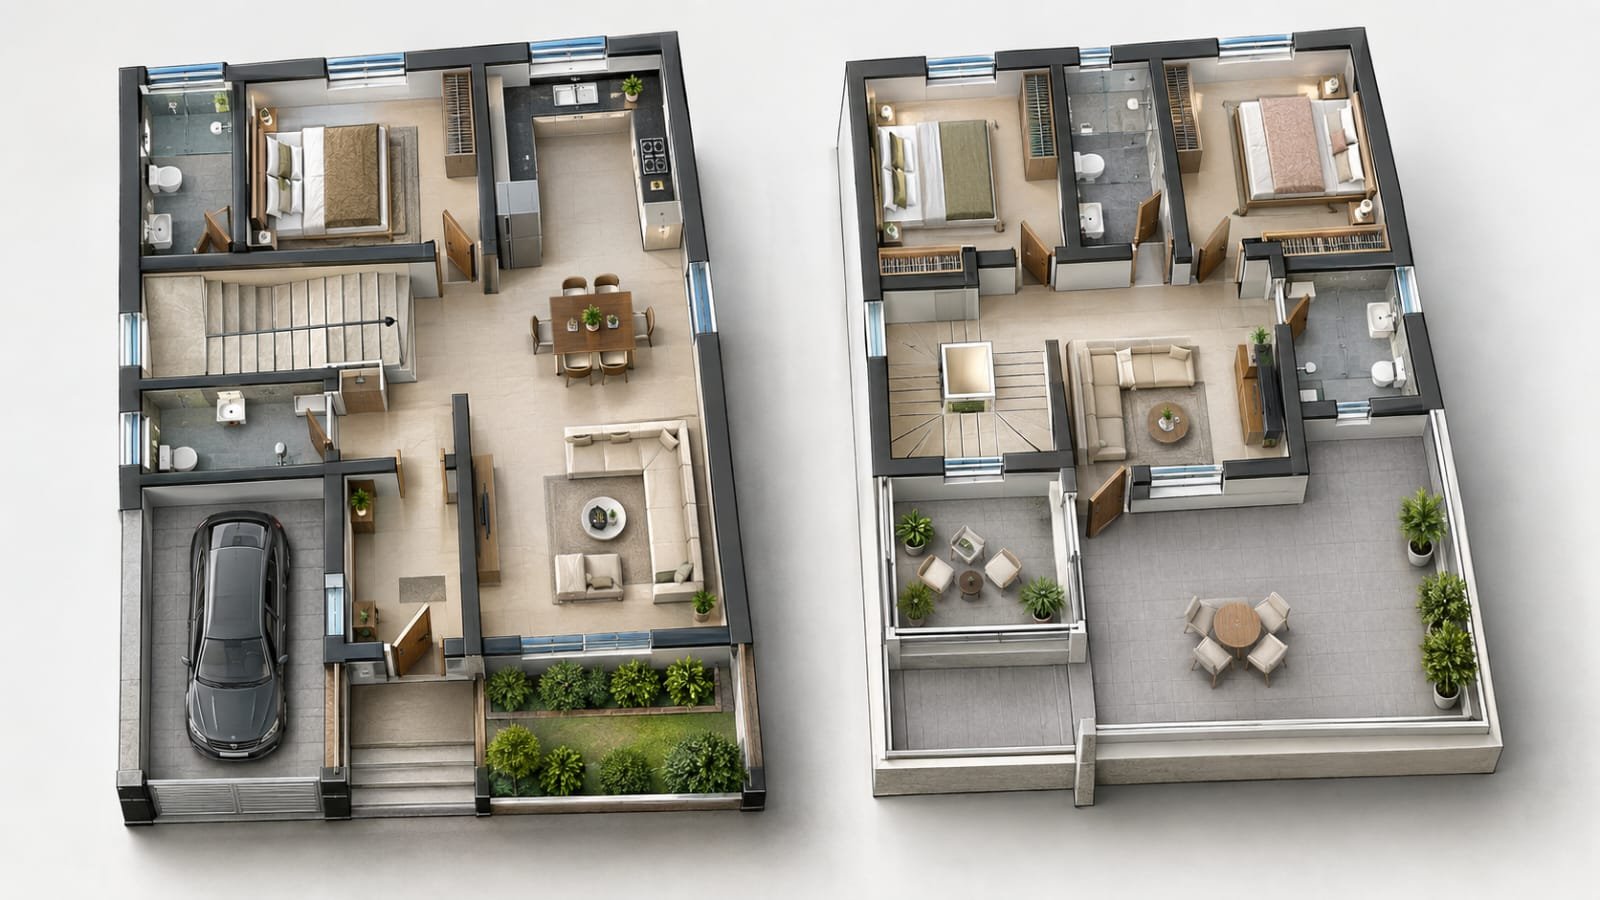
A successful duplex design starts with understanding how each space will be used.
Living Room
The living room is usually the first major space visitors see. It should have comfortable movement, adequate natural light, and a convenient connection with the entrance and dining area.
Avoid filling the room with unnecessary partitions or furniture. A simple and open layout can make the space feel larger.
Dining Area
The dining area should be positioned close to the kitchen and living room.
In smaller duplex houses, an open dining area can connect these spaces without creating unnecessary walls.
Kitchen
The kitchen should be planned according to the daily routine of the family.
Consider the position of the cooking platform, sink, refrigerator, storage cabinets, ventilation, and utility area. If the duplex contains two independent units, each unit may require its own kitchen.
Bedrooms
Bedrooms should be placed where they receive adequate ventilation and natural light.
The master bedroom can include an attached bathroom and wardrobe space. Smaller bedrooms can be planned according to the size of the family and available floor area.
Bathrooms
Bathrooms should be located where plumbing routes can remain practical and easy to maintain.
If bathrooms are planned one above another on different floors, the plumbing arrangement can often be easier to organize, but the final structural and plumbing design should be prepared by qualified professionals.
Staircase
The staircase is one of the most important elements in a duplex house.
Its location affects privacy, circulation, furniture movement, and the usable floor area. The staircase should be comfortable to use and designed according to applicable building requirements.
A properly planned Staircase can improve circulation while making better use of available floor area.
If the upper floor is intended to be rented separately, an independent staircase or access route may be useful.
Balcony and Terrace
A balcony can provide additional outdoor space and improve natural ventilation.
A terrace can also be used as an outdoor sitting area, garden, utility space, or recreational area, depending on the design and local regulations.
Things to Consider Before Designing a Duplex
Before preparing the final floor plan, several practical factors should be checked.
The proposed plan should be checked against the applicable Local Development Rules.
Plot Size and Shape
The dimensions of the plot have a direct effect on the room sizes, staircase position, parking, setbacks, and overall building footprint.
A 30 × 40 ft plot, for example, will require a very different planning approach from a larger 40 × 60 ft plot.
Do not copy a floor plan simply because it looks attractive. The plan should be adapted to the actual site dimensions.
Building requirements can vary by location, so homeowners should check the applicable local development rules before finalizing a duplex plan. The Model Building Bye-Laws issued by the Ministry of Housing and Urban Affairs provide a reference framework for states and local authorities while preparing or updating their building regulations.
Road and Plot Orientation
The road-facing side of the property affects the entrance, parking, staircase, windows, and overall building arrangement.
Site orientation can also influence natural light and ventilation.
Parking
Parking should be considered at the beginning of the planning process rather than being added at the end.
Check how many vehicles the family uses and whether separate parking is needed for two residential units.
Privacy
Privacy becomes especially important when two families share the same building.
Bedroom locations, staircase access, balconies, entrances, and living areas should be arranged so that one portion does not unnecessarily interfere with the other.
Natural Light and Ventilation
A good floor plan should allow sufficient daylight and fresh air wherever possible.
Windows, balconies, courtyards, open spaces, and ventilation shafts can be considered according to the site and applicable building rules.
Structural Planning
The architectural floor plan and structural design should work together.
Column positions, beams, staircase openings, load-bearing elements, and foundation requirements should be finalized with the help of a qualified structural professional rather than being decided only from an architectural layout.
Duplex house planning should also consider applicable building requirements and structural safety provisions. In India, the National Building Code of India 2016 provides guidance covering development control, general building requirements, structural design, fire safety, building services and other aspects of construction.
For a better understanding of construction drawings, see our guide to G+1 house submission drawings.
Simple Duplex Layout Example for a 30 × 40 ft Plot
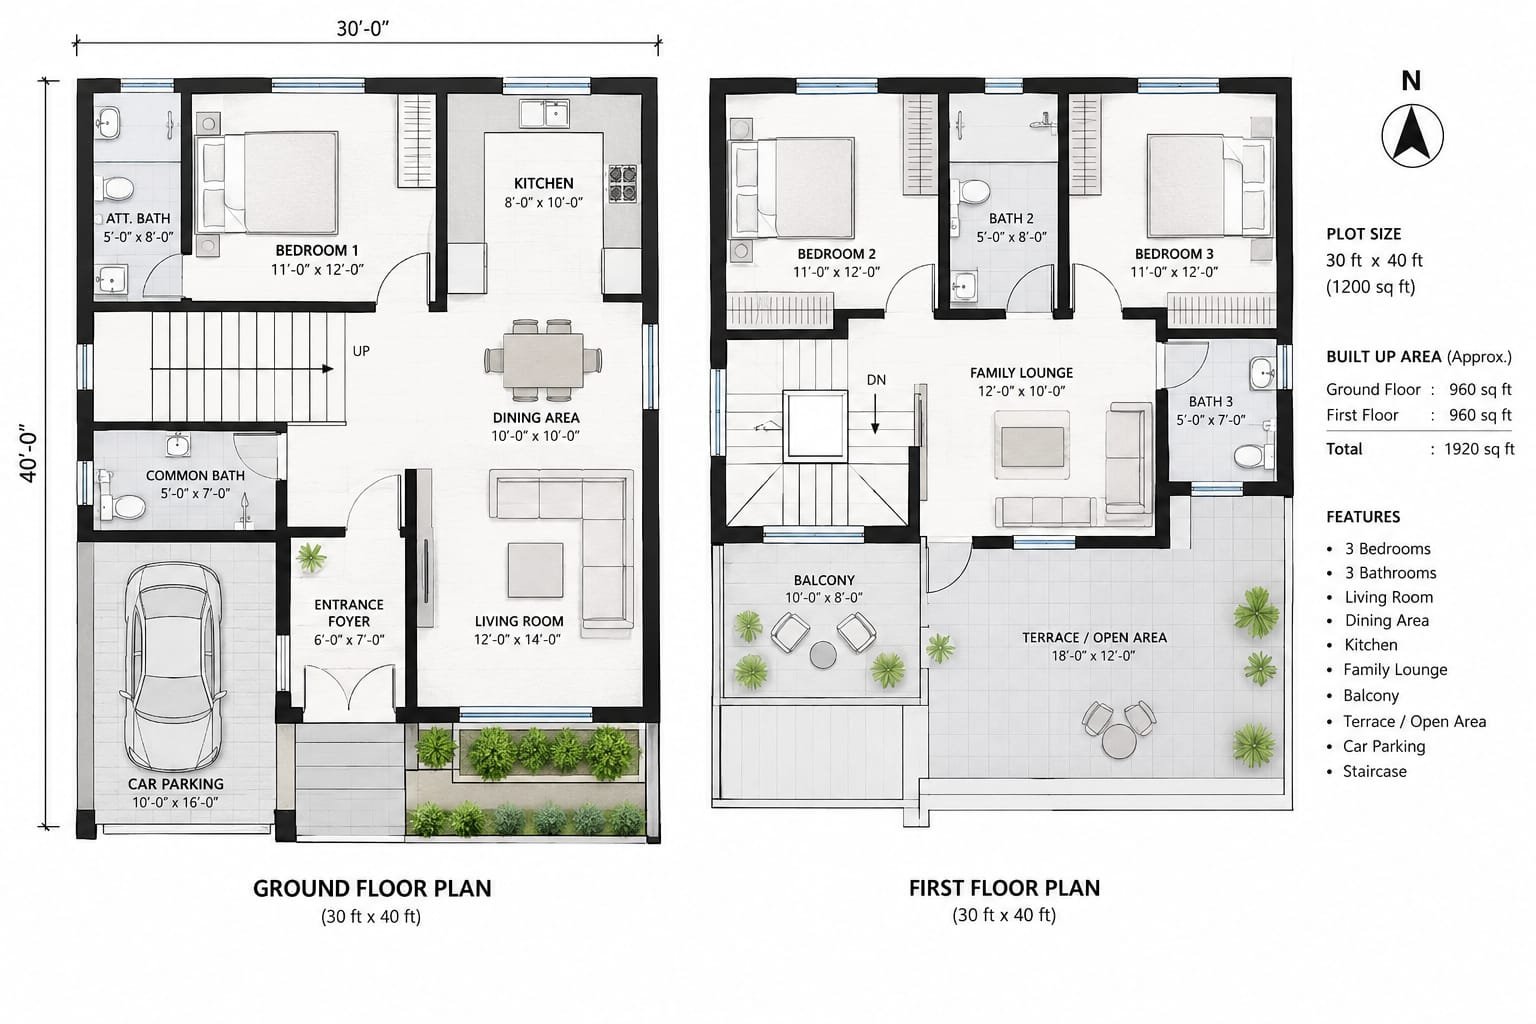
A 30 × 40 ft plot can be used for a compact duplex design, but the final layout will depend on setbacks, local regulations, road position, parking requirements, and the client’s needs.
One possible planning concept could be:
Ground Floor
- Car parking
- Entrance foyer
- Living room
- Dining area
- Kitchen
- One bedroom
- Attached bathroom
- Common bathroom
- Staircase
- Utility or storage space
First Floor
- Two bedrooms
- Attached or common bathrooms
- Family lounge
- Balcony
- Small terrace or open area
This is only a conceptual arrangement. Actual room dimensions and building coverage should be prepared according to the site measurements and local development rules.
How to Make a Small Duplex Feel More Spacious
A smaller duplex does not necessarily have to feel cramped.
A few planning decisions can make a noticeable difference.
Use Open Connections
Instead of creating too many small rooms, connect the living, dining, and kitchen areas where appropriate.
Plan Storage Carefully
Built-in wardrobes, kitchen cabinets, under-stair storage, and wall-mounted shelves can reduce clutter.
Use Natural Light
Large but appropriately designed windows and well-positioned openings can make interiors feel brighter and more comfortable.
Use the Balcony Wisely
A small balcony can become a useful sitting space without requiring a large additional area.
Duplex House Design Styles
The external appearance of a duplex can follow different architectural styles.
Modern Duplex
Modern duplex houses generally use clean lines, simple forms, large openings, and a combination of materials such as concrete textures, glass, wood-look finishes, or stone.
Contemporary Duplex
Contemporary designs often combine modern planning with warmer materials, landscaping, balconies, and visually interesting facade elements.
Traditional Duplex
Traditional designs may include verandas, pitched roofs, decorative elements, and materials that reflect the local architectural character.
Minimalist Duplex
A minimalist duplex focuses on simple geometry, limited materials, clean surfaces, and functional spaces.
The exterior style should complement the floor plan rather than being treated as a separate element.
Advantages of a Duplex House
A thoughtfully designed duplex can provide several practical benefits.
Better Use of Land
Instead of spreading all spaces across a single floor, rooms can be distributed vertically.
Suitable for Joint Families
Different family members can have their own bedrooms and private areas while still sharing common spaces.
Separate Living Options
A duplex can be designed to provide two relatively independent portions within one building.
Rental Possibility
One portion may be used as a rental unit if the layout, access, services, and local regulations allow it.
Flexible Future Use
A well-planned layout can adapt to changing family requirements over time.
However, construction cost, maintenance, permissions, and site conditions should be considered before deciding on a duplex.
Common Mistakes to Avoid
Even a visually attractive duplex plan can become inconvenient if basic planning issues are ignored.
Some common mistakes include:
- Making rooms too small just to fit more spaces
- Ignoring parking requirements
- Placing the staircase without considering circulation
- Providing insufficient ventilation
- Creating poor privacy between two units
- Forgetting storage and utility areas
- Copying a plan without checking the actual plot dimensions
- Ignoring local building regulations
- Finalizing structural elements without professional structural design
Good planning is not about fitting the maximum number of rooms into a plot. It is about creating spaces that work comfortably together.
Is a Duplex Building Plan Suitable for Your Plot?
A duplex can be suitable for many residential plots, but there is no universal “best” duplex plan.
The right design depends on:
- Plot width and depth
- Road location
- North direction and site orientation
- Required setbacks
- Number of family members
- Number of bedrooms
- Parking requirements
- Rental requirements
- Budget
- Local building regulations
Before construction, the proposed plan should be checked against the applicable local development rules and prepared or reviewed by qualified professionals.
Final Thoughts
A duplex building plan should be designed around the way people actually live.
The number of bedrooms is important, but so are circulation, privacy, natural light, ventilation, parking, storage, staircase placement, and future requirements.
Whether the goal is to create a comfortable family home, accommodate two families, or include a separate rental portion, careful planning can make the available plot much more useful.
Start with the actual site dimensions and your family’s requirements. Then develop the floor plan, architectural design, and structural design together instead of selecting a ready-made plan without checking whether it suits the site.
Frequently Asked Questions
What is a duplex building plan?
A duplex building plan is a residential layout that organizes two living portions within one building. The portions may be arranged side by side or on different floors.
Is a 30 × 40 ft plot suitable for a duplex?
A 30 × 40 ft plot can be planned as a compact duplex in some cases. However, the actual possibility depends on setbacks, local regulations, parking, plot orientation, and the required room sizes.
Can a duplex have separate entrances?
Yes. A duplex can be designed with separate entrances when independent access is required for two families or for a rental portion.
Can one floor be rented out?
Yes, a duplex can be planned so that one floor or portion is used as a rental unit, provided the layout and local regulations permit this arrangement.
How many bedrooms can a duplex have?
There is no fixed number. The number of bedrooms depends on the plot size, floor area, family requirements, parking, setbacks, and the overall planning strategy.
Should the staircase be inside or outside?
Both options can be considered. The choice depends on privacy, available space, access requirements, weather conditions, safety, and whether the upper floor needs independent access.
Is Vastu important for a duplex house?
Some homeowners prefer to incorporate Vastu principles into their house planning. If Vastu is important to the homeowner, it can be considered during the early planning stage along with practical architectural requirements.
Is a duplex cheaper than two separate houses?
The cost cannot be decided simply by calling a duplex cheaper. Construction cost depends on the built-up area, structure, finishes, services, site conditions, and local construction rates. A duplex can make efficient use of land, but the complete project cost should be estimated for the specific design.
Important Note
The layouts and dimensions discussed in this article are for general design guidance. A house plan should be developed according to the actual site measurements, soil conditions, local building regulations, setbacks, structural requirements, and the owner’s needs.
For construction, approval, and structural safety, consult a qualified architect, engineer, or other appropriate professional.