
Submission Drawing for Building Approval: Complete Guide, Requirements and Preparation Process
Introduction
Before a new building can move from an idea to actual construction, there is an important stage between design and execution: building approval. A submission drawing is prepared during this stage to present the proposed development to the concerned authority in a clear and organized manner.
For a homeowner, the drawing may look like a simple collection of plans and measurements. For an architect, civil engineer, or draftsman, however, it represents much more. It communicates how the proposed building will occupy the plot, how much area will be developed, how the building relates to the road and surrounding property, and whether the proposal follows the applicable planning requirements.
A well-prepared submission drawing can make the approval process easier to understand and reduce avoidable corrections. On the other hand, incomplete information, inconsistent dimensions, or incorrect site data can result in objections and revisions.
This guide explains how to approach a submission drawing for building approval, what information should be collected before drafting, how the drawing should be checked, and what should be reviewed before submission.
Important: Building regulations, drawing formats, fees, required documents, and approval procedures can vary between municipalities, development authorities, states, and project types. Always verify the current requirements of the authority responsible for your property.
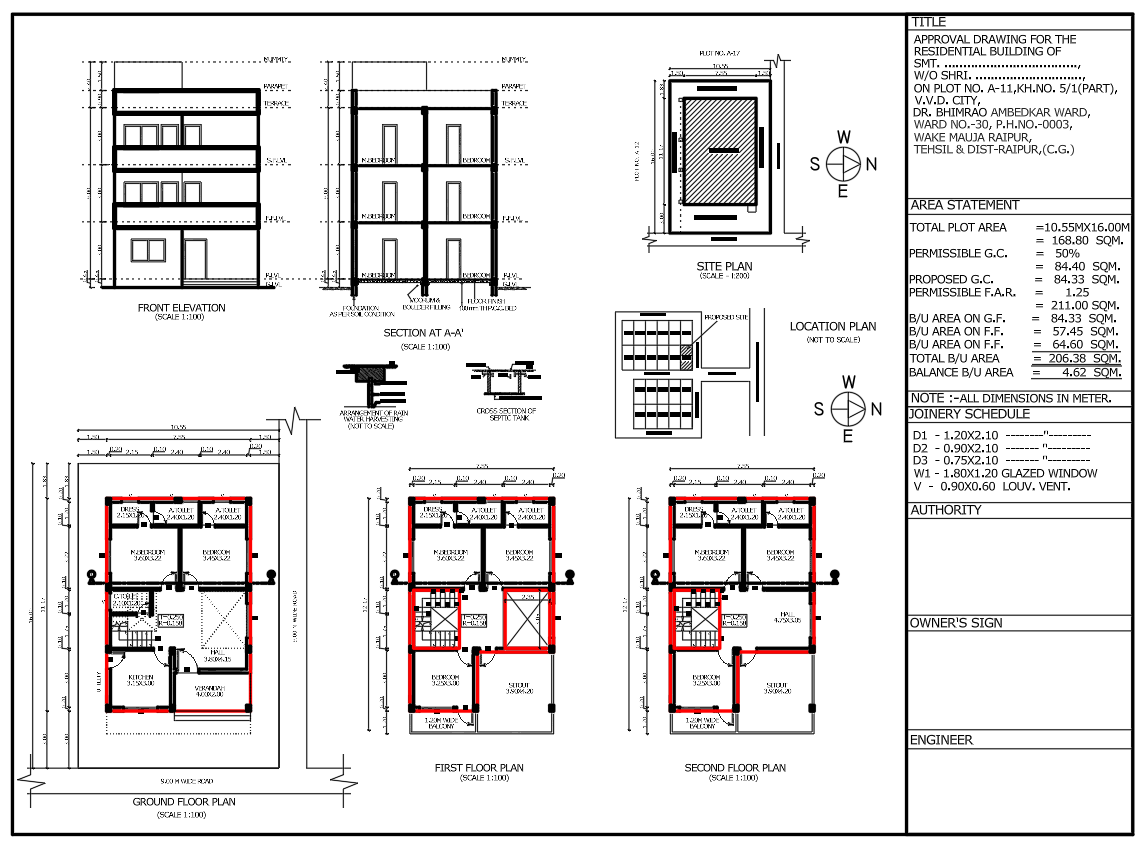
What Is the Purpose of a Submission Drawing?
The primary purpose of a submission drawing is to communicate a proposed building to the approving authority in a standardized and understandable form.
It allows the authority to review important planning aspects before construction starts. Instead of evaluating a building only after it has been constructed, the authority can examine the proposed arrangement on paper or through the applicable digital approval system.
A submission drawing can help communicate:
- The relationship between the plot and the surrounding road
- The proposed position of the building
- Open spaces around the building
- Floor arrangement and use of spaces
- Building height and vertical information
- Parking provisions
- Area calculations
- Access and circulation
- Other information required by the applicable regulations
Therefore, a submission drawing should not be treated simply as a presentation drawing. It is a planning and approval document that needs to be prepared with consistency and attention to regulatory requirements.
If you are new to the topic, first read our detailed guide on What is a Submission Drawing? to understand its basic purpose and use.
What Should Be Checked Before Preparing the Drawing?
One of the most important steps happens before opening AutoCAD or starting the drafting work.
Use the Model Building Bye-Laws 2016 from the Ministry of Housing and Urban Affairs (MoHUA). It is directly relevant to building regulations, approvals and drawing-related requirements.
The available site information should first be checked.
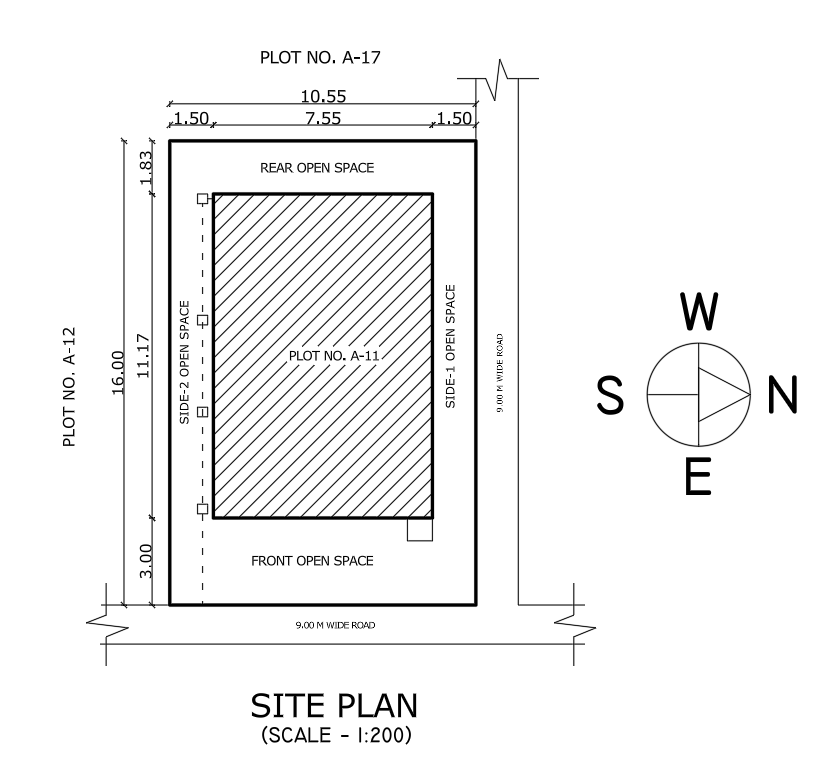
1. Verify the Plot Information
Start with the available property documents and site measurements. The dimensions shown in the drawing should correspond with the actual information available for the property.
Check:
- Plot length and width
- Plot shape
- Property boundaries
- Existing structures
- Road location
- Access points
- Corner-plot conditions, if applicable
- Adjacent properties
- North direction
An irregular plot requires additional care because the front, rear, and side boundaries may not be parallel.
2. Check the Road and Access
The road is an important reference point for planning the building.
Before preparing the final drawing, confirm the road width, approach to the property, and location of the entrance. If there is an existing access arrangement, it should also be considered while developing the proposal.
For corner or multiple-road plots, each road-facing side may need to be evaluated according to the applicable local requirements.
3. Confirm the Applicable Regulations
A house plan that works on one plot may not automatically work on another plot.
Requirements can depend on factors such as:
- Location
- Plot size
- Road width
- Building use
- Building height
- Number of floors
- Development regulations
- Local planning rules
- Special zones or restrictions
This is why a designer should check the applicable rules before finalizing the layout rather than trying to adjust the drawing after everything has been completed.
Before preparing a submission drawing, it is important to understand the building regulations applicable to the project. These may include requirements related to setbacks, building coverage, height, access, parking and other planning provisions. You can also refer to the Model Building Bye-Laws 2016 for general guidance on building regulations and approval-related provisions.
How Is a Submission Drawing Developed?
The preparation process can be divided into several practical stages.
Stage 1: Collect the Basic Information
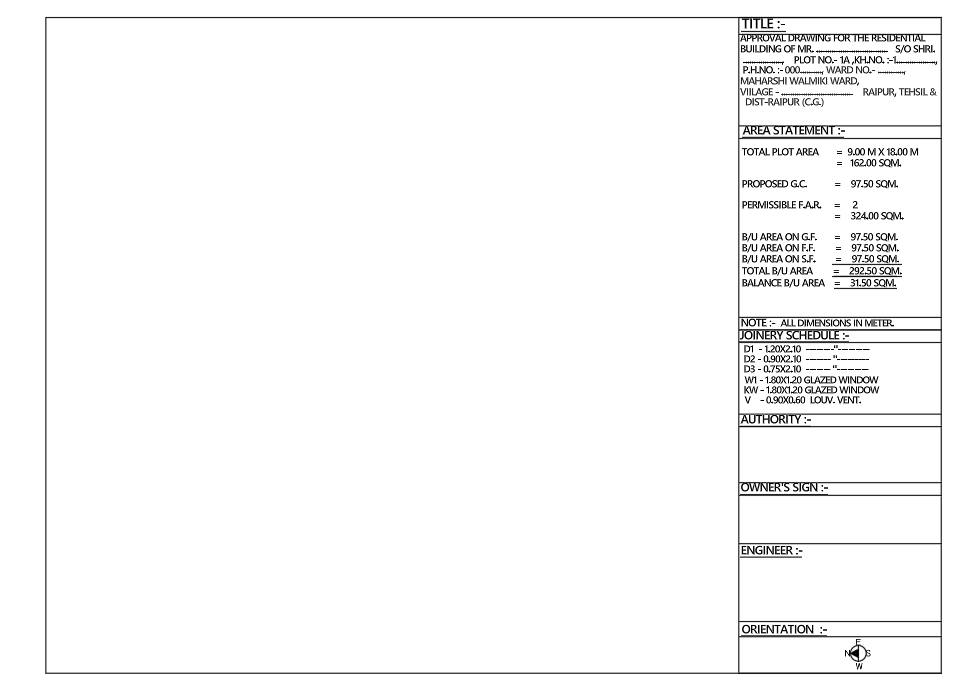
Collect the property details, site measurements, ownership-related information required for the application, and any available survey or site documents.
The purpose is to establish a reliable base before design work begins.
Stage 2: Prepare the Initial Building Proposal
The building layout is then developed according to the client’s requirements and the available site.
At this stage, the designer considers factors such as:
- Required rooms
- Access
- Circulation
- Parking
- Open spaces
- Staircase
- Building orientation
- Number of floors
- Approximate built-up area
The initial proposal may go through several revisions before it becomes suitable for submission.
Stage 3: Test the Proposal Against Regulations
The proposed layout should then be checked against the applicable development controls.
This is where issues such as setbacks, permissible development, height limitations, parking requirements, and area-related calculations become important.
It is better to identify a compliance problem at this stage than after the complete drawing set has been prepared.
Stage 4: Prepare the Drawing Set
Once the proposal is reasonably established, the required drawings and schedules are organized into the submission set.
The exact sheet requirements depend on the authority and project.
Stage 5: Perform a Final Coordination Check
Before submission, all drawings must reflect the same information.
For example, the building footprint shown in the site plan must match the floor plan. The number of floors and the building height must align with other relevant information provided in the set.
This step of coordination is often overlooked, but it is crucial.
Understanding the Information Behind the Drawing
A submission drawing contains several types of information that need to work together.
Site Information
The site-related portion establishes where the proposed building sits within the property.
It may communicate the plot boundary, road, access, orientation, existing features, open spaces, and proposed development.
The objective is not merely to make the site plan attractive. It should make the relationship between the property and proposed building easy to understand.
Building Information
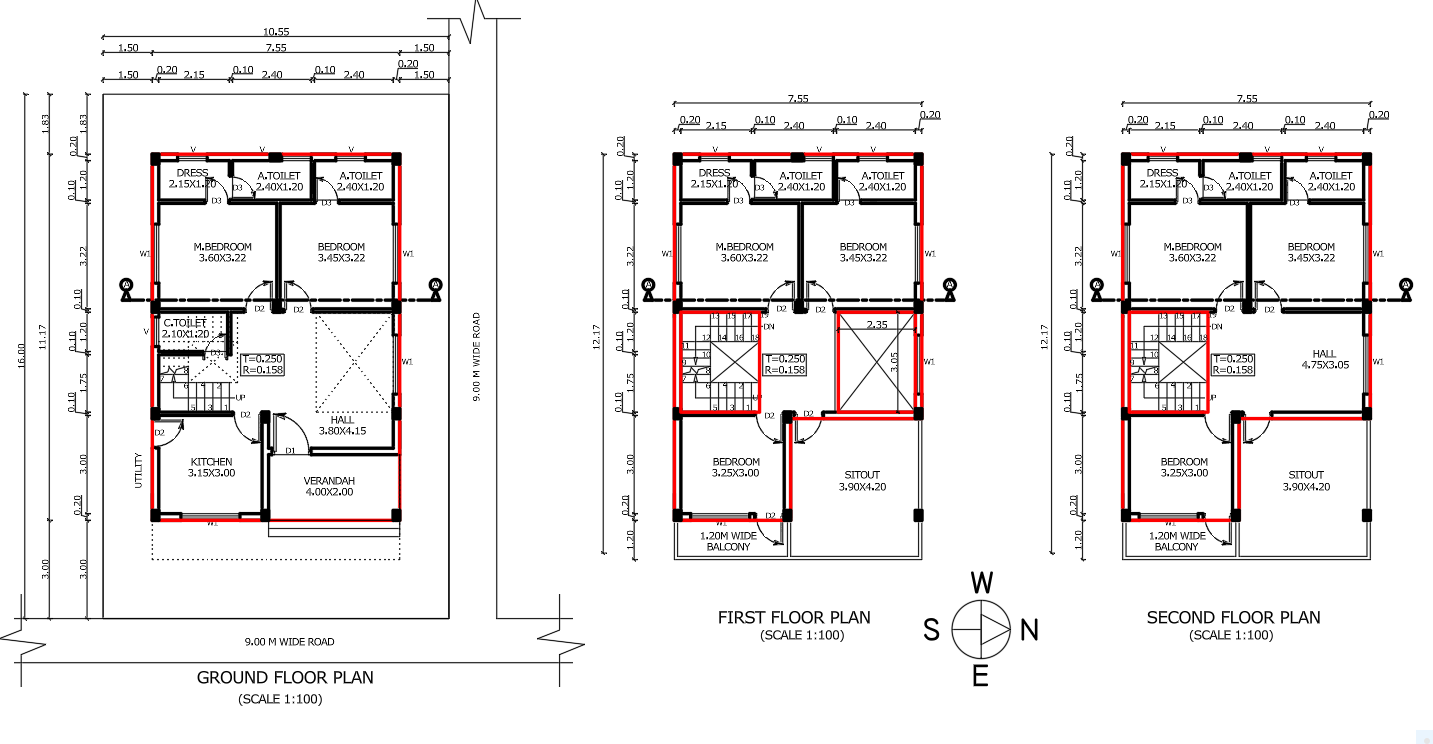
The building plans communicate the internal arrangement and major dimensions of the proposed structure.
Room names, walls, openings, stairs, circulation areas, and other required information should be shown clearly.
Dimensions should be readable and should not create unnecessary confusion through overlapping notes or excessive annotation.
Vertical Information
A building is not only a horizontal arrangement.
The approving authority may need information related to levels, floors, height, roof arrangement, and other vertical aspects depending on the project.
Therefore, the vertical drawings should coordinate with the floor plans.
Area Information
Area calculations are another important part of the submission process.
The drawing set may need to communicate different categories of area, depending on the applicable rules.
These can include:
- Plot area
- Proposed floor area
- Ground coverage
- Built-up area
- Floor-wise area
- Permissible area
- Proposed area
- Other authority-specific calculations
The exact calculation method can differ between regulations, so the applicable definition should always be confirmed before preparing the final statement.
Why Setbacks Need Special Attention
Setback information is one of the areas that deserves careful checking.
A setback represents the required open space between the building and a relevant plot boundary or other reference condition, according to the applicable regulations.
The required distance may depend on several factors rather than being a universal number.
For example, requirements can change according to:
- Plot dimensions
- Road width
- Building height
- Building use
- Location
- Local development regulations
For this reason, a designer should not copy a setback value from another project simply because the two houses look similar.
The correct value should come from the rules applicable to the specific site.
Area Calculations: What Should Be Coordinated?
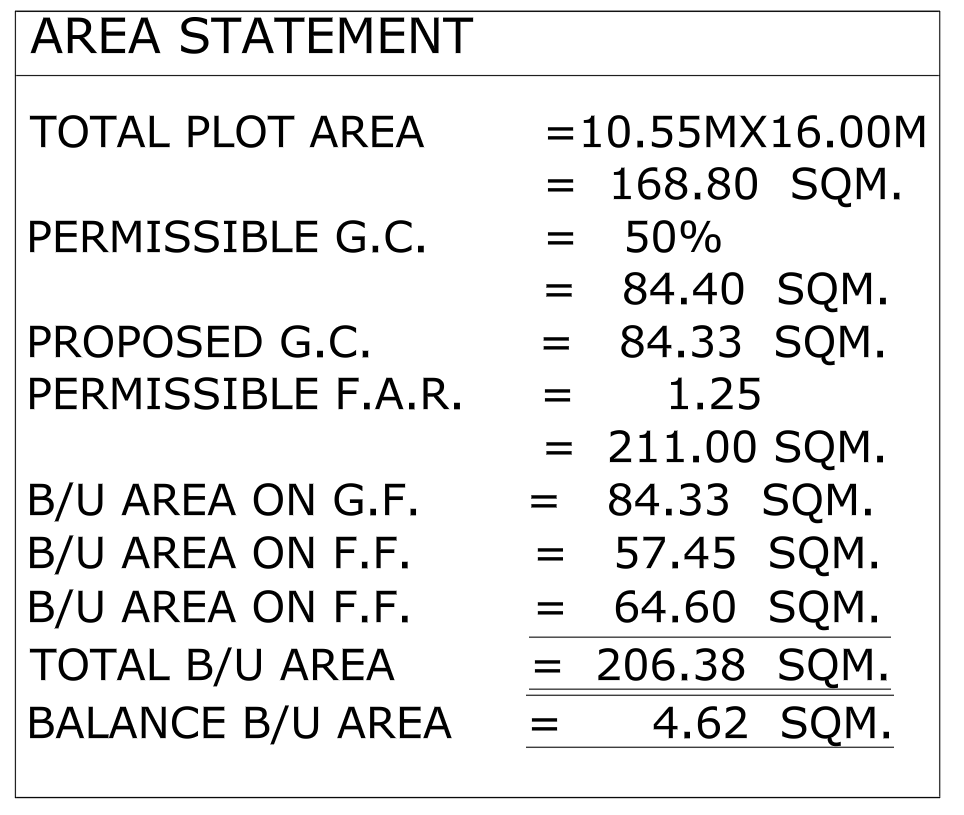
Area calculations should not be prepared as an isolated table.
They should correspond with the actual geometry shown in the drawings.
Suppose the floor plan shows a certain building footprint, but the area statement uses a different figure. Even a small inconsistency can create questions during review.
Before finalizing the drawing, compare:
- Plot area with the available site information.
- Building dimensions with the actual plan.
- Floor-wise areas with the relevant floor plans.
- Coverage calculation with the proposed footprint.
- Total proposed area with the applicable calculation method.
- Any permissible area figures with the current regulations.
A simple cross-check can prevent unnecessary revisions.
Submission Drawing vs Construction Drawing
A common source of confusion is treating a submission drawing and a construction drawing as exactly the same thing.
They serve different purposes.
A submission drawing primarily communicates the proposed development for approval and regulatory review.
A construction drawing, on the other hand, is generally developed to provide the technical information needed for execution of the work.
Construction documentation may contain much more detailed information about materials, dimensions, structural elements, construction methods, finishes, services, and other execution requirements.
Therefore, an approval drawing should not automatically be considered a complete construction drawing.
The level of detail required should match the purpose of the document.
How to Make a Submission Drawing Easy to Review
A technically correct drawing can still be difficult to understand if it is poorly organized.
Good presentation improves readability.
Use a Clear Drawing Hierarchy
Important information should be visually easy to identify.
Plans, sections, elevations, notes, dimensions, titles, and schedules should have a logical arrangement.
Keep Dimensions Organized
Avoid placing too many dimensions in the same location.
Dimensions should communicate useful information without covering walls, room names, or other important elements.
Maintain Consistent Naming
If a room is identified one way on one drawing, use the same terminology wherever that information appears.
The same principle applies to floor names, levels, areas, and other labels.
Check Scale and Sheet Setup
The drawing should be prepared at an appropriate scale and printed or exported correctly.
A plan that looks fine on a computer screen may become difficult to read after being placed on a sheet.
Before submission, check:
- Paper size
- Scale
- Text height
- Line weights
- Dimension readability
- Drawing title
- Sheet numbering
- North direction
- Legends and notes
- Print/PDF output
Common Reasons for Drawing Revisions
Not every revision means that the complete design is wrong.
Sometimes an authority asks for clarification or correction because a particular piece of information is missing or inconsistent.
Common issues can include:
- Difference between site measurements and drawing dimensions
- Incorrect or outdated regulatory assumptions
- Missing information
- Inconsistent area calculations
- Unclear parking arrangement
- Incorrect building position
- Missing dimensions
- Poorly coordinated floor information
- Incorrect drawing format
- Changes requested by the owner
- Changes required by the authority
A good workflow anticipates these possibilities and includes a review stage before submission.
A Practical Final-Check List
Before submitting a residential building drawing, it is useful to perform a structured review.
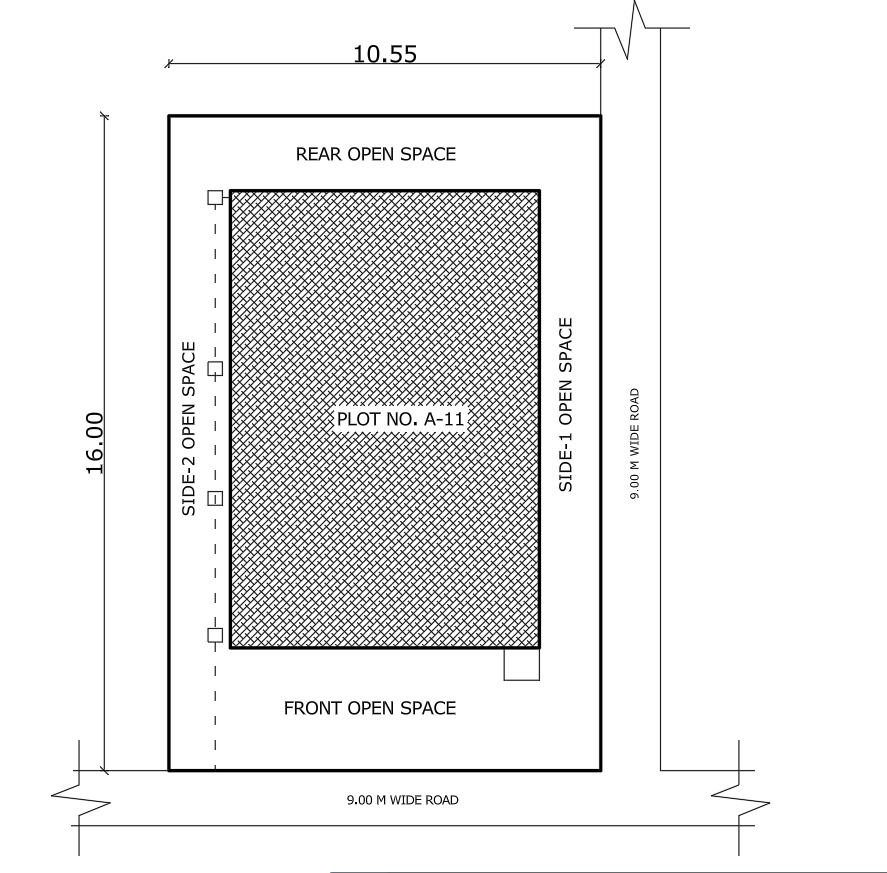
Site Check
- Is the plot shape correct?
- Are the plot dimensions verified?
- Is the road correctly identified?
- Is north direction shown?
- Are access points clear?
- Are existing structures shown where required?
Planning Check
- Does the proposed building fit within the applicable development controls?
- Are required open spaces considered?
- Is parking properly planned?
- Are floor and height provisions checked?
- Are area calculations coordinated?
Drawing Check
- Are all required drawings included?
- Are dimensions readable?
- Are room names clear?
- Are levels coordinated?
- Do plans, sections, and elevations agree?
- Are titles and sheet numbers correct?
Submission Check
- Is the required format being followed?
- Are supporting documents ready?
- Has the latest authority requirement been checked?
- Has the final PDF or drawing output been reviewed?
- Are all corrections completed before submission?
This checklist does not replace the official requirements of a particular authority, but it can help catch basic drafting and coordination problems.
Before submitting your drawing, you can also use our Submission Drawing Checklist to review the important drawing and documentation points.
What Happens If the Design Changes After Submission?
Building requirements can change during the design process.
An owner may add a room, modify the staircase, change parking, increase the number of floors, or make another significant alteration.
In such cases, the previously prepared drawing may no longer represent the actual proposal.
The correct procedure depends on the stage of approval and the rules of the concerned authority.
A change made before submission may simply require an updated drawing. A change after approval may require a revised approval or another formal process.
Therefore, the approved drawing should always be treated as an important reference when making changes to the project.
Why Professional Coordination Matters
Preparing a submission drawing is not only about knowing how to draw walls in AutoCAD.
The designer must understand the relationship between the site, building layout, measurements, regulations, area calculations, and documentation.
A professional approach generally involves:
Site information → Initial planning → Regulatory checking → Drawing preparation → Coordination → Final review → Submission
Skipping one of these stages can create avoidable problems later.
For homeowners, this also explains why providing accurate site information and clearly communicating requirements to the designer is important.
A clear understanding of architectural drawing basics can also help when preparing a submission drawing.
Frequently Asked Questions
Is a submission drawing required for every building?
The requirement depends on the type of development and the rules applicable to the location. New construction, additions, alterations, and other projects may have different approval requirements.
Can I prepare a submission drawing myself?
A person can learn the drafting and planning principles, but whether an individual can officially prepare or submit drawings depends on the regulations of the concerned authority. Some authorities require drawings to be prepared or submitted by registered or licensed professionals.
Does a submission drawing include structural design?
Not necessarily. A submission drawing and a structural design drawing serve different purposes. Structural documentation deals with the structural system and engineering requirements, while the approval drawing primarily communicates the proposed development for planning and regulatory review.
Why are setbacks important in building approval?
Setbacks help maintain the required open space around a building and are part of development control requirements. The applicable setback depends on the specific site and local regulations.
Can the floor plan be changed after approval?
Changes may be possible, but the procedure depends on the nature and timing of the change and the rules of the relevant authority. Significant changes may require a revised approval.
Is an AutoCAD file enough for submission?
Not necessarily. The required submission format varies by authority. Some systems may require PDFs, digitally signed documents, specific drawing formats, or online uploads through an approval portal.
What is the most important thing to check before submission?
Coordination is one of the most important checks. Site dimensions, floor plans, areas, setbacks, building height, and other information should be consistent throughout the drawing set.
Conclusion
A submission drawing is an important bridge between architectural planning and formal building approval. Its value is not limited to showing a floor plan; it brings together site information, proposed development, dimensions, area calculations, planning considerations, and other information needed for review.
The best approach is to prepare the drawing systematically rather than treating it as the final step of drafting.
Start with accurate site information, understand the applicable regulations, develop the proposal, coordinate the drawings, verify the calculations, and perform a final review before submission.
Most importantly, remember that building approval requirements are location-specific. A drawing format or planning assumption that works for one project may not be suitable for another. Always check the current requirements of the relevant municipal or development authority before finalizing a submission.
A carefully coordinated submission drawing can make the approval process clearer, reduce avoidable revisions, and provide a reliable representation of the proposed building