
Submission Drawing in Construction: Role, Uses, Types and Drawing Coordination
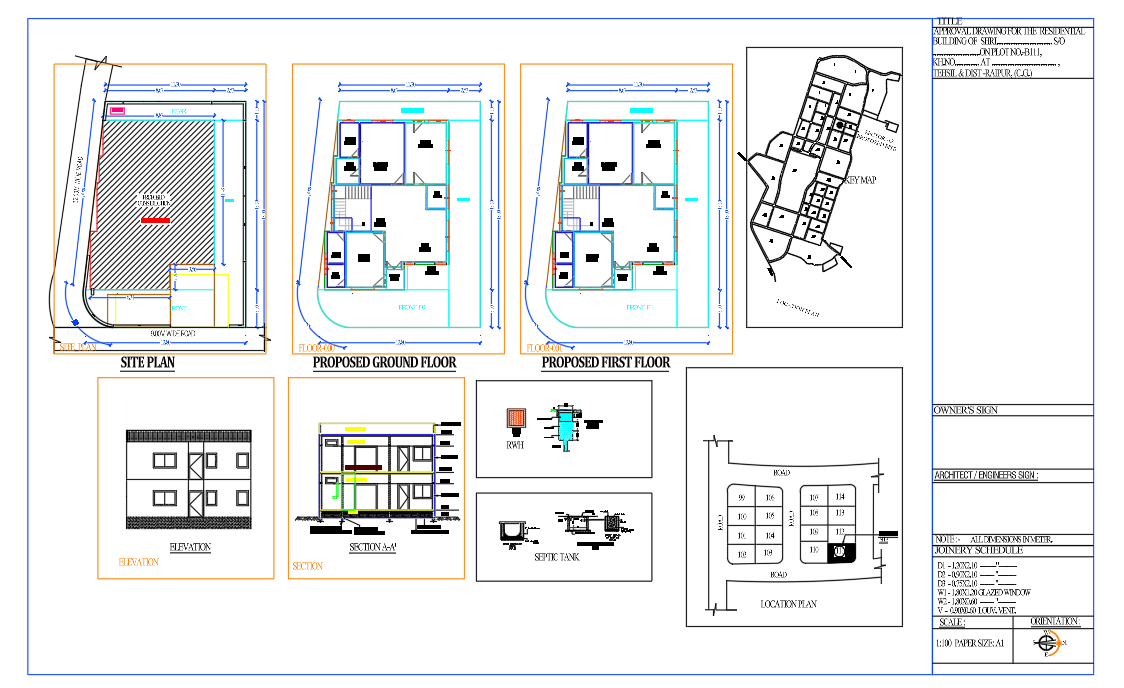
A construction project involves much more than preparing a floor plan and starting work on site. Before construction moves forward, different drawings are created to communicate the proposed building, obtain necessary approvals, coordinate design information, and guide the project through different stages.
A submission drawing in construction is mainly prepared to present the proposed building in a clear and organized manner for approval and planning purposes. It provides important information about the site, building layout, floors, elevations, sections, areas, and other planning details required for reviewing the proposal.
However, a submission drawing is not the same as a detailed construction or working drawing. Each drawing has a different purpose, and understanding this difference is important for architects, engineers, draftsmen, contractors, and building owners.
This guide explains the role of submission drawings in construction, how they relate to other architectural drawings, why coordination is important, and how a well-organized drawing set can make a project easier to understand and manage.
If you are new to the concept, first read our detailed guide on What is a Submission Drawing? to understand its basic purpose and use in building approval.
What Is a Submission Drawing in Construction?
A submission drawing is a set of architectural drawings prepared to represent a proposed building for review and approval by the relevant authority or organization.
The drawing generally communicates the overall planning of the proposed building rather than providing every detail required for physical construction.
Depending on the project and applicable requirements, a submission drawing set may include:
- Site plan
- Ground floor plan
- Upper floor plans
- Roof plan
- Building elevations
- Building sections
- Area statement
- Site and building dimensions
- Setback information
- North direction
- Road and access information
- Parking or open-space information
- Notes and drawing references
The exact contents can vary according to the type of project and local approval requirements.
The important point is that a submission drawing communicates what is proposed, while detailed construction drawings explain how the approved design will be constructed.
Why Are Submission Drawings Important in Construction?
A construction project usually passes through several stages before the actual work is completed. At the beginning, the owner and design team need to establish the proposed building layout. The proposal may then need to be reviewed and approved before construction proceeds.
Submission drawings help communicate this proposal in a standardized and understandable format.
A properly prepared drawing can help different people understand:
- Where the building is positioned on the site
- How the floors are arranged
- How rooms and spaces are planned
- How the building relates to the road and plot
- What the overall building form looks like
- How much area is proposed
- How the building is organized vertically
- What design information is being submitted for review
This makes the submission drawing an important communication document during the planning and approval stage of a construction project.
Submission drawings should also be prepared with applicable local building regulations and approval requirements in mind. For reference, readers can review the Model Building Bye-Laws 2016 published by the Ministry of Housing and Urban Affairs (MoHUA).
Main Role of a Submission Drawing
The role of a submission drawing is broader than simply showing a floor plan. It brings important planning information together into an organized drawing set.
1. Communicating the Proposed Design
The first role is to clearly communicate the proposed building design.
The drawing allows the reviewer or project stakeholder to understand the overall arrangement without needing to interpret separate design ideas.
2. Supporting the Approval Process
Submission drawings are commonly used as part of building approval or permission procedures. They provide the information required for the relevant authority to review the proposal according to applicable requirements.
The exact requirements depend on the location, project type, and authority involved.
3. Showing the Relationship Between Site and Building
A submission drawing can show how the proposed building sits within the plot.
Site-related information may include:
- Plot boundary
- Road
- Access
- Building footprint
- Open spaces
- Setbacks
- North direction
- Site dimensions
This helps the reviewer understand the relationship between the proposed structure and its surroundings.
4. Establishing the Overall Planning
Floor plans show how spaces are organized inside the building.
For example, a residential plan may show living spaces, bedrooms, kitchen, toilets, staircase, circulation areas, and entrances.
The purpose at this stage is to communicate the overall planning clearly.
5. Providing a Reference for Later Drawings
Once the design is approved or finalized, more detailed drawings may be developed for construction.
Therefore, the submission drawing can act as an important reference for the approved design intent.
What Information Is Usually Shown in a Submission Drawing?
The information included depends on the project, but a typical residential submission drawing may contain several important components.
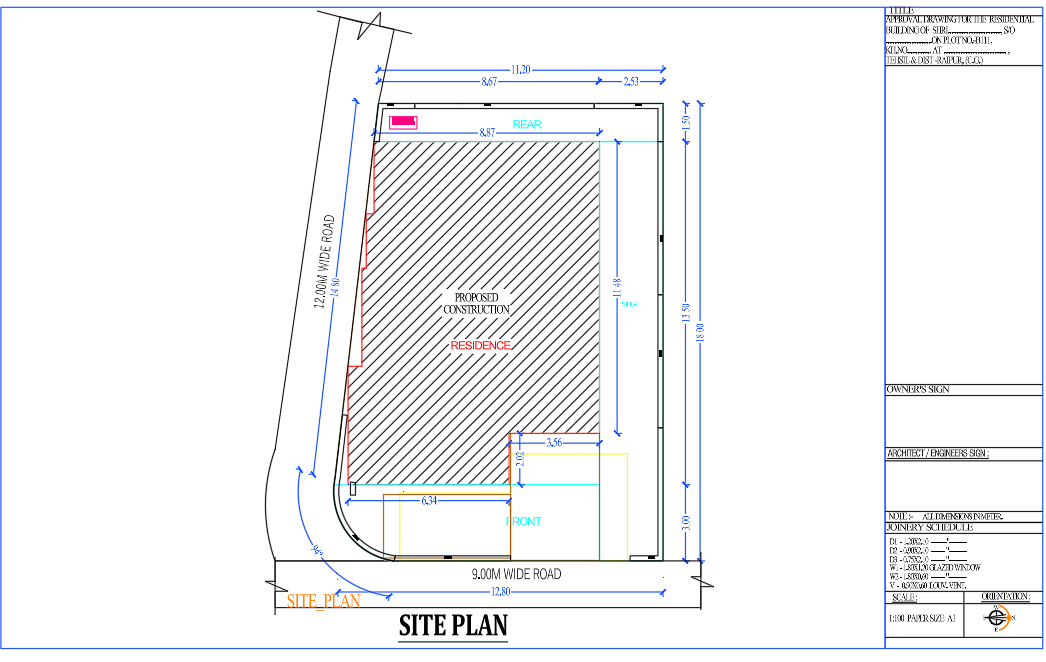
Site Information
The site plan can show the plot boundary, dimensions, road, access, north direction, building position, and open spaces.
Floor Plans
Floor plans communicate the arrangement of spaces on each floor.
They may show:
- Room names
- Basic dimensions
- Doors
- Windows
- Staircase
- Walls
- Circulation
- Entry points
Elevations
Elevations provide a vertical representation of the building.
They help communicate the external appearance, floor levels, openings, roof form, and overall building height.
Sections
A section cuts through the building to explain its vertical arrangement.
Depending on the drawing set, a section may show floor levels, slab positions, staircase arrangement, roof level, and other basic vertical information.
Area Information
An area statement can summarize important project information such as plot area, floor-wise area, total floor area, or other applicable measurements.
Drawing Notes and References
Notes, scales, drawing numbers, project information, and title blocks help organize the drawing set and make it easier to identify.
Submission Drawing vs Construction Drawing
One of the most important points to understand is that a submission drawing and a construction drawing do not serve exactly the same purpose.
A submission drawing mainly communicates the proposed building for planning and approval.
A construction drawing provides much more detailed information for executing the work on site.
For example, a submission floor plan may show the general room arrangement and dimensions. A construction drawing may provide detailed information about wall construction, structural coordination, finishes, levels, door and window schedules, or other execution requirements.
Therefore, an approved submission drawing should not automatically be treated as a complete construction drawing.
Submission Drawing vs Working Drawing
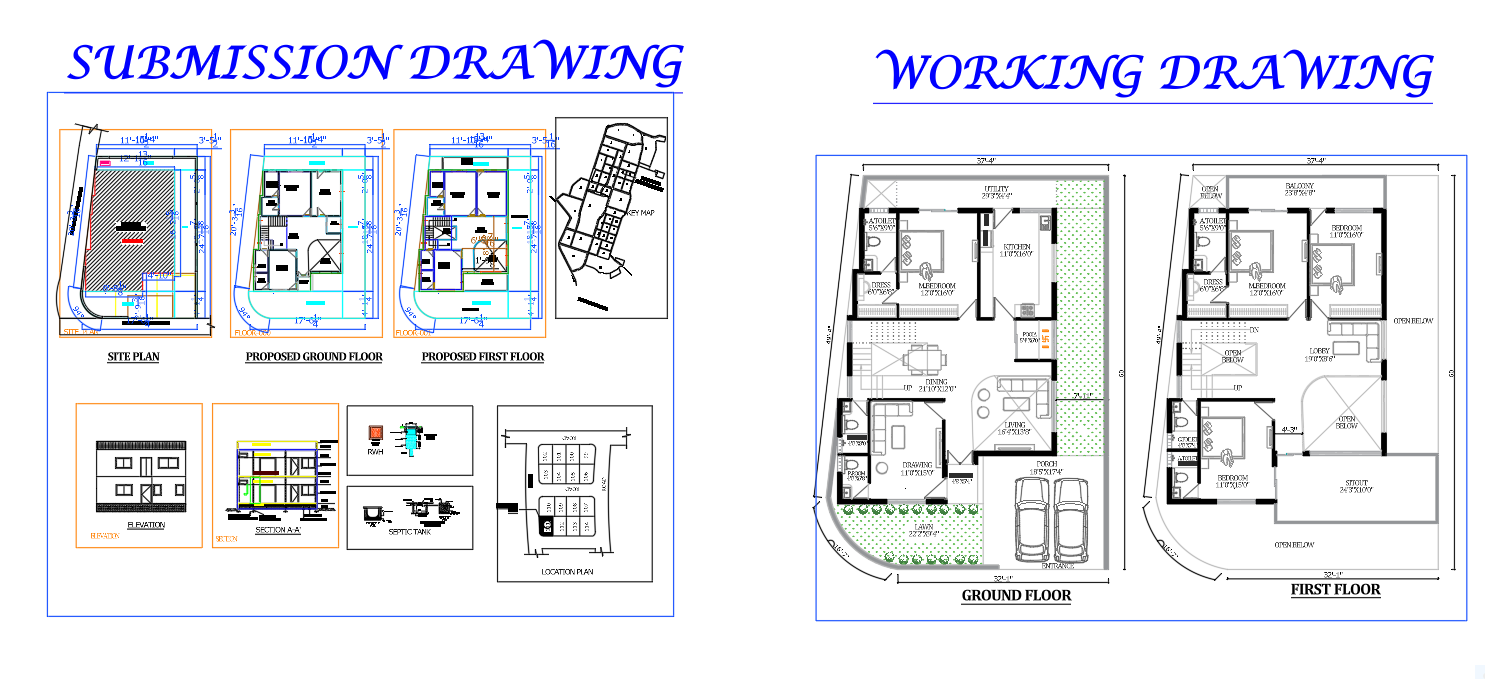
The terms construction drawing and working drawing are often used in different ways depending on the project and organization, but their practical purpose is generally more detailed than a basic submission set.
A working drawing is prepared to help the site team understand how specific elements should be executed.
It may include detailed information such as:
- Construction dimensions
- Detailed sections
- Door and window details
- Staircase details
- Toilet details
- Flooring information
- Wall details
- Material specifications
- Construction levels
- Joinery details
This information is usually developed after the design has been established and is required for actual execution.
How Submission Drawings Connect With Other Construction Drawings
A construction project does not normally depend on one drawing alone.
Different drawings are developed for different purposes, and they need to remain coordinated.
A simplified workflow can be understood as:
Site Information → Design Development → Submission Drawing → Approval → Detailed Working Drawings → Site Execution
This does not mean every project follows exactly the same sequence. The process can vary depending on the project, authority, consultant, and construction method.
However, the basic idea remains the same: the information established at one stage becomes an important reference for the next stage.
Why Drawing Coordination Matters
Drawing coordination is one of the most important aspects of a construction project.
Imagine that the floor plan shows a window at one location while the elevation shows it at another. Or the staircase arrangement shown in one drawing does not match the section.
Such differences can create confusion during later stages.
Good coordination helps reduce problems such as:
- Plan and elevation mismatch
- Different dimensions between drawings
- Incorrect door or window positions
- Inconsistent floor levels
- Area calculation differences
- Confusion during revisions
- Unnecessary site queries
The objective is not simply to make each drawing look correct individually. The complete drawing set should communicate the same design information consistently.
What Should Be Checked Before Moving to Detailed Drawings?
Once the submission drawing has been prepared and reviewed, the design information should be checked before developing detailed construction drawings.
Some useful checks include:
Check the Site Information
Verify the plot boundary, dimensions, road information, orientation, and building position.
Check the Floor Plans
Make sure the floor layouts, room names, openings, staircase and basic dimensions are consistent.
Check the Elevations
Confirm that the elevation represents the same floor arrangement and opening positions shown in the plan.
Check the Sections
Compare floor levels, staircase positions, roof levels, and other vertical information with the plans.
Check Area Information
Review the area calculations and ensure that the figures used in the drawing set are consistent.
Check Drawing References
Drawing numbers, titles, scales, revision information, and other references should be organized properly.
Practical Example: Residential Building
Consider a small residential building project.
The design team first collects information about the site and develops a proposed floor plan. The building position, room arrangement, access, open spaces, and other planning information are then represented in the submission drawing.
After the design is approved or finalized, detailed drawings can be developed.
For example:
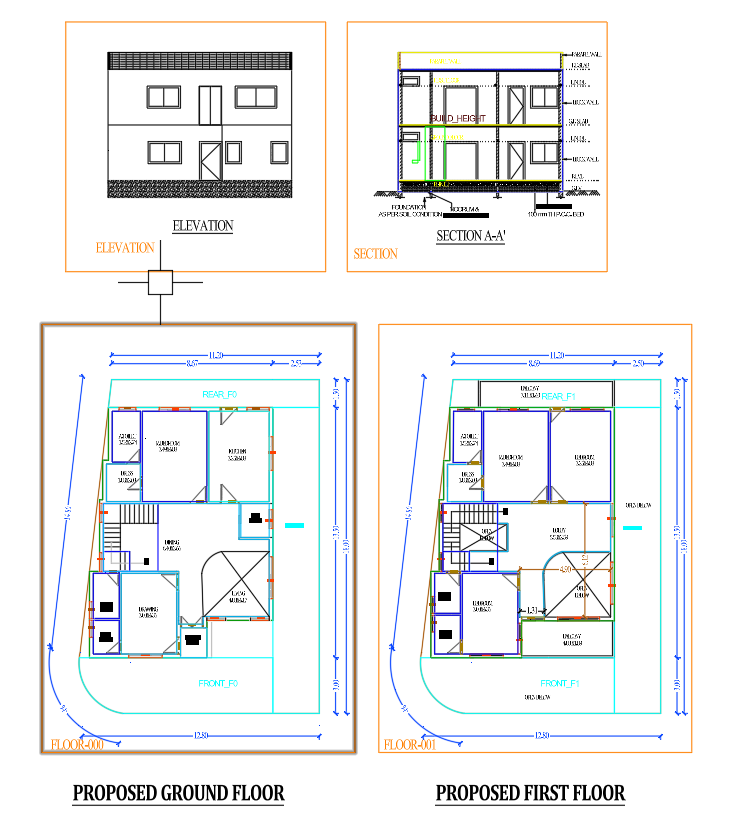
Submission Drawing
- Site plan
- Floor plans
- Elevations
- Sections
- Area statement
Detailed Construction Drawings
- Detailed staircase drawing
- Toilet details
- Door and window details
- Construction sections
- Flooring details
- Wall details
- Other project-specific details
This example shows why the submission drawing and construction drawing should not be treated as identical documents.
Common Problems When Drawings Are Not Coordinated
Poor coordination can create problems even when individual drawings appear professionally prepared.
1. Different Dimensions
A dimension shown on one drawing may differ from another drawing.
2. Plan-Elevation Mismatch
Windows, doors, balconies, or other elements may appear differently in plan and elevation.
3. Section Does Not Match the Plan
A section may show a staircase or floor level that does not correspond with the actual plan.
4. Area Differences
The area shown in an area statement may not match the areas represented in the floor plans.
5. Outdated Drawing Versions
Using an old drawing after a revision can create confusion at the site.
6. Unclear Drawing Identification
Missing drawing numbers, dates, or revision information can make it difficult to identify the latest document.
These problems can often be reduced by maintaining a coordinated drawing process and checking revisions carefully.
How AutoCAD Helps in Submission Drawing Preparation
AutoCAD is commonly used to create and organize architectural drawings because it allows precise drafting and easy modification.
For a submission drawing, CAD can be used to prepare:
- Site plans
- Floor plans
- Elevations
- Sections
- Dimensions
- Area information
- Notes
- Title blocks
- Drawing layouts
Layer organization is also useful. Separate layers for walls, doors, windows, dimensions, text, furniture, site elements, and other information can make drawings easier to edit and manage.
However, using AutoCAD does not automatically make a drawing correct. The quality of the final drawing still depends on accurate project information, proper planning, coordination, and careful checking.
Revision Management in Construction Drawings
Construction projects often change during the design and approval process.
A room may be modified, an opening may move, or the building layout may be revised.
When a change occurs, related drawings should be reviewed instead of updating only one drawing.
For example, if a window changes position in the floor plan, the elevation and section may also need to be checked.
Good revision management helps the project team identify which drawing is current and prevents outdated information from being used.
A simple title block can include:
- Drawing number
- Drawing title
- Date
- Revision number
- Project name
- Prepared by
- Checked by
The exact format can vary according to the office or project requirements.
Submission Drawing as a Communication Tool
A useful way to understand a submission drawing is to think of it as a communication document.
The owner may look at it to understand the proposed building.
The designer uses it to communicate the design.
The authority reviews it for applicable approval requirements.
The construction team may later use the approved design information as a reference while developing more detailed drawings.
Because different people may read the same drawing, clarity is extremely important.
A drawing does not become useful simply because it contains many dimensions or technical notes. The information should be organized so that the intended reader can understand it without unnecessary confusion.
Tips for Preparing Better Submission Drawings
A few simple practices can improve the quality of a drawing set:
- Use consistent drawing scales.
- Keep text readable.
- Use clear layer organization in AutoCAD.
- Maintain consistent dimensions.
- Coordinate plans with elevations and sections.
- Check area information carefully.
- Keep drawing titles and numbers organized.
- Clearly identify revisions.
- Avoid unnecessary information that makes the sheet difficult to read.
- Review the complete drawing set before final submission.
The exact technical and approval requirements should always be checked against the applicable local regulations and project requirements.
Frequently Asked Questions
What is the purpose of a submission drawing in construction?
A submission drawing communicates the proposed building design for review and approval. It generally includes site, floor, elevation, section, and area-related information as required for the project.
Is a submission drawing the same as a construction drawing?
No. A submission drawing is generally focused on presenting the proposed design for approval, while construction drawings provide more detailed information needed for execution.
Can a submission drawing be used directly for construction?
It should not automatically be considered a complete construction drawing. Detailed construction or working drawings may be required for site execution.
Why is drawing coordination important?
Coordination helps ensure that plans, elevations, sections, dimensions, areas, and other information remain consistent across the drawing set.
What drawings are commonly included in a submission set?
Depending on the project and local requirements, a submission set may include a site plan, floor plans, elevations, sections, area statement, notes, and other required information.
How does AutoCAD help with submission drawings?
AutoCAD allows designers and draftsmen to create precise plans, elevations, sections, dimensions, notes, and drawing layouts while maintaining an organized CAD workflow.
What happens if the design changes after submission?
If the design changes, the relevant drawings should be reviewed and updated according to the applicable approval and project procedures. Related drawings should also be checked for coordination.
Final Thoughts
A submission drawing is an important part of the planning and approval stage of a construction project, but it should not be confused with detailed construction documentation.
Its main purpose is to communicate the proposed building clearly and provide the information required for review. Once the design is established, more detailed working and construction drawings can be developed for actual execution.
The quality of a drawing set depends not only on drafting accuracy but also on clear communication, consistent information, proper coordination, and careful revision control.
For architects, draftsmen, engineers, students, and building owners, understanding the difference between submission drawings and construction drawings can make the overall design and documentation process much easier to follow.