
Farmhouse Plans: Complete Guide to Beautiful, Practical & Modern Farmhouse Designs
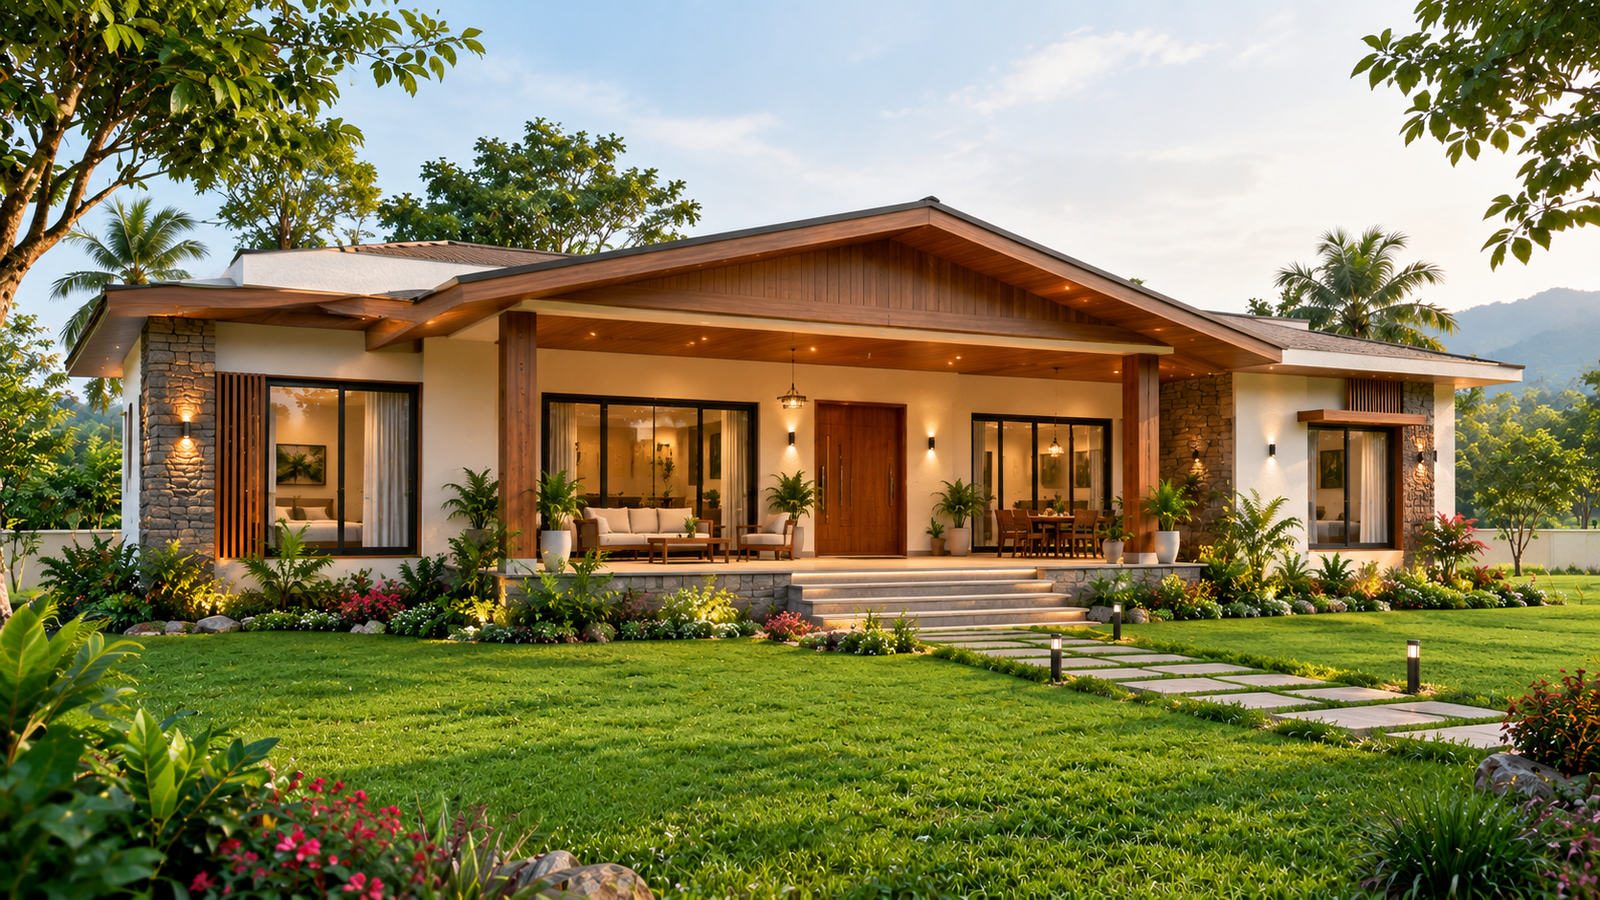
Farmhouse Plans are the foundation of a comfortable, functional, and beautiful countryside home. Whether you want to build a small weekend retreat, a modern 3BHK farmhouse, or a luxury farmhouse with a garden and veranda, choosing the right farmhouse plan helps you use every part of your plot efficiently.
In this complete guide, you’ll learn about modern farmhouse plans, plot sizes, layout ideas, Vastu tips, room planning, exterior design, landscape planning, and practical construction tips. This guide is written in a simple human tone and is perfect for homeowners, architects, civil engineers, and anyone planning a farmhouse in India.
What is a Farmhouse Plan?
A farmhouse plan is a complete architectural layout that shows how a farmhouse will be designed and built on a plot of land. It includes room placement, dimensions, doors and windows, outdoor spaces, parking, landscaping, and utility areas.
Unlike regular urban houses, farmhouse plans usually focus on:
- Open green surroundings.
- Large living spaces.
- Wide verandas and patios.
- Natural light and ventilation.
- Indoor and outdoor living connection.
Farmhouses can be modern, traditional, rustic, or luxury depending on your budget and style.
Why Choose a Farmhouse Design?
Many homeowners prefer farmhouse living because it offers comfort, privacy, and a healthier lifestyle away from crowded cities.
Benefits of Farmhouse Plans
- Peaceful and natural environment.
- Spacious rooms with better ventilation.
- Ideal for weekend homes and holiday stays.
- Perfect for large families.
- Space for gardening, farming, and outdoor activities.
- Flexible design for future expansion.
A well-designed farmhouse increases both comfort and long-term property value.
Types of Farmhouse Plans
1. Modern Farmhouse
Modern farmhouse designs combine clean architecture with natural materials like stone, wood, and glass.
Features
- Flat or sloped roof.
- Large glass windows.
- Minimal exterior design.
- Open kitchen and living room.
- Outdoor deck or patio.
Perfect for people who love contemporary architecture.
2. Traditional Farmhouse
Traditional farmhouse designs have a warm and timeless appearance.
Features
- Sloping roof.
- Front porch.
- Brick or stone exterior.
- Wooden columns.
- Cozy interior spaces.
Best for rural locations.
3. Luxury Farmhouse
Luxury farmhouse plans include premium features and spacious outdoor areas.
Features
- Swimming pool.
- Large lawn.
- Double-height living room.
- Guest rooms.
- Outdoor dining.
- Home office.
Ideal for large plots.
4. Small Farmhouse
Small farmhouse plans are suitable for compact agricultural land.
Features
- Two bedrooms.
- Open kitchen.
- Living room.
- Front veranda.
- Affordable construction.
If you are comparing different residential layouts, explore our guide to Modern House Plans for practical ideas on room planning, ventilation, and space utilization.
Suitable for weekend homes.
Modern farmhouse designs often combine contemporary architecture with natural materials, open spaces, and a strong connection with the surrounding landscape. You can also explore this farmhouse architecture example to understand how these ideas are applied in a real project.
Best Plot Sizes for Farmhouse Plans
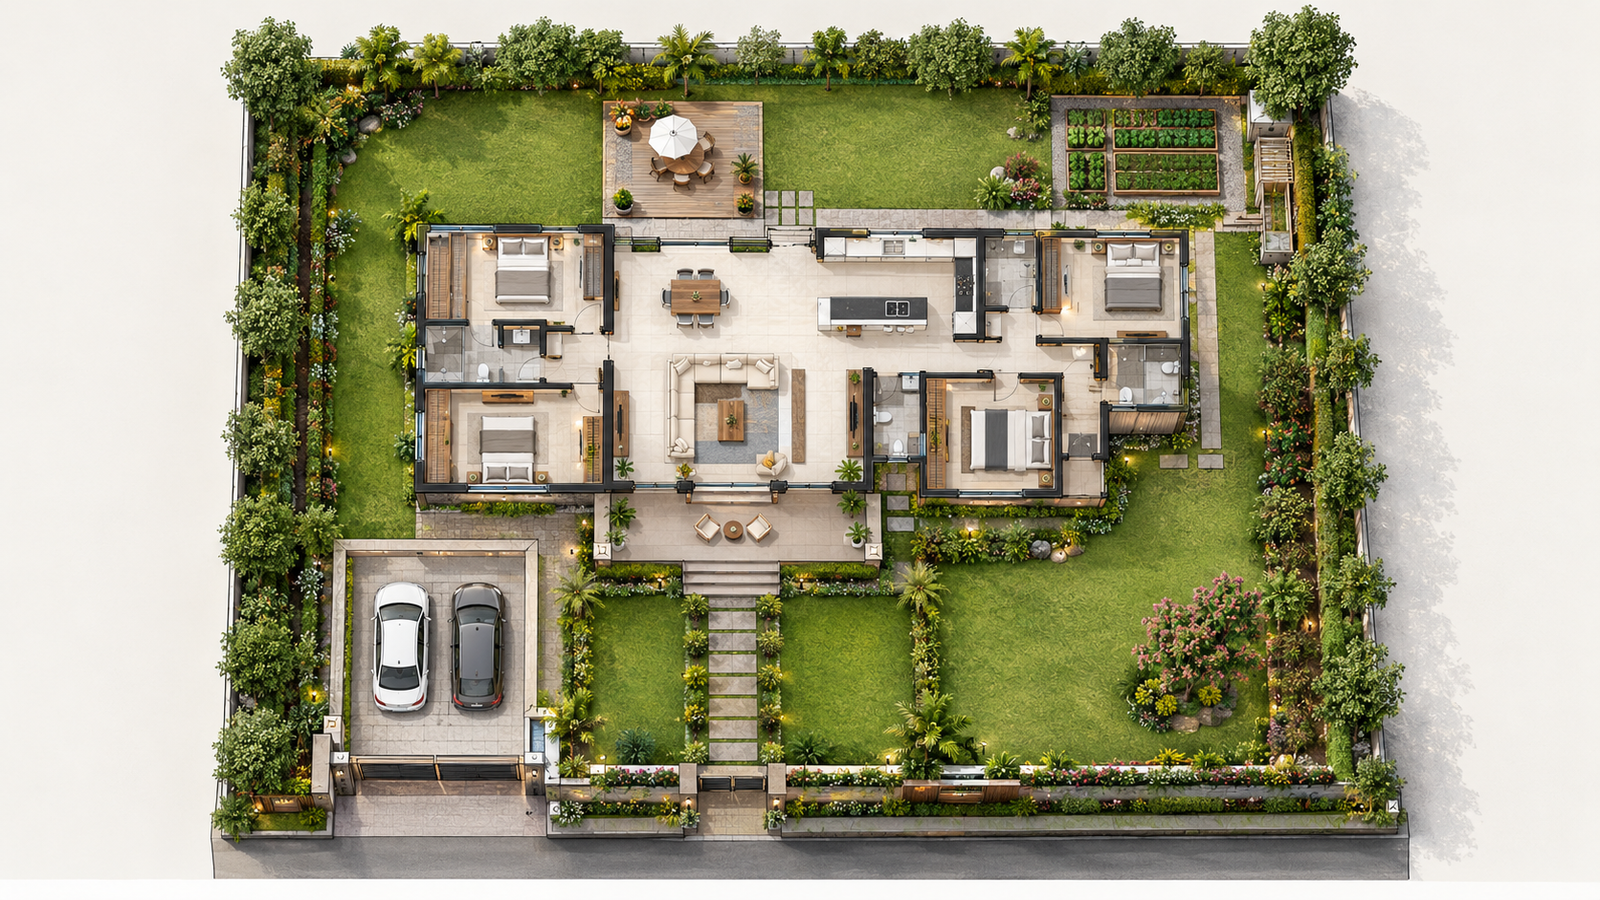
Choosing the right plot size is the first step in planning a comfortable and functional farmhouse. The ideal size depends on your family, budget, and how much outdoor space you want for gardens, parking, or recreation.
Agar aap compact residential planning aur 1500 sq ft plot ke layout ko samajhna chahte hain, to hamara 30×50 house plan example bhi dekh sakte hain.
Small Farmhouse Plot (1,000–1,500 sq ft)
This size is suitable for a compact 2BHK farmhouse with a living room, kitchen, bedrooms, bathrooms, and a small front lawn or veranda. It is a good option for weekend homes or small families.
Medium Farmhouse Plot (2,000–3,000 sq ft)
A medium-sized plot offers enough space for a 2BHK or 3BHK farmhouse with a larger living area, dining space, garden, parking, and outdoor seating. It provides a good balance between indoor and outdoor living.
Large Farmhouse Plot (4,000–6,000 sq ft)
This plot size is ideal for a spacious 3BHK or 4BHK farmhouse with wide lawns, a patio, landscaped garden, parking for multiple vehicles, and additional outdoor amenities.
One Acre or Larger Farmhouse Plot
A one-acre or larger plot is perfect for a luxury farmhouse. It allows space for a swimming pool, gazebo, kitchen garden, fruit trees, guest cottage, children’s play area, and recreational outdoor spaces while maintaining privacy.
Tip: Select a farmhouse plot size based on your present needs as well as future expansion plans, so you have enough space for landscaping, utility areas, and additional rooms if required.
For a practical example of space planning on a 30×50 plot, see our 30×50 House Plan.
Ideal Farmhouse Layout Planning
A practical farmhouse layout should balance indoor comfort with outdoor living.
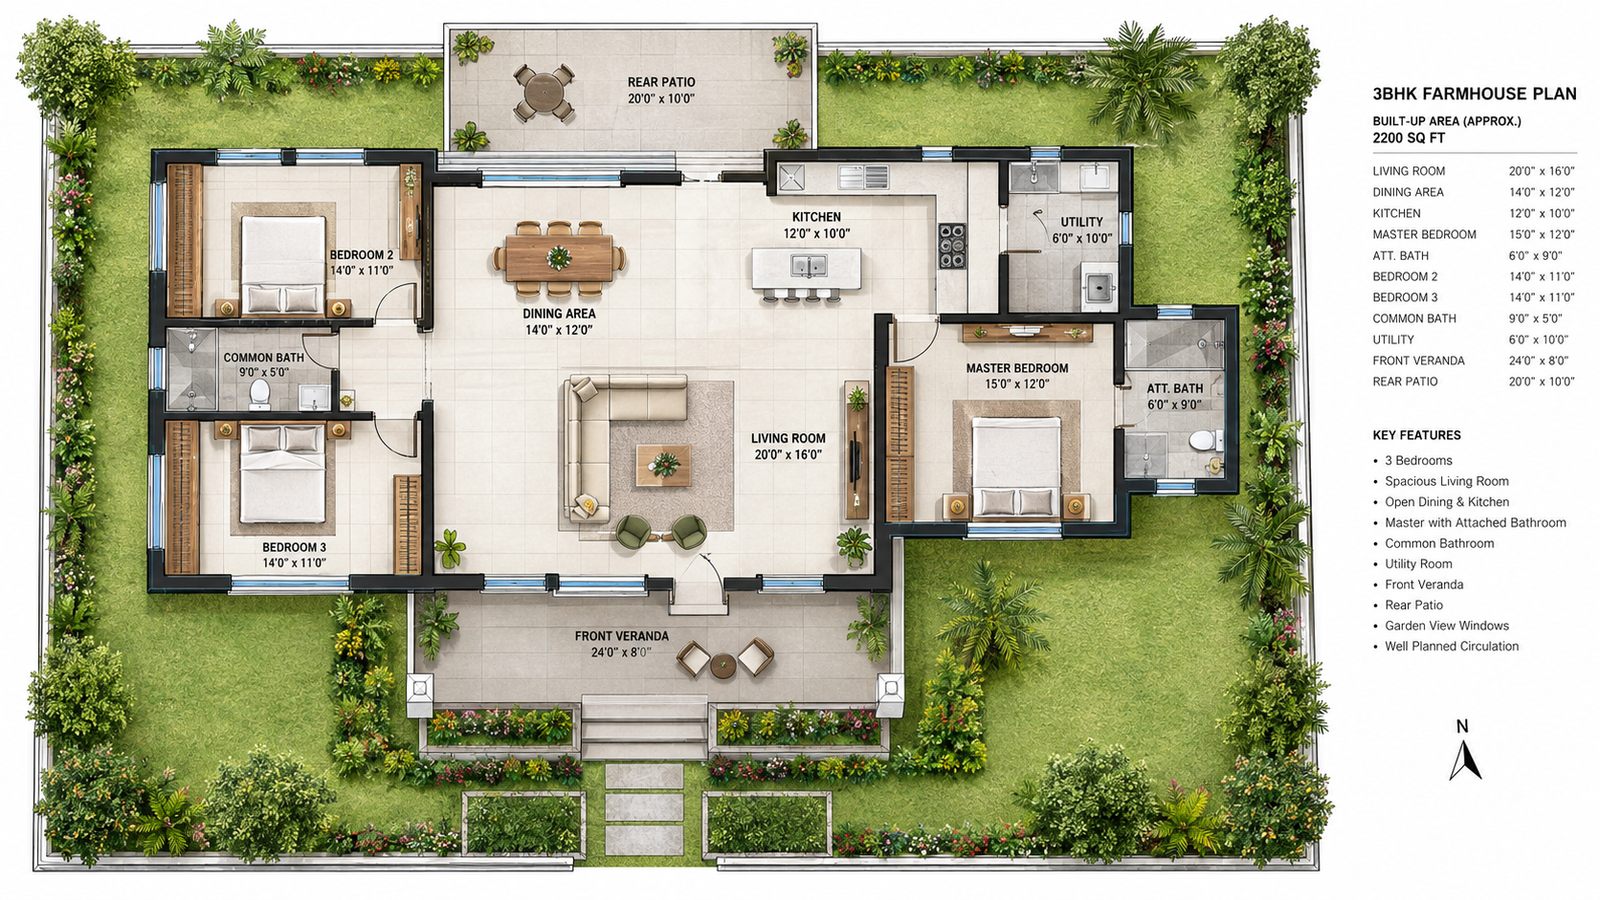
Suggested Layout Includes
- Entrance porch.
- Spacious living room.
- Dining connected with kitchen.
- Two or three bedrooms.
- Attached bathrooms.
- Utility area.
- Backyard patio.
- Garden and lawn.
- Car parking.
The layout should provide easy movement between indoor and outdoor spaces.
A good farmhouse layout should create a comfortable relationship between indoor rooms, courtyards, verandas, gardens, and the surrounding landscape. This farmhouse site planning example shows how the built space can be organized around open areas and farmland.
Room Planning for a Farmhouse
Living Room
The living room is usually the heart of a farmhouse.
Planning Tips
- Large windows facing the garden.
- Comfortable seating area.
- Natural daylight.
- High ceiling if possible.
Kitchen
A farmhouse kitchen should be functional and spacious.
Include
- Island counter.
- Dining connection.
- Pantry storage.
- Utility door.
Bedrooms
Bedrooms should provide privacy and natural ventilation.
Tips
- Garden-facing windows.
- Attached bathroom.
- Built-in wardrobe.
- Cross ventilation.
Bathrooms
Modern farmhouse bathrooms focus on comfort.
Features
- Natural ventilation.
- Anti-slip flooring.
- Shower partition.
- Storage cabinet.
Farmhouse Exterior Design Ideas
The exterior creates the first impression of a farmhouse.
Popular Exterior Features
- Stone cladding.
- Wooden textures.
- White walls.
- Black window frames.
- Large entrance porch.
- Landscape lighting.
Choose durable exterior materials for long-term maintenance.
Farmhouse Roof Design Options
Roof design changes the overall appearance and weather performance.
Common Roof Styles
- Gable roof.
- Hip roof.
- Flat roof.
- Combination roof.
- Metal roof for rural regions.
Choose roofing according to climate and architectural style.
Farmhouse Veranda and Patio Design
Roof design changes the overall appearance and weather performance.
Include
- Sitting area.
- Wooden pergola.
- Outdoor dining.
- Swing.
- Garden connection.
A covered veranda protects against sun and rain.
Farmhouse Garden Planning
A farmhouse garden adds beauty and functionality.
Garden Ideas
- Lawn area.
- Flower beds.
- Kitchen garden.
- Fruit trees.
- Walking pathway.
- Water feature.
Keep maintenance simple with native plants.
Swimming Pool in Farmhouse
A swimming pool is optional but popular in luxury farmhouse designs.
Planning Tips
- South or west side depending on site conditions.
- Deck seating.
- Safety fencing.
- Outdoor shower.
Maintain proper distance from the house foundation.
Farmhouse Parking Design
Parking should be planned from the beginning.
Options
- Covered parking.
- Open parking.
- Two-car garage.
- Visitor parking.
Provide easy vehicle movement.
Vastu Tips for Farmhouse Plans
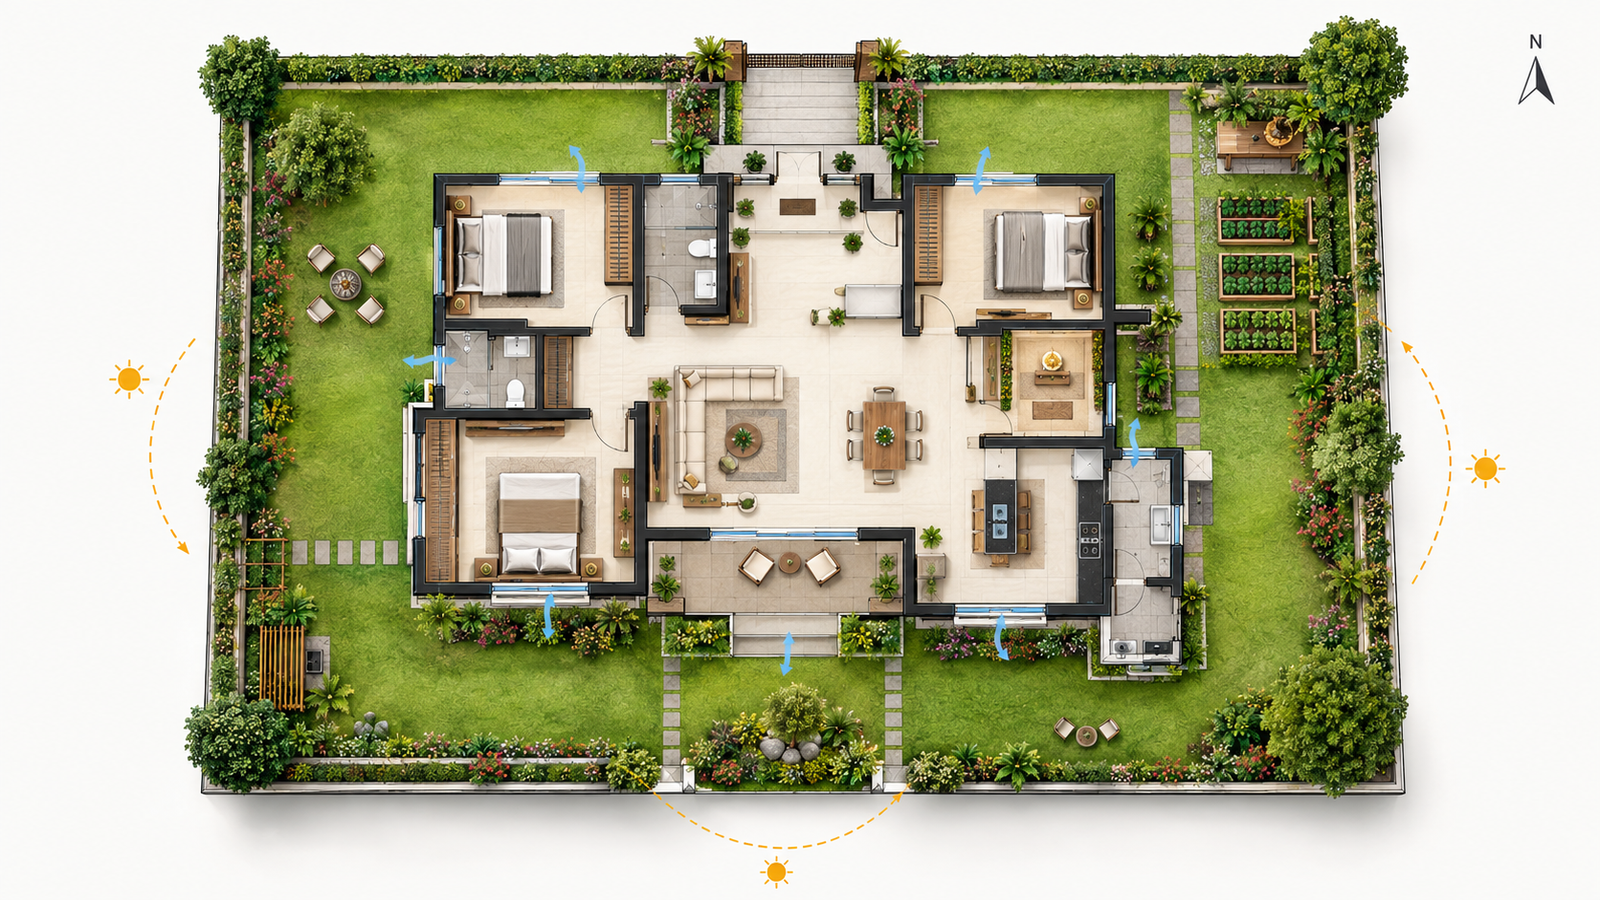
Vastu plays an important role in farmhouse planning because it focuses on creating a balanced and comfortable living environment. While every plot is different, these simple Vastu tips can help you plan a farmhouse with better natural light, ventilation, and space utilization.
Main Entrance
The main entrance is considered the most important part of a farmhouse. According to Vastu, an entrance facing the North or East is generally preferred because it allows plenty of morning sunlight and fresh air into the home.
The entrance should be planned according to the overall plot orientation and house layout. You can also read our guide to Vastu for Main Entrance for more detailed planning tips.
Kitchen Placement
The kitchen should ideally be located in the Southeast direction of the farmhouse. This area is traditionally associated with the fire element and is considered suitable for cooking activities. Keep the cooking platform clean and well-ventilated.
Master Bedroom
The Southwest corner is commonly recommended for the master bedroom. This location is believed to provide stability, privacy, and a peaceful atmosphere for the homeowners.
Pooja Room
A small prayer or meditation space is best planned in the Northeast direction. This corner receives soft natural light and is often considered suitable for a calm and spiritual environment.
Living Room
The living room should feel bright and welcoming. A North or East-facing living area helps maximize natural daylight and keeps the space fresh throughout the day.
Garden and Lawn
The open garden or lawn is ideally planned on the North or East side of the farmhouse. This keeps outdoor spaces bright and creates a pleasant connection between the house and nature.
Water Source Planning
If your farmhouse includes a borewell, water tank, or small water feature, plan its location carefully with both Vastu principles and structural planning in mind. Always follow local construction and engineering requirements.
Keep the Center Open
Avoid placing heavy walls, storage rooms, or large structures in the center of the farmhouse. Keeping the central area open helps improve movement, ventilation, and the overall feeling of spaciousness.
Tip: Vastu should be considered as a planning guideline along with practical architectural design, site conditions, sunlight, drainage, and structural safety for the best farmhouse layout.
For a more detailed understanding of room-wise Vastu planning, read our complete guide to Vastu Shastra for the Home.
Natural Light and Ventilation
A farmhouse should feel bright throughout the day.
Tips
- Large windows.
- Skylights.
- Sliding glass doors.
- Courtyard planning.
- Cross ventilation in every room.
This reduces energy usage and improves comfort.
Sustainable Farmhouse Planning
Eco-friendly farmhouse design reduces maintenance and environmental impact.
Sustainable Features
- Rainwater harvesting.
- Solar panels.
- Natural ventilation.
- Energy-efficient lighting.
- Local building materials.
- Water-saving landscape.
Sustainable planning lowers long-term operating costs.
Sustainable farmhouse design can include natural ventilation, locally suitable materials, solar energy, water management, and landscape integration. For a practical reference, see this sustainable farmhouse project.
Construction Planning for Farmhouse
Before construction begins, prepare proper architectural and structural drawings.
Required Drawings
- Site plan.
- Floor plan.
- Elevation.
- Section.
- Foundation drawing.
- Column layout.
- Electrical layout.
- Plumbing layout.
Proper planning helps avoid construction delays.
Before construction, it is important to understand the drawings required for approval. Our guide to House Submission Drawings explains the basic plans, elevations, sections, and site details.
Common Mistakes to Avoid in Farmhouse Design
Many farmhouse projects become expensive because of poor planning.
Avoid These Mistakes
- Ignoring site orientation.
- Poor drainage planning.
- Small windows.
- No utility space.
- Improper parking layout.
- Weak landscape planning.
- Future expansion not considered.
Planning everything early saves time and budget.
Farmhouse Interior Design Tips
Interior design should match the peaceful farmhouse lifestyle.
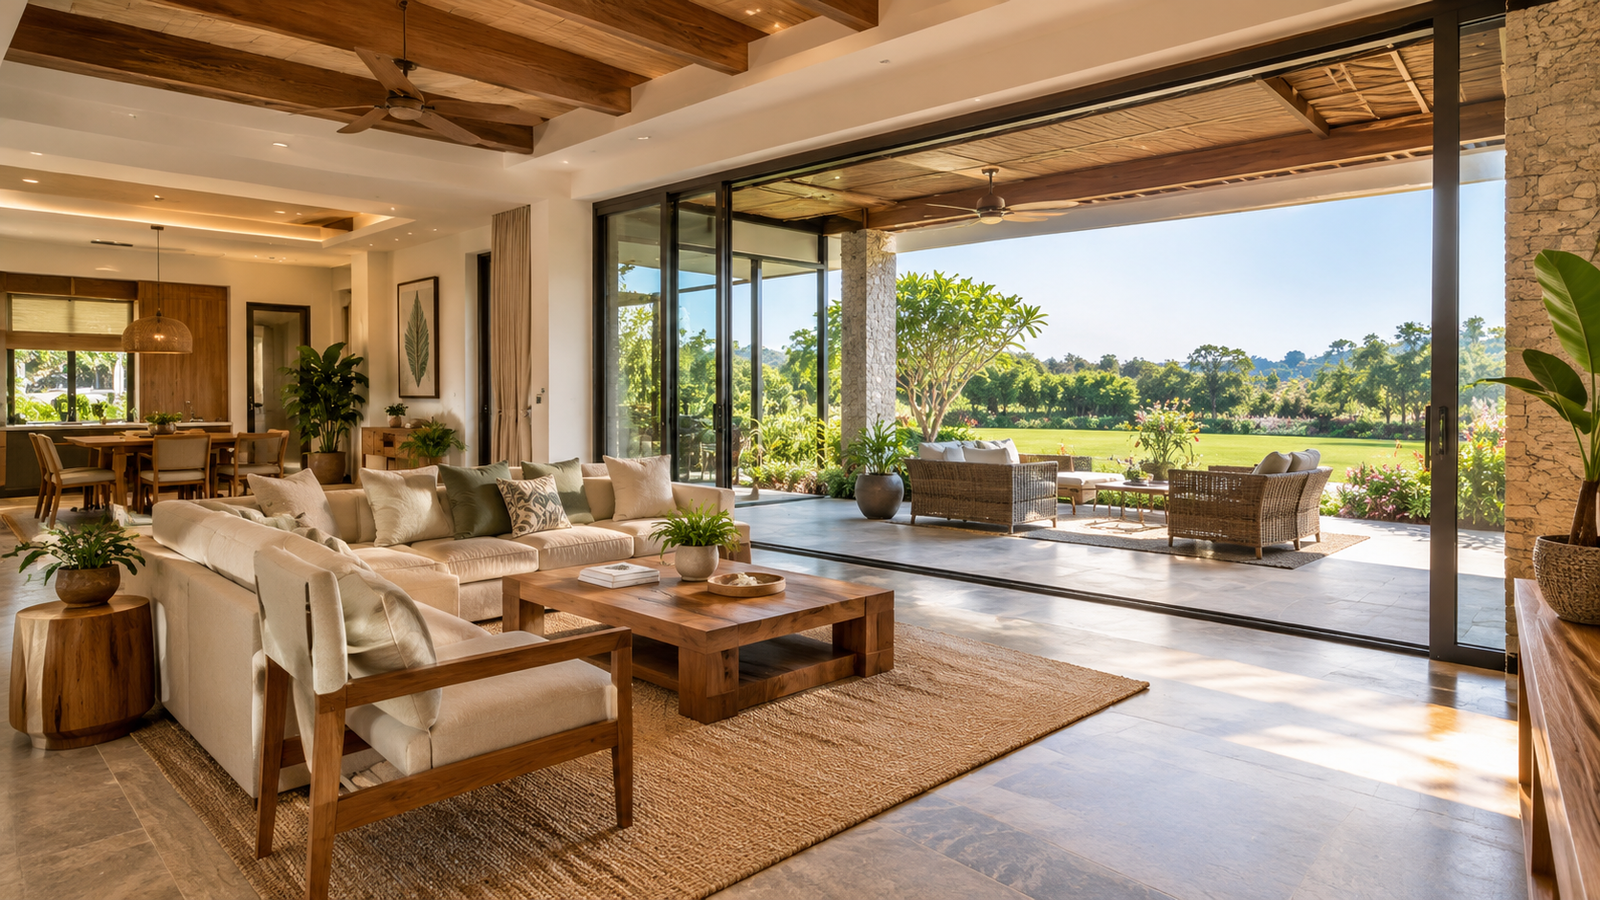
Ideas
- Neutral colors.
- Wooden furniture.
- Natural stone flooring.
- Indoor plants.
- Soft lighting.
- Open shelves.
Keep interiors simple, functional, and timeless.
Farmhouse Plan for Different Family Sizes
2BHK Farmhouse
Suitable for couples or small families.
3BHK Farmhouse
Ideal for medium-sized families with guest space.
4BHK Farmhouse
Best for large families and luxury living.
Select the layout according to lifestyle rather than only plot size.
Farmhouse Landscape Design Ideas
Landscape design completes the farmhouse experience.
Include
- Stone pathways.
- Garden lights.
- Gazebo.
- Water fountain.
- Outdoor seating.
- Fire pit.
- Children’s play area.
Landscape planning should complement the house architecture.
How to Choose the Right Farmhouse Plan
Consider these points before finalizing a farmhouse design.
- Plot dimensions.
- Family size.
- Budget.
- Climate.
- Vastu preference.
- Future expansion.
- Outdoor lifestyle needs.
Working with a professional architect helps optimize space and construction efficiency.
Conclusion
A thoughtfully designed farmhouse plan creates a perfect balance between nature, comfort, and functionality. Whether you prefer a modern farmhouse, a traditional countryside home, or a luxury retreat, proper planning ensures better space utilization, natural ventilation, and long-term value. Before construction, prepare detailed architectural, structural, electrical, and plumbing drawings so the project stays organized from foundation to finishing.
Choose a farmhouse layout that suits your land, lifestyle, and future family needs. A well-planned farmhouse is not only beautiful but also practical, energy-efficient, and enjoyable for years to come.
Frequently Asked Questions
What is a farmhouse plan?
A farmhouse plan is a complete house layout that includes room placement, kitchen, bathrooms, veranda, parking, garden, and outdoor spaces for a comfortable countryside home.
Which farmhouse plan is best for a small family?
A 2BHK farmhouse plan is ideal for a small family because it offers comfortable living space while keeping construction costs affordable.
What is the ideal plot size for a farmhouse?
A plot between 2,000 and 3,000 sq ft is a popular choice for a modern farmhouse with a garden, parking, and outdoor seating area.
Which direction is best for a farmhouse entrance according to Vastu?
According to Vastu, a North or East-facing entrance is commonly preferred for better natural light and ventilation.
What rooms should every farmhouse include?
A practical farmhouse should include a living room, kitchen, dining area, bedrooms, bathrooms, a utility space, a veranda or patio, and parking.
Can I build a farmhouse on agricultural land?
This depends on the local land-use rules and building regulations in your state or district. Always verify the applicable permissions before construction.
What is the difference between a modern farmhouse and a traditional farmhouse?
A modern farmhouse uses clean lines, large windows, and contemporary materials, while a traditional farmhouse features sloping roofs, porches, and a more classic rural design.
How can I make a farmhouse energy-efficient?
Use natural ventilation, large windows, rainwater harvesting, solar panels, LED lighting, and locally suitable building materials to improve energy efficiency.