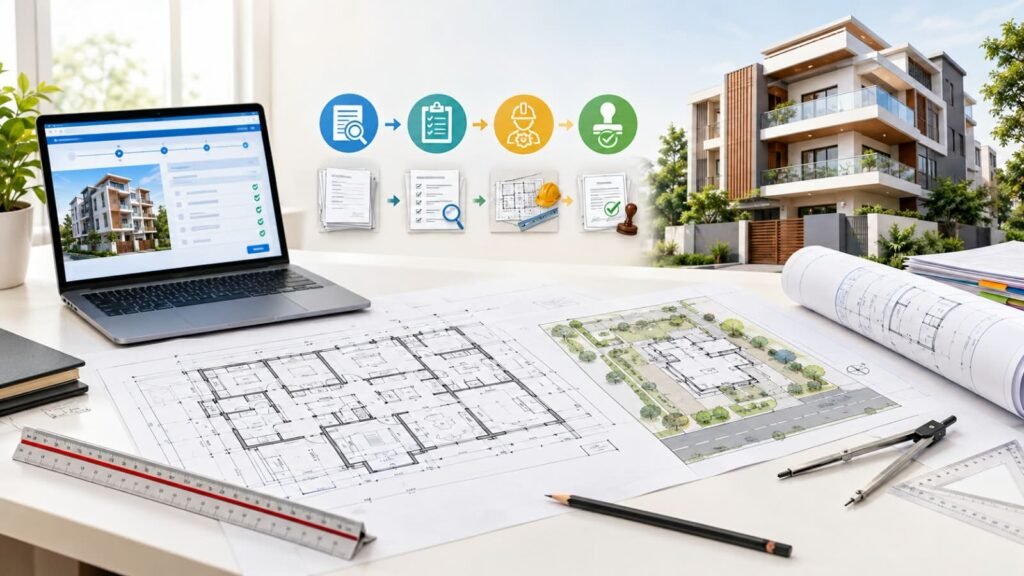
Building Plan Approval Process in India: Complete Guide
Building Plan Approval Process in India: From Drawing Preparation to Final Permission Planning a new building involves more than preparing

Building permission is an important step before starting construction. The approval process generally involves preparing drawings, checking applicable building rules, submitting required documents, and obtaining approval from the concerned local authority.
At MSDesign-Hub, this section provides practical information about building permission, submission drawings, required documents, residential and commercial approvals, building bye-laws, setbacks, FAR/FSI, and the approval process.
Whether you are a homeowner, architecture student, civil engineer, or drafting professional, these guides can help you understand the basic requirements involved in building plan approval.
Explore step-by-step guides, drawing requirements, approval-related information, and common mistakes to help you better understand the building permission process.
Building Plan Approval Process in India: From Drawing Preparation to Final Permission Planning a new building involves more than preparing
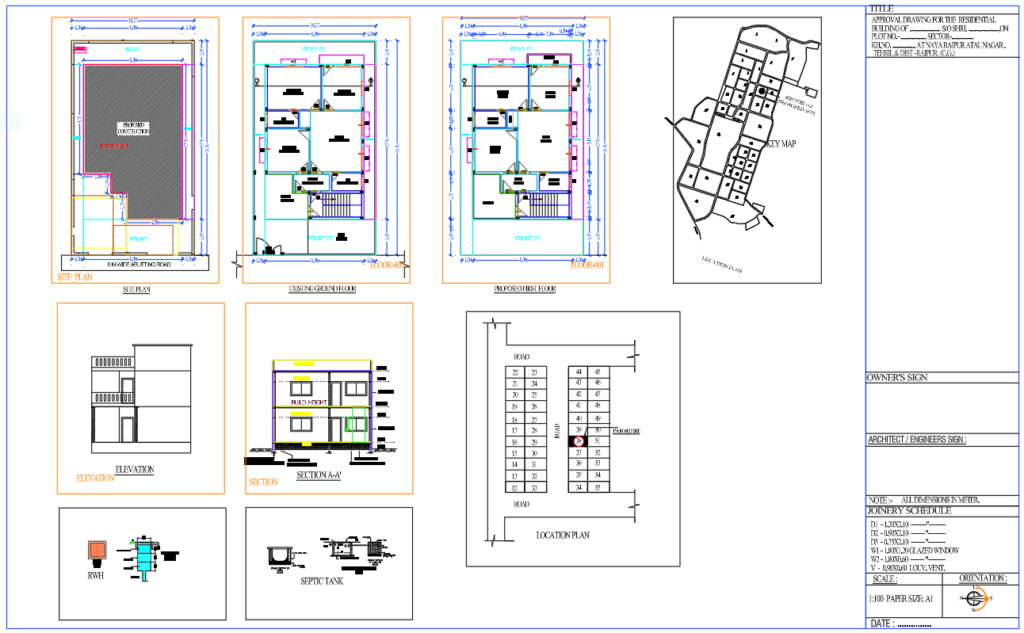
Residential Building Submission Drawing: What to Include in a Complete Drawing Set A residential building does not move directly from
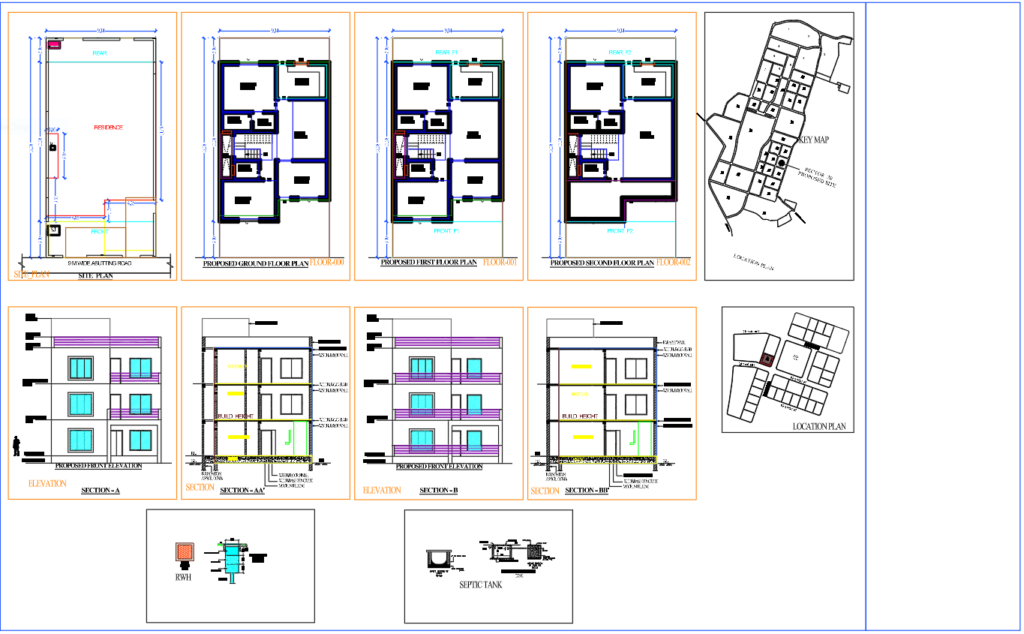
How to Create Submission Drawings in AutoCAD – Step-by-Step Tutorial for Beginners Creating an architectural drawing in AutoCAD is not
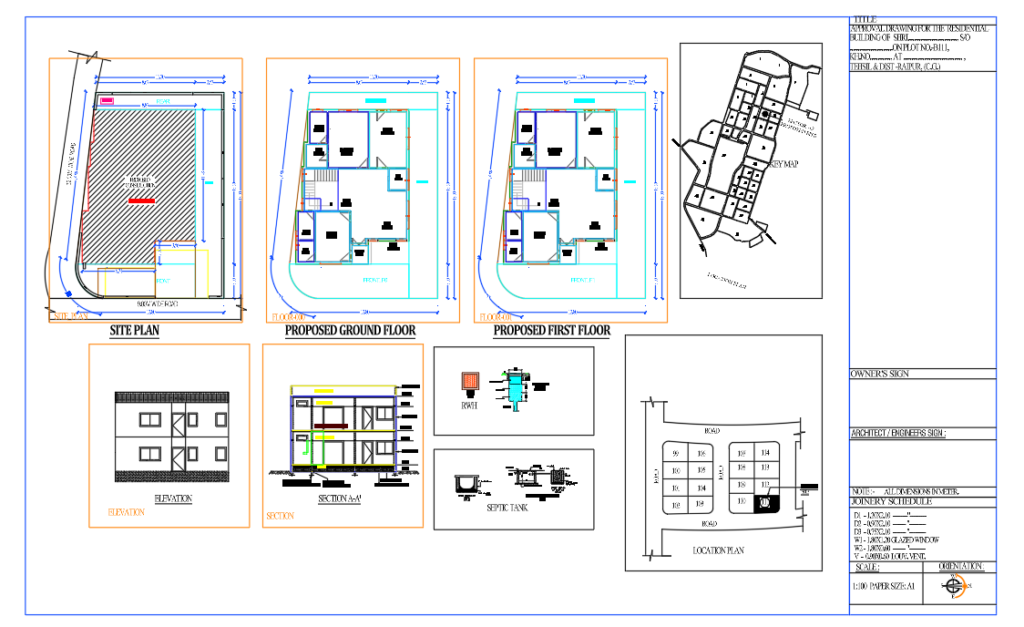
Submission Drawing in Construction: Role, Uses, Types and Drawing Coordination A construction project involves much more than preparing a floor
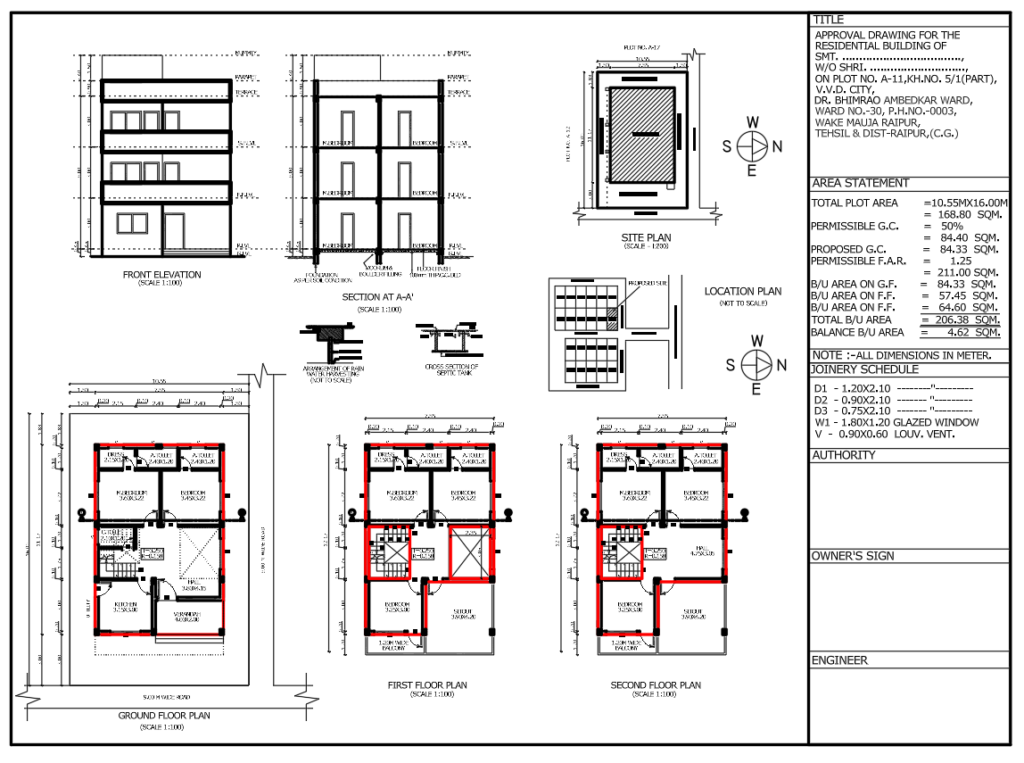
Submission Drawing for Building Approval: Complete Guide, Requirements and Preparation Process Introduction Before a new building can move from an
Architecture, AutoCAD, house plans and civil engineering resources for practical learning and design guidance.
Have a question or suggestion?
© 2026 MS Design Hub. All Rights Reserved.