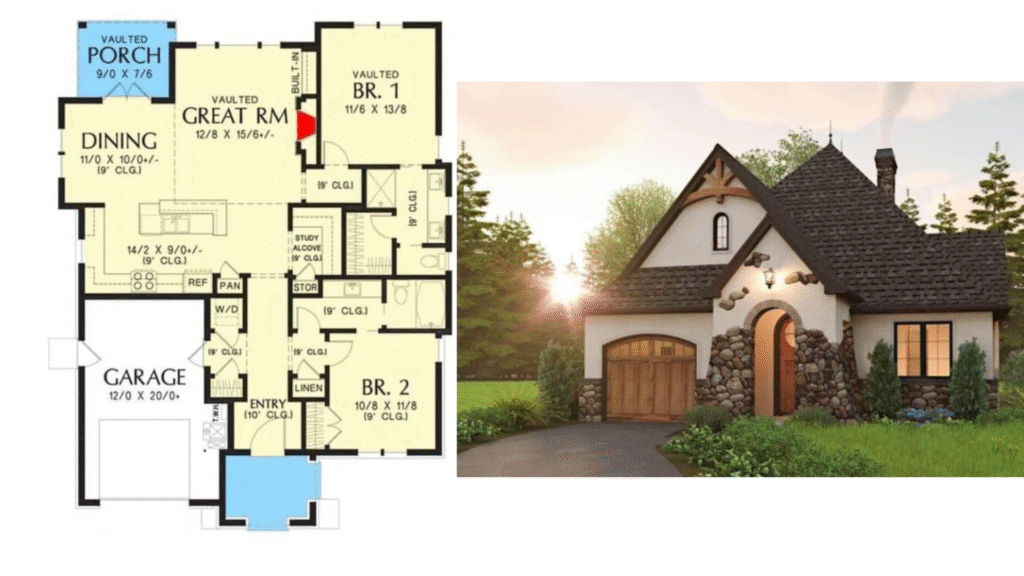
Single House Floor Plan
🏡 Single House Floor Plan – A Complete Guide with Design Ideas Introduction A single house floor plan is a […]

Explore Architectural Design tutorials, house planning, building drawings, AutoCAD tips, floor plans, elevations, construction details, and modern home design ideas.
🏡 Single House Floor Plan – A Complete Guide with Design Ideas Introduction A single house floor plan is a […]
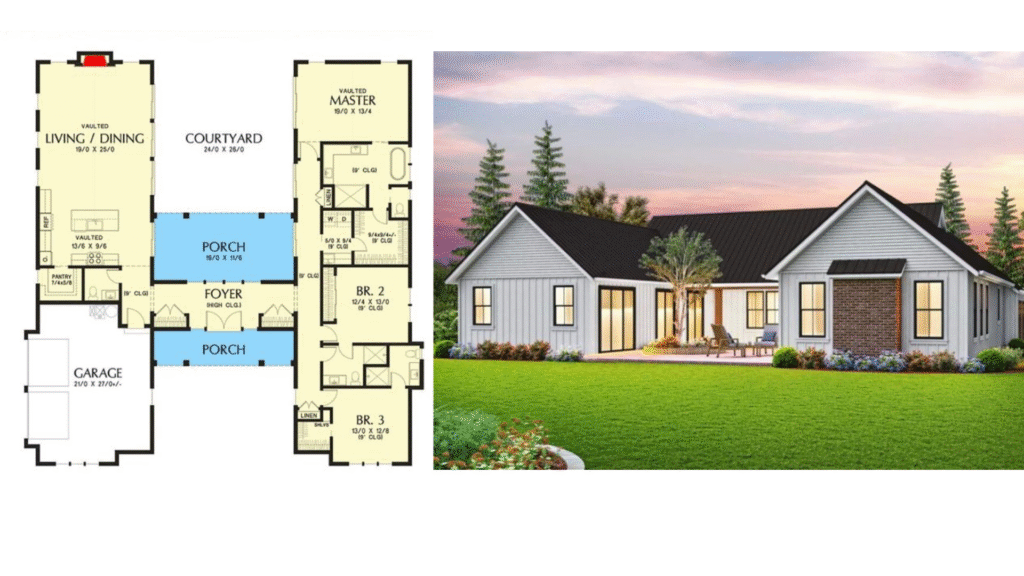
Barndominium Floor Plans – The Perfect Blend of Rustic Charm and Modern Living Introduction Barndominiums, often referred to as “barndos,”
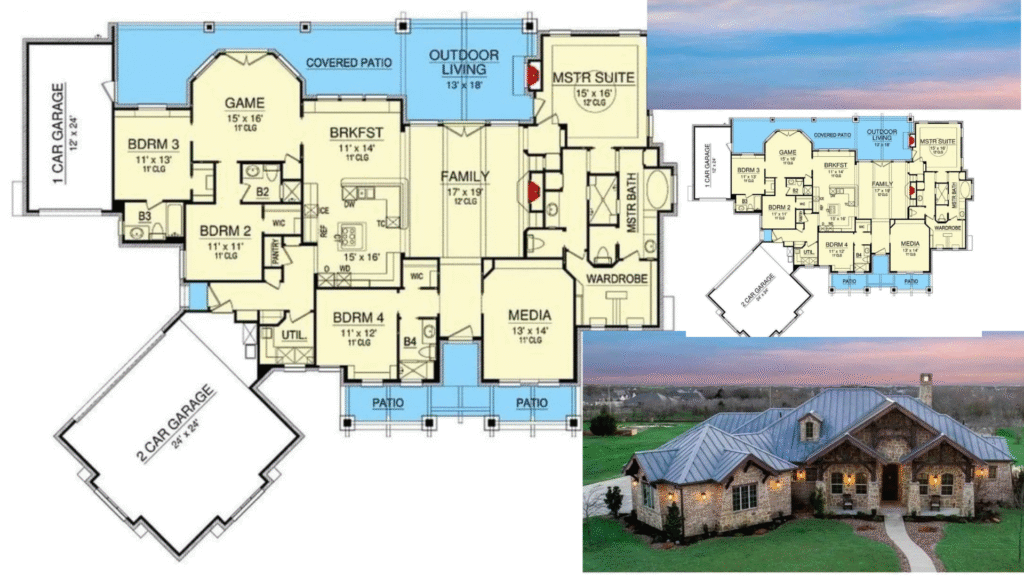
🏡 Ranch House Floor Plans – A Complete Guide to Modern Living Introduction Ranch House Floor Plans, often known as
Modernist House Plans: A Practical Guide to Planning a Simple and Functional Home A modernist house is not simply a
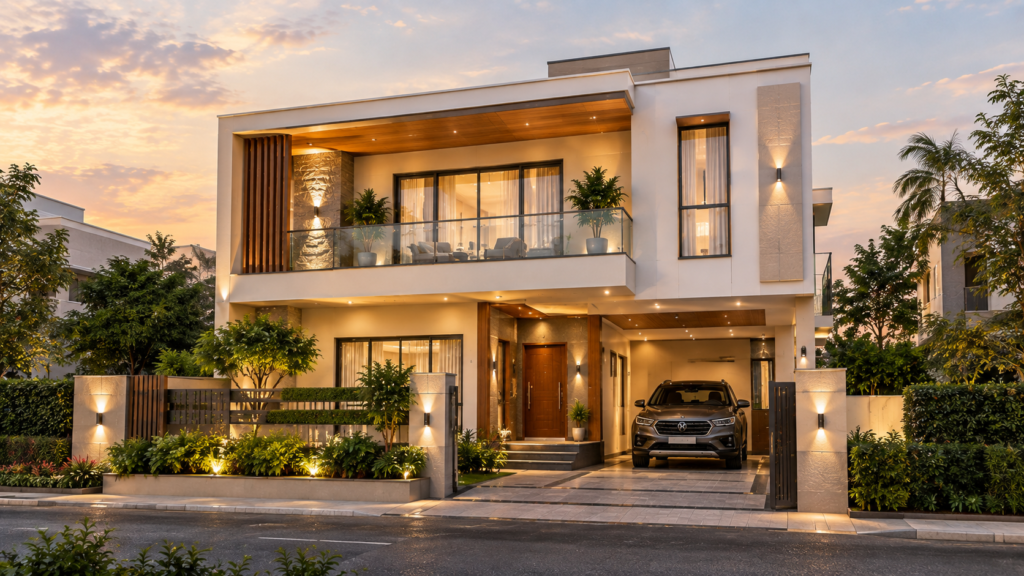
Duplex Building Plan: Complete Guide for Modern Duplex House Design Planning a duplex house is a little different from planning
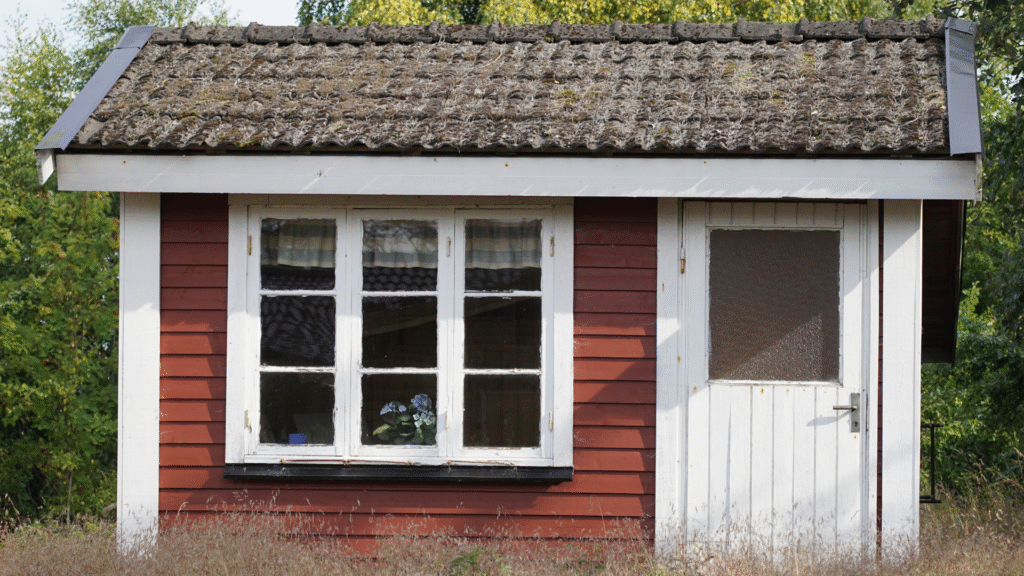
Tiny House Building Plans:- Smart Design for Compact Living Introduction In today’s modern world, where urban spaces are shrinking and

🏠 Mid-Century Houses:- A Timeless Blend of Simplicity and Modernism Introduction :- Midcentury houses are an architectural style that emerged
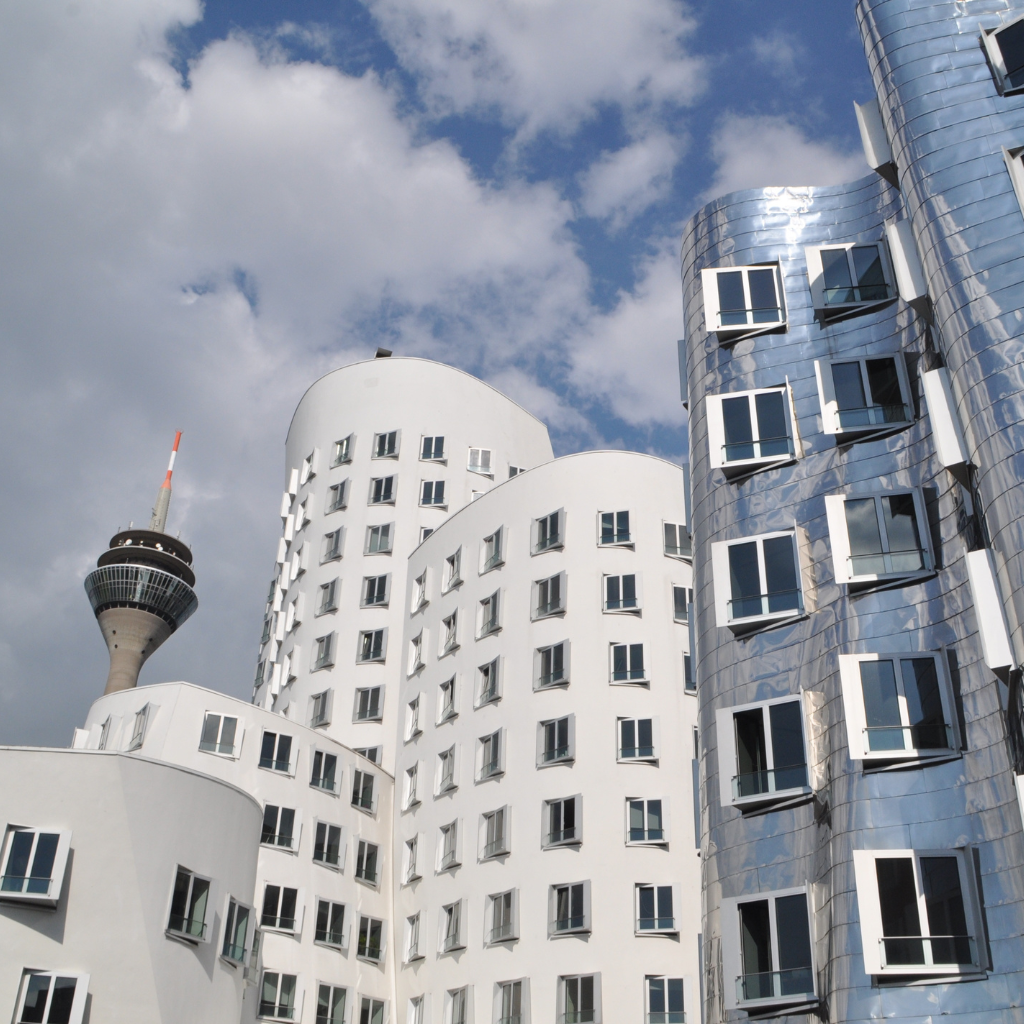
Gehry Architecture:- The Visionary World of Frank Gehry Introduction Gehry Architecture is one of the most influential and unconventional architects
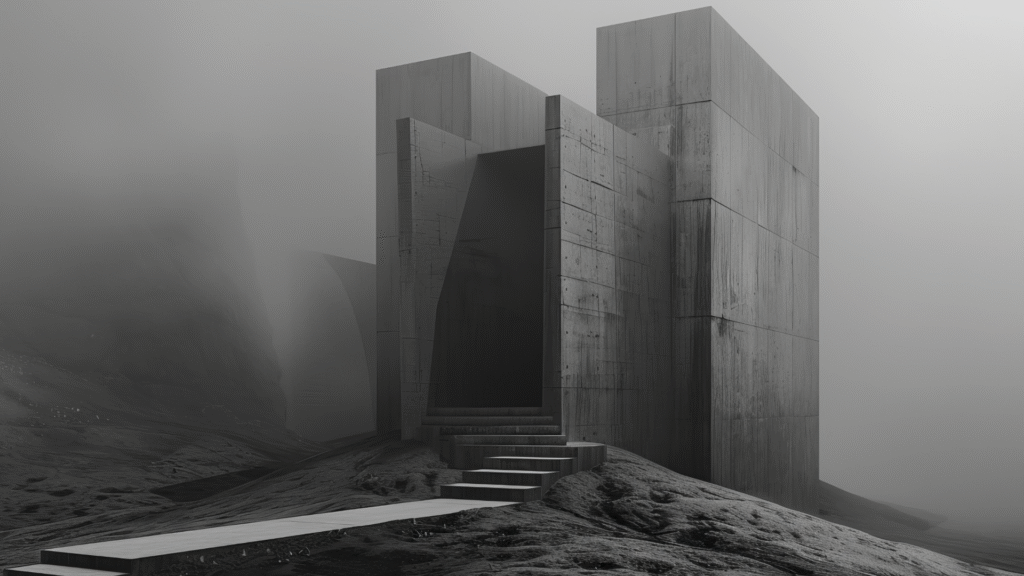
Brutalist Architecture: The Bold Expression of Concrete Design Introduction :- Brutalist architecture is a style of modern design that emerged
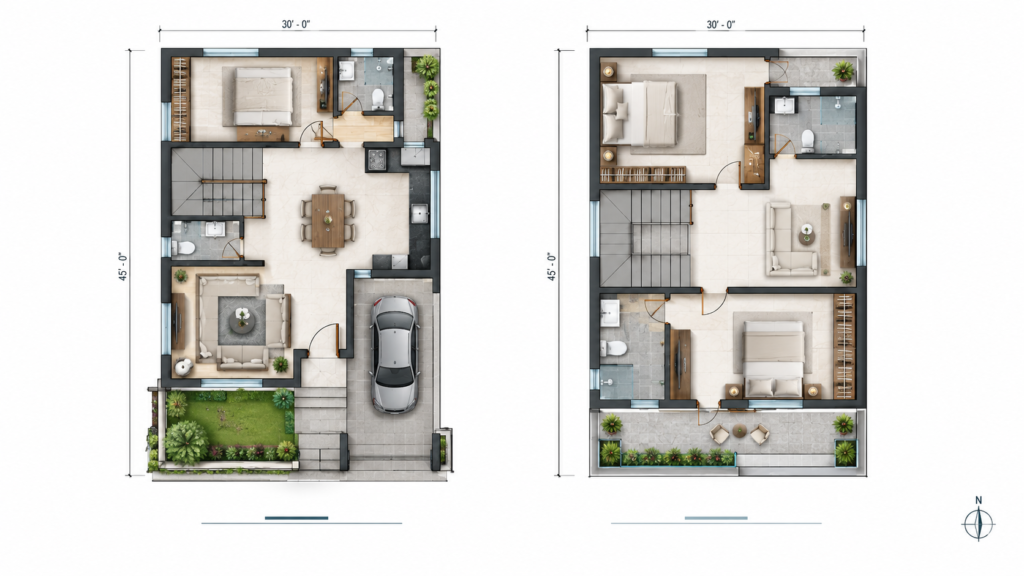
Proposed Floor Plan: A Practical Guide to Planning a Building A proposed floor plan is one of the first important
Architecture, AutoCAD, house plans and civil engineering resources for practical learning and design guidance.
Have a question or suggestion?
© 2026 MS Design Hub. All Rights Reserved.