

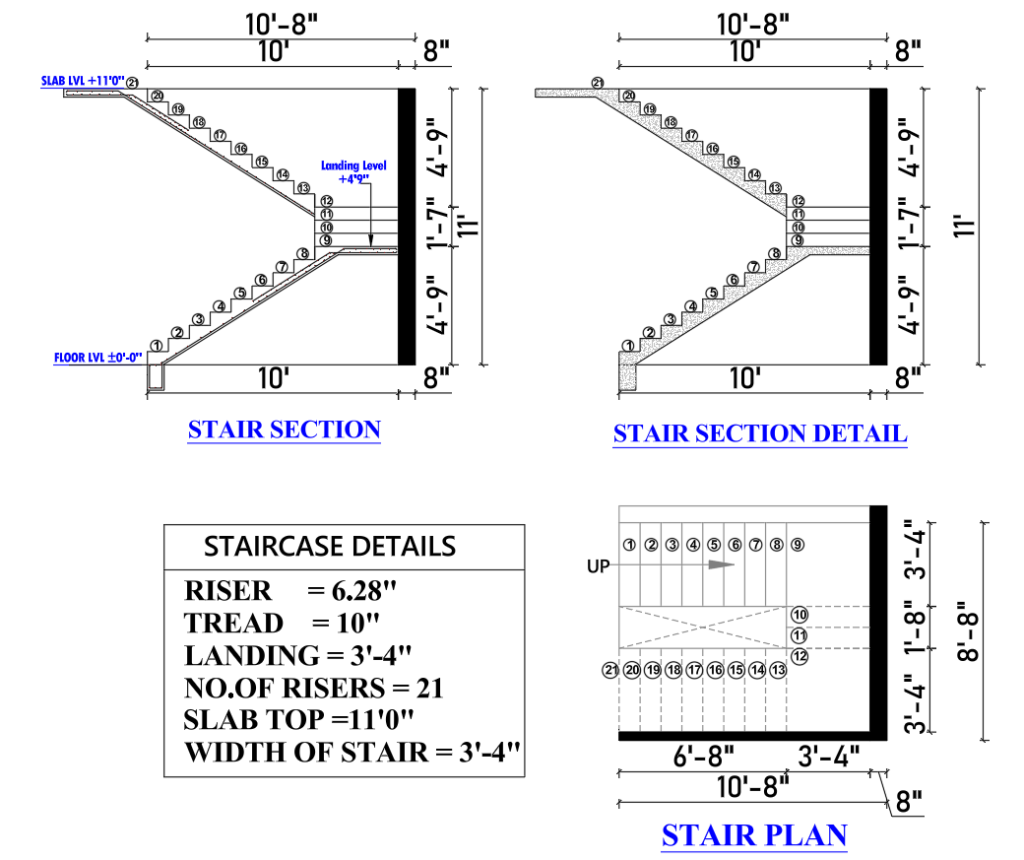
Residential Staircase Design Drawing Explained
Staircase Section, Plan, and Detailed Design Guide (with Dimensions) Introduction It is essential to recognize that a well-designed staircase constitutes
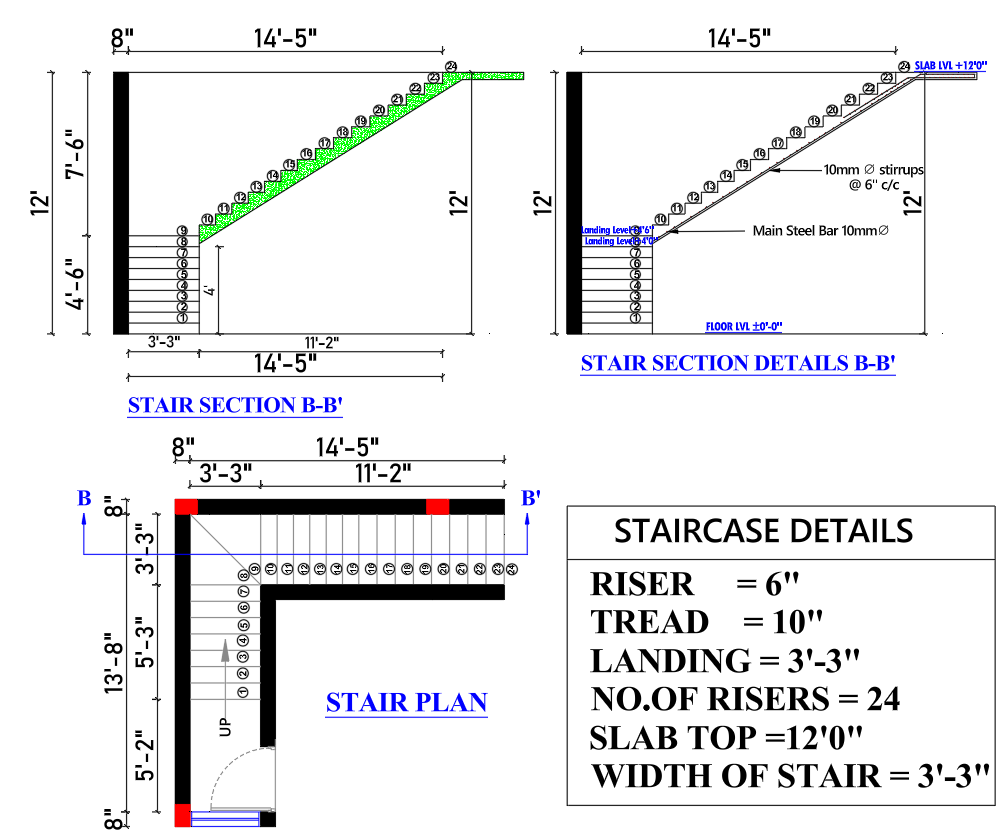
Staircase Design with Section B-B’ | RCC Stair Plan & Details
Staircase Design and Section Details (B-B’) – A Complete Guide for Residential Buildings Introduction Designing a staircase is a crucial
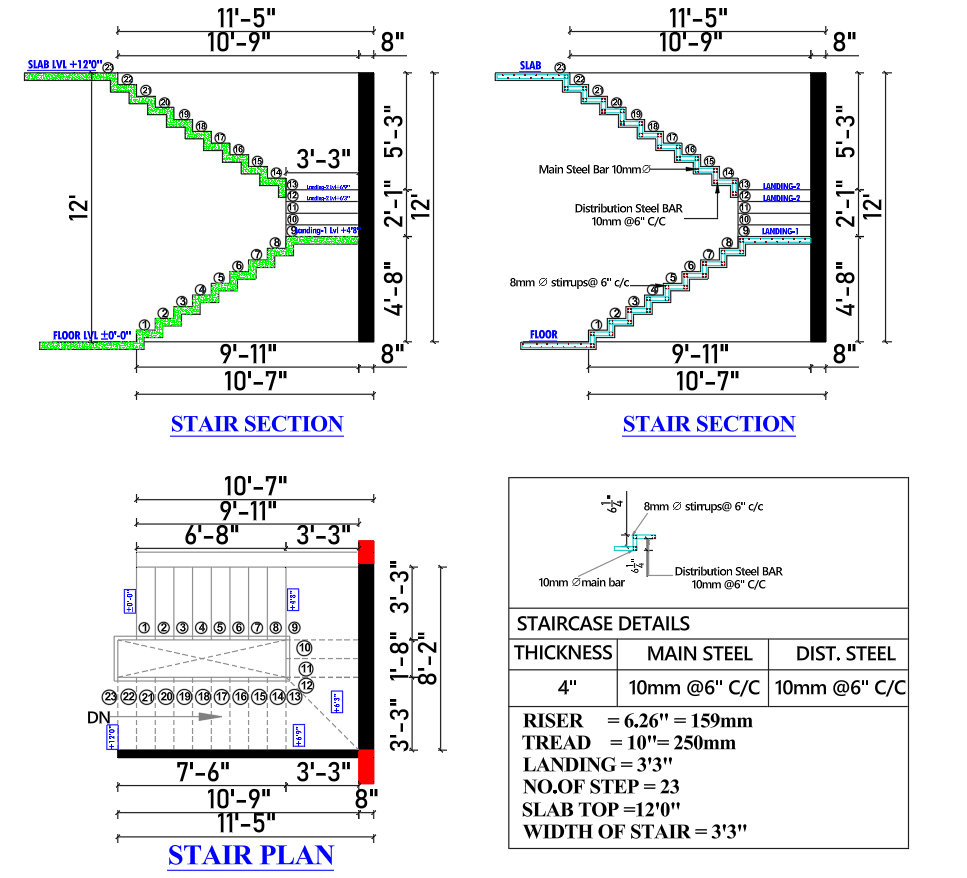
RCC Staircase Section Design with Reinforcement Details
RCC Staircase Section Design with Reinforcement Details | A Comprehensive Guide for a 3’-3” Wide Staircase Introduction This document presents
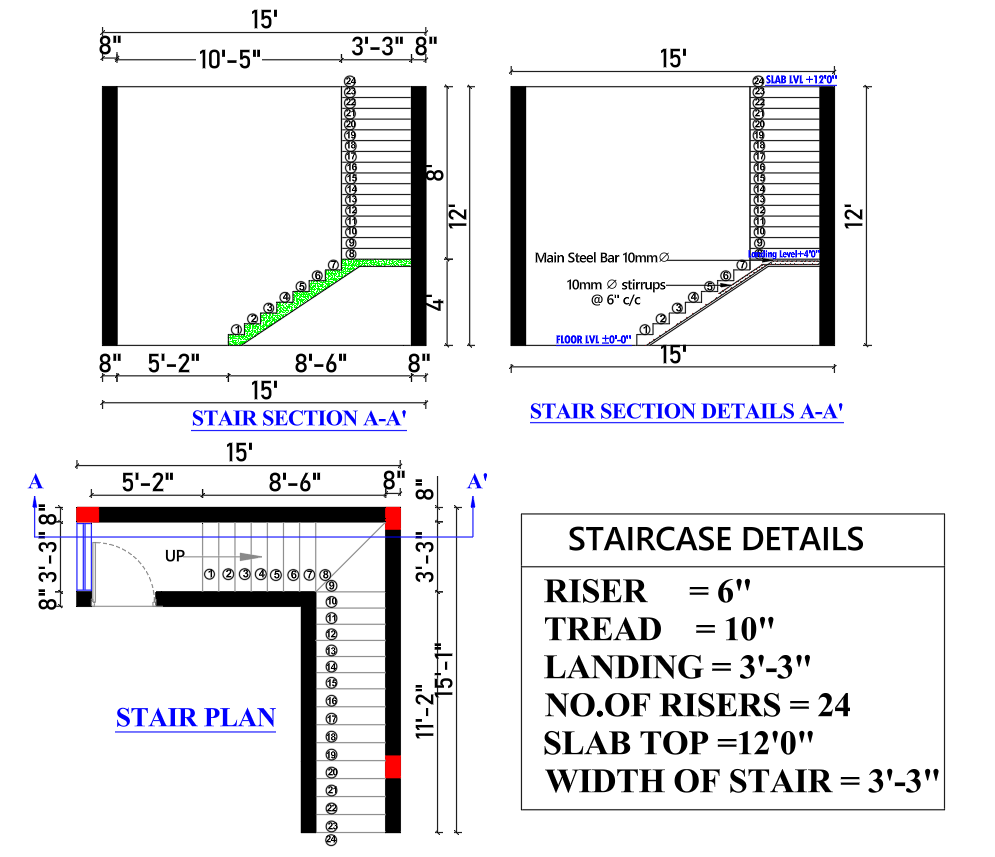
Staircase Design Plan & Section Detail with Dimensions | RCC Staircase Drawing Guide
🏠 Staircase Design and Section Details (Plan + Structural Specifications) Introduction A well-designed staircase is not merely a functional element,
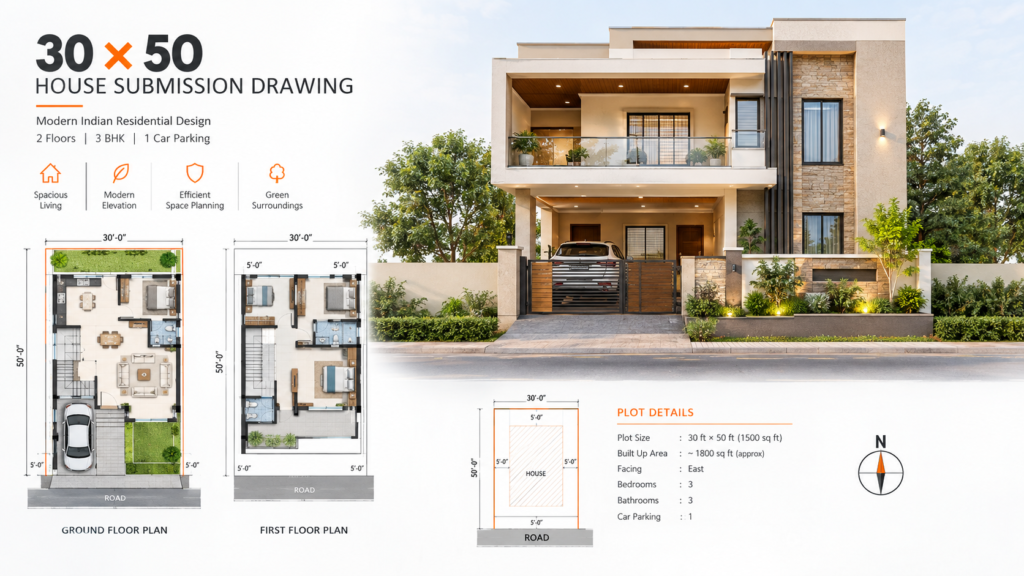
30×50 House Submission Drawing for Plan Approval – Complete Guide
30×50 House Submission Drawing – Complete Guide for Building Plan Approval in India A 30×50 house is one of the

AutoCAD Layer Standards: Naming Rules & Quality Checks
Layer Management for Architectural Drawings: Workflow, Plotting and Quality Control Introduction AutoCAD layer standards help architects, draftsmen, and CAD professionals
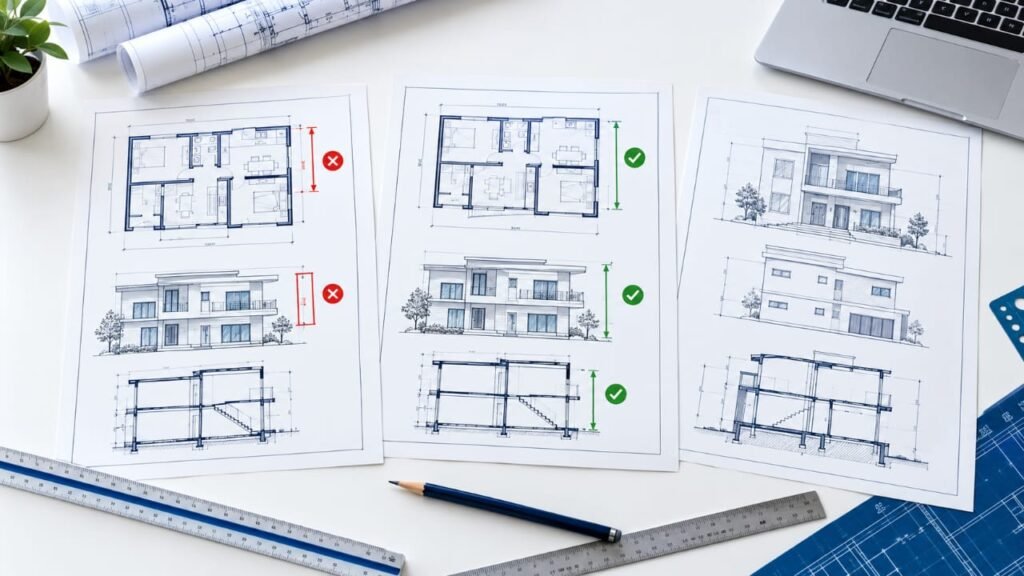
Common Submission Drawing Errors: 10 Mistakes to Avoid
Common Submission Drawing Errors: Causes, Fixes and Quality Checks Introduction A building submission drawing is a technical document that communicates
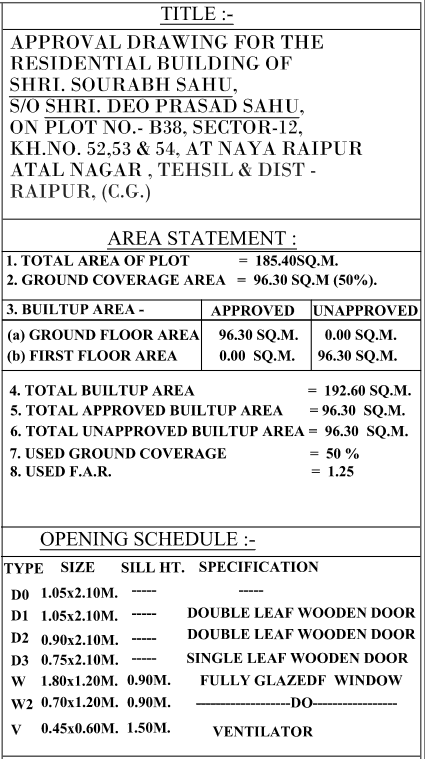
Building Submission Drawing Checklist: 12 Things to Check Before Approval
Building Submission Drawing Checklist Before Final Submission Preparing a building submission drawing requires more than completing a floor plan and