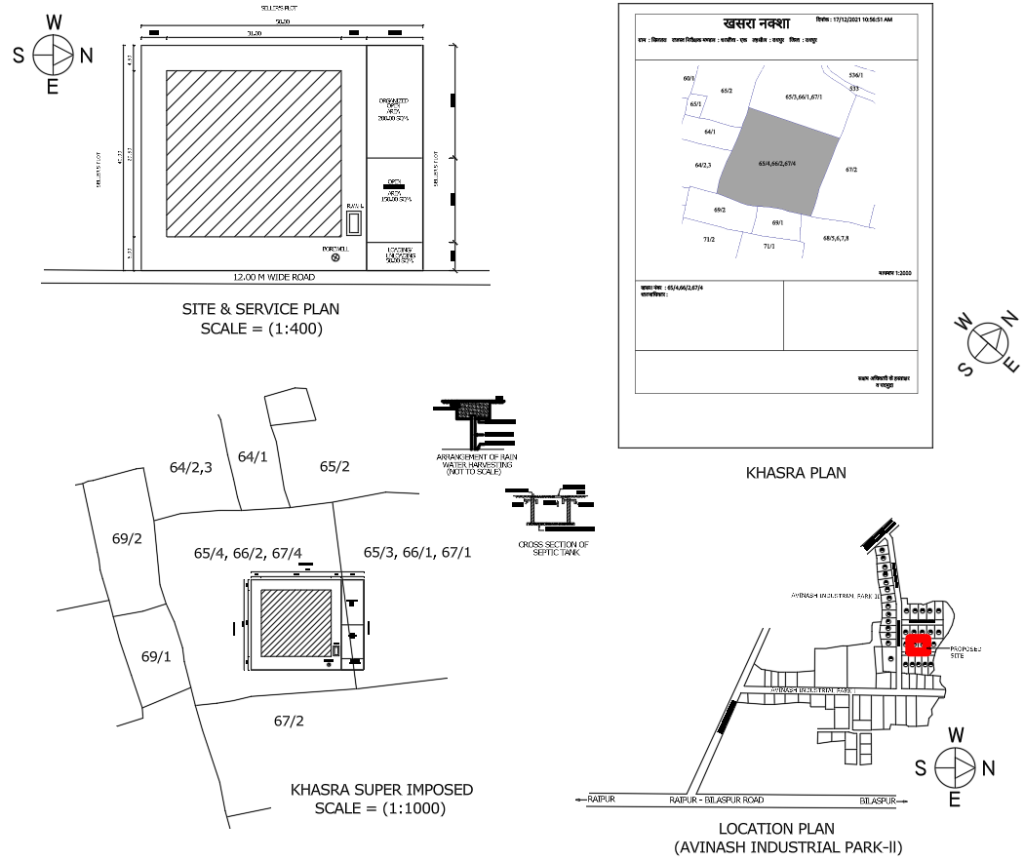
Important Notes for Building Submission Drawings
Important Notes for Building Submission Drawings: Practical Guide for Architects Building submission drawings are prepared to communicate a proposed building

Important Notes for Building Submission Drawings: Practical Guide for Architects Building submission drawings are prepared to communicate a proposed building
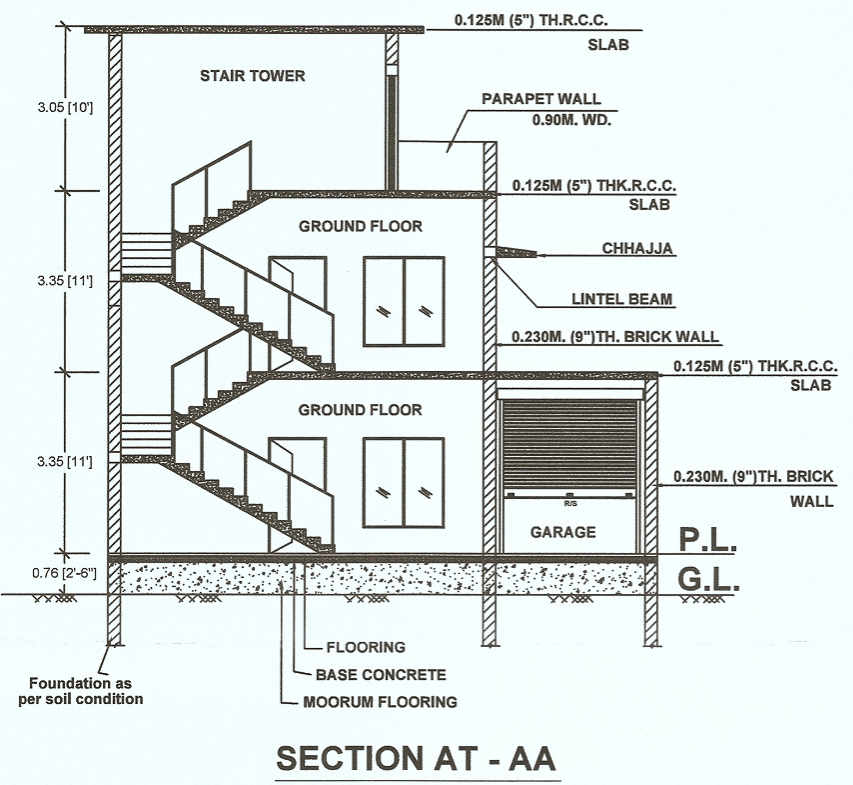
How to Prepare a Building Section Drawing for Submission: A Practical Guide A building section drawing explains the vertical arrangement
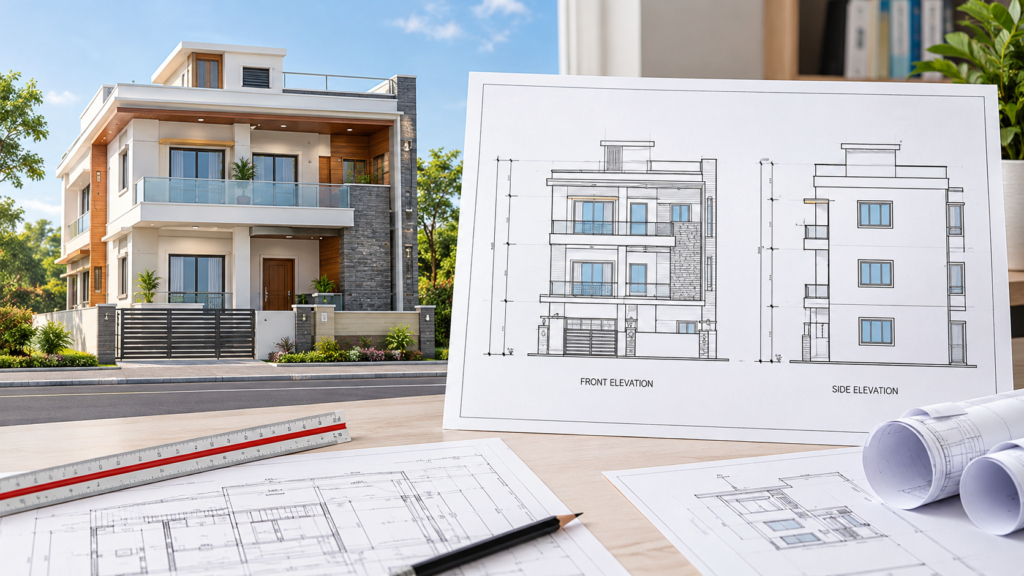
Building Elevation Drawings for Approval: Design, Dimensions and Review Guide A building elevation drawing explains how a proposed building will
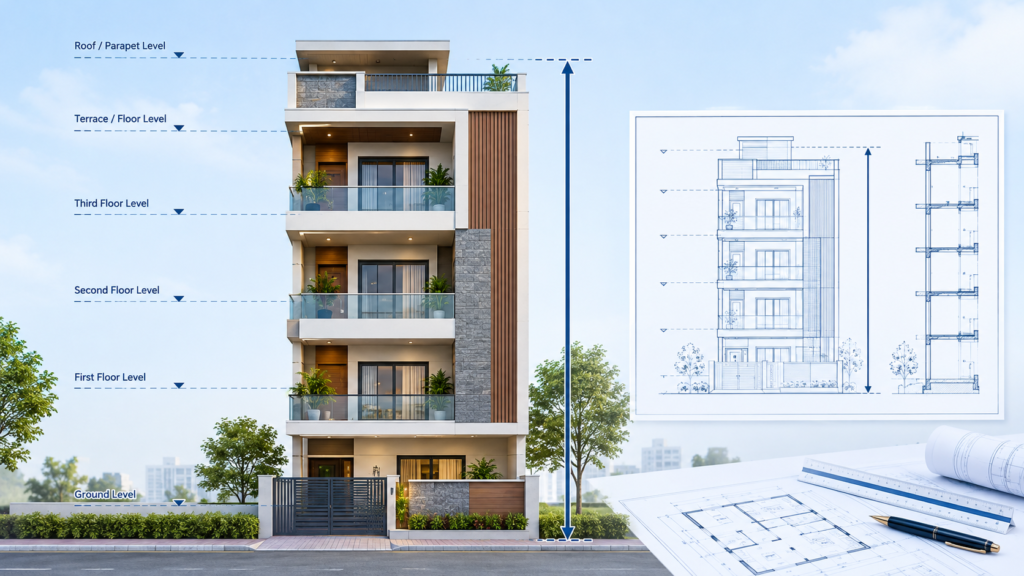
Building Regulations for House Planning in India: Setbacks, FAR, Height & Open Space Explained Planning a house is not only
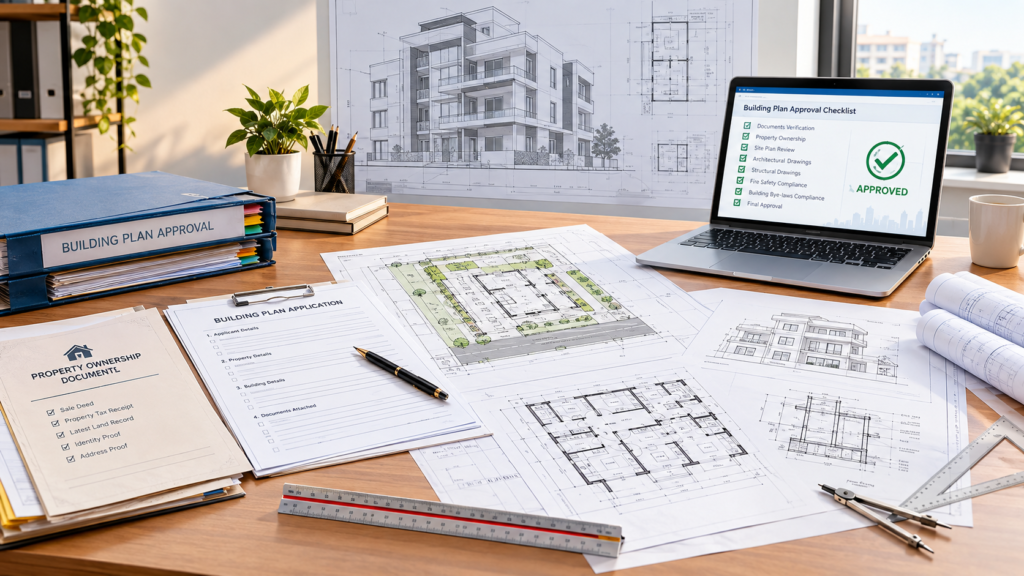
Documents Required for Building Plan Approval in India: Complete Checklist Before starting construction, one of the most important steps is
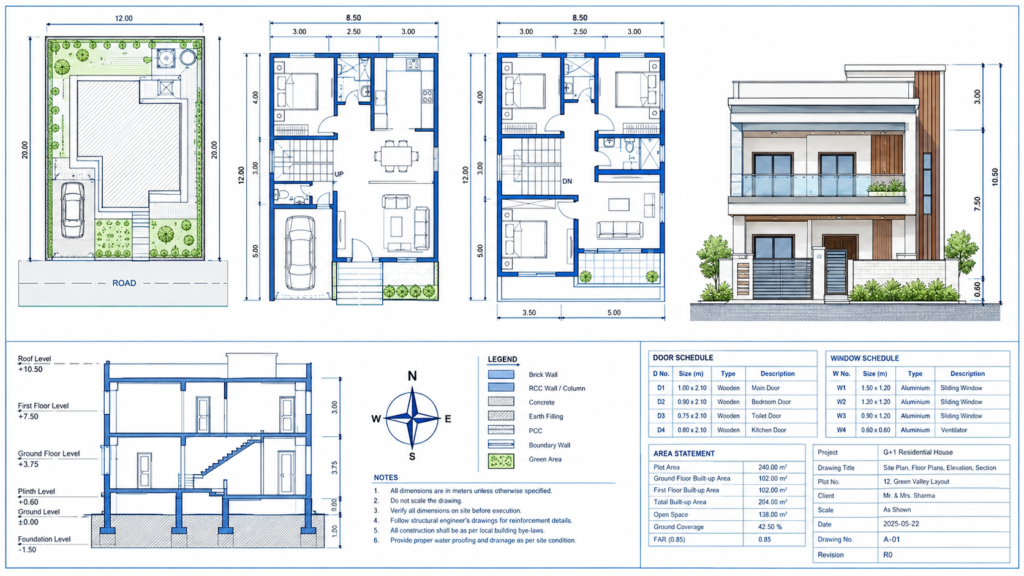
G+1 House Submission Drawing Set: Complete Guide for Building Plan Approval in India Planning a new G+1 house is exciting,
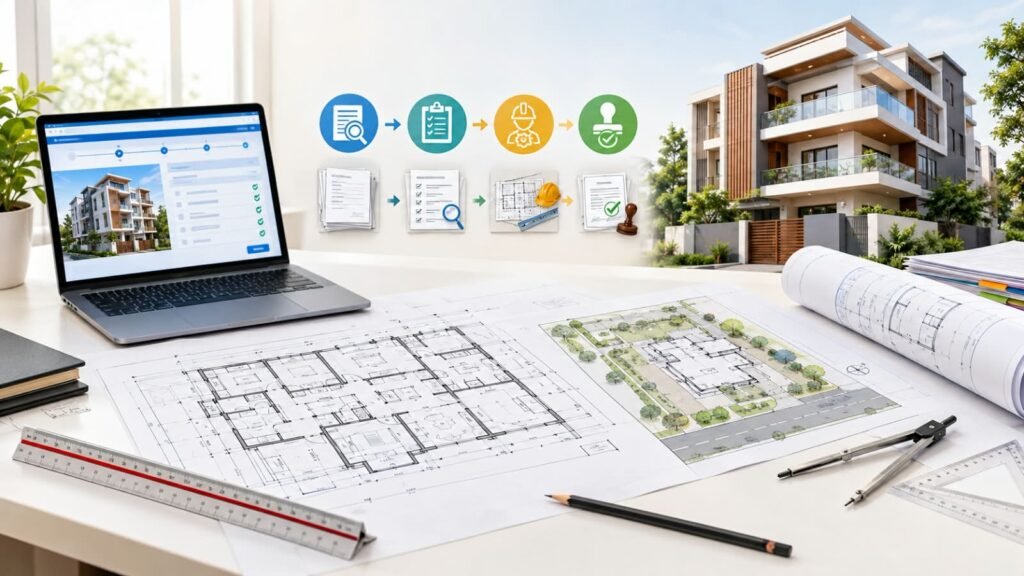
Building Plan Approval Process in India: From Drawing Preparation to Final Permission Planning a new building involves more than preparing
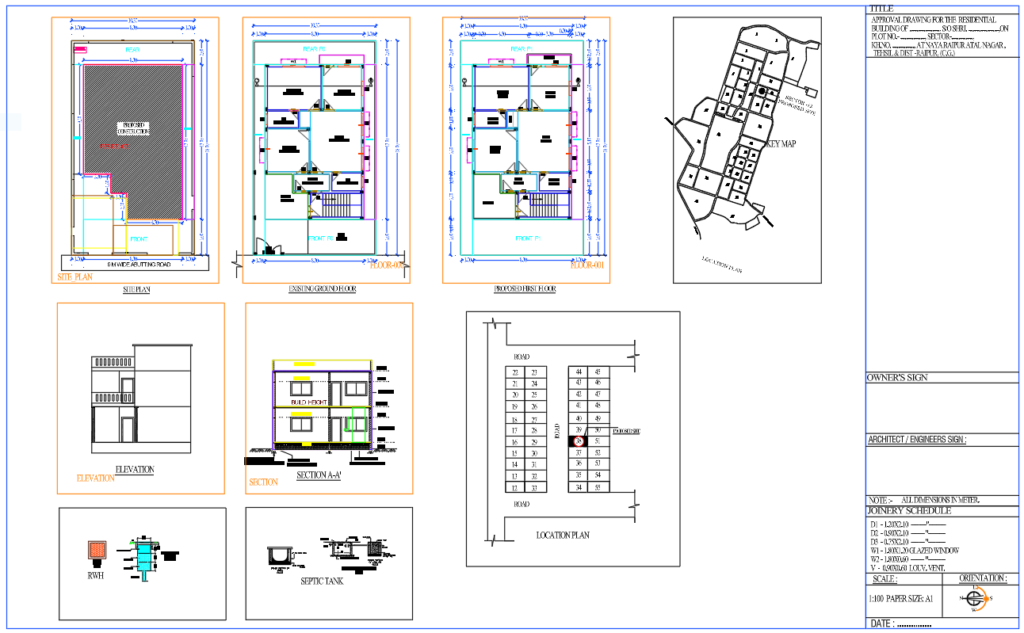
Residential Building Submission Drawing: What to Include in a Complete Drawing Set A residential building does not move directly from
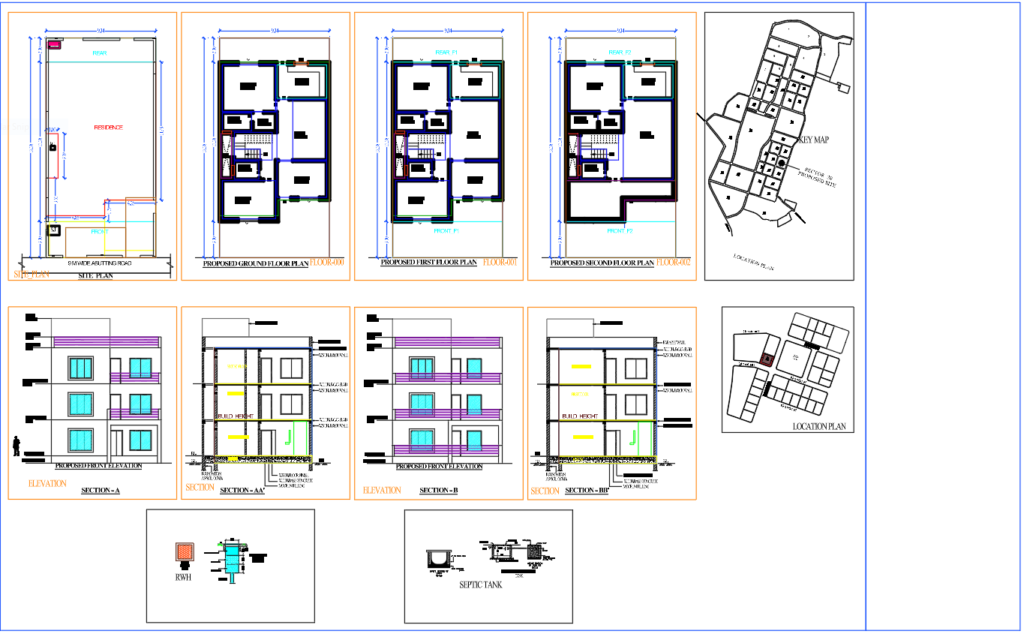
How to Create Submission Drawings in AutoCAD – Step-by-Step Tutorial for Beginners Creating an architectural drawing in AutoCAD is not
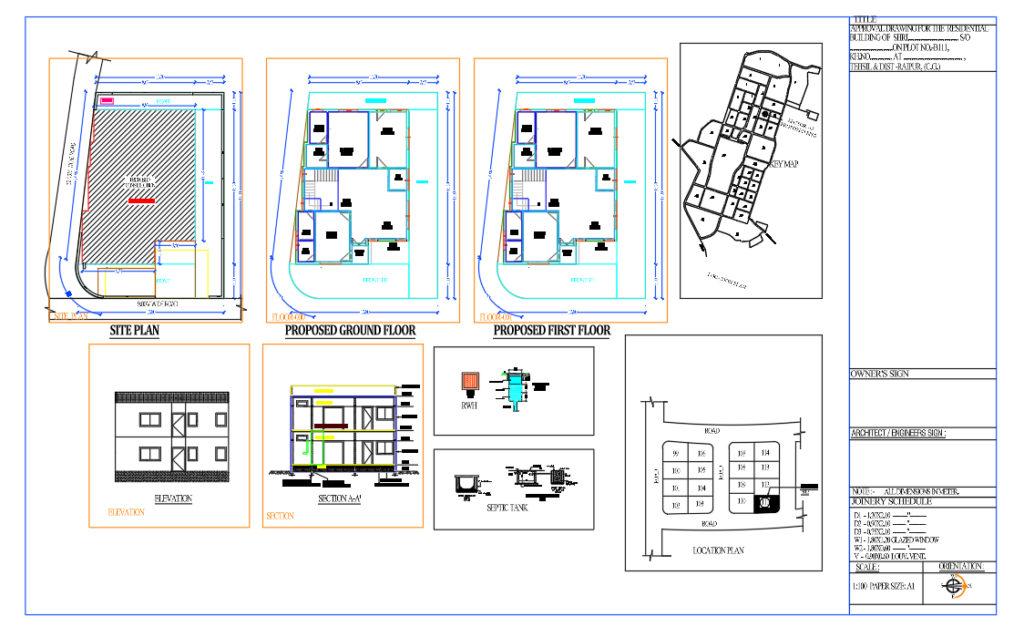
Submission Drawing in Construction: Role, Uses, Types and Drawing Coordination A construction project involves much more than preparing a floor
Architecture, AutoCAD, house plans and civil engineering resources for practical learning and design guidance.
Have a question or suggestion?
© 2026 MS Design Hub. All Rights Reserved.