
Existing Floor Plan: Complete Guide for Renovation, Remodeling and Building Design
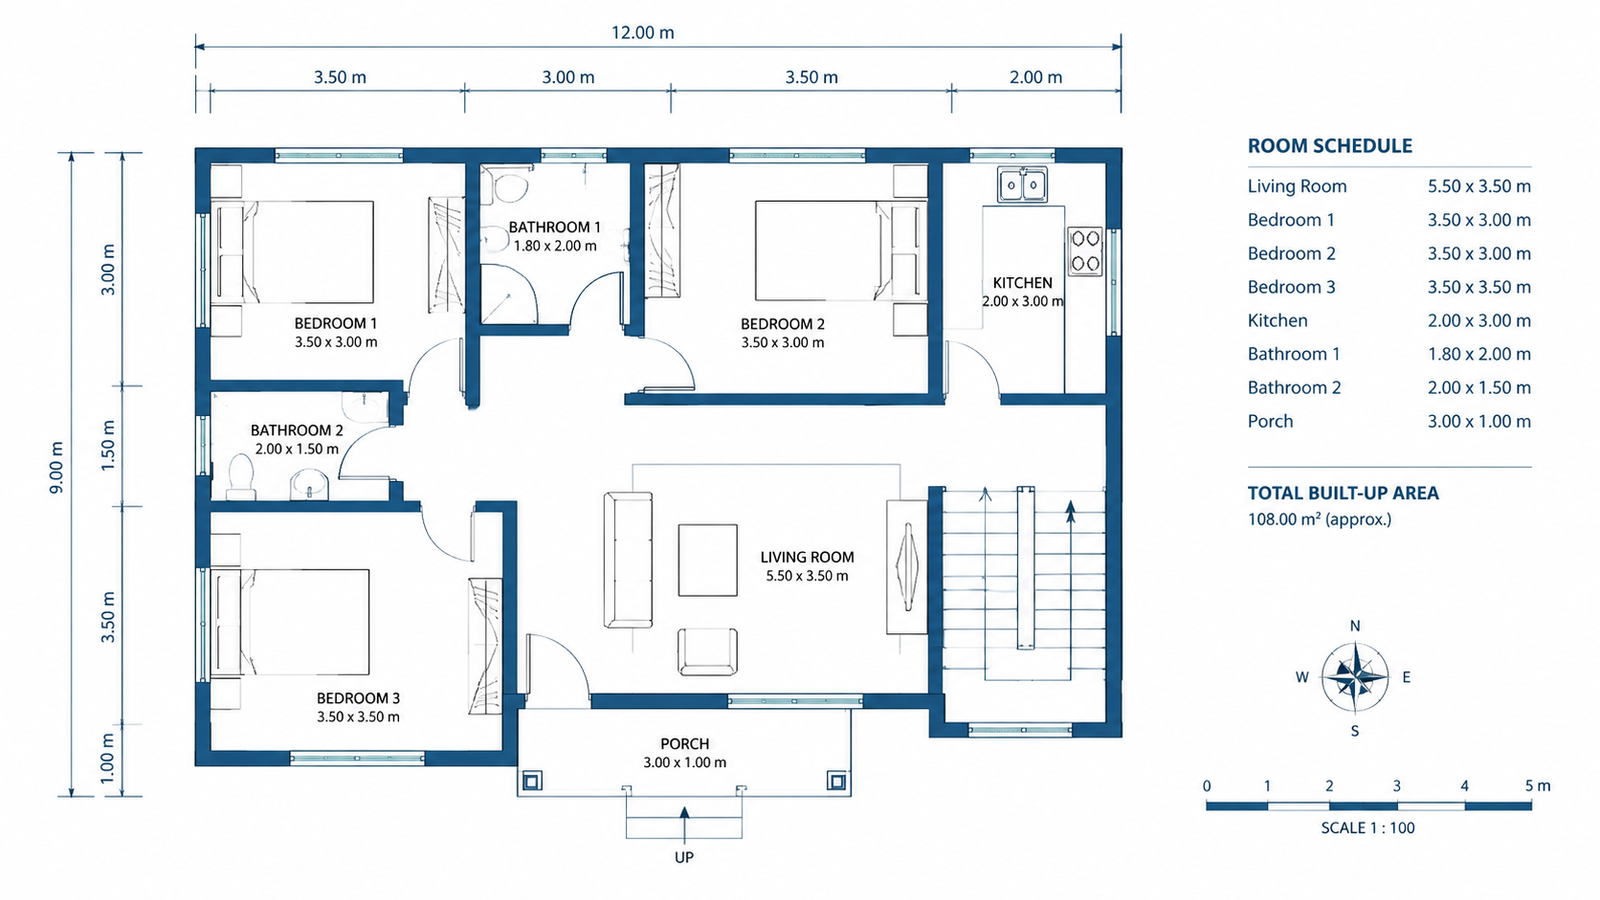
When a building is already constructed, the first step in planning a renovation, remodeling project, extension, or major interior change is to understand what is already there. This is where an existing floor plan becomes important.
An existing floor plan is a drawing that represents the current condition and layout of a building. It shows important information such as walls, rooms, doors, windows, staircases, columns, dimensions, and other relevant building elements.
Instead of designing a new layout from assumptions, architects, engineers, and designers can use an existing floor plan as a reliable starting point for understanding the property.
For homeowners, an existing floor plan can also make renovation discussions easier because it provides a visual representation of the current building rather than relying only on measurements or photographs.
In this guide, we will understand what an existing floor plan is, what information it should contain, why it is important, where it is used, how it is prepared, and what should be checked before using it for renovation or further design work.
What Is an Existing Floor Plan?
An existing floor plan is a scaled architectural drawing that represents the current physical layout of an already constructed building.
It is sometimes also called an as-built floor plan when the drawing is intended to document the building as it has actually been constructed. The exact terminology can vary depending on the project and professional practice.
A typical existing floor plan can show:
- Exterior and interior walls
- Room names and approximate areas
- Room dimensions
- Door locations and opening directions
- Window locations
- Staircases
- Columns and other visible structural elements
- Balconies and verandas
- Kitchen and utility areas
- Toilets and bathrooms
- Plumbing fixtures where relevant
- Electrical points where they are surveyed and required
- Existing levels or floor heights where applicable
- Important notes about existing conditions
The purpose is not simply to create a neat drawing. The purpose is to document the building as accurately as practical so that future design decisions can be based on existing conditions.
What Is an Existing Floor Plan?
An existing floor plan is a scaled architectural drawing that represents the current physical layout of an already constructed building.
It is sometimes also called an as-built floor plan when the drawing is intended to document the building as it has actually been constructed. The exact terminology can vary depending on the project and professional practice.
A typical existing floor plan can show:
- Exterior and interior walls
- Room names and approximate areas
- Room dimensions
- Door locations and opening directions
- Window locations
- Staircases
- Columns and other visible structural elements
- Balconies and verandas
- Kitchen and utility areas
- Toilets and bathrooms
- Plumbing fixtures where relevant
- Electrical points where they are surveyed and required
- Existing levels or floor heights where applicable
- Important notes about existing conditions
The purpose is not simply to create a neat drawing. The purpose is to document the building as accurately as practical so that future design decisions can be based on existing conditions.
If you are new to architectural drawings, you can also learn how architectural floor plan drawings use dimensions, symbols, walls, doors, windows, and other elements to communicate a building layout.
Why Is an Existing Floor Plan Important?
A renovation project can become difficult when the designer does not have a clear understanding of the existing building.
For example, a homeowner may want to remove a wall, enlarge a bedroom, shift a kitchen, add a bathroom, or create an extension. Before proposing such changes, it is necessary to understand the current arrangement.
An existing floor plan helps establish this baseline.
1. It Documents the Existing Building
The drawing creates a visual record of the current layout.
Instead of depending only on photographs, memory, or handwritten measurements, the project team can refer to a properly prepared drawing.
This can be particularly useful for older buildings where the original construction drawings may not be available.
2. It Provides a Starting Point for Renovation
A proposed renovation plan normally begins with an understanding of the existing layout.
The existing floor plan can be used as the base drawing on which proposed walls, openings, furniture arrangements, services, or other modifications are developed.
This makes it easier to compare the existing condition with the proposed design.
3. It Helps Identify Space Constraints
Not every renovation idea is practical.
An existing floor plan can help reveal limitations such as:
- Limited room width
- Existing columns
- Staircase locations
- Structural walls
- Small circulation areas
- Existing plumbing locations
- Door and window positions
- Limited natural-light openings
Understanding these constraints early can prevent unnecessary design changes later.
4. It Supports Better Cost Planning
A clear understanding of the existing layout can help professionals identify the type and extent of proposed work.
For example, changing a partition wall may involve a different level of work compared with modifying a bathroom, relocating plumbing, changing a staircase, or altering a structural element.
An existing floor plan does not by itself provide an exact renovation cost, but it gives the project team a clearer basis for discussing the scope of work.
5. It Improves Communication
Architects, engineers, contractors, interior designers, and homeowners may all look at the same project from different perspectives.
A common drawing helps everyone discuss the same spaces and locations.
Instead of saying, “move this wall a little to the left,” a dimensioned drawing allows the team to identify the exact room, wall, opening, and proposed chang
What Information Should an Existing Floor Plan Include?
The amount of information depends on the project. A simple residential survey may require basic architectural information, while a detailed renovation project may require additional structural and building-service information.
Important information may include the following.
Room Layout and Dimensions
Each major room should be identified clearly.
Depending on the purpose of the drawing, dimensions may show:
- Room length
- Room width
- Wall thickness
- Overall building dimensions
- Opening sizes
- Passage widths
- Staircase dimensions
Accurate dimensions are particularly important when the drawing will be used as the base for a new design.
Doors and Windows
Existing doors and windows should be shown in their actual locations.
Door swings can also be represented because they help explain circulation and available usable space.
Window locations are important when studying natural light, ventilation, furniture placement, and possible changes to the external facade.
Walls and Partitions
The floor plan should distinguish the existing walls and partitions as clearly as possible.
Where the information is available, the drawing should also identify elements that may require structural verification before any modification.
A line on a floor plan should not automatically be assumed to be a non-structural partition.
Columns and Structural Elements
Visible columns, beams, structural walls, and other relevant elements should be documented when they are part of the survey.
This information can significantly influence renovation planning.
For example, removing a partition may be relatively straightforward in some cases, while changing a structural element can require detailed engineering assessment.
Staircase
Existing staircases should be accurately represented, including their location and general configuration.
For multi-storey buildings, staircase position is especially important because it affects circulation between floors.
Kitchen, Bathroom and Utility Areas
Existing wet areas deserve special attention because plumbing and drainage locations can influence renovation decisions.
Moving a bathroom or kitchen may be possible, but the feasibility depends on factors such as drainage, plumbing routes, floor levels, ventilation, and the existing building structure.
Existing Floor Plan vs Proposed Floor Plan
These two drawings are related but serve different purposes.
An existing floor plan represents the current condition of the building.
A proposed floor plan represents the layout that is intended after construction, renovation, extension, or remodeling.
For example:
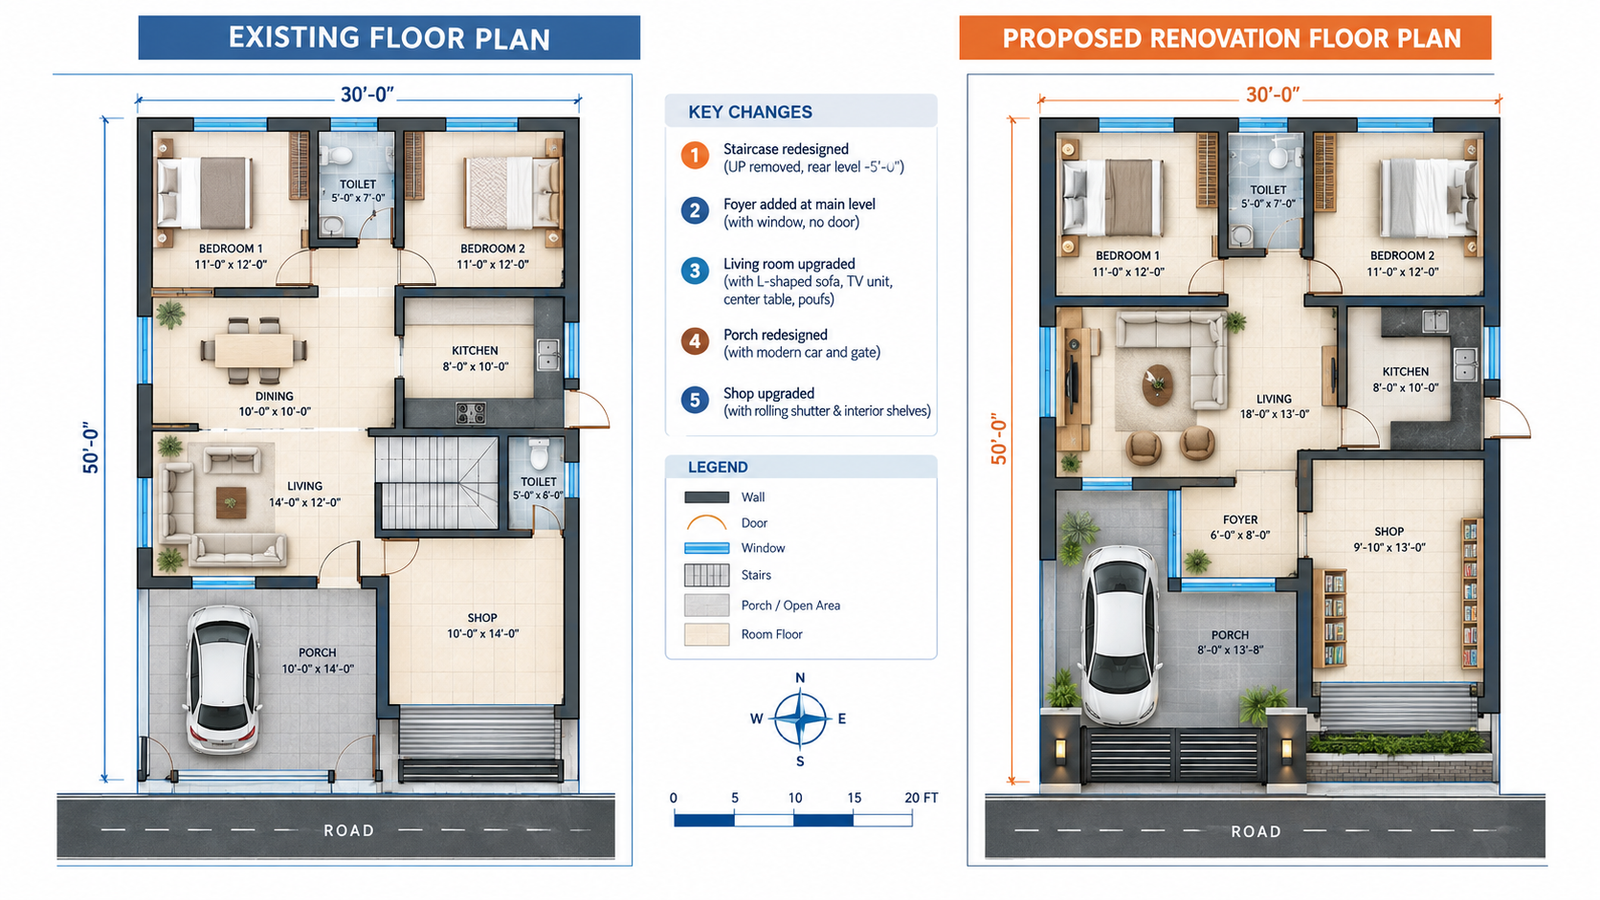
Existing Condition:
Bedroom + Living Room + Kitchen + Bathroom
Proposed Condition:
Expanded Bedroom + Open Living/Dining Area + Modified Kitchen + New Utility Space
The existing drawing provides the starting point, while the proposed drawing communicates the intended changes.
For renovation work, keeping both drawings available can make the design process much easier to understand.
How Is an Existing Floor Plan Prepared?
Preparing an accurate existing floor plan generally begins with an on-site survey.
The process can vary depending on the size and complexity of the building, but a typical workflow may include the following steps.
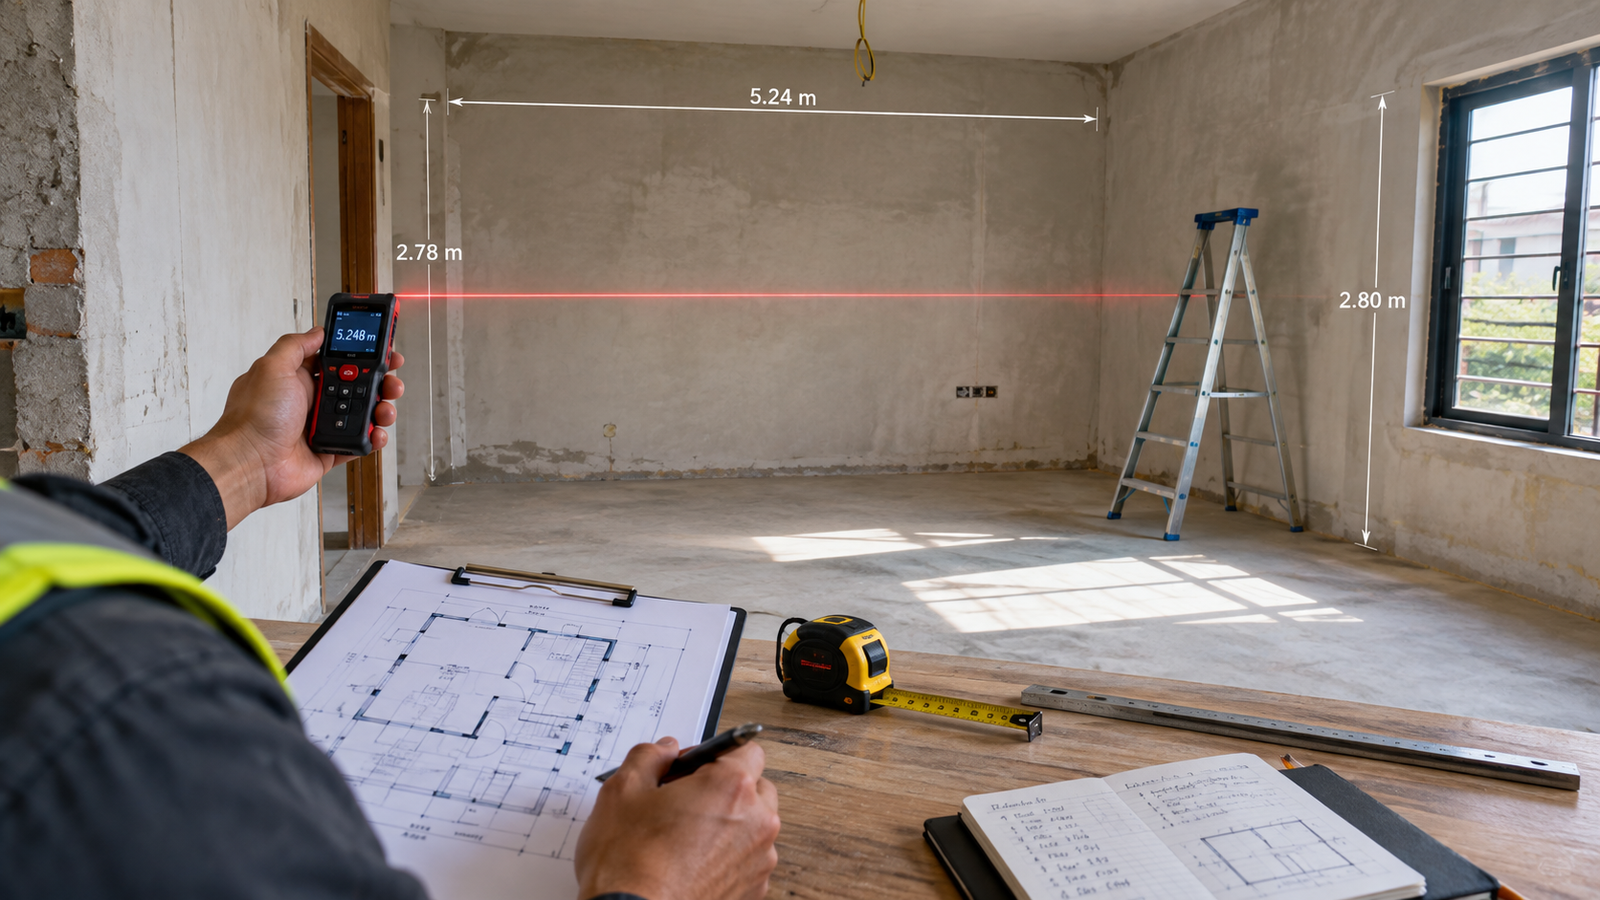
Step 1: Visit the Site
The building should be inspected physically rather than relying only on old drawings.
The surveyor or design professional observes the actual rooms, walls, openings, stairs, services, and other relevant elements.
Step 2: Take Measurements
Measurements are collected for the spaces that need to be documented.
This may include:
- Overall building dimensions
- Individual room dimensions
- Wall thicknesses
- Door widths
- Window widths
- Opening positions
- Staircase dimensions
- Passage widths
- Relevant structural dimensions
Measurements should be taken systematically to reduce errors.
Step 3: Record Existing Conditions
Apart from dimensions, unusual conditions should also be noted.
For example:
- Irregular wall alignment
- Existing cracks
- Changed openings
- Added partitions
- Closed windows
- Extended rooms
- Temporary structures
- Service shafts
Photographs can also be taken during the survey to support the drawing.
Step 4: Prepare the Drawing
The collected information can then be converted into a digital drawing using suitable drafting or modeling software.
For a 2D architectural drawing, CAD software can be used to create walls, openings, dimensions, annotations, and other elements.
Step 5: Verify the Drawing
The completed drawing should be compared against the site measurements.
This verification step is important because a small measurement error can create problems when the existing plan is later used for detailed design.
Tools Used to Create Existing Floor Plans
Different tools can be used depending on the accuracy required, project size, and available technology.
AutoCAD
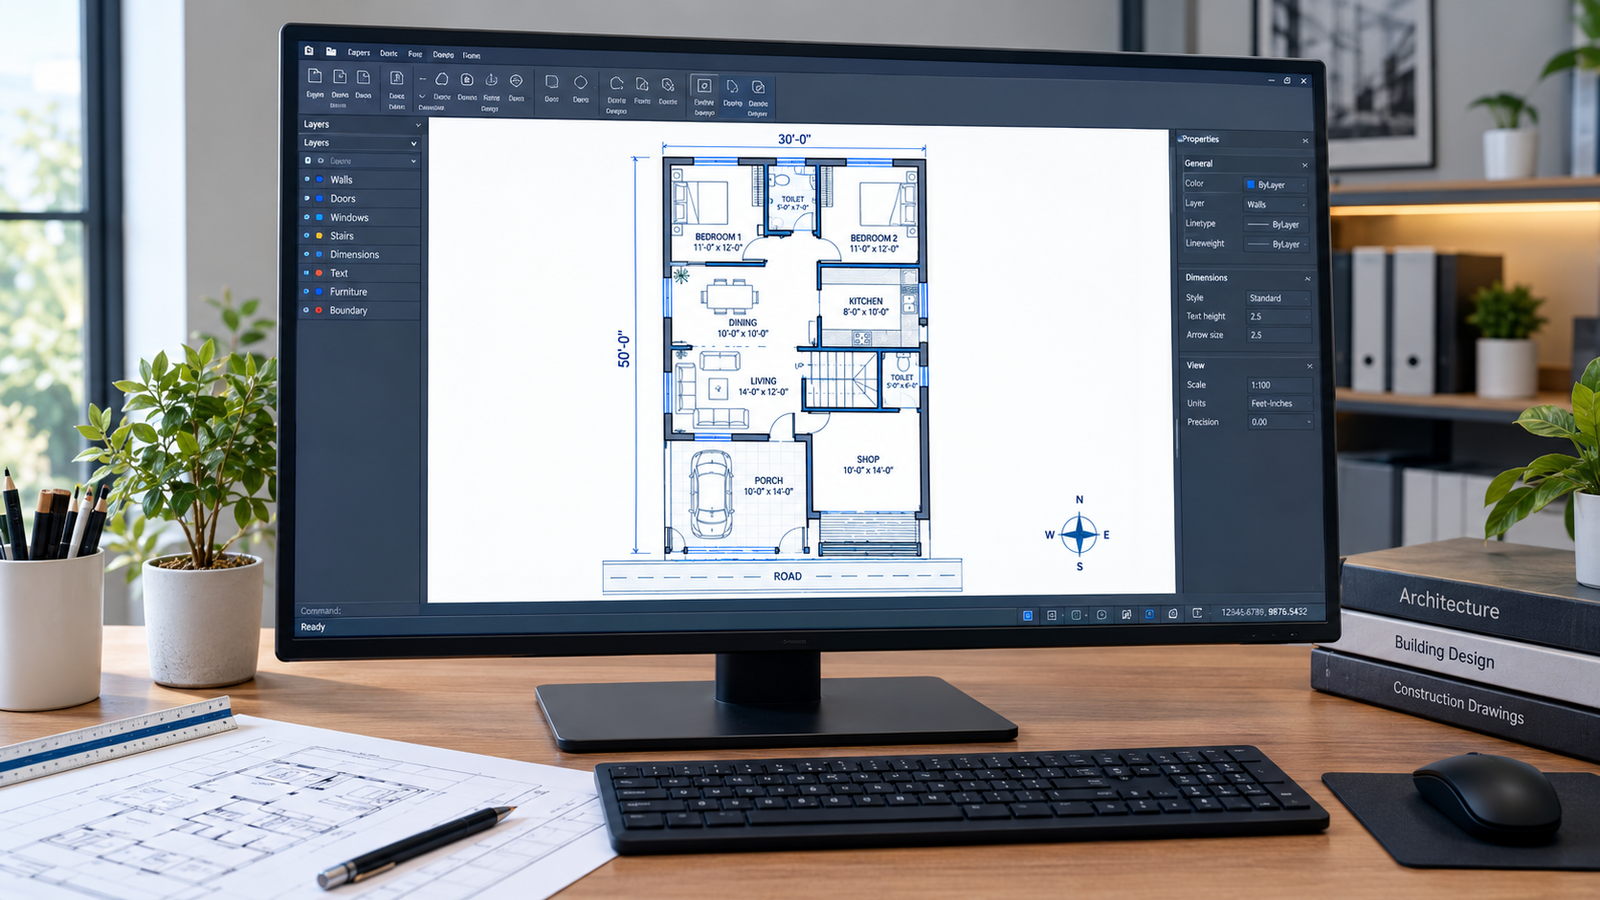
AutoCAD is commonly used for preparing detailed 2D architectural drawings.
It is useful for creating walls, dimensions, doors, windows, annotations, and other drafting elements.
For beginners, learning basic commands such as LINE, OFFSET, TRIM, EXTEND, MOVE, COPY, and DIM can be helpful when working with architectural drawings.
For a 2D architectural drawing, CAD software can be used to create walls, openings, dimensions, annotations, and other elements. If you are new to CAD drafting, our guide to AutoCAD basics for beginners can help you understand the essential tools and workflow.
For detailed 2D architectural drawings, AutoCAD floor plan tools can be used to create accurate floor plans with walls, doors, windows, dimensions, and other drawing elements.
Revit
Revit can be useful when the project requires BIM-based modeling and coordination.
An existing building can be developed into a digital building model when sufficient survey information is available.
SketchUp
SketchUp can be useful for developing a quick three-dimensional representation of an existing or proposed space.
It is particularly useful when the project requires visual communication rather than only a technical 2D plan.
Laser Measurement and Scanning
Laser distance meters and scanning technologies can improve the speed and accuracy of building surveys.
For larger or more complex buildings, advanced scanning or LiDAR-based methods may be considered where appropriate.
However, the technology used should match the accuracy and documentation requirements of the project.
Where Are Existing Floor Plans Used?
Existing floor plans are useful in many situations beyond simple home renovation.
1. Home Renovation
Homeowners may want to modify their kitchen, bedroom, living room, bathroom, staircase, or other spaces.
The existing floor plan provides the base information needed to study possible changes.
2. Remodeling Projects
Remodeling may involve changing room sizes, improving circulation, creating open spaces, or reorganizing the internal layout.
The existing drawing helps designers understand what is currently available.
3. Building Extensions
When additional floor area is proposed, the existing building needs to be documented first.
The existing plan can help designers understand the relationship between the current building and the proposed extension.
4. Interior Design
Interior designers can use existing floor plans to study furniture placement, circulation, storage, lighting requirements, and functional zoning.
5. Property Documentation
A documented floor plan can help owners understand the physical arrangement of a property.
However, a drawing prepared for general planning should not automatically be treated as legal or approved documentation unless it has been prepared and verified for that specific purpose.
6. Restoration Projects
Older buildings may have undergone several changes over time.
An existing floor plan can help document the current condition before restoration or adaptive reuse work begins.
Existing building documentation can also support retrofit planning, where existing structures are evaluated before improvements to functionality, safety, or efficiency are designed.
7. Space Planning
Commercial offices, shops, clinics, studios, and other spaces may need layout improvements.
An existing plan allows designers to evaluate how the current area is being used and where changes may be possible.
Existing Floor Plan for Renovation Projects
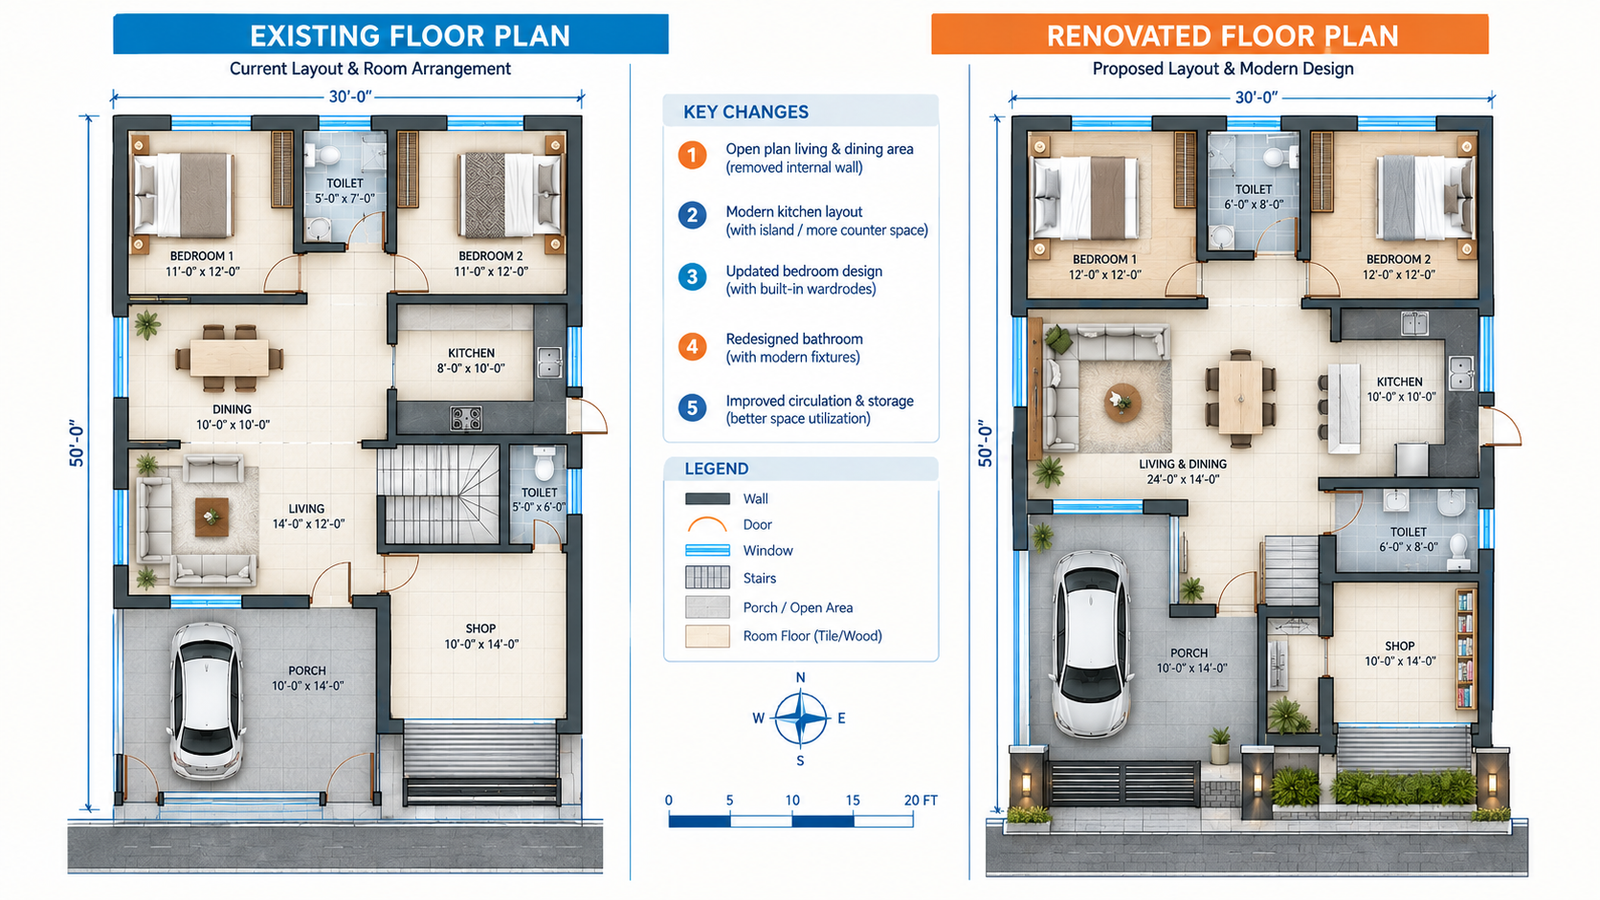
One of the most common uses of an existing floor plan is renovation.
Suppose a homeowner wants to convert a small separate kitchen and dining area into a more connected space.
Before preparing the new layout, the designer needs to understand:
- Existing wall positions
- Door and window locations
- Column positions
- Plumbing connections
- Electrical points
- Available circulation space
- Structural limitations
- Natural light and ventilation
The existing floor plan brings these conditions together in one drawing.
The designer can then prepare a proposed floor plan showing the intended changes.
This approach makes the difference between the existing and proposed layouts much easier to communicate.
If you are comparing an existing layout with ideas for a new residential design, our guide to modern house plans also covers practical considerations such as room planning, circulation, ventilation, parking, and future expansion.
In renovation workflows, existing, demolished, and new construction information can be managed together to help compare the current condition with proposed changes. Autodesk also documents this approach through its renovation tools.
How to Check the Accuracy of an Existing Floor Plan
Accuracy is one of the most important aspects of an existing floor plan.
A visually attractive drawing is not enough if the dimensions do not match the actual building.
Consider the following checks:
Check Overall Dimensions
Measure the external dimensions of the building and compare them with the total dimensions shown on the drawing.
Check Room Dimensions
Room dimensions should be checked individually.
Do not assume that all rooms are perfectly rectangular, especially in older buildings.
Check Wall Thickness
Where practical, verify wall thickness rather than estimating it.
Check Door and Window Positions
Confirm that openings are located at the correct distances from corners and adjacent walls.
Check Staircase Dimensions
For multi-level buildings, verify staircase width, position, direction, and available landing space.
Check Site Conditions
The drawing should reflect significant deviations from the assumed or previously documented layout.
If the building has been extended or modified over the years, these changes should be recorded.
Common Mistakes When Preparing an Existing Floor Plan
Several mistakes can reduce the usefulness of an existing floor plan.
Check Overall Dimensions
Measure the external dimensions of the building and compare them with the total dimensions shown on the drawing.
Mistake 1: Using Old Drawings Without Site Verification
Old drawings may not represent the building as it currently exists.
Previous owners or occupants may have modified walls, openings, rooms, or services.
Mistake 2: Estimating Dimensions
Guessing dimensions can create problems later.
Measurements should be taken wherever accuracy is important.
Mistake 3: Ignoring Structural Elements
A wall should not automatically be treated as removable.
Structural conditions should be verified by a qualified professional before significant alteration work.
Mistake 4: Forgetting Services
Electrical, plumbing, drainage, HVAC, and other services can influence renovation decisions.
Where relevant, these should be documented.
Mistake 5: Not Checking the Final Drawing
Even after drafting is complete, the plan should be compared with the site measurements.
A final verification can help identify inconsistencies before the drawing is used for design.
Existing Floor Plan and Building Approval
An existing floor plan may also be relevant when dealing with building documentation, renovation permissions, or approval-related work.
However, the exact requirements depend on the location, type of project, existing approvals, and the authority responsible for building regulations.
A drawing prepared for internal planning should not automatically be considered an approved building plan.
For any approval or legal documentation, the required drawings and supporting documents should be prepared according to the applicable local regulations and verified by the appropriate professional.
Benefits of Having a Detailed Existing Floor Plan
A well-prepared existing floor plan can provide several practical benefits:
- Creates a clear record of the current building
- Makes renovation planning easier
- Helps identify spatial limitations
- Improves communication between professionals and homeowners
- Provides a base for proposed floor plans
- Supports interior planning
- Helps compare existing and proposed layouts
- Can reduce measurement-related confusion
- Makes future modifications easier to document
- Helps organize information about the existing property
The biggest advantage is simple: everyone involved in the project has a clearer understanding of the starting condition.
Practical Example of an Existing Floor Plan
Consider an existing two-bedroom house that has:
- Two bedrooms
- One living room
- One kitchen
- Two bathrooms
- One staircase
- A small utility area
The homeowner wants to create a larger living and dining space.
The designer should first document the existing building.
The existing floor plan would show the current walls, room dimensions, doors, windows, staircase, columns, and other relevant elements.
After studying these conditions, the designer can prepare a proposed floor plan.
The proposed drawing may show a modified partition arrangement, revised furniture layout, or other changes.
Before finalizing the design, the proposed modifications should be checked against structural, building-service, safety, and local regulatory requirements.
This simple example shows why an existing floor plan should come before major renovation decisions.
Existing Floor Plan for Architects, Engineers and Students
Existing floor plans are also useful for learning architectural drafting.
Students can practice reading a real or sample existing plan and identify:
- Wall thickness
- Room dimensions
- Door swings
- Window positions
- Circulation paths
- Staircase arrangement
- Dimensions
- Architectural symbols
- Structural elements
For AutoCAD learners, an existing floor plan can also become a practical exercise.
Instead of drawing random shapes, students can use a measured plan to practice commands such as LINE, OFFSET, TRIM, EXTEND, COPY, MOVE, and DIM.
This creates a stronger connection between drafting commands and real architectural documentation.
Existing Floor Plan vs As-Built Drawing
The terms existing floor plan and as-built drawing are sometimes used in similar contexts, but they do not always mean exactly the same thing.
An existing floor plan generally focuses on documenting the current layout of a building.
An as-built drawing can refer more broadly to documentation showing how a building or component was actually constructed, including changes made during construction.
The exact terminology and documentation requirements can vary from one project to another.
For renovation work, the important point is that the drawing should accurately communicate the relevant existing conditions.
Tips for Preparing a Professional Existing Floor Plan
If you are preparing an existing floor plan, keep the following points in mind:
- Measure before drawing.
- Use a consistent drawing scale.
- Keep dimensions clear and readable.
- Use standard architectural symbols where appropriate.
- Separate drawing elements using suitable layers.
- Mark important existing conditions clearly.
- Use photographs as supporting references.
- Check the drawing against actual site measurements.
- Do not assume structural conditions without verification.
- Keep the existing and proposed drawings clearly separated.
A clean drawing is easier to understand, but accuracy should always come before appearance.
Final Thoughts
An existing floor plan is much more than a simple drawing of rooms and walls. It is a record of the building’s current condition and an important starting point for renovation, remodeling, interior planning, extension, and further architectural design.
The quality of the final design depends partly on how accurately the existing conditions are understood.
A properly measured and clearly documented floor plan helps architects, engineers, designers, contractors, and homeowners communicate more effectively. It also makes it easier to compare the current condition with a proposed design and identify possible limitations before construction begins.
If you are planning a renovation or remodeling project, start by documenting what already exists. Measure the building carefully, record important architectural and service elements, verify the information on site, and then use the existing floor plan as the base for developing the proposed design.
For structural modifications, building approvals, and construction decisions, the drawing should be reviewed and verified by the appropriate qualified professional according to the requirements of the project and local regulations.
A good existing floor plan does not simply show where things are. It helps the entire design team understand what exists, what can be changed, and what needs further investigation before work begins.
Frequently Asked Questions
What is an existing floor plan?
An existing floor plan is a scaled drawing that represents the current layout and relevant physical conditions of an already constructed building.
Why is an existing floor plan needed for renovation?
It provides a documented starting point for understanding the current building before changes are proposed.
Who can prepare an existing floor plan?
Depending on the project, an architect, architectural drafter, engineer, survey professional, or other suitably qualified person may prepare the drawing. The required professional involvement depends on the project’s complexity and local requirements.
Can I create an existing floor plan myself
For simple documentation or learning purposes, a homeowner can create a basic measured plan. However, professional renovation, structural modification, approval, or legal documentation may require verification and preparation by an appropriately qualified professional.
What should be measured in an existing floor plan?
Important measurements can include overall building dimensions, room sizes, wall thicknesses, door and window locations, staircase dimensions, structural elements, and relevant building services.
Is an existing floor plan the same as a proposed floor plan?
No. An existing floor plan represents the current building, while a proposed floor plan represents the intended future layout.
Can an existing floor plan be used for interior design?
Yes. It can provide a useful base for furniture planning, circulation studies, space zoning, storage planning, and interior layout development.
Is an existing floor plan required for every renovation?
Not necessarily for every minor change, but it becomes increasingly useful as the project becomes more complex. Major renovations, extensions, layout changes, and projects involving multiple professionals generally benefit from accurate existing-condition documentation.