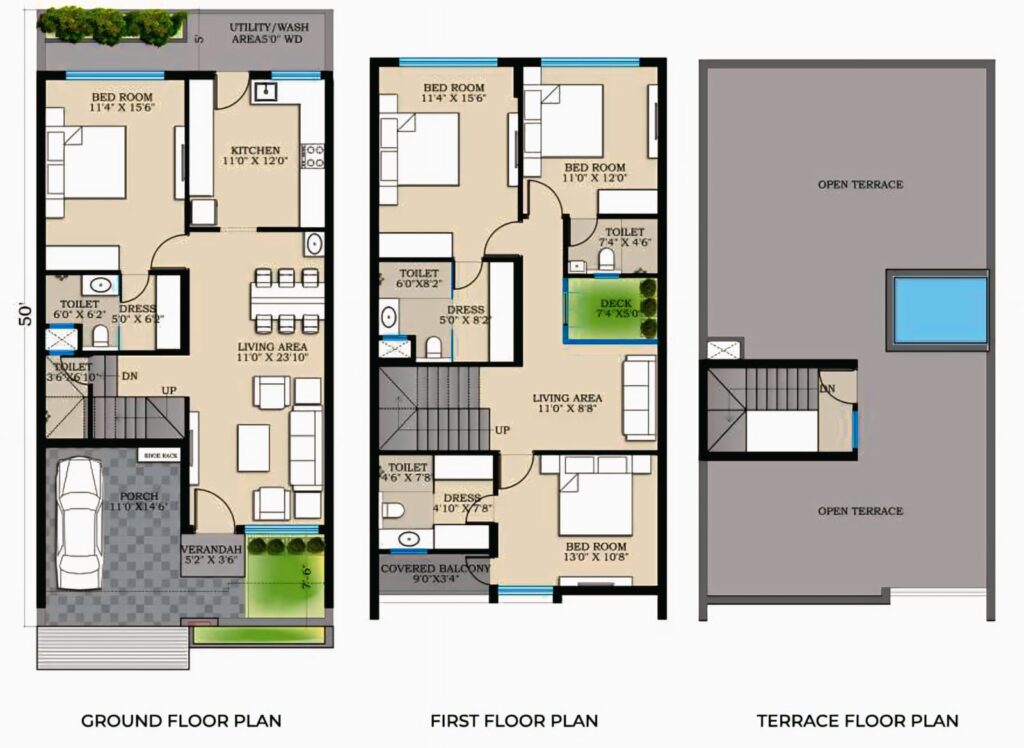
23×50 East Facing 4BHK House Plan
23×50 East Facing 4BHK House Plan | 1166 Sqft Plot | Detailed Floor Plan and Area Statement Overview of the […]

Explore modern House Plans, 2D floor plans, 3D house designs, small house plans, duplex house plans, bungalow designs, elevation drawings, and complete residential building layouts. Learn practical planning ideas with AutoCAD drawings and construction guidance.
23×50 East Facing 4BHK House Plan | 1166 Sqft Plot | Detailed Floor Plan and Area Statement Overview of the […]
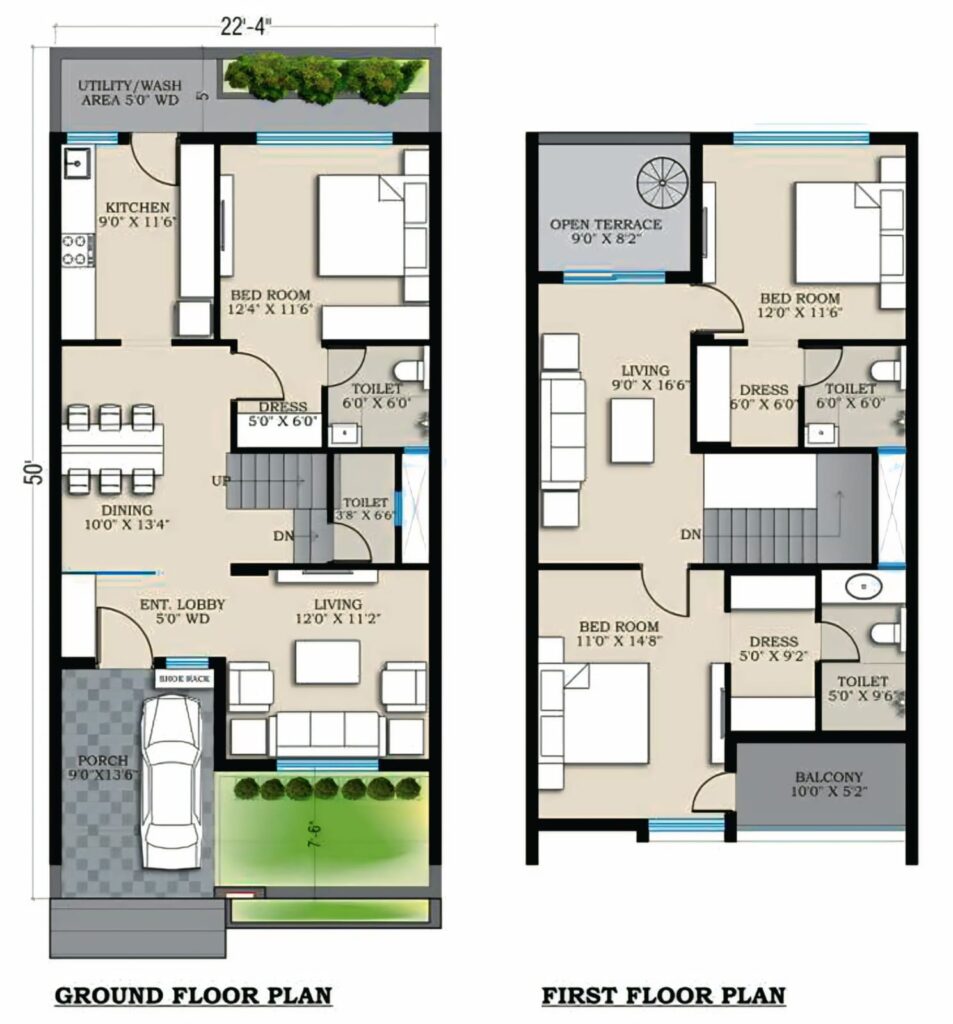
22×50 North Facing 3BHK House Plan | Modern G+1 Bungalow Design Overview of the 22×50 North Facing 3BHK House Plan
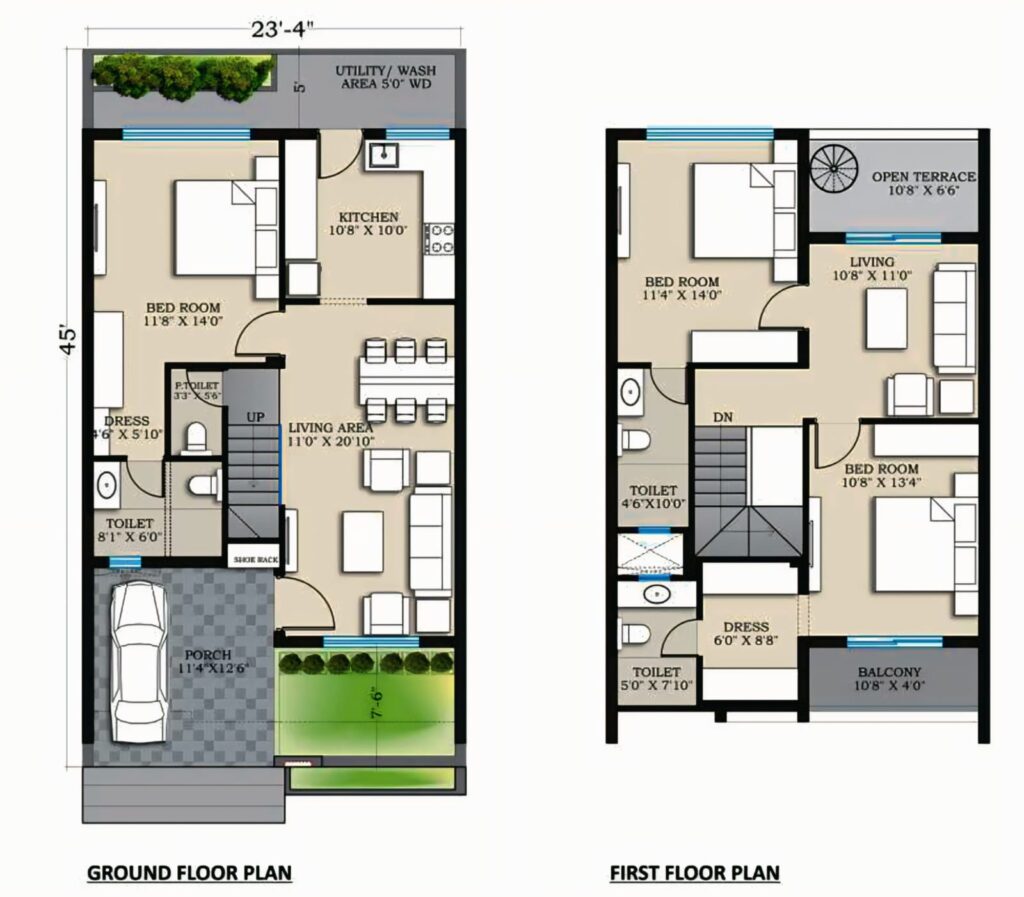
23×45 west facing 3bhk house plan is a modern G+1 bungalow design ideal for a 1050 sqft residential plot in
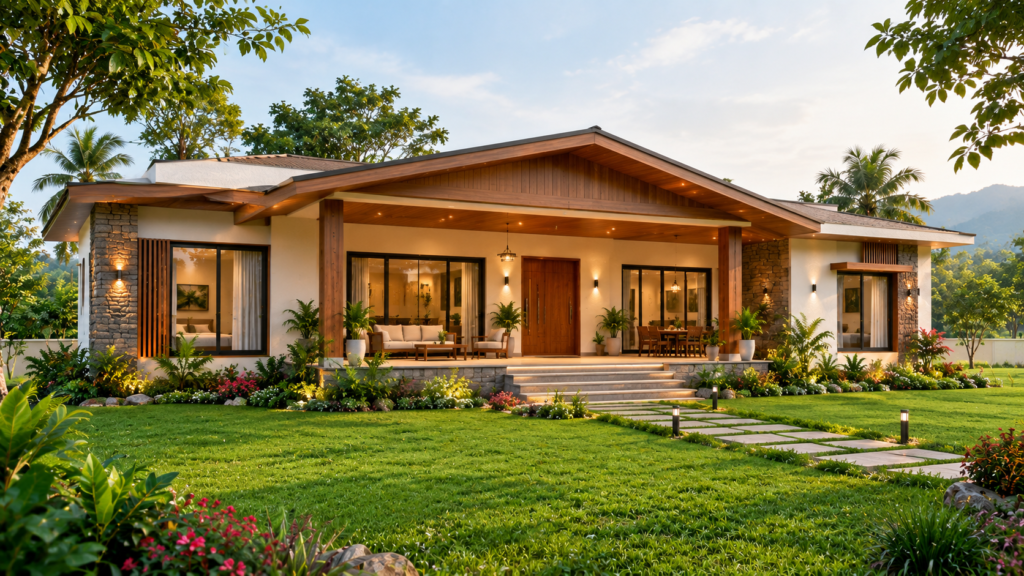
Farmhouse Plans: Complete Guide to Beautiful, Practical & Modern Farmhouse Designs Farmhouse Plans are the foundation of a comfortable, functional,
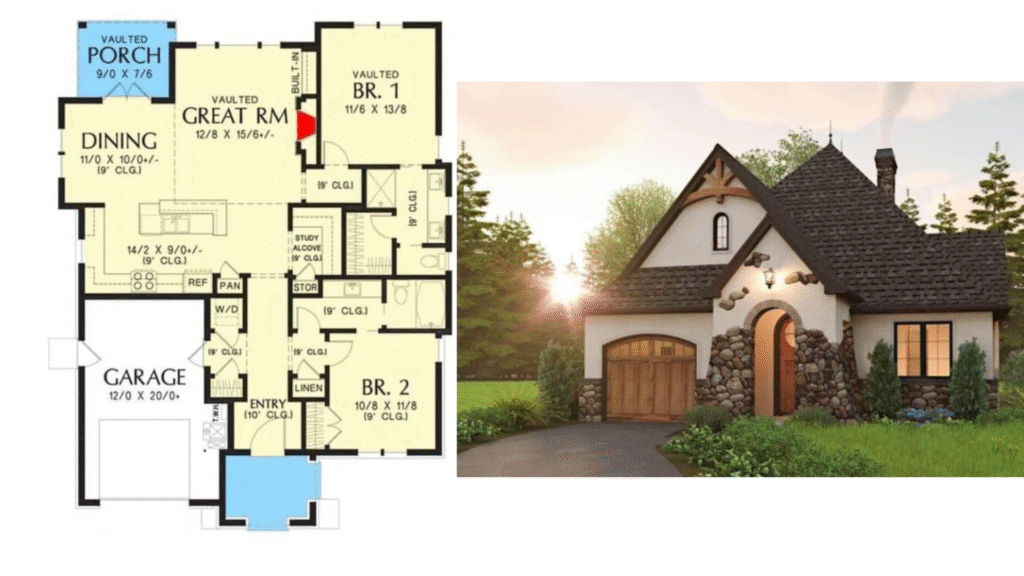
🏡 Single House Floor Plan – A Complete Guide with Design Ideas Introduction A single house floor plan is a
Modernist House Plans: A Practical Guide to Planning a Simple and Functional Home A modernist house is not simply a
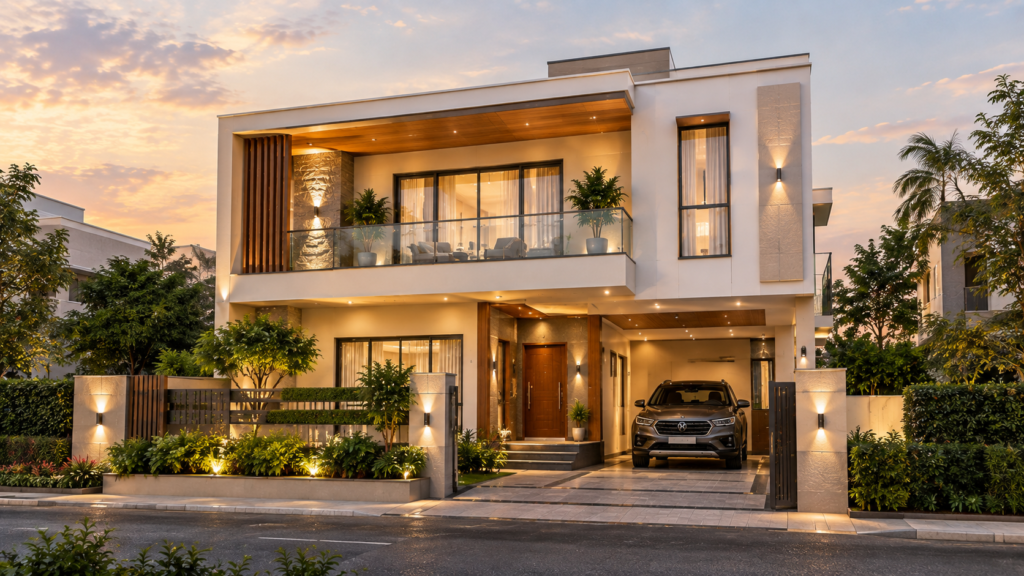
Duplex Building Plan: Complete Guide for Modern Duplex House Design Planning a duplex house is a little different from planning
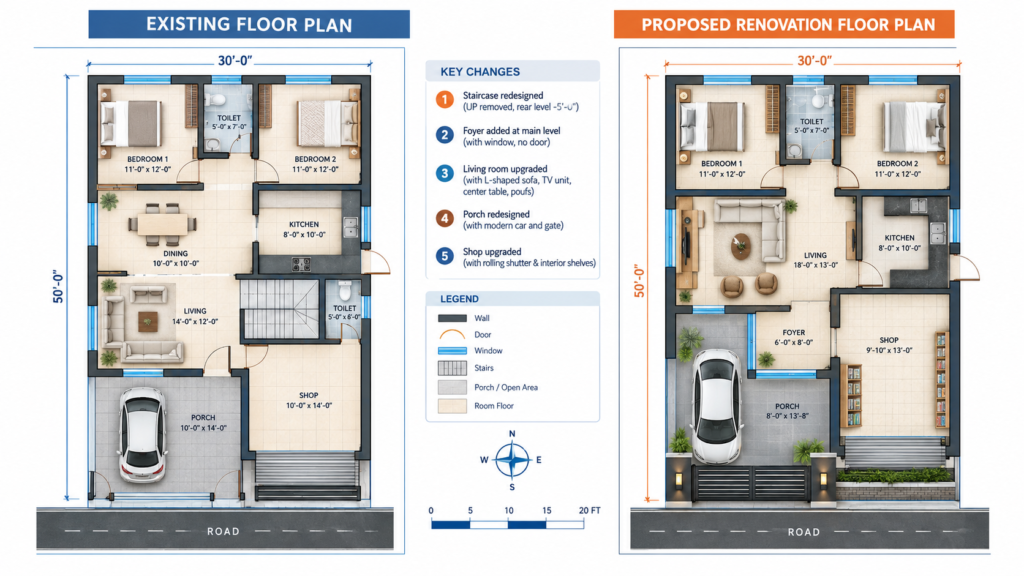
Existing Floor Plan: Complete Guide for Renovation, Remodeling and Building Design When a building is already constructed, the first step
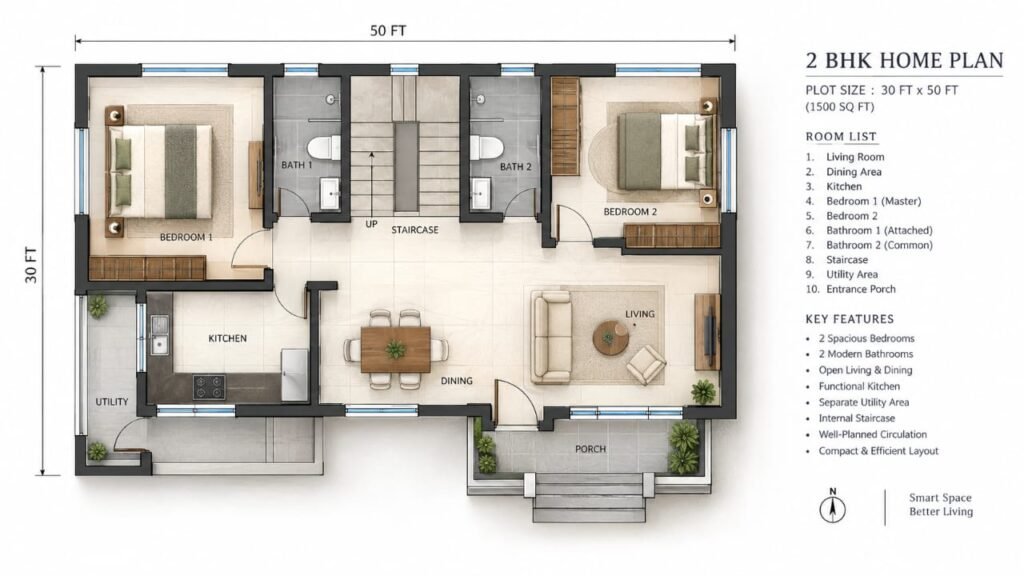
Architectural Floor Plan Drawings: Complete Guide to Planning, Design and Construction Architectural floor plan drawings are one of the most
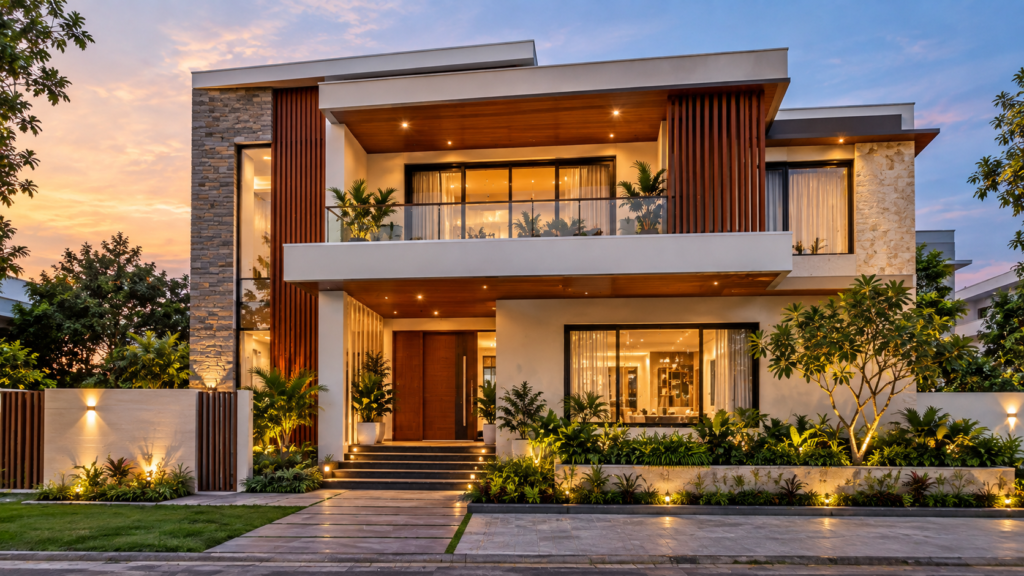
Modern House Plans: Complete Guide for Every Indian Home (2026) Modern house plans are becoming the first choice for many
Architecture, AutoCAD, house plans and civil engineering resources for practical learning and design guidance.
Have a question or suggestion?
© 2026 MS Design Hub. All Rights Reserved.