
5BHK East Facing House Plan for Irregular Shape Plot | G+1 Floor Plan
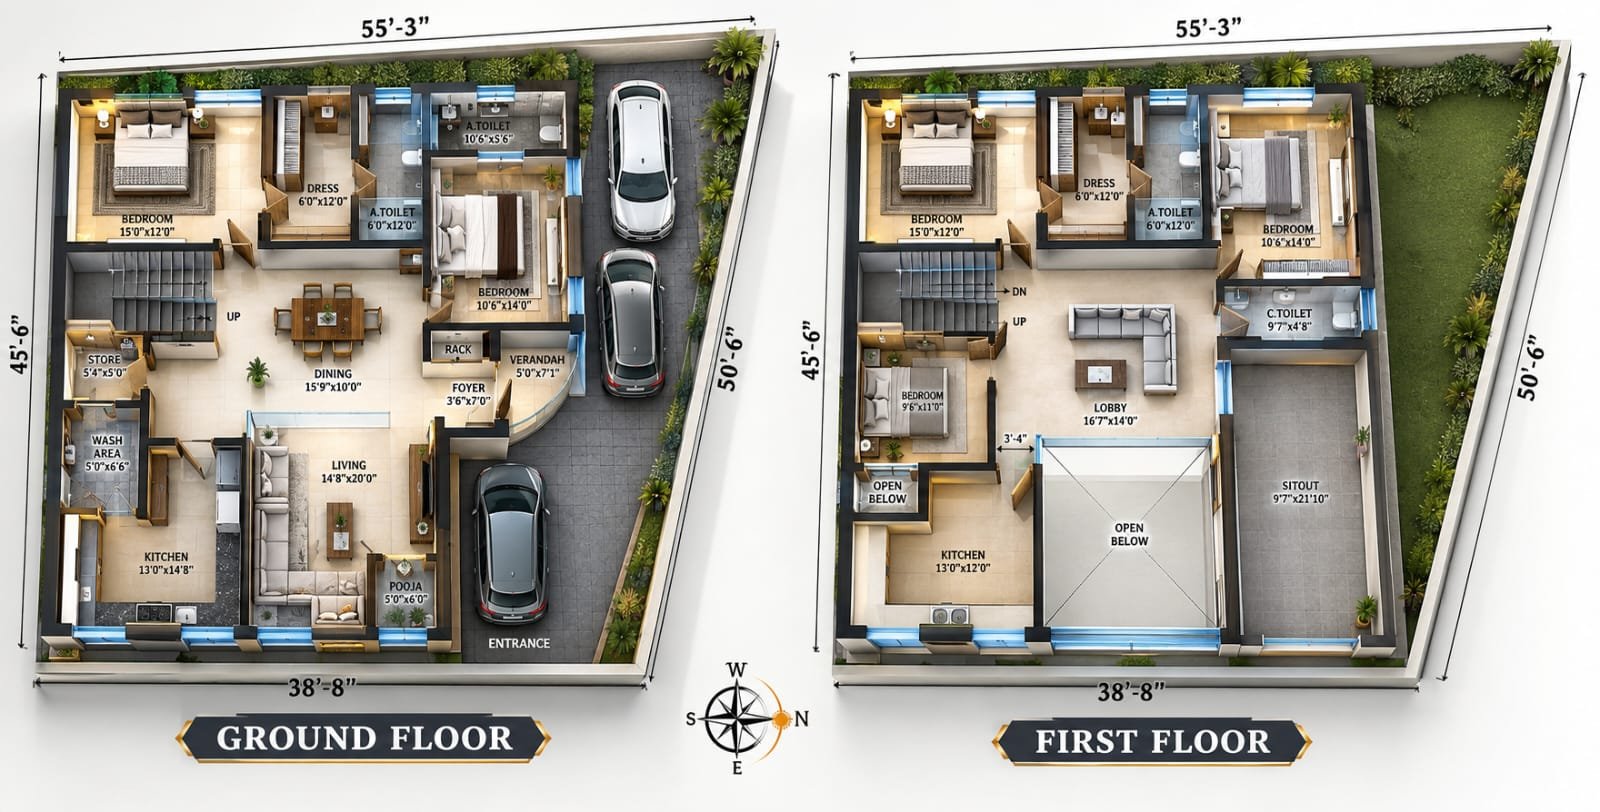
If you have an irregular-shaped plot and are looking for a spacious house design with enough bedrooms for a large family, this 5BHK East Facing House Plan can be a practical option. The design shown here is planned as a G+1 house, with two bedrooms on the ground floor and three bedrooms on the first floor, making a total of 5 bedrooms.
The plot has an irregular shape, with approximate dimensions of 55′-3″ at the front/top side, 38′-8″ at the bottom, 45′-6″ on one side and 50′-6″ on the other side. Instead of treating the irregular shape as a limitation, the layout uses the available space for bedrooms, living areas, parking, kitchen, toilets, staircase and an open sitout.
This house plan is particularly suitable for families who want a combination of comfortable family spaces, multiple bedrooms, parking and an independent upper-floor layout.
If you are also exploring compact east-facing layouts, you can check our 22×45 East Facing 3BHK House Plan for another practical residential design.
Irregular Plot House Plan – Plot Details
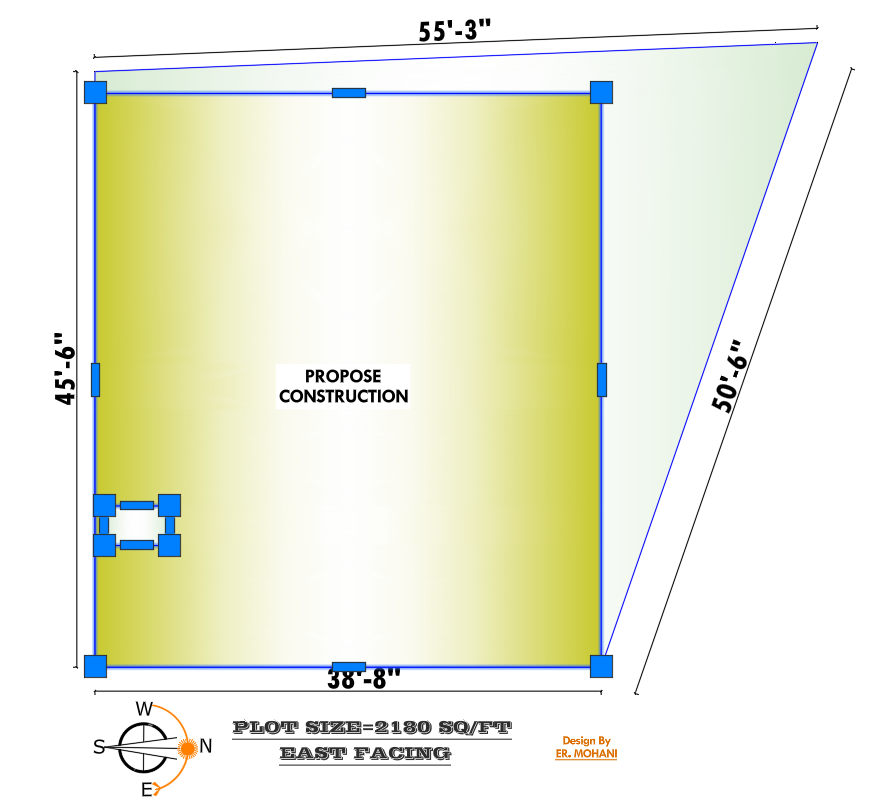
The main highlight of this design is its irregular-shaped plot. Unlike a regular rectangular plot, the side boundaries are not equal, which requires careful planning to avoid unnecessary leftover spaces.
The approximate plot dimensions shown in the plan are:
- Top side: 55′-3″
- Bottom side: 38′-8″
- Left side: 45′-6″
- Right side: 50′-6″
- Plot shape: Irregular
- Facing: East
- House type: G+1
- Total bedrooms: 5
- Ground floor bedrooms: 2
- First floor bedrooms: 3
- Parking: Available
- Kitchen: Ground and first floor
- Toilets: Multiple attached/common toilets
- Staircase: Internal staircase
Note: Since this is an irregular plot, the exact plot area cannot be determined only from the four displayed dimensions. The actual site area should be confirmed from the property documents and a site survey before construction.
Because the plot is irregular, the exact dimensions and setbacks should be checked according to the actual site before construction.
The wider 55′-3″ side provides additional planning flexibility, while the narrower 38′-8″ east-facing front creates an interesting opportunity to organize the entrance, porch and parking efficiently.
Before finalizing a house layout, it is useful to understand the important factors covered in our guide to Modern House Plans.
East Facing Irregular Plot House Plan
This is an east-facing 5BHK house plan, with the main entrance provided from the wider open side shown at the front/east. The plan is divided into two floors to accommodate five bedrooms without making the individual rooms feel unnecessarily compact.
The distribution is:
Ground Floor – 2 Bedrooms
First Floor – 3 Bedrooms
This arrangement makes the house suitable for a larger family while also providing privacy between the two levels.
Ground Floor 5BHK House Plan Layout
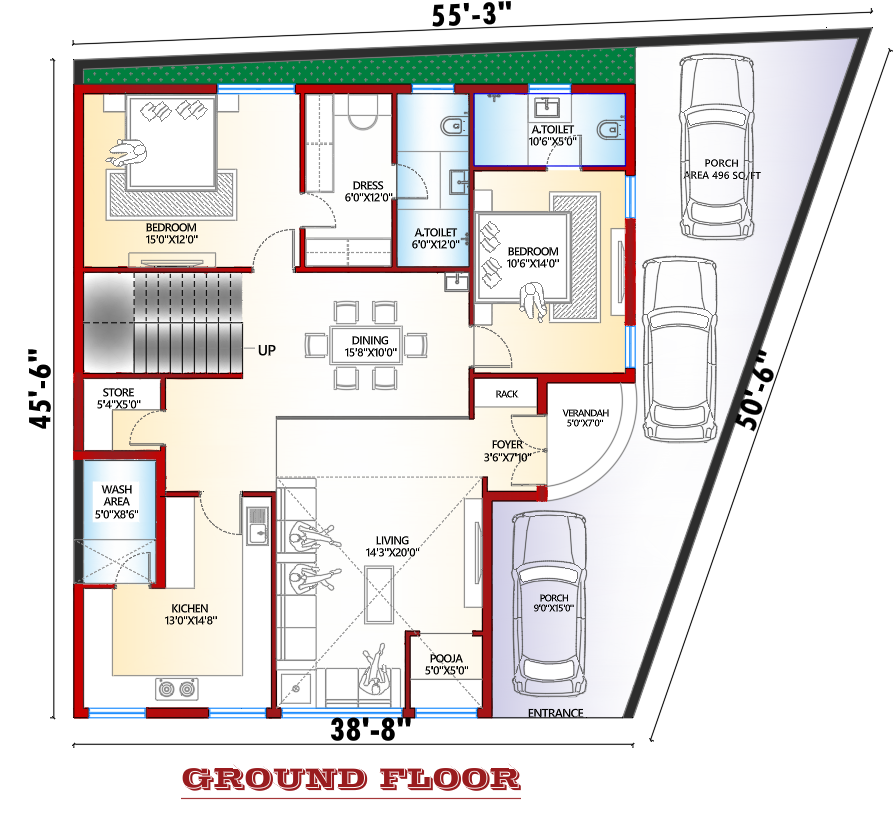
The ground floor has been planned with a combination of private bedrooms and spacious common areas. It includes 2 bedrooms, living room, dining area, kitchen, pooja room, store, wash area, toilets, foyer, verandah and parking/porch spaces.
1. Living Room – 14'-3" × 20'-0"
The living room is one of the major spaces on the ground floor. At approximately 14′-3″ × 20′-0″, it provides enough room for comfortable seating and family interaction.
Its location near the entrance makes it convenient for welcoming guests without disturbing the private bedroom areas.
2. Foyer – 3'-6" × 7'-0"
The ground floor includes a spacious living area measuring approximately 14′-3″ × 20′-0″ as shown in the drawing.
The living room is positioned toward the front portion of the house and connects naturally with the foyer and other areas.
Large furniture such as a sofa set, centre table and TV unit can be arranged without making the circulation uncomfortable.
3. Dining Area – 15'-8" × 10'-0"
The dining space measures approximately 15′-8″ × 10′-0″ and is centrally positioned between the living and other functional areas.
This arrangement allows the dining area to work as a connecting space between the living room, kitchen and bedroom areas.
4. Kitchen – 13'-0" × 14'-8"
The ground-floor kitchen is approximately 13′-0″ × 14′-8″, providing a generous working area.
The kitchen has sufficient room for:
- Kitchen platform
- Refrigerator
- Storage cabinets
- Cooking area
- Sink
- Additional utility requirements
Its position close to the dining area also makes serving meals convenient.
5. Pooja Room – 5'-0" × 5'-0"
A dedicated 5′ × 5′ pooja room is provided on the ground floor.
Having a separate pooja space is useful for families who prefer a dedicated area for daily prayer and religious activities.
6. Ground Floor Bedroom 1 – 15'-0" × 12'-0"
The first ground-floor bedroom is approximately 15′ × 12′. This is a comfortable bedroom size and can accommodate a double bed, wardrobe, side tables and other furniture.
The room is positioned toward the rear/side portion of the plan, helping provide more privacy.
7. Dress Area – 6'-0" × 12'-0"
A dedicated 6′ × 12′ dressing area is connected with the bedroom arrangement.
This provides additional storage and changing space while keeping wardrobes and dressing activities separate from the main sleeping area.
8. Ground Floor Bedroom 2 – 10'-6" × 14'-0"
The second bedroom measures approximately 10′ 6″× 14′.
This room can be used as a children’s bedroom, guest bedroom or another family bedroom depending on the owner’s requirements.
9. Toilets
The ground floor includes multiple toilet spaces. The drawing shows:
- Approximately 6′ × 12′ toilet near the dressing area
- Approximately 10′-6″ × 5′-0″ toilet in the upper portion of the plan
Providing multiple toilets on the ground floor helps improve convenience for a larger family.
10. Store – 5'-4" × 5'-0"
A compact 5′-4″ × 5′-0″ store room is provided near the staircase.
It can be used for household storage, cleaning materials, seasonal items or other belongings.
11. Wash Area – 5'-0" × 8'-6"
The ground floor also includes a dedicated 5′ × 8′-6″ wash area.
Keeping the washing/utility function separate from the kitchen and living areas can make everyday household activities more organized.
12. Staircase
The staircase is positioned toward the side/central portion of the ground floor and provides access to the first floor.
Its placement also helps separate the circulation area from the main living spaces.
13. Verandah and Porch
The entrance side includes a verandah of approximately 5′ × 7′, along with porch/parking areas.
Because the plot has a sloping right boundary, the parking zone follows the available shape instead of forcing the plot into a rectangular layout.
The drawing shows provision for multiple cars, making this design useful for a family with more than one vehicle.
First Floor Plan
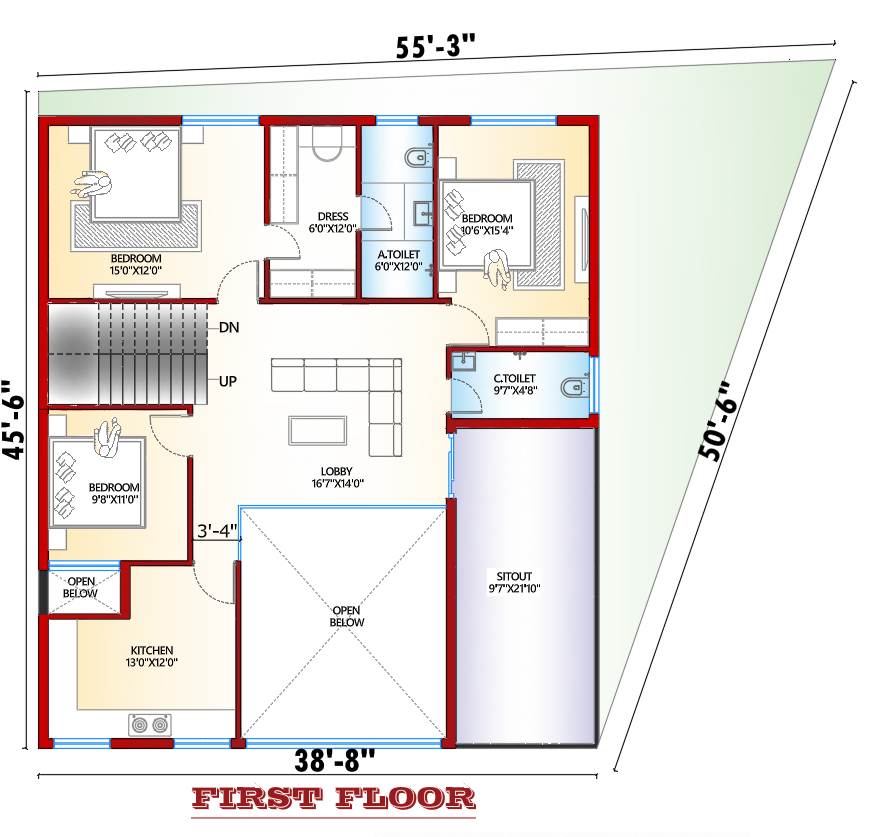
The first floor increases the bedroom capacity of the house and provides 3 bedrooms along with a spacious lobby, kitchen, toilet, sitout and open-to-below area.
Therefore, when the ground floor and first floor are combined, the complete house becomes a 5BHK G+1 house plan.
1. First Floor Bedroom 1 – 15'-0" × 12'-0"
The first bedroom on the first floor is approximately 15′ × 12′.
It has an adjoining dressing space and toilet arrangement, making this portion suitable for a private family bedroom.
The room can comfortably accommodate a bed, wardrobe and additional furniture.
2. Dress Area – 6'-0" × 12'-0"
The first-floor bedroom arrangement includes a 6′ × 12′ dressing area.
This dedicated space can be used for wardrobes, dressing mirrors and storage.
3. First Floor Bedroom 2 –10'-6" × 15'-4"
The upper-right bedroom is shown at approximately 10′-6″ × 15′-4″.
The room receives an open-side location along the irregular boundary, creating a different character compared with a conventional rectangular house plan.
4. First Floor Bedroom 3 – 9'-8" × 11'-0"
Another bedroom is provided toward the lower-left portion of the first floor.
It measures approximately 9′-8″ × 11′-0″ and can be used as a children’s bedroom, guest bedroom or additional family bedroom.
5. First Floor Toilet – 6'-0" × 12'-0"
The first floor also includes a common toilet measuring approximately 9′-7″ × 4′-8″.
This toilet can conveniently serve the lobby and other first-floor spaces.
7. Lobby – 16'-7" × 14'-0"
One of the attractive features of the first floor is the large 16′-7″ × 14′-0″ lobby.
The lobby works as a family sitting area and circulation space between the bedrooms, kitchen and other portions of the floor.
It can accommodate a sofa arrangement, TV unit or informal family seating.
8. Open-to-Below Area
The center of the first floor contains a large open-to-below area.
This opening connects the first floor visually with the ground floor and allows the staircase/living zone to feel more spacious.
An open-to-below space can also improve the sense of volume inside a G+1 house, although its structural design should be finalized by the architect and structural engineer.
9. First Floor Kitchen – 13'-0" × 12'-0"
A separate 13′ × 12′ kitchen is provided on the first floor.
This is particularly useful for a large family where the upper floor may need independent day-to-day cooking facilities.
It also provides the possibility of using the first floor more independently from the ground floor.
10. Sitout – 9'-7" × 21'-10"
The ground floor includes multiple toilet spaces. The drawing shows:
- Approximately 6′ × 12′ toilet near the dressing area
- Approximately 10′-6″ × 6′-0″ toilet in the upper portion of the plan
Providing multiple toilets on the ground floor helps improve convenience for a larger family.
Why This Plan Works Well for an Irregular Plot
Designing a house on an irregular plot can be more challenging than designing on a standard rectangular site. However, the shape of this plan shows how the unusual boundary can be incorporated into the layout.
The wider 55′-3″ rear portion provides enough width for bedrooms and internal spaces, while the 38′-8″ front portion creates a comparatively narrower entrance zone.
The 50′-6″ sloping right boundary is used effectively for parking on the ground floor and a sitout/open area on the first floor.
Instead of leaving the irregular portion unused, the design incorporates it into functional spaces.
Since building requirements can vary by location, it is important to check the applicable development and building regulations before finalizing an irregular plot house plan. BIS provides standardized development and building regulations for different states and Union Territories.
Parking Arrangement
The front/east side provides a substantial parking and porch area.
The irregular right boundary actually creates additional depth toward the rear, allowing the parking arrangement to follow the angled boundary.
The drawing indicates space for multiple vehicles, which is an important advantage for a 5BHK house.
Before construction, the exact parking dimensions should be checked according to the vehicle sizes, local building regulations and required setbacks.
East Facing House Plan Design
Since the plot is east facing, the main entrance is planned toward the east/front side as shown in the drawing.
The east-facing orientation can be attractive for homeowners who prefer morning light at the front of the house. However, the final placement of rooms, entrance, staircase, kitchen and other spaces should also consider the site’s actual road position, setbacks, ventilation, structural requirements and local regulations.
If Vastu is important to the homeowner, the final architectural plan can be reviewed separately according to the applicable Vastu principles.
For more information about entrance placement, you can read our guide on Vastu for Main Entrance.
Space Planning for an Irregular Plot
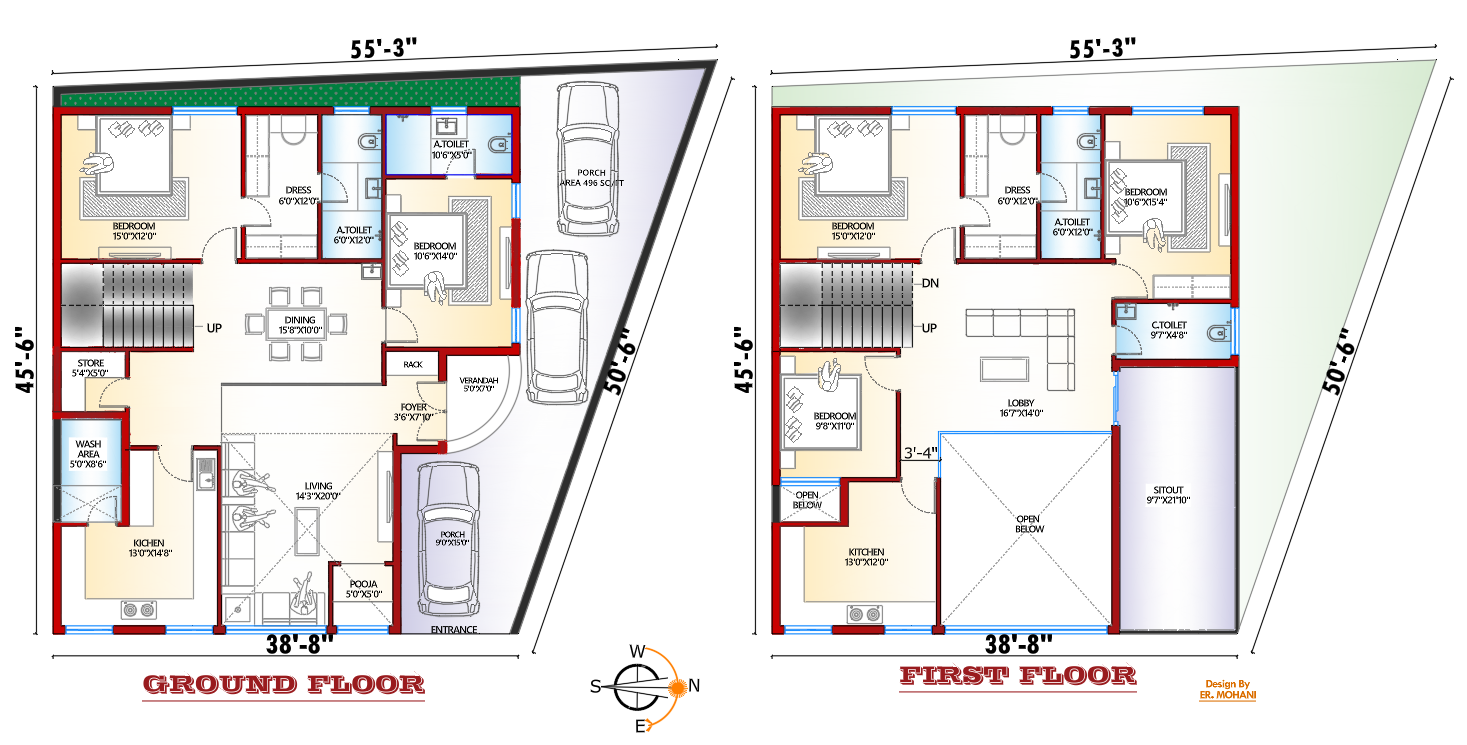
One of the biggest advantages of this design is that it does not try to ignore the irregular shape.
The plot has:
55′-3″ rear width → 38′-8″ front width → 45′-6″ left side → 50′-6″ right sloping side
This variation creates a tapered/irregular geometry.
The plan uses:
- Wider portions for bedrooms and major rooms
- Central areas for living and dining
- Side portions for utility and circulation
- Front area for entrance and parking
- Sloping side for parking/sitout and open space
This approach can help maximize the usable potential of an irregular plot.
Before starting construction, homeowners should check applicable building requirements and construction guidelines. The National Building Code of India provides comprehensive guidance related to building construction, safety, structural design, fire safety and building services.
Natural Light and Ventilation
The plan includes windows/openings along the external walls, while the open-to-below area on the first floor adds another dimension to the internal space.
For actual construction, window sizes and positions should be finalized based on:
- Local climate
- Building setbacks
- Sun orientation
- Cross ventilation
- Neighboring buildings
- Local building bylaws
A proper architectural working drawing should be prepared before construction begins.
Is This a 5BHK House Plan?
Yes. The complete G+1 layout provides 5 bedrooms in total:
2 bedrooms on the ground floor + 3 bedrooms on the first floor = 5BHK.
The plan also includes multiple bathrooms, dressing areas, two kitchens across the floors, living and dining spaces, pooja room, utility/wash area, lobby, sitout, open-to-below space and parking.
This combination makes the layout suitable for a spacious family residence.
If this 5BHK design is planned as a G+1 home, our G+1 House Submission Drawing guide can help you understand the drawings generally required for building approval.
Final Thoughts
This irregular shape plot 5BHK east-facing house plan is a good example of how an unconventional plot can be converted into a functional G+1 residence.
The plot measures approximately 55′-3″ at the rear, 38′-8″ at the front, 45′-6″ along the left side and 50′-6″ along the sloping right side. Instead of treating the angled boundary as a problem, the design uses it for parking, open areas and the first-floor sitout.
With 2 bedrooms on the ground floor and 3 bedrooms on the first floor, the house provides a total of 5 bedrooms along with spacious common areas and useful family facilities.
If you are planning a house on a similar irregular plot, this layout can provide useful inspiration for understanding how different plot widths and angled boundaries can be accommodated in a practical house plan.
If you are planning to construct an independent house, it is also useful to review a homeowner guide covering the building permit process and important considerations for constructing a house.
Note: All room and plot dimensions in this article are approximate and are taken from the provided floor-plan image. Final dimensions, setbacks, structural members, parking requirements and construction details should be verified by a qualified architect/engineer according to the actual site measurement and local building regulations.
Frequently Asked Questions
What is a 5BHK East Facing House Plan?
A 5BHK East Facing House Plan is a home layout with five bedrooms where the main entrance is planned towards the east side of the plot. This design is suitable for families looking for spacious living areas and multiple bedrooms.
Is this 5BHK house plan suitable for an irregular shape plot?
Yes, this G+1 house plan is designed for an irregular shape plot. The layout makes practical use of the available plot area while arranging the rooms across the ground and first floors.
What does G+1 mean in this house plan?
G+1 means the house has a Ground Floor plus one First Floor. In this design, the available spaces are distributed between both floors to provide a comfortable and functional home for a larger family.
How many bedrooms are included in this house plan?
This house plan includes 5 bedrooms, making it suitable for a large family that needs additional private rooms for family members or guests.
What are the benefits of an East Facing house plan?
An East Facing house plan can provide good opportunities for planning the main entrance and living spaces towards the east side. Many homeowners also prefer east-facing layouts because of traditional Vastu planning preferences.
Can this house plan be modified according to the plot?
Yes, the layout can be used as a design reference and modified according to the exact plot dimensions, site conditions, local building regulations, structural requirements, and the homeowner’s needs.
Is Vastu considered in an East Facing 5BHK house plan?
An East Facing house can be planned with Vastu principles in mind, including the placement of the entrance, rooms, kitchen, staircase, and other spaces. However, the final arrangement should be checked according to the exact plot shape and dimensions.
Why choose a G+1 layout for a 5BHK house?
A G+1 layout allows a larger home to be divided between two floors. This can help create better separation between bedrooms, living spaces, family areas, and other rooms while making efficient use of the available plot.