
Vastu for the Main Entrance: Best Direction and Placement
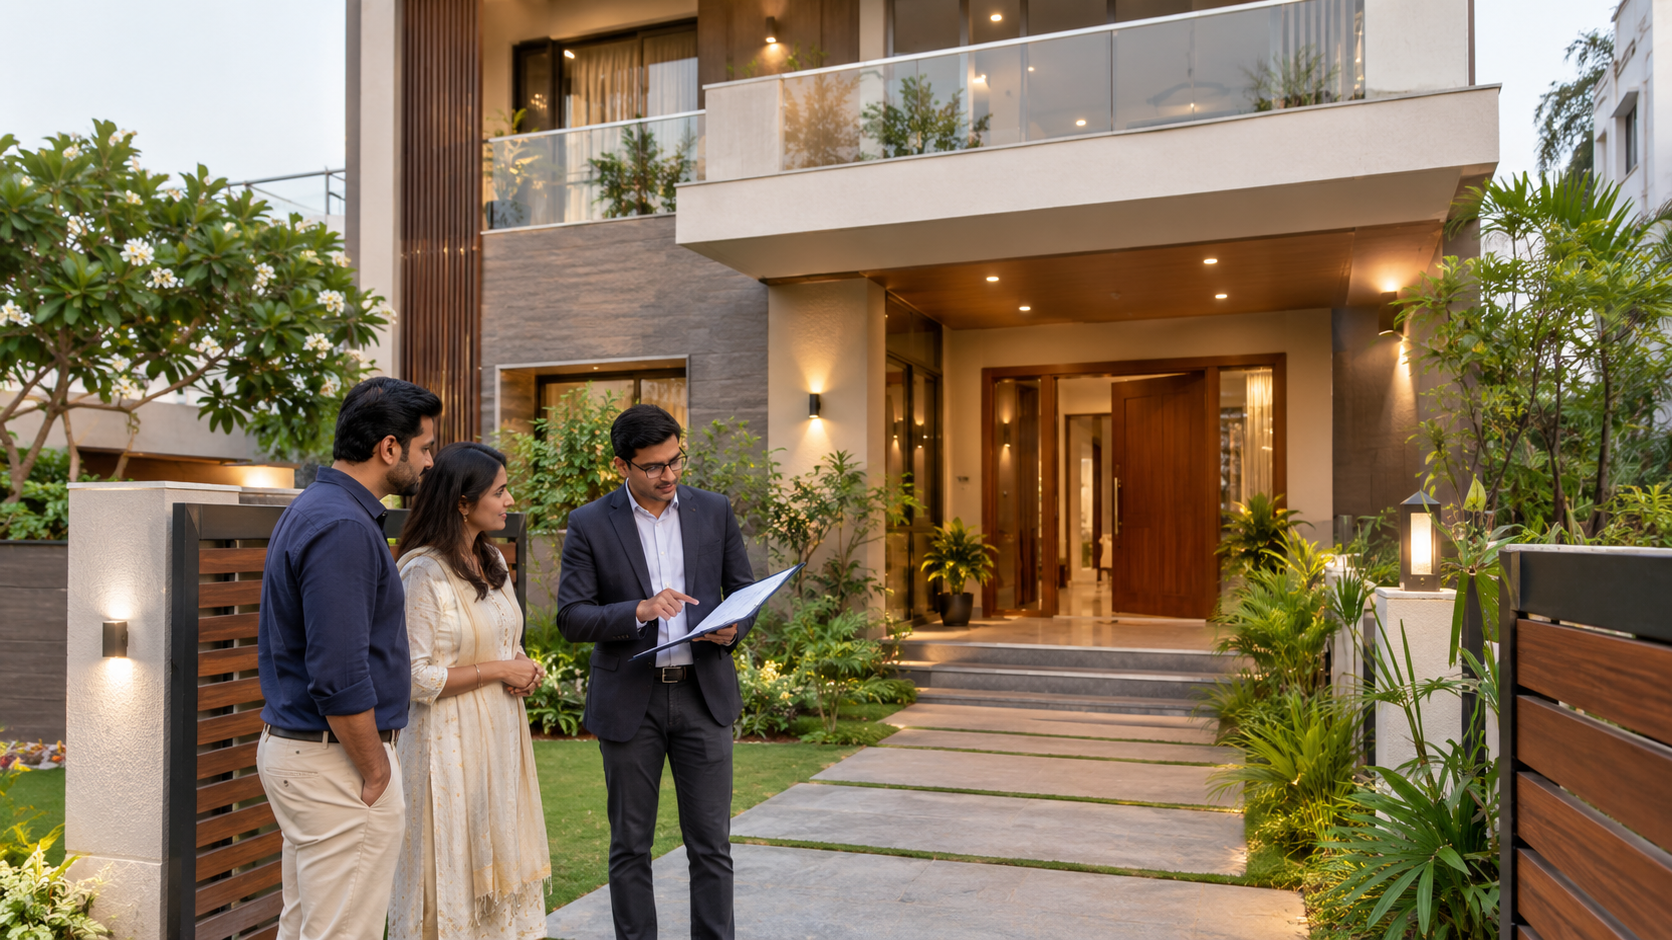
According to Vastu Shastra, the main entrance is one of the most crucial parts of a home. Traditionally, it is considered the primary gateway for energy, movement, light, and opportunities to enter the house. Therefore, in Vastu-compliant home planning, special emphasis is often placed on the direction, location, size, design, and surrounding area of the main door.
A well-planned entrance should not only adhere to Vastu principles but also be practical, secure, well-ventilated, and visually welcoming. By integrating Vastu guidelines with functional architectural planning, one can create a comfortable and inviting entrance in modern home designs.
If you are planning Vastu for the complete house, you can also read our detailed Vastu Shastra for Home guide for room-by-room planning tips.
In this guide, we will explore the ideal direction and placement for the main entrance of a residence, as well as details regarding the entrance area, door positioning, staircase considerations, common mistakes, and practical Vastu tips.
“primary gateway for energy, movement, light, and opportunities…”
Vastu Shastra is a traditional Indian approach to architecture and spatial planning. For readers interested in its traditional concepts and development, the Indira Gandhi National Centre for the Arts (IGNCA) provides educational resources on Vastu Shastra.
What Is the Main Entrance According to Vastu?
Let us first understand what the main entrance is: it is the primary doorway through which residents and guests typically enter the home.
In Vastu Shastra, the entrance is considered a vital transition zone between the external environment and the interior spaces of the house. Therefore, its location should be considered during the initial planning phase of the home, rather than being decided after the floor plan is finalized.
A good entrance should possess the following qualities:
- Easy accessibility from the road
- Convenient movement and access
- Adequate natural light
- Proper airflow (ventilation)
- Sufficient space at the entrance
- A clean and unobstructed pathway
- Good connectivity to the interior circulation areas of the house
Which direction is best for the main entrance?
There is no single direction for the entrance that is automatically the best for every home. The ideal location depends on factors such as the plot’s orientation, the road’s location, the building’s layout, the surrounding area, and the specific zone of the entrance.
Generally, the following four main directions are considered for a home’s entrance:
- East — Generally considered auspicious
- North — Generally considered auspicious
- West — Can be suitable if positioned correctly
- South — Requires careful planning and precise placement
It is important to note that simply stating “an east-facing house means the entrance can be anywhere on the eastern wall” is an oversimplification.
In traditional Vastu planning, the precise placement of the door along that specific side is also crucial.
If you are preparing a complete residential plan, see our guide to G+1 House Submission Drawing for information about floor plans, site plans, elevations and sections.
1. East-Facing Main Entrance
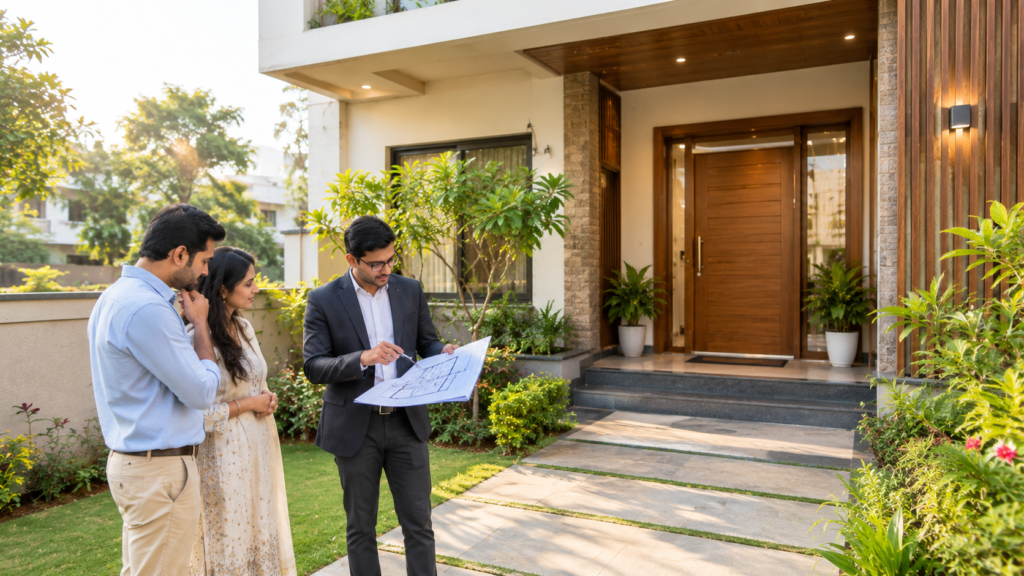
Many homeowners traditionally prefer an east-facing entrance because the east is associated with the rising sun and morning light.
From a practical architectural perspective, an east-facing entrance is also a good choice if it allows ample light into the home and provides a comfortable entry path.
Practical tips for an east-facing entrance:
- Keep the entrance area clean and open.
- Avoid placing unnecessary obstructions directly in front of the main door.
- Ensure there is adequate natural light.
- Ensure there are no obstacles or hindrances in the path leading from the entrance to the living room.
- Use an entrance of appropriate size and design.
- Create a small foyer or transition space (an open area just inside the entrance) wherever possible.
Important Note
An east-facing house does not mean that any location on the eastern wall is equally suitable for the entrance according to traditional Vastu principles.
The entire floor plan should be taken into account when determining the precise location of the entrance.
2. North-Facing Main Entrance
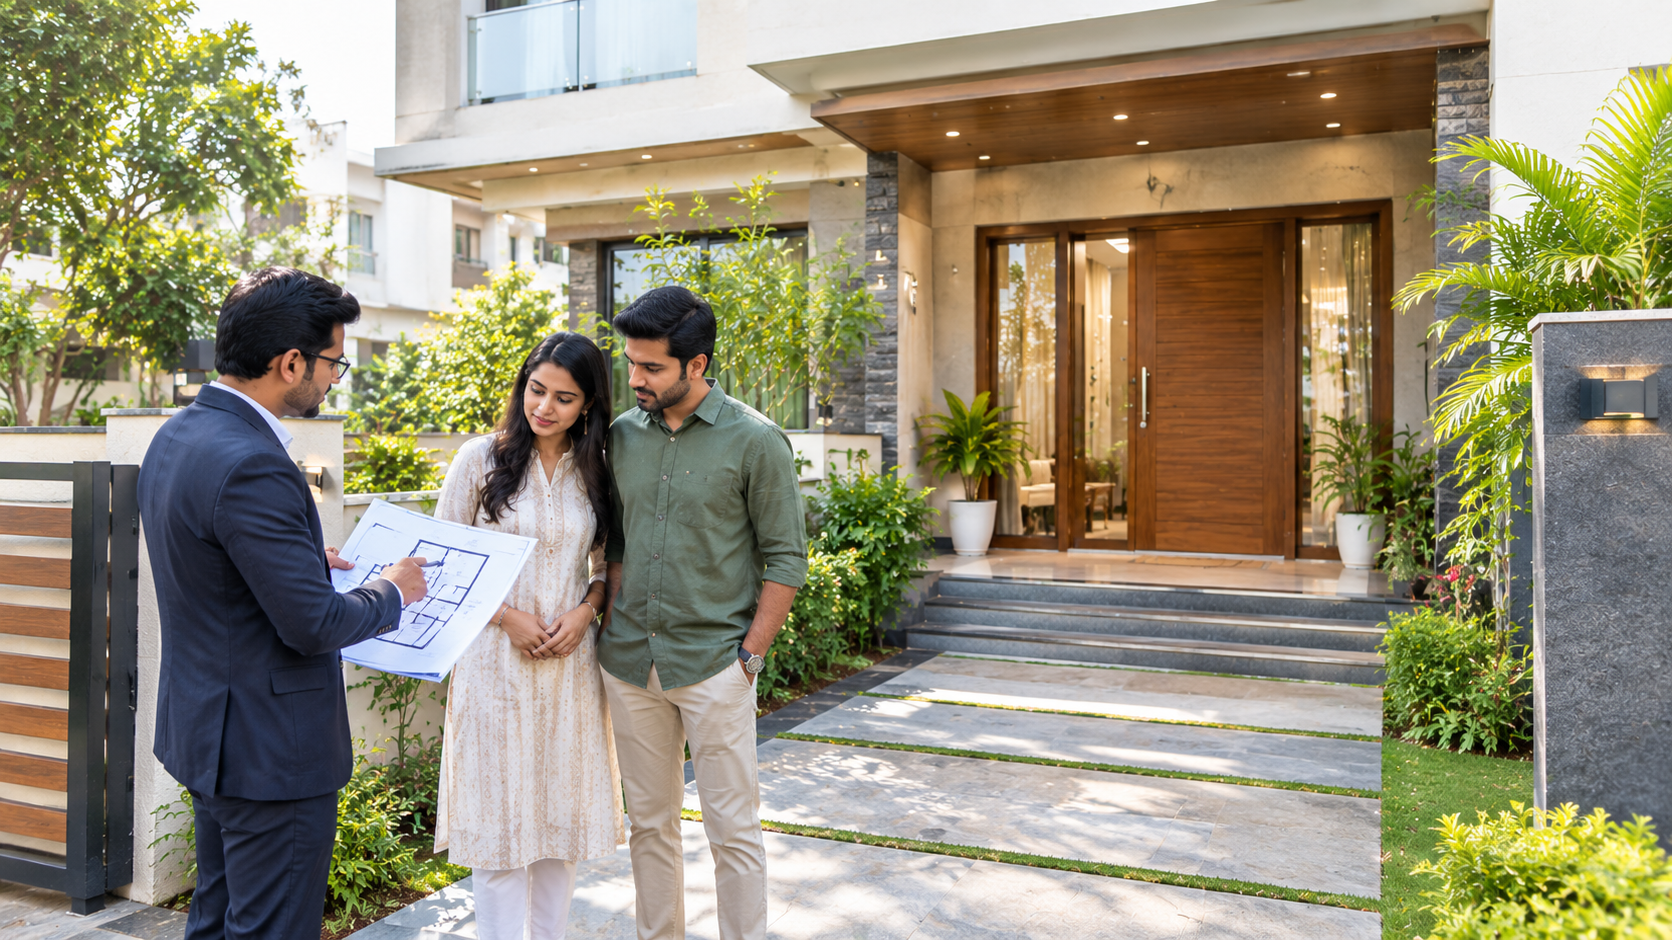
Traditionally, the north direction is considered significant for the main entrance of a home.
Depending on the site conditions, road location, and surrounding buildings, a north-facing entrance can create a bright and welcoming entryway.
Practical tips
- Keep the entrance path clear.
- Avoid placing large, permanent obstructions right outside the door.
- Ensure there is ample natural light near the entrance.
- Maintain a good drainage system around the entrance area.
- Keep the foyer (entrance hall) organized and tidy.
For a north-facing plot, the entrance should be strategically positioned, taking into account the layout of the living room, staircase, parking area, and general circulation needs within the home.
3. West-Facing Main Entrance
A west-facing entrance can also be incorporated into a residential design.
The suitability of a west-facing entrance depends largely on its precise location along the western side and the overall layout of the house.
From a practical standpoint, a west-facing entrance may be exposed to intense heat during the afternoon and evening. Therefore, architectural shading becomes particularly beneficial.
Design Solutions for a West-Facing Entrance
Consider the following:
- Entrance canopy
- Vertical or horizontal shading
- Small porch
- Landscaping
- Screen walls
- Deep overhangs
- Strategically placed windows
These features can enhance thermal comfort while maintaining an attractive entrance design.
4. South-facing Main Entrance
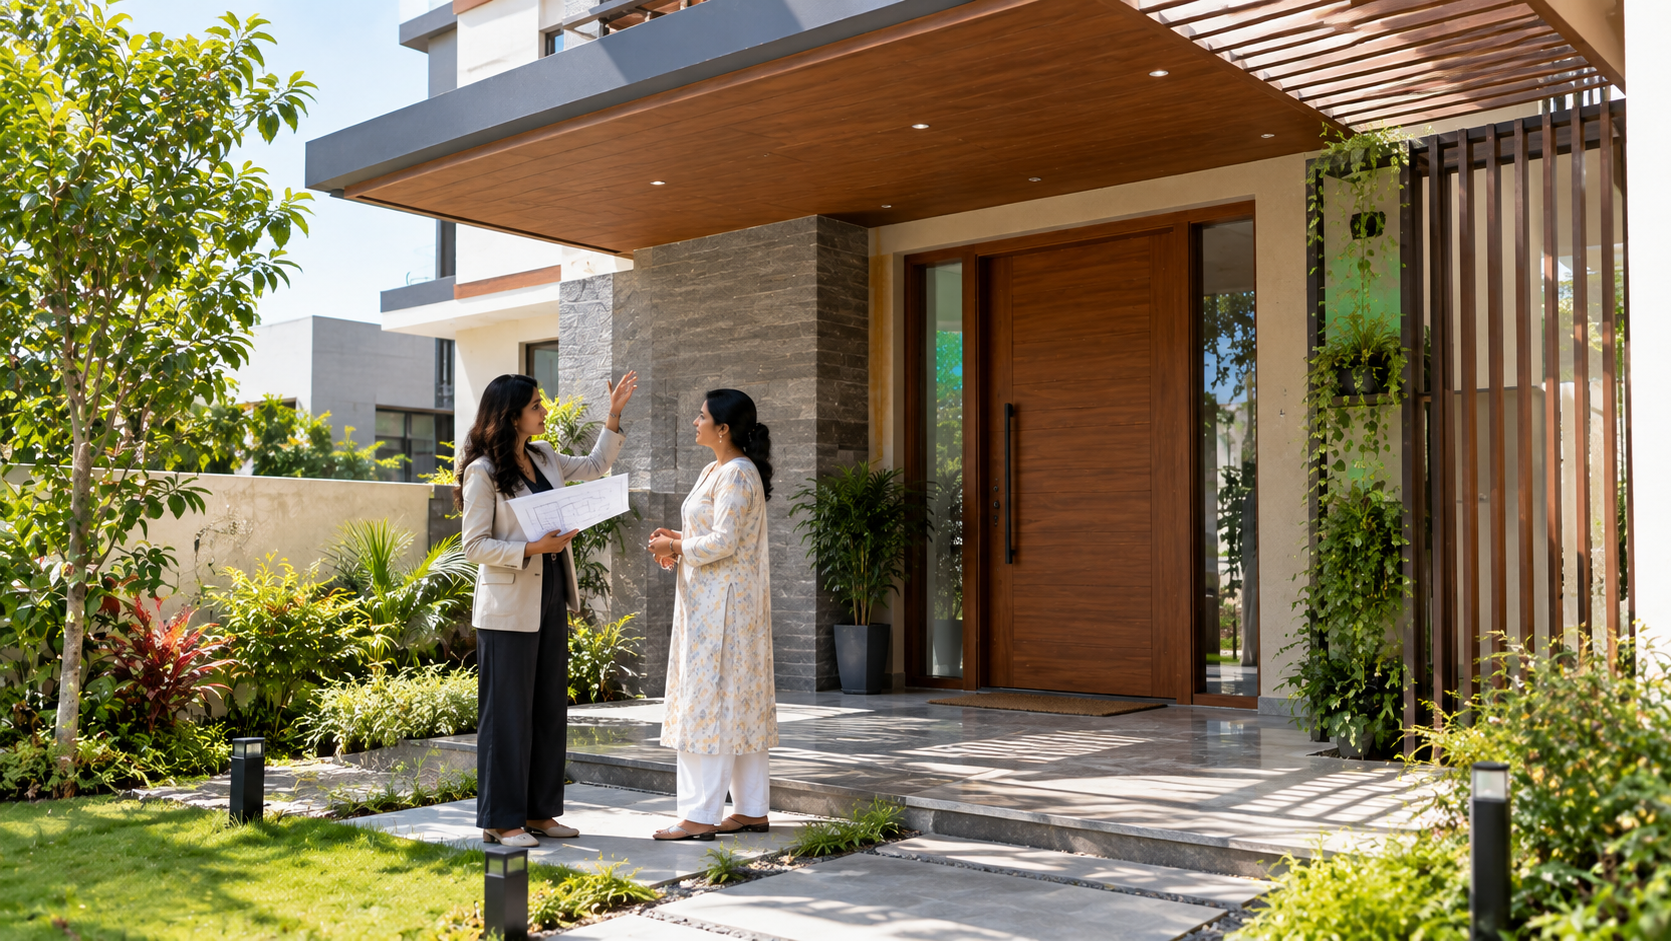
South-facing entrances are often a subject of careful discussion in traditional Vastu planning.
It is important to avoid the common misconception that every south-facing entrance is inherently bad.
Factors such as the precise location of the entrance on the southern side, the shape of the plot, and the overall building plan should be taken into consideration.
If your plot is south-facing, do not alter the entrance location simply because of a general Vastu rule. Instead, align the entrance properly with the overall architectural layout.
Location and Direction of the Main Entrance
Direction and location are two distinct aspects.
For example:
East-facing house ≠ entrance can be placed anywhere on the east wall.
In traditional Vastu analysis, the precise location of the door within the eastern section is significant.
Similarly:
North-facing house ≠ every point on the north wall has identical Vastu significance.
That is why, rather than applying a uniform rule to every house, it is far more beneficial to examine the plan of the entire plot.
Vastu principles have also been discussed in the context of architectural planning and traditional Indian design systems. The Council of Architecture has published educational material discussing Vastu Shastra and its application in architecture.
Vastu Zones for the Main Entrance
In traditional Vastu planning, exterior walls are divided into distinct sections or zones based on cardinal directions.
For the practical planning of a home, the entrance can be analyzed by considering the following factors:
- North direction
- East direction
- South direction
- West direction
- Corner zones
- Sections between walls
- Relationship with interior rooms
Precise Vastu interpretations may vary according to different traditions and experts. Therefore, do not assume that a rule based on a specific numerical value applies universally.
For an architecture-focused website, it is best to explain the principles with a focus on practical planning.
Main Door Size According to Vastu
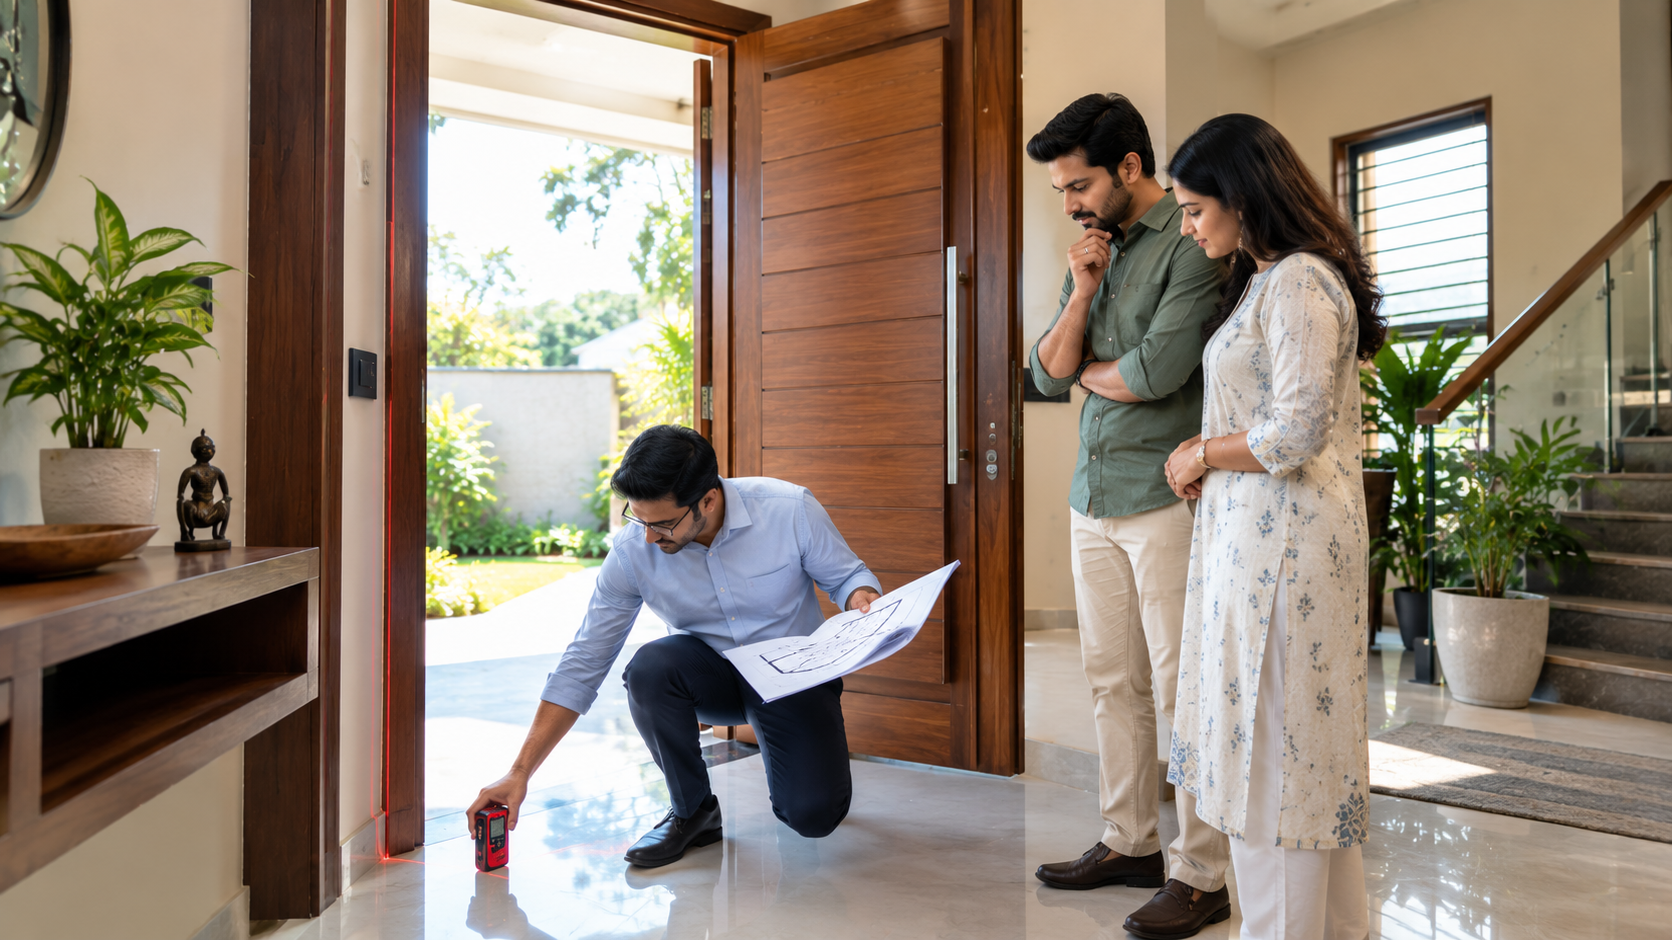
The main door should be proportionate to the size of the house.
A door that is too small relative to the building may look odd, while an excessively large door can disrupt the balance of the home’s exterior appearance (elevation).
General Design Considerations
- Maintain the correct ratio between the door’s height and width.
- Use a strong and durable frame.
- Ensure the door opens easily.
- Avoid doors that are damaged or difficult to operate.
- Ensure the main door looks balanced in relation to the home’s exterior (facade).
- Allow sufficient space for easy entry and exit.
For the correct door dimensions, always adhere to local building regulations and the home’s architectural design.
Traditional Indian architectural texts also contain detailed guidance related to house planning and entrance placement.
Should the Main Door Open Inward or Outward?
In traditional Vastu discussions, it is generally considered preferable for the main door to open inwards.
However, from a practical architectural perspective, the following factors should also be considered when determining the direction in which the door opens:
- Corridor width
- Staircases
- Furniture
- Electrical panels
- Other doors
- Fire safety and security requirements
- Ease of movement
The door should open in a way that allows for safe and convenient entry and exit.
West-Facing House Plan Considerations
The main door should appear welcoming and well-maintained.
Popular options include:
Wooden Main Door
A wooden door can lend a warm and traditional look to the home.
Modern Flush Door
A sleek flush door complements contemporary home designs.
Double Main Door
Double doors are ideal for larger homes where the door’s width and the home’s exterior are proportionate to the door’s size.
Decorative Main Door
Traditional carvings, glass inserts, or metal accents can be incorporated, depending on the overall design of the house.
The door design should harmonize with the home’s exterior aesthetic rather than being chosen solely for decorative purposes.
Main Entrance Foyer
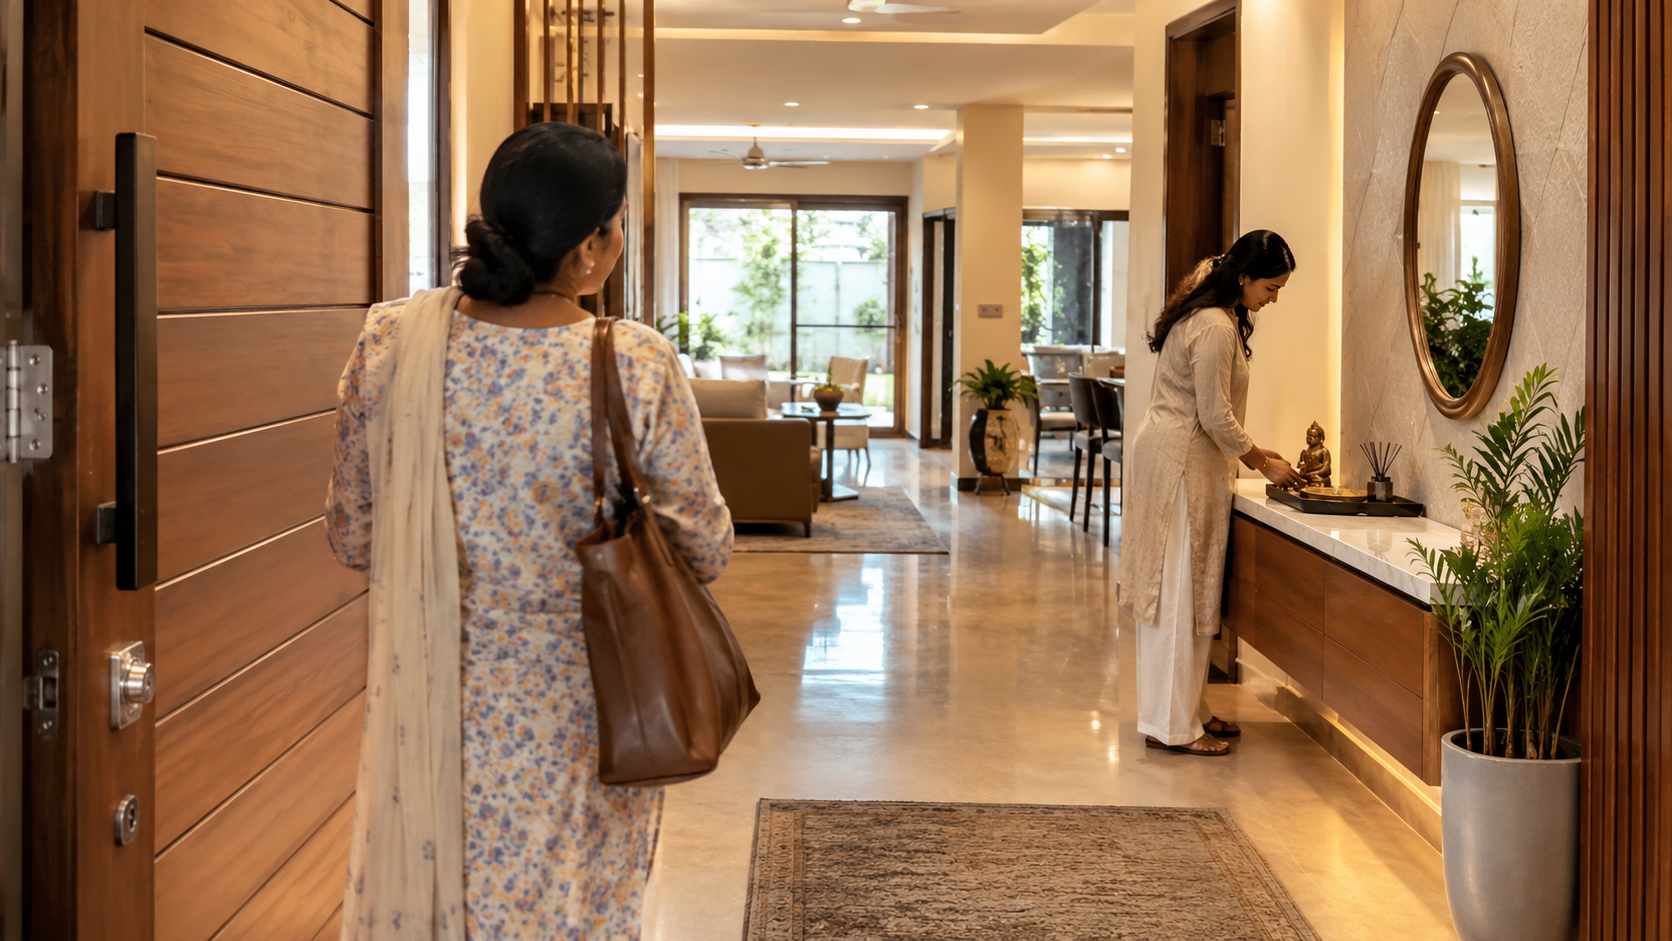
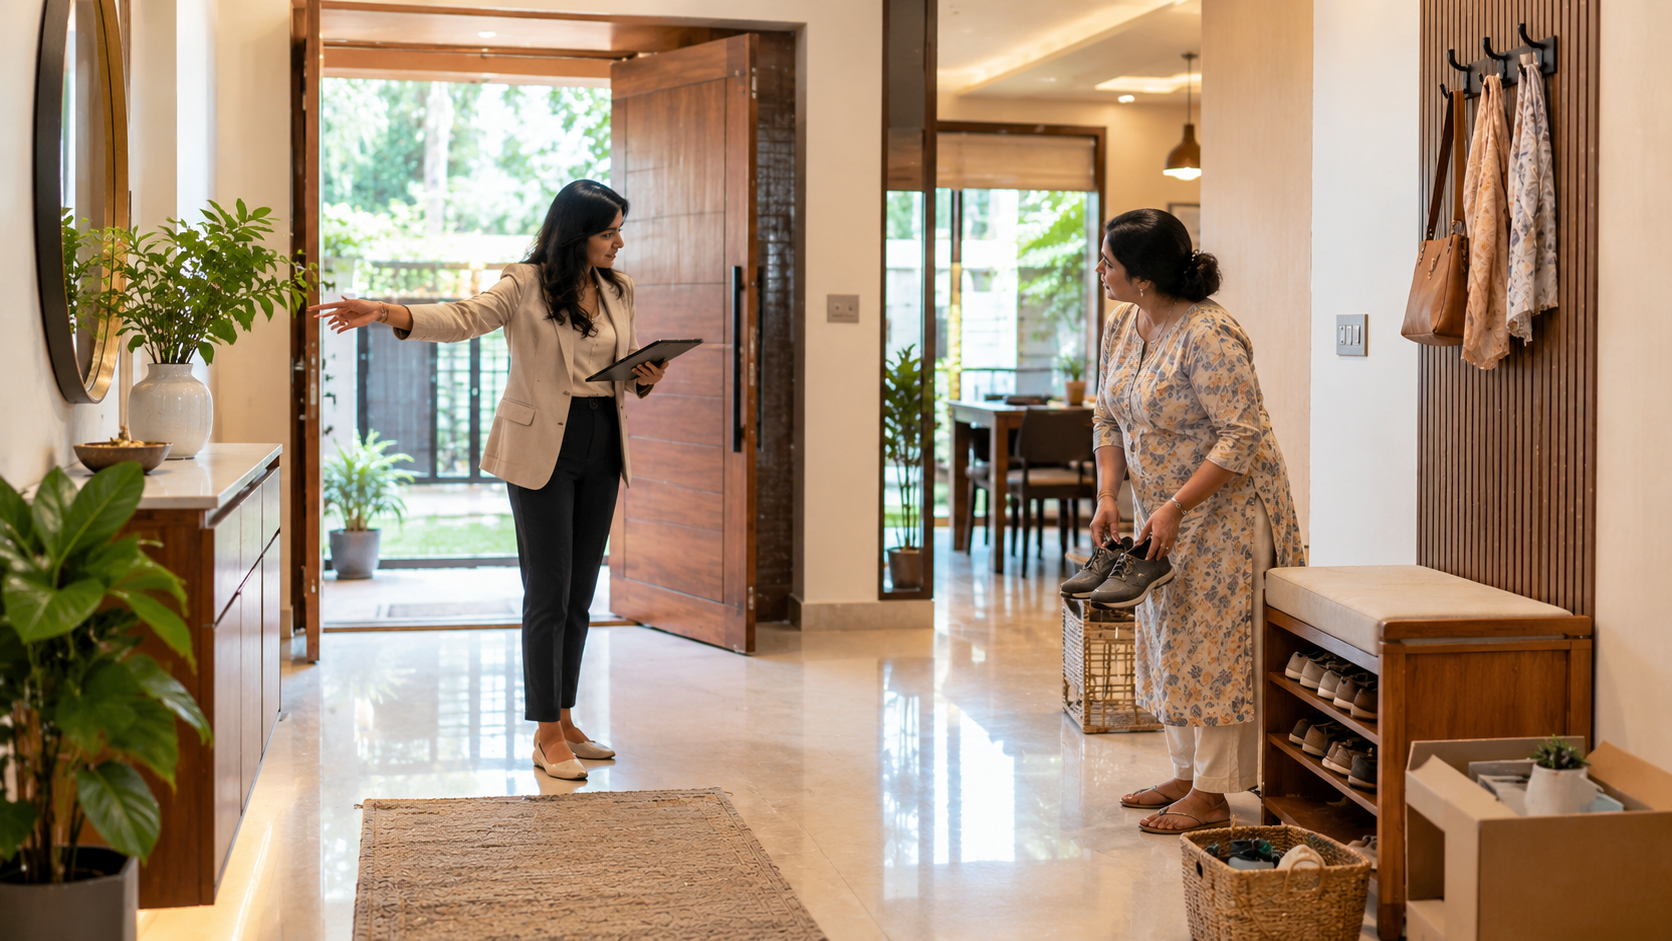
A small foyer between the main door and the living area can be very functional.
It creates a connection between the outdoor and indoor spaces while offering privacy.
Foyer Design Ideas
- Console table
- Wall-mounted mirror
- Indoor plant
- Soft lighting
- Shoe storage
- Decorative wall panel
- Small seating area
However, avoid cluttering the entrance area with too many items.
A neat and functional foyer is far more practical than one cluttered with decorative objects.
What Should Be Avoided Near the Main Entrance?
Several common issues can make an entrance inconvenient or unsightly.
1. Clutter
Avoid keeping unnecessary shoes, boxes, tools, or other items near the entrance.
2. Poor lighting
A dark entrance does not create a welcoming feel and can also pose safety risks.
3. Damaged door
If the door is cracked, broken, noisy, or difficult to open and close, have it repaired.
4. Water accumulation
Ensure that rainwater does not collect near the main entrance.
5. Obstructed path
The pathway leading to the main door should be clear and unobstructed.
6. Sharp obstacles
Avoid having dangerous corners or obstacles along the entrance path.
7. Poor ventilation
The entrance and foyer should have good airflow and proper connectivity to the rest of the house.
Main Entrance and Staircase
Whenever a floor plan is being designed, the relationship between the main entrance and the staircase must be carefully considered.
One should avoid creating an entrance where the staircase immediately obstructs the flow of movement.
For a two-story house:
Main Door → Foyer (Entrance Hall) → Living Area/Circulation Path → Staircase
This sequence is generally more comfortable than placing the staircase directly in the path of the entrance.
The optimal placement of the staircase should be planned based on the overall floor plan, structural requirements, and local building regulations.
Placement of the Main Entrance and Toilet
When planning the entrance, the toilet should not be positioned in such a way that it becomes the most prominent feature visible immediately upon entering the house.
Instead, one could consider creating a small transition space between the entrance and the private or service areas.
This enhances both privacy and the overall architectural experience.
Main Entrance and Kitchen
When planning the main entrance of a home, the kitchen should be positioned so that it does not compromise the entrance’s privacy or obstruct the flow of movement.
In many small homes, a direct view of the kitchen from the main door can sometimes make the entryway appear cluttered.
Incorporating a small foyer, a partition, or a piece of furniture can help create a visual separation.
Main Entrance and Living Room
The living room is typically connected to the entrance, as it serves as the home’s primary common area.
A well-planned layout should follow this sequence:
Entrance → Foyer → Living Area
Additionally, there should be easy access from this area to the following spaces:
- Bedrooms
- Kitchen
- Stairs
- Dining area
- Restroom
- Outdoor areas
This creates a clear and convenient flow of movement within the home.
Vastu for the Main Entrance of Small Homes
We often find that small plots require greater flexibility in design.
In the case of small homes, it may not be possible to adhere to every traditional Vastu recommendation without creating planning complications.
In such situations, prioritize the following aspects:
- Safe access
- Efficient circulation
- Natural light
- Ventilation
- Structural safety
- Privacy
- Local building regulations
- And then, Vastu-related considerations
A well-designed home plan strikes a balance among all these needs, rather than compromising the home’s utility or convenience for the sake of a single rule.
Vastu for the Main Entrance of Duplex Homes
When designing the entrance for a duplex or a G+1 (ground plus one) home, the following elements should be taken into consideration:
- Ground-floor living area
- Staircase
- Parking
- Porch
- Guest room
- Kitchen
- Restroom
- Access path to the upper floor
The main entrance should be proportionate to the home’s overall exterior facade (elevation).
Consequently, while it may be advantageous to include a separate porch and foyer in a large duplex, a more compact entrance arrangement might be suitable for a smaller duplex.
For more ideas about planning entrances, circulation and spaces in a duplex home, see our detailed Duplex Building Plan guide.
Vastu for Apartment Main Doors
It is often observed that apartment doors are subject to different constraints compared to those of independent houses.
While the direction of the main door is important, residents usually cannot alter the door’s structure or location.
Instead, focus on the following aspects:
- A clean and tidy entrance
- Good lighting
- A proper place for footwear
- An unobstructed door
- An attractive foyer (entrance area)
- Proper ventilation
- Minimal clutter or disarray
Do not make any structural changes to the flat’s entrance without the approval of the relevant building authority or housing society.
Best Colors for the Main Entrance
When designing a home’s main entrance, the choice of color should primarily be based on the architectural style of the house.
Some of the most popular options include:
- White
- Cream
- Beige
- Light wood tones
- Natural brown
- Light gray
- Light earthy shades
For a modern home, a combination of wood textures, neutral wall colors, and subtle metalwork can create a stunning entrance.
Do not choose a color simply because it is marketed as a “Vastu color.” Factors such as the home’s exterior appearance, local climate, maintenance requirements, and your personal preference also matter.
Lighting for the Main Entrance
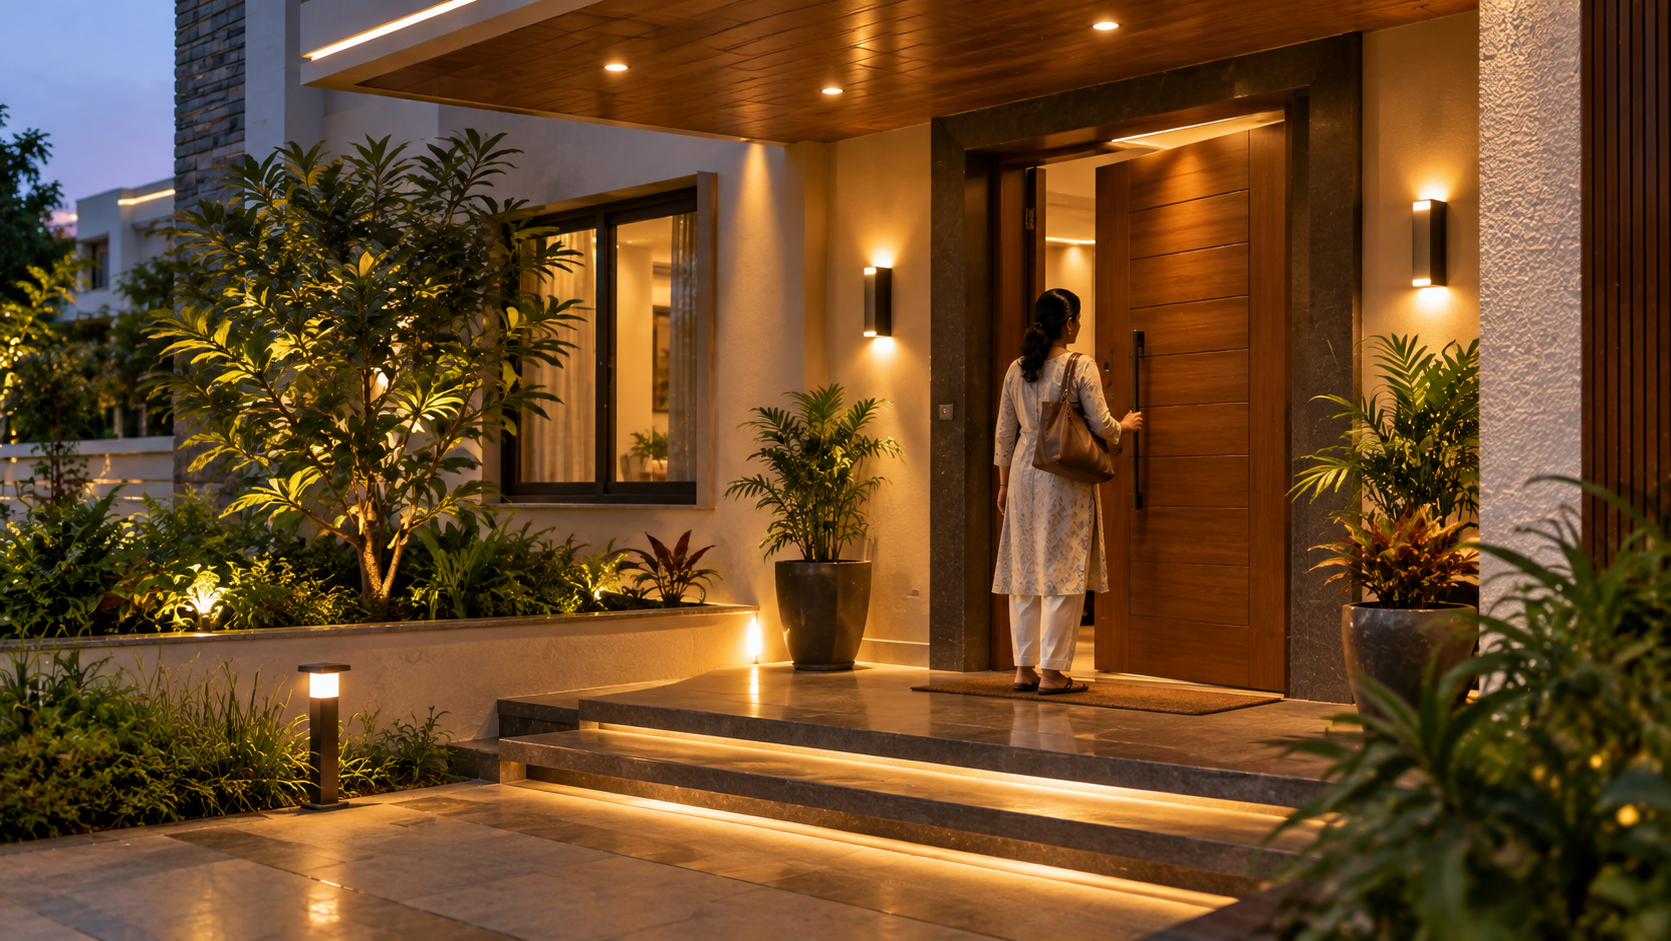
You have likely noticed that lighting is what truly brings a home to life. Using the right lighting is the easiest way to enhance the entrance.
Consider using:
- Ceiling lights
- Wall sconces
- Pendant lights (for large porches)
- Step lights
- Sensor lights
- Warm decorative lighting
Ensure you use lighting that makes the house number or the entrance clearly visible at night.
Plants near the main entrance
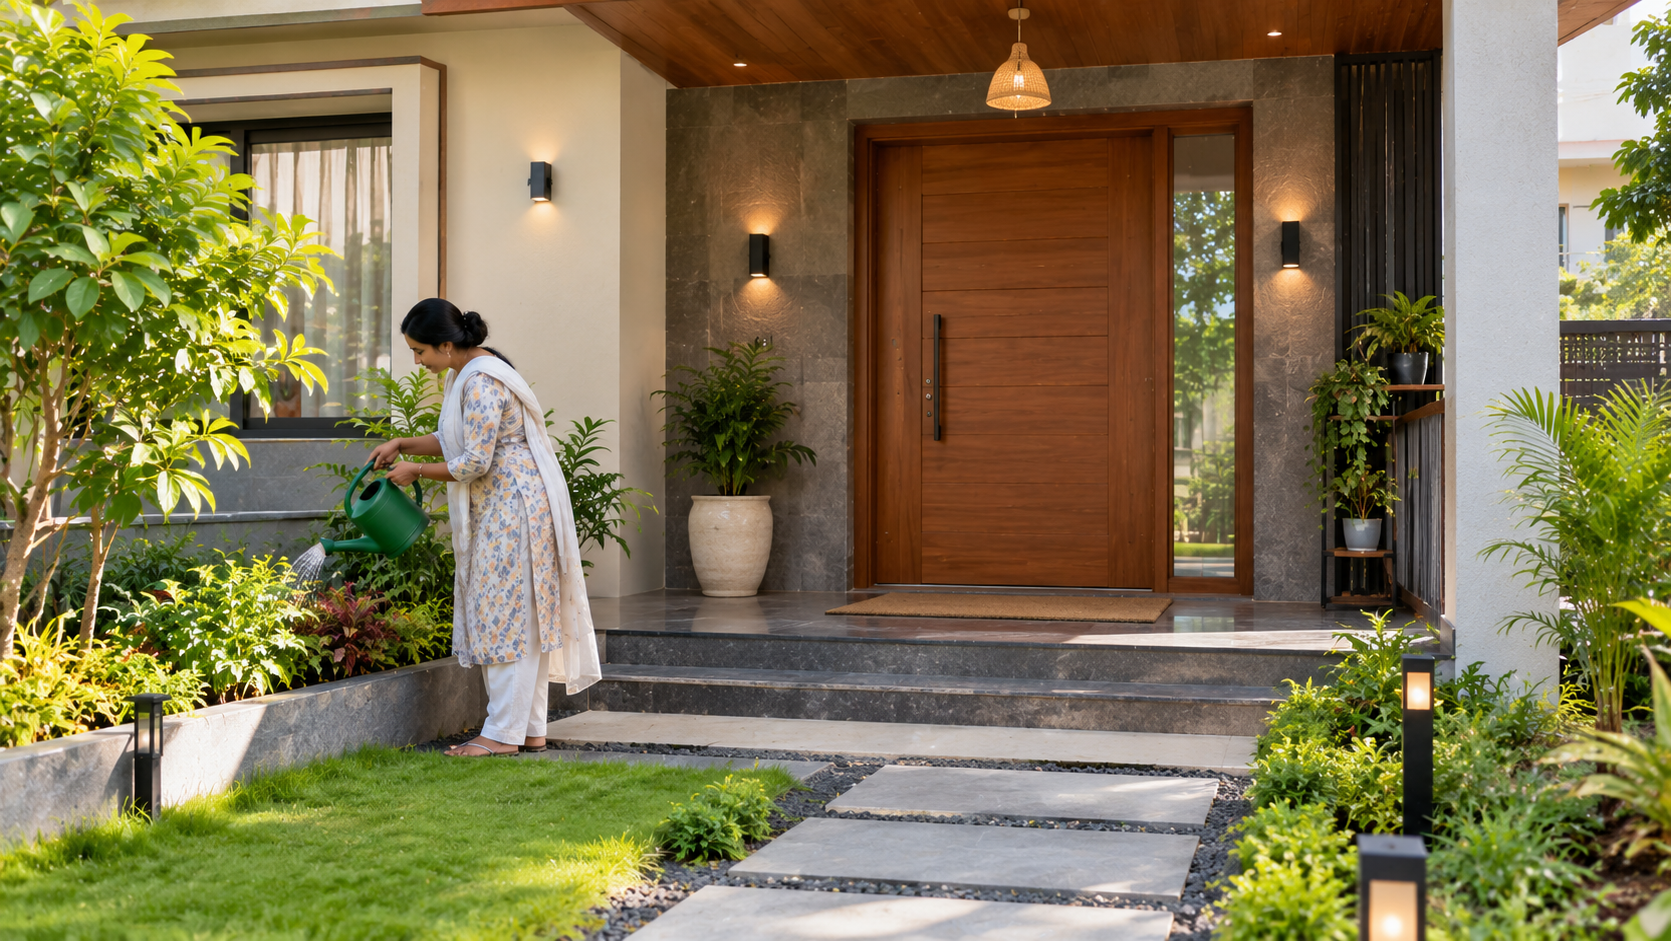
We can make the entrance more attractive and enhance the beauty of the entryway by using plants.
We should always select the right plants based on the available space, sunlight, and maintenance requirements.
For example:
- Areca palm
- Snake plant
- Jade plant
- Small flowering plants
- Ornamental shrubs
We should ensure that we do not place overly large plants at the entrance that might obstruct movement or block airflow and natural light.
Main Entrance and Natural Light
When designing a home, it is essential to ensure that the main entrance receives ample natural light whenever possible.
Natural light can make the foyer (entrance hall) appear more spacious and welcoming.
Architectural solutions include:
- Side windows
- Glass panels
- Skylights, where necessary
- Transom windows
- Open porch
- Light-colored surfaces
However, it is important to note that excessive heat entering from the west or south should be managed through proper shading.
Vastu Checklist for the Main Entrance
Before finalizing the main entrance, check the following:
- Is the direction of the entrance correct relative to the entire plot?
- Has the exact location of the entrance been carefully determined?
- Is the approach path clear?
- Is the door size proportionate to the house?
- Does the door open easily?
- Is there adequate lighting at the entrance?
- Is there a proper drainage system for rainwater?
- Is the area near the entrance free of clutter or debris?
- Is the area near the entrance (foyer) comfortable?
- Does the entrance offer sufficient privacy?
- Do the stairs obstruct movement?
- Is the entrance properly connected to the parking area and porch?
- Have local building regulations been followed?
Common Vastu considerations regarding the main entrance
Mistake 1: Changing orientation without analyzing the plot
A house plan should not be created simply based on the notion that “East is good” or “North is good.”
The entire site must be properly evaluated.
Mistake 2: Ignoring the correct placement of the entrance
Traditional Vastu planning cannot provide complete information based solely on the direction of the wall.
Mistake 3: Obstructions at the entrance
Large furniture, storage cabinets, or decorative fittings can hinder movement at the entrance.
Mistake 4: Ignoring practical architectural aspects
Vastu should not supersede structural safety, ventilation, drainage, access, or building regulations.
Mistake 5: Overusing Vastu remedies
There is no need to clutter the house with decorative Vastu remedies.
Good planning should be the priority.
Mistake 6: Copying another house plan
A Vastu-compliant plan designed for one plot may not be suitable for another, as orientation, shape, and road positioning can vary.
How to Plan the Main Entrance According to Vastu
A practical planning process could look like this:
Step 1: Identify the plot's orientation
First, determine the direction the plot faces:
- North-facing
- South-facing
- East-facing
- West-facing
Step 2: Determine the road location
Check which side of the plot the road is located on.
Step 3: Understand the plot shape
Planning is generally easier for a regular rectangular plot compared to an irregularly shaped one.
Step 4: Divide the space into functional zones
Plan for:
- Parking
- Porch
- Entrance
- Living area
- Dining area
- Kitchen
- Bedroom
- Toilet/Bathroom
- Staircase
- Open spaces
Step 5: Select the entrance location
Now, choose the location for the main door based on the overall layout and the chosen Vastu principles.
Step 6: Check the circulation flow
Ensure that the entrance does not create obstructions or issues regarding the staircase, toilet, kitchen, or furniture placement.
Step 7: Finalize the architectural design
Once the plan is ready, finalize the following:
- Door size
- Porch
- Foyer (entrance hall)
- Lighting
- Materials
- Landscaping
- Exterior design (elevation)
Vastu and Modern Architecture: Striking the Right Balance
Modern home designs need not be at odds with traditional Vastu principles.
A well-designed home can incorporate all of the following elements:
Vastu principles + functional planning + natural light + ventilation + structural integrity + modern aesthetics
For instance, instead of altering the entire floor plan solely to comply with Vastu, an architect can first explore whether the issue can be resolved through planning, circulation paths, screening, lighting, or optimal space utilization.
This approach results in a more practical home.
Conclusion
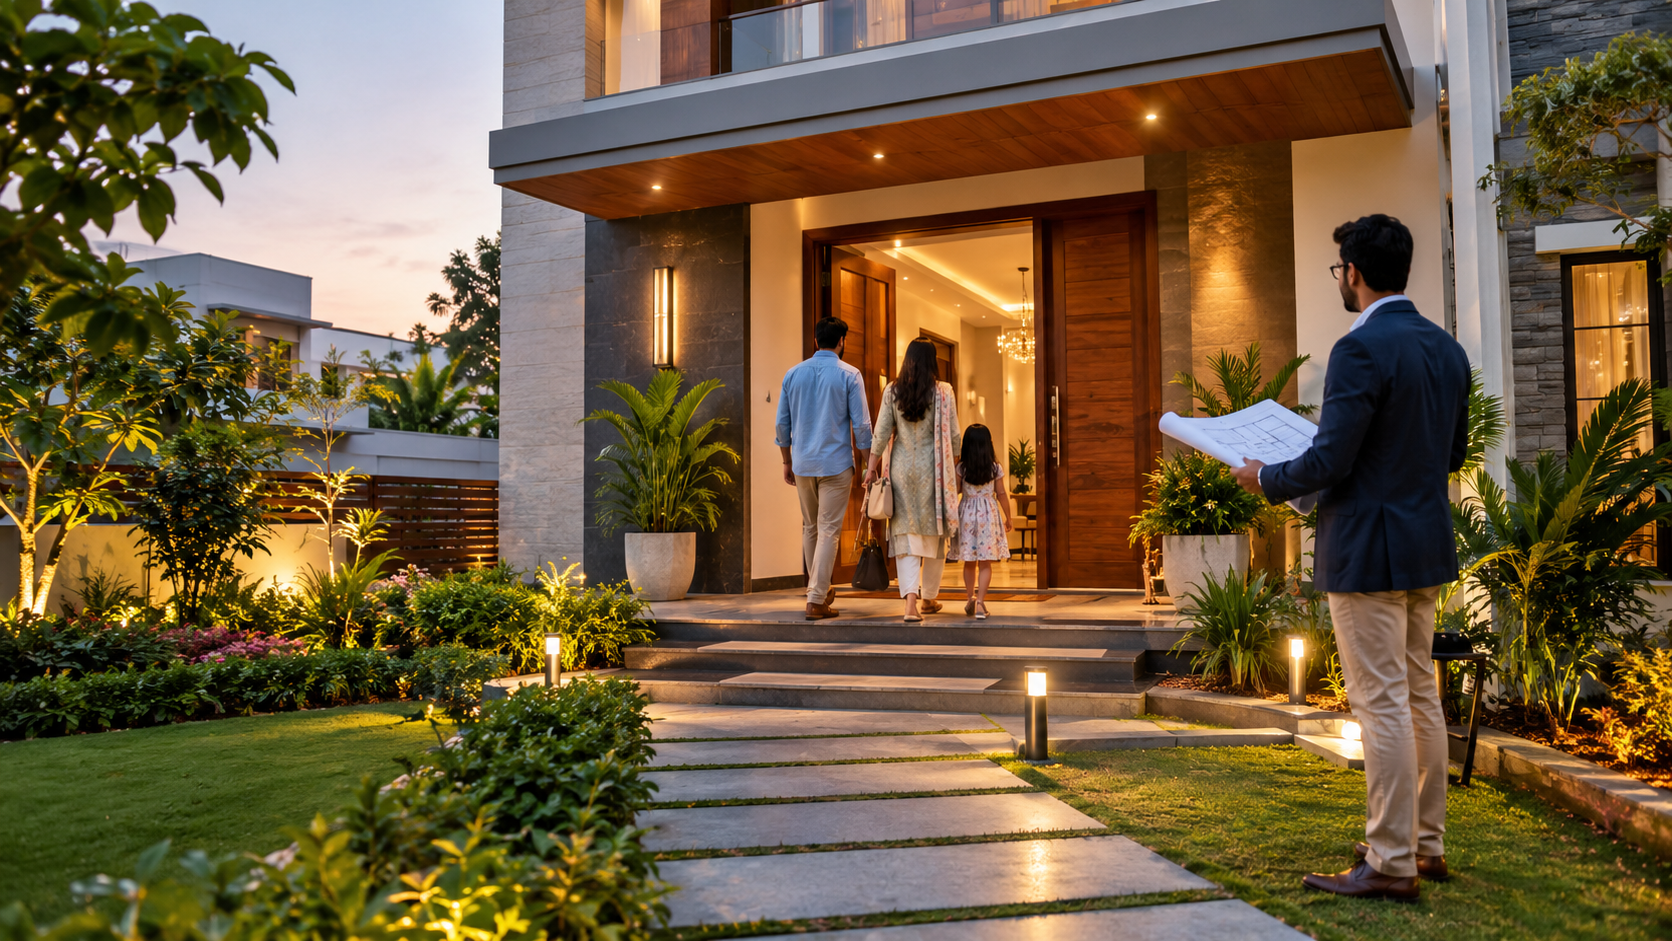
In modern homes, the main entrance plays a pivotal role, bridging traditional Vastu planning with contemporary design. While traditional Vastu typically prioritizes entrances facing East or North, factors such as the precise location of the door, the plot’s orientation, internal circulation paths, and the overall floor plan are equally important.
Rather than blindly adhering to a single rule, it is best to strike a balance between Vastu principles and practical architectural planning.
A well-designed entrance should be:
Welcoming + Functional + Well-lit + Secure + Comfortable + Thoughtfully planned
Whether you are designing a compact 2BHK, a 3BHK family home, or a spacious duplex, the entrance should be considered right from the start of the floor-planning process.
Planning a new home? Always evaluate the plot orientation, road position, entrance location, room arrangement, ventilation, structure and applicable local building regulations together before finalizing the plan.
Disclaimer: Vastu Shastra is a system based on traditional beliefs. The advice provided in this article is for general information purposes only and should not be considered a substitute for professional architectural, structural, safety, or legal advice. Always adhere to applicable local building regulations and consult qualified professionals when making construction-related decisions.
Frequently Asked Questions
Is a south-facing main entrance considered bad according to Vastu?
Not necessarily. Instead of evaluating a south-facing entrance solely based on direction, it should be assessed based on its precise location, the plot size, and the overall house layout.
Can the main entrance face East?
Yes. East-facing entrances are generally preferred in traditional Vastu planning. However, the exact positioning of the door should be carefully planned.
Can the main entrance be in the North-West direction?
The suitability of a North-West entrance depends on the specific location and the Vastu system being followed. It should be evaluated in conjunction with the entire floor plan.
Should the main entrance open inwards?
Traditional Vastu generally favors main entrance doors that open inwards. From an architectural perspective, the door’s swing direction should also be considered regarding movement, security, and ease of access.
What should be placed near the main entrance?
Keep the entrance area clean, well-lit, and free of obstructions. If space permits, a small plant, a console table, or a simple decorative item can be placed there.
Can I change the main entrance after the house is built?
Changing the main entrance may involve structural considerations and approval requirements. Consult a qualified architect or structural professional before making any structural changes.
Is Vastu essential for a house plan?
Vastu is a traditional planning method and does not replace local building regulations, structural design standards, or safety requirements. Adhere to applicable municipal and building codes when planning or modifying a house.