
🏠 Staircase Design and Section Details (Plan + Structural Specifications)
Introduction
A well-designed staircase is not merely a functional element, but also a crucial component of architectural planning and structural safety. In this blog, we will examine a complete set of staircase drawings, including the staircase plan, section details (A-A’), dimensions, and reinforcement specifications.
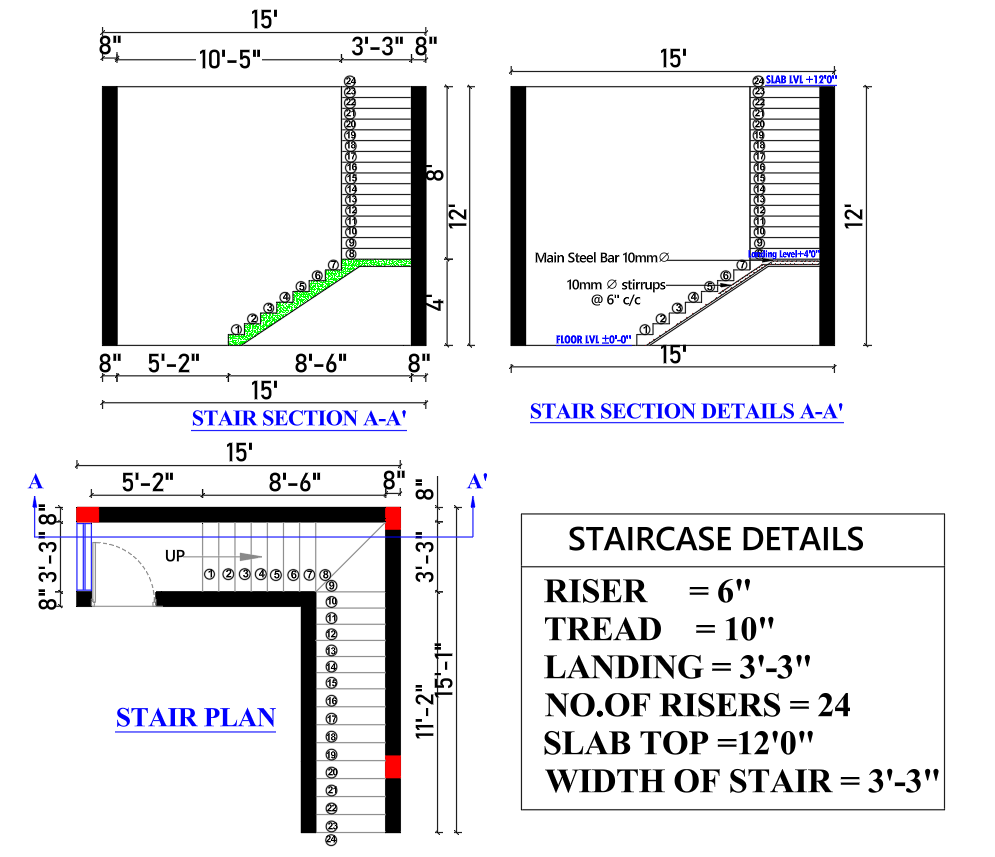
📐 Staircase Design Overview
The accompanying drawing illustrates an L-shaped (dog-legged) staircase featuring a central landing. This type of staircase is commonly utilized in residential buildings, as it is space-efficient and easy to navigate.
Key Details:
- Type: L-shaped staircase with landing
- Floor Height: 12’-0”
- Total Available Width: 15’-0”
- Staircase Width: 3’-3”
🧱 Staircase Plan Interpretation
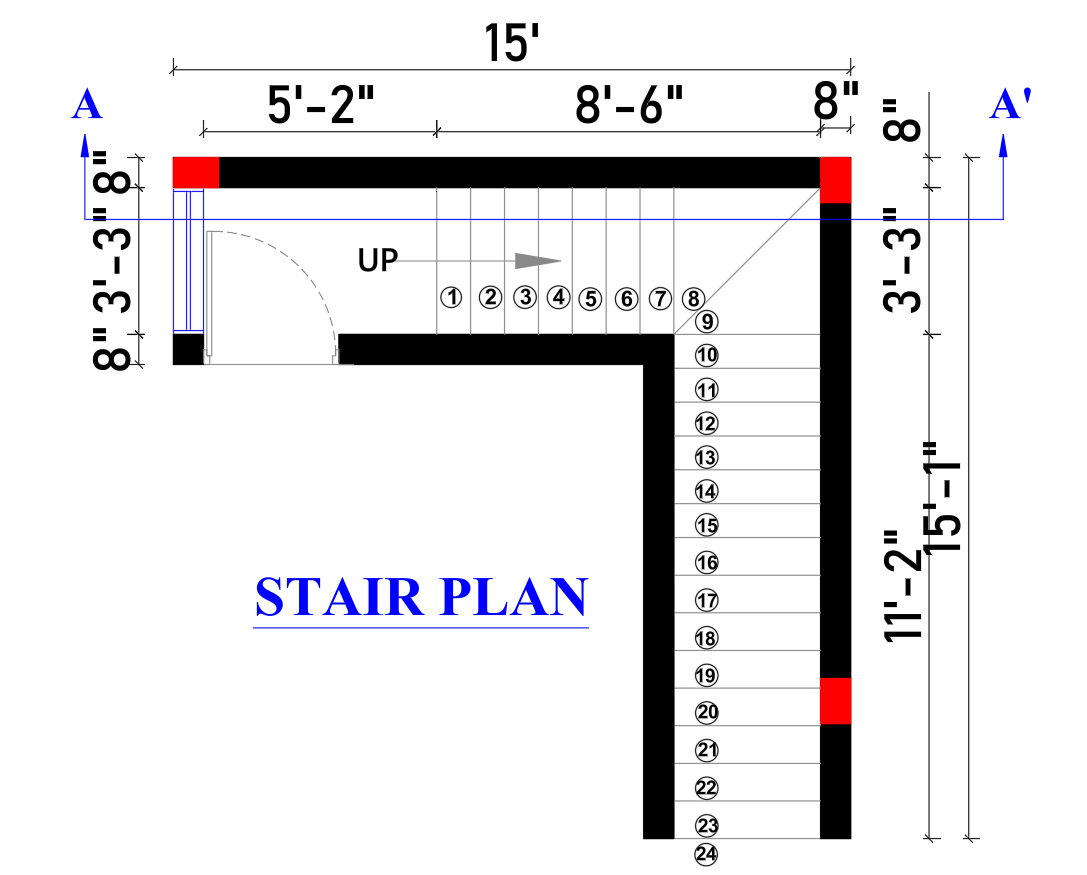
The staircase plan displays a top-down view of the stairs, illustrating the direction of travel, the configuration of the steps, and the landing.
Key Features:
- Clear walking width: 3’-3” (Comfortable for residential use)
- A landing is provided to facilitate a change in direction
- Space for a doorway has been incorporated at the lower level
- The numbering of the steps indicates the total count of risers.
Spatial Arrangement:
- First Flight: Runs in a straight line
- Landing: 3’-3”
- Second Flight: Turns upward at a 90° angle
This layout facilitates easy circulation, even within a limited space.
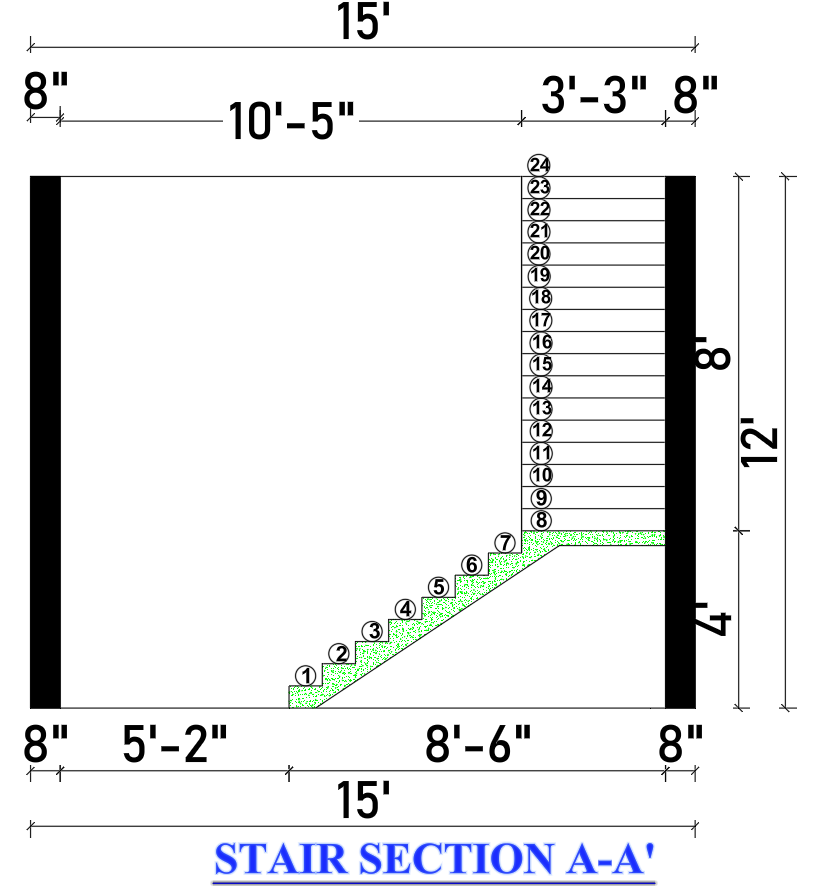
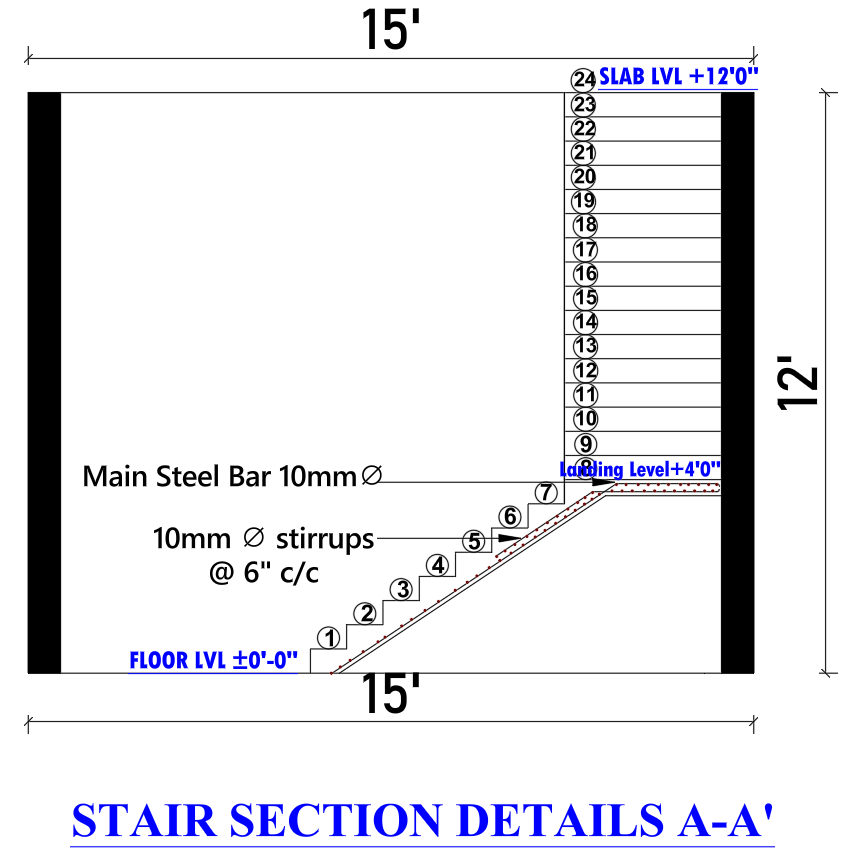
📏 Staircase Section (A-A’) — Explanation
This sectional view helps us understand the vertical profile and structural behavior of the staircase.
Key Observations:
- The total vertical height is divided into 24 risers.
- Each riser measures 6 inches, ensuring a comfortable ascent.
- The landing serves as both a resting platform and structural support.
- The staircase slab slopes in alignment with the stairs.
🧮 Design Calculation Concepts
Total Height Calculation:
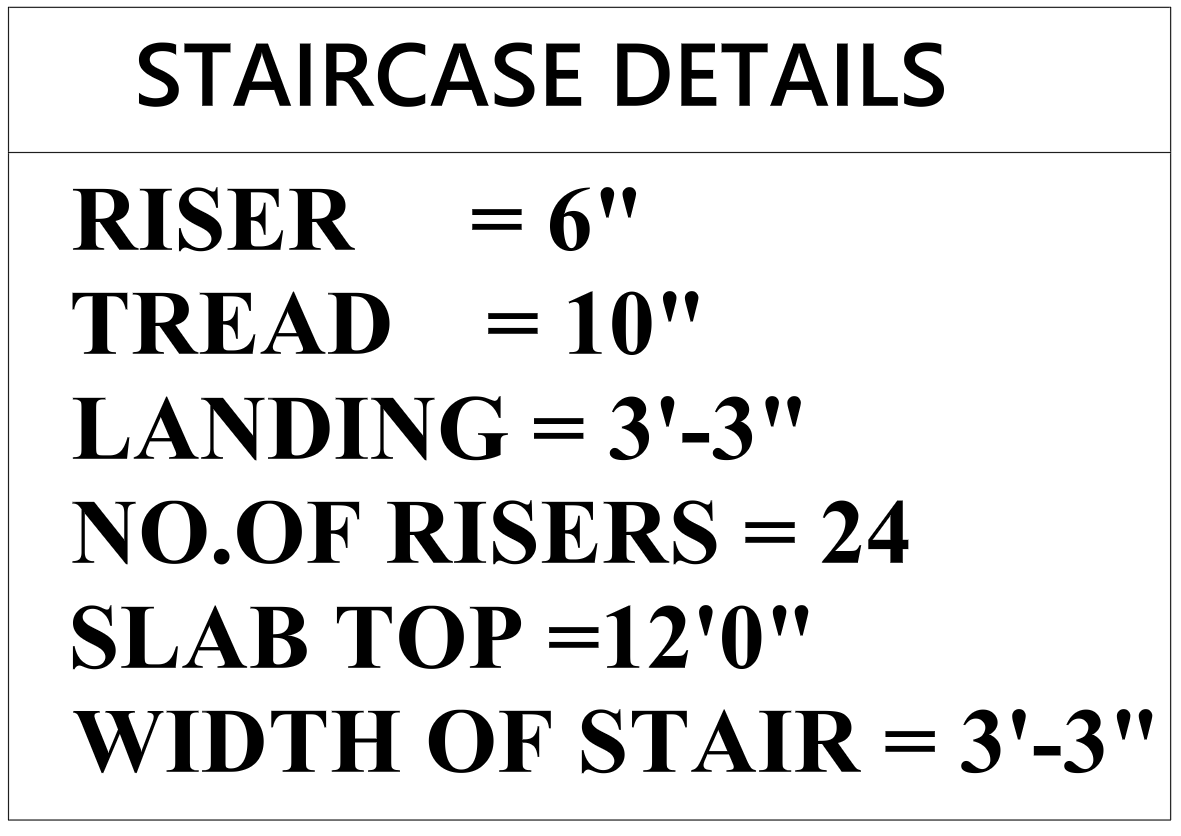
- 24 Risers × 6” = 144” = 12’-0” Floor Height
Rule of Comfort (Blondel Formula):
- 2 × Riser + Tread = 24 to 25 inches
- 2 × 6 + 10 = 22 inches (Slightly narrow, but acceptable in residential design)
🏗️ Structural Reinforcement Details
This section drawing also illustrates the reinforcement details for the RCC staircase:
Reinforcement Specifications:
- Main Steel Bars: 10mm diameter
- Stirrups (Distribution Bars): 8mm diameter
- Spacing: 6” center-to-center
Structural Notes:
- The reinforcement is provided along the slope of the staircase slab.
- The landing slab acts as a load-transfer element.
- Proper anchorage into the beams/walls is mandatory.
🚶 Ergonomics and Safety Considerations
It is essential for stairs to be safe and comfortable for daily use:
- An ideal riser height (6”) reduces fatigue
- The tread depth (10”) provides ample space for the feet
- Landings enhance safety when turning
- The width (3’-3”) facilitates easy movement
🧠 Design Tips for Architects and Engineers
- Maintain a uniform riser height
- Avoid overly steep stairs (Riser > 7 inches)
- Ensure adequate headroom (at least 7 feet)
- Ensure a non-slip surface
- Adhere to local building codes
🏡 Why is this staircase design so effective?
This staircase design is perfect for:
- Small to medium-sized residential homes
- Duplex houses
- Rental properties
- Small urban plots
It strikes an excellent balance between:
- Efficient space utilization
- Structural safety
- User convenience
📌 Conclusion
The staircase illustration presented here serves as an excellent example of a practical residential staircase design, featuring a harmonious blend of architectural planning and structural details. To ensure the accurate execution of work on-site, it is absolutely essential to thoroughly understand both the ‘Plan’ and the ‘Section’.
The standard riser is 6–7 inches and tread is 10–11 inches for residential buildings.
It is a staircase with two flights and a landing, turning 90° or 180° without open space.
Divide total floor height by riser height.
Example: 12 ft ÷ 6 inch = 24 steps
Minimum 3 feet for residential use.
At least 7 feet (2100 mm) clearance is required.