
30×50 West Facing House Plan – G+1 Floor Plan with Room Details
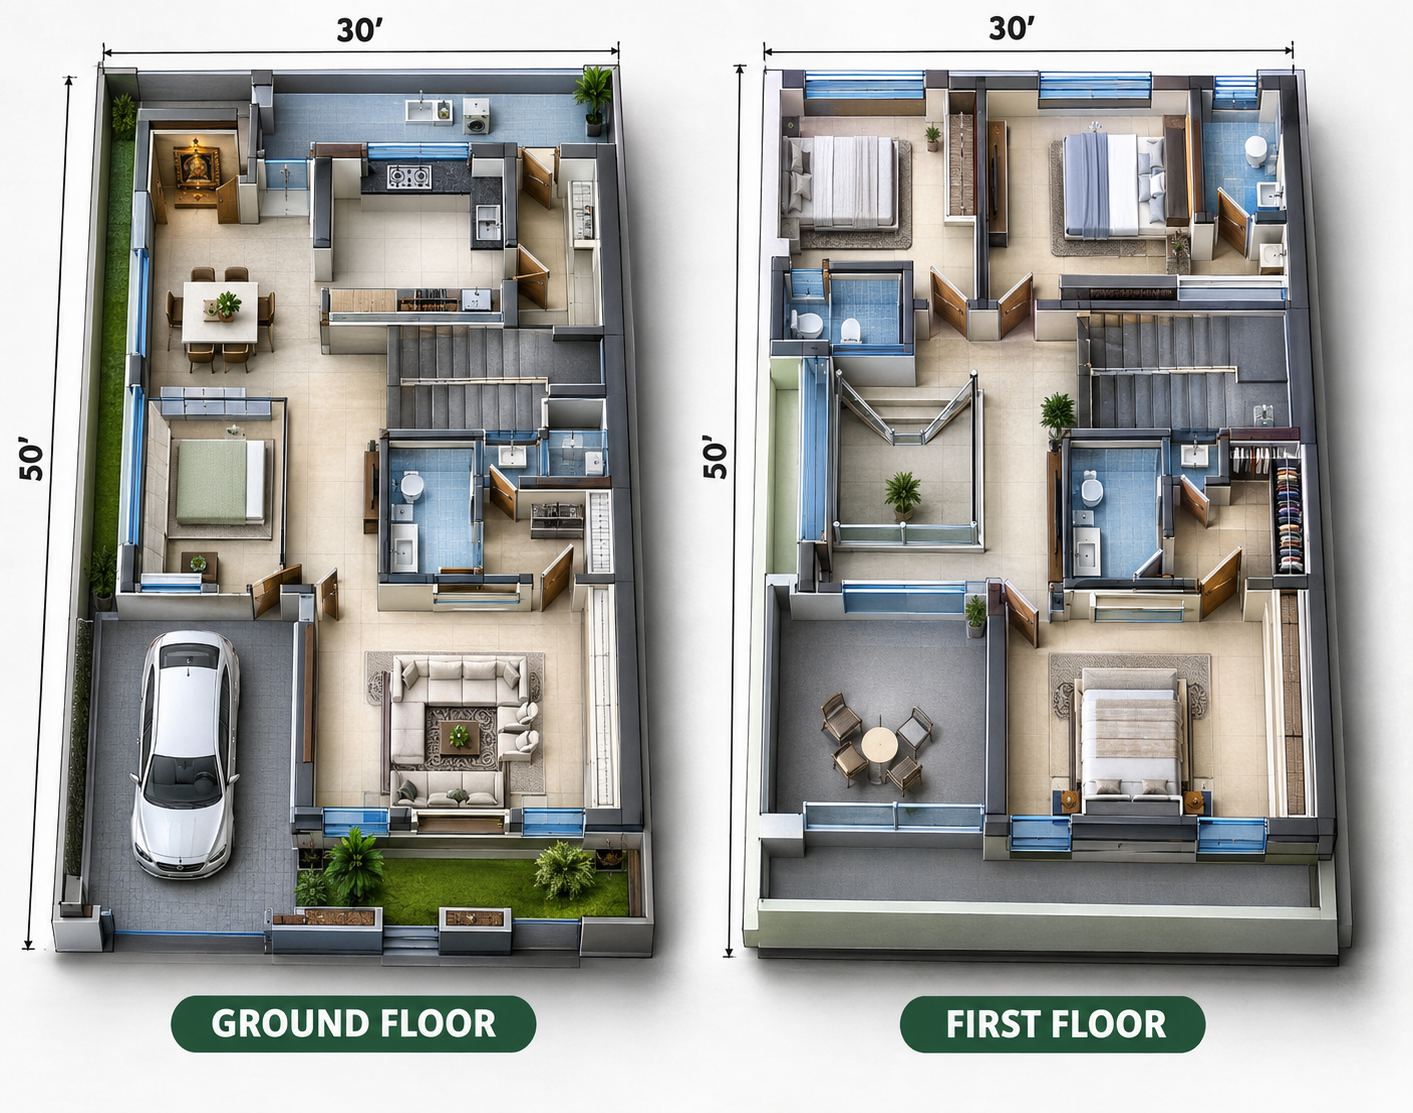
Planning a comfortable home on a 30×50 feet west-facing plot requires careful use of available space. This plot provides approximately 1,500 square feet of total plot area and can accommodate a well-planned G+1 residential layout.
The house plan shown here is designed with separate spaces for living, dining, kitchen, bedrooms, toilets, pooja room, parking, staircase and utility areas. The layout also provides an internal connection between the ground floor and first floor, making it suitable for a family home.
This plan is presented as a conceptual residential floor plan. Actual construction dimensions may vary depending on wall thickness, structural design, local setbacks and applicable building regulations.
If you want to understand how a residential floor plan is prepared and read, you can also explore our guide to architectural floor plan drawings.
Plot Size and Direction
The plot size is:
- Width: 30 feet
- Depth: 50 feet
- Total Plot Area: 1,500 sq ft
- Facing: West
- House Type: G+1
- Ground Floor: Living, dining, kitchen, pooja, bedroom and supporting spaces
- First Floor: Bedrooms, toilets, dressing area and open space
- Parking: Front porch provided on the ground floor
A 30×50 plot gives a rectangular footprint that can be divided into different functional zones. In this plan, the front portion is used for entrance and parking, while the main residential spaces are arranged further inside the plot.
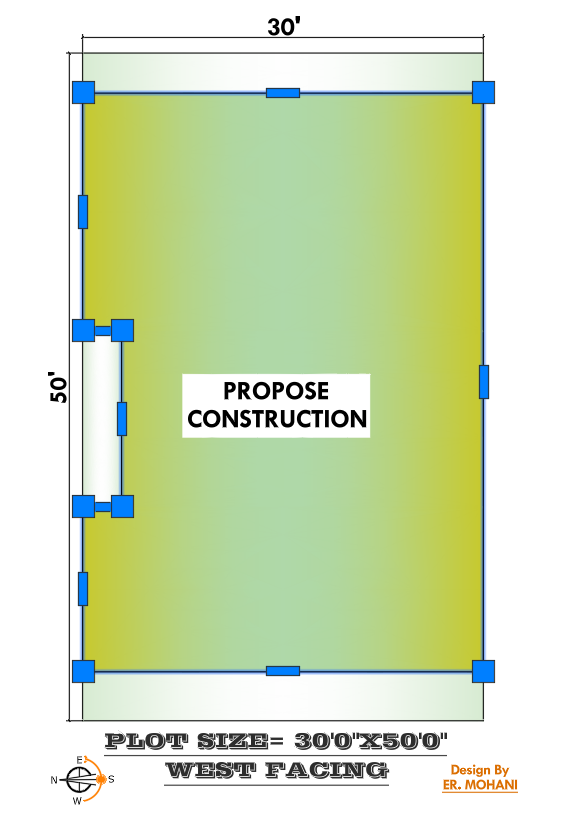
Plot Size and Direction
The plot size is:
- Width: 30 feet
- Depth: 50 feet
- Total Plot Area: 1,500 sq ft
- Facing: West
- House Type: G+1
- Ground Floor: Living, dining, kitchen, pooja, bedroom and supporting spaces
- First Floor: Bedrooms, toilets, dressing area and open space
- Parking: Front porch provided on the ground floor
A 30×50 plot gives a rectangular footprint that can be divided into different functional zones. In this plan, the front portion is used for entrance and parking, while the main residential spaces are arranged further inside the plot.
Ground Floor Plan
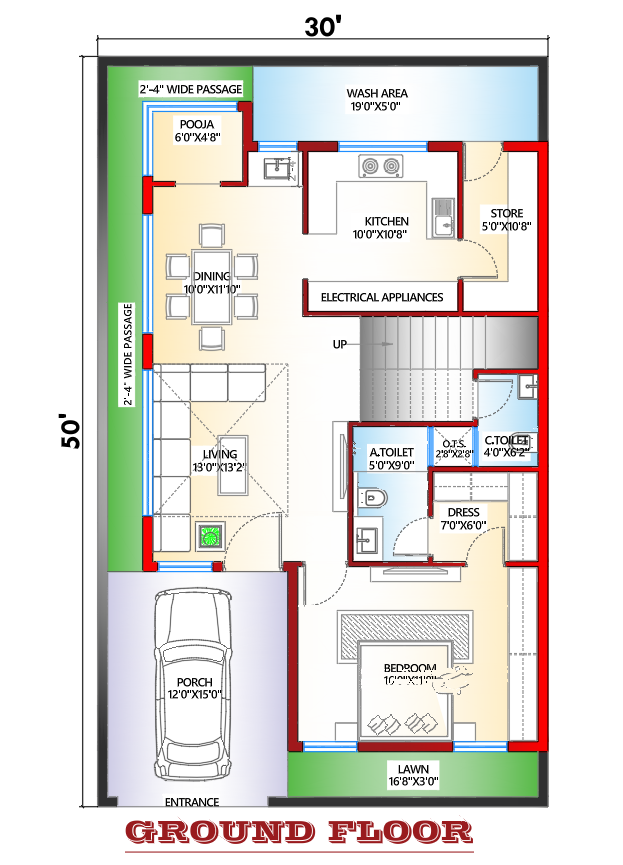
The ground floor is planned as a combination of common family spaces and a bedroom. The layout includes a porch, living room, dining area, pooja room, kitchen, wash area, store, toilets, dressing space and staircase.
1. Front Porch – 12'0" × 15'0"
The front portion of the ground floor includes a 12′ × 15′ porch.
This space can be used for car parking and provides a covered transition between the external entrance and the house. The porch is positioned near the entrance so that vehicles can enter and exit conveniently.
The actual parking size should be checked according to the vehicle dimensions and the required setback at the site.
2. Living Room – 13'0" × 13'2"
The living room is approximately 13′ × 13’2″.
It is positioned near the entrance and acts as the main family and visitor reception area. The room is large enough for a sofa arrangement, centre table and other basic furniture.
Because the living room is directly connected with the circulation area, movement between the entrance, staircase and other rooms can remain convenient.
3. Dining Area – 10'0" × 11'0"
The dining space measures approximately 10′ × 11′.
It is placed close to the kitchen and living area, making it practical for everyday family use. A six-seater dining table can be planned depending on the final furniture arrangement and clear circulation space.
The dining area also creates a transition between the living zone and kitchen.
4. Pooja Room – 6'0" × 4'8"
A separate 6′ × 4’8″ pooja room is provided on the ground floor.
Having a dedicated pooja space allows the prayer area to remain separate from the main living and dining activities. The exact placement of the pooja room should be checked against the owner’s requirements and preferred Vastu principles.
5. Kitchen – 10'0" × 10'8"
The kitchen measures approximately 10′ × 10’8″.
This provides enough room for a practical kitchen platform, sink, refrigerator and storage units. The kitchen is positioned close to the dining area, reducing unnecessary movement while serving meals.
A utility or wash area is also provided adjacent to the kitchen, which can be useful for washing, cleaning and other household activities.
6. Wash Area – 19'0" × 5'0"
One notable feature of this ground floor plan is the long 19′ × 5′ wash/utility area shown toward the rear side.
This space can be used for washing, utility work, drying clothes or other household activities depending on the final requirements.
Since utility areas are often overlooked during planning, providing dedicated space can help keep the kitchen and main living areas more organized.
7. Store Room – 5'0" × 10'8"
A 5′ × 10’8″ store area is provided beside the kitchen.
The store can be used for keeping grocery items, kitchen supplies, cleaning materials or other household storage. Locating it close to the kitchen makes everyday use more convenient.
8. Ground Floor Bedroom – 16'0" × 11'8"
The ground floor contains a spacious bedroom measuring approximately 16′ × 11’8″.
This is one of the larger rooms in the plan and can comfortably accommodate a double bed, wardrobe and additional furniture.
Having a bedroom on the ground floor can also be useful for elderly family members or guests who may prefer to avoid using stairs frequently.
9. Dressing Area – 7'0" × 6'0"
A 7′ × 6′ dressing area is connected with the bedroom.
The space can be used for wardrobes, dressing storage and personal belongings. Providing a separate dressing zone can keep the main bedroom more organized.
10. Toilets
The ground floor includes multiple toilet areas.
The main attached toilet shown near the bedroom is approximately 5′ × 9′. Another smaller toilet/utility toilet is also provided near the staircase and circulation area.
The exact plumbing layout, ventilation and shaft requirements should be finalized during the working drawing and structural/plumbing design stage.
11. Staircase
The staircase is positioned near the central portion of the ground floor.
It provides access to the first floor without requiring an external staircase. The stair location also helps divide the common spaces from the more private bedroom zone.
The final staircase design should be checked for tread, riser, headroom, width and local building requirements before construction.
First Floor Plan
The ground floor is planned as a combination of common family spaces and a bedroom. The layout includes a porch, living room, dining area, pooja room, kitchen, wash area, store, toilets, dressing space and staircase.
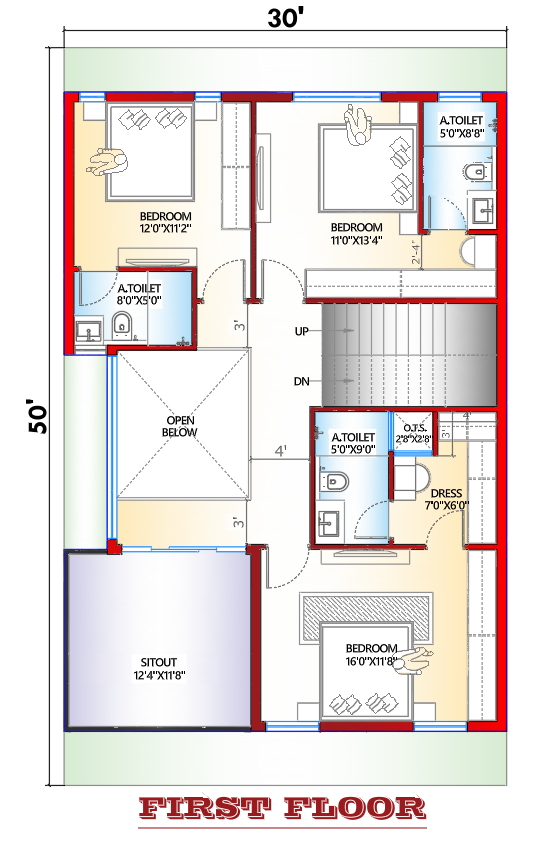
1. First Bedroom – 12'0" × 11'2"
The first-floor bedroom on the upper-left side measures approximately 12′ × 11’2″.
It can be used as a children’s bedroom, guest bedroom or family bedroom depending on the user’s requirements.
The room has sufficient space for a bed, wardrobe and basic furniture.
2. Second Bedroom – 11'0" × 13'4"
Another bedroom is provided on the upper-right side with an approximate size of 11′ × 13’4″.
This room can accommodate a double bed, wardrobe and study or storage furniture depending on the final furniture arrangement.
The attached toilet makes this room more convenient for regular family use.
3. Third Bedroom – 16'0" × 11'8"
The lower-right portion of the first floor contains a larger bedroom measuring approximately 16′ × 11’8″.
Its generous size allows flexibility in furniture placement. A double bed, wardrobe, side tables and additional storage can be accommodated with suitable circulation space.
4. Dressing Area – 7'0" × 6'0"
The larger bedroom is connected with a 7′ × 6′ dressing area.
This space provides additional wardrobe and personal storage, keeping the sleeping area comparatively uncluttered.
5. Attached Toilets on First Floor
The first floor contains multiple toilet areas.
The toilet near the upper-right bedroom is approximately 5′ × 8’8″, while another toilet near the upper-left bedroom is approximately 8′ × 5′.
An additional toilet is shown near the lower bedroom and dressing area at approximately 5′ × 9′.
The final toilet dimensions and plumbing connections should be coordinated with the structural and plumbing drawings.
6. Sit-Out – 12'4" × 11'8"
A spacious 12’4″ × 11’8″ sit-out is provided on the first floor.
This area can become a useful semi-open space for sitting, relaxing or enjoying outdoor views. Depending on the final design, it can be furnished with chairs, a small table or outdoor seating.
The sit-out also adds visual openness to the first-floor layout.
7. Open-to-Below Area
The first-floor plan includes an open-to-below space around the staircase.
This creates a visual connection between the ground floor and first floor. It can also make the staircase area feel more open and spacious.
The size and structural treatment of this opening should be finalized by the architect and structural engineer.
8. Staircase and Circulation
The staircase continues from the ground floor to the first floor and is positioned near the centre of the plan.
A central staircase makes access to the bedrooms relatively direct while keeping the circulation organized.
The landing and stair opening should be checked carefully during detailed architectural and structural planning.
Important Features of This 30×50 House Plan
This G+1 house plan includes several practical spaces within a 30×50 plot:
- 30×50 ft west-facing plot
- Approximately 1,500 sq ft plot area
- Ground floor and first floor
- Front car parking/porch
- Spacious living room
- Separate dining area
- Dedicated pooja room
- Kitchen with utility/wash area
- Store room
- Ground floor bedroom
- Multiple first-floor bedrooms
- Dressing areas
- Attached and common toilets
- Internal staircase
- First-floor sit-out
- Open-to-below staircase area
The combination of common and private spaces makes the plan suitable for a family that wants to use the ground floor for daily activities while keeping additional bedrooms and family spaces on the first floor.
House planning and construction should also consider applicable building requirements and safety guidelines. For general reference, readers can check the National Building Code of India published by BIS.
Understanding the 30×50 Plot Layout
A 30×50 ft plot provides 1,500 sq ft of land area, but the entire plot cannot automatically be considered built-up area. Setbacks, open spaces, parking requirements, local development rules and structural requirements can reduce the actual construction footprint.
For this reason, the dimensions shown in a conceptual floor plan should not be treated as the final sanctioned construction dimensions.
For a west-facing property, the orientation of the road and entrance should be confirmed at the actual site using proper site measurements and a reliable north direction. West-facing house planning can be combined with different architectural layouts; Vastu-based placement is a separate planning consideration rather than a substitute for building regulations.
Why Room Sizes Matter in a House Plan
Room dimensions are not only about fitting furniture. They also affect movement, ventilation, natural light, storage and overall comfort.
For example, the 16′ × 11’8″ bedrooms in this plan provide more flexibility than a very compact bedroom. Similarly, the 10′ × 10’8″ kitchen gives enough area to organize the kitchen platform and appliances while maintaining a connection with the dining area.
The 7′ × 6′ dressing area provides a dedicated location for wardrobes instead of occupying the entire bedroom.
Similarly, the 12’4″ × 11’8″ first-floor sit-out creates an additional semi-open area that can be used according to the family’s lifestyle.
Vastu Considerations for a West-Facing House
West-facing houses can be planned using Vastu principles, but there is no single layout that automatically works for every site. The actual road position, plot orientation, setbacks, surrounding buildings and owner’s requirements should be considered.
Traditional Vastu planning commonly discusses locations such as the northeast for a pooja space, southeast for a kitchen and southwest for a master bedroom. These are traditional planning guidelines and should be considered alongside practical architectural requirements.
In this particular plan, the pooja room, kitchen, bedrooms, staircase and other spaces have been arranged as part of an overall residential layout. Anyone adapting the plan to another site should recheck the orientation rather than copying the room positions without verification.
For more room-wise planning ideas, you can also read our guide on Vastu Shastra for home.
Ground Floor vs First Floor
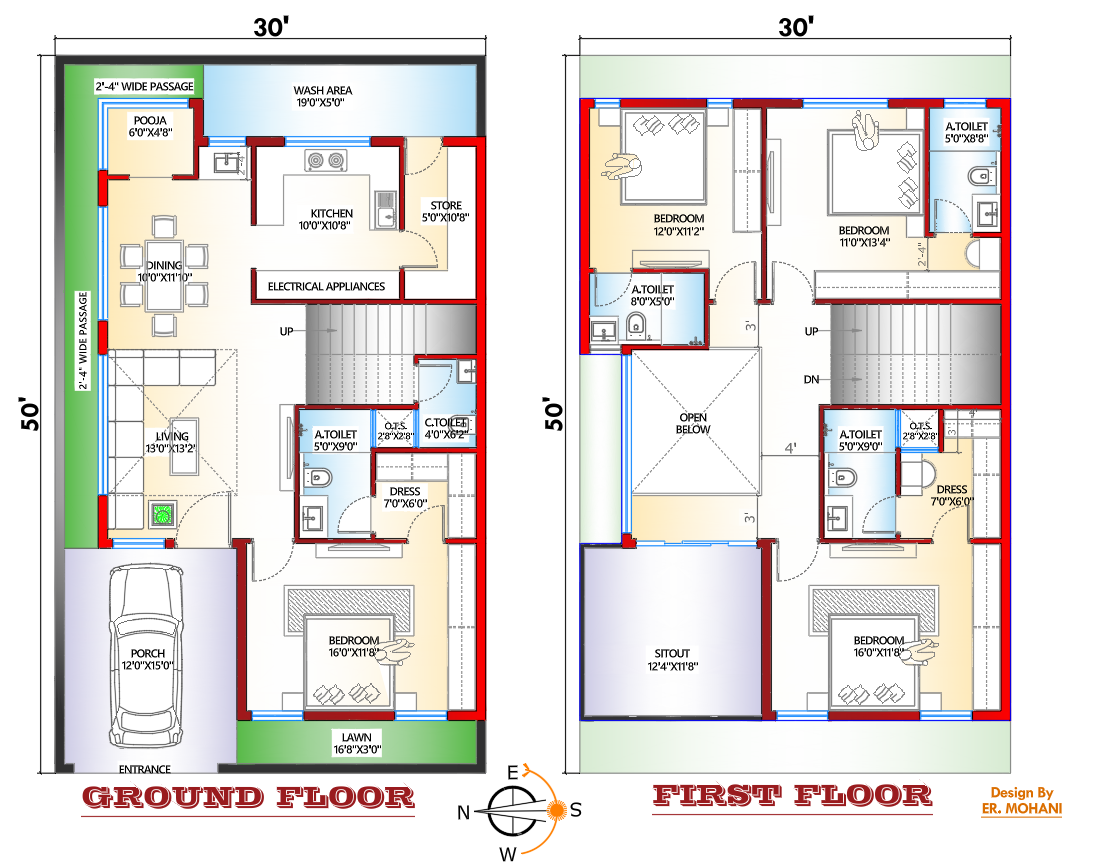
The two floors serve different purposes.
The ground floor focuses more on daily family activities. It contains the living room, dining area, kitchen, pooja room, utility spaces, staircase and one large bedroom. The front porch also provides space for vehicle parking.
The first floor provides more private accommodation. It contains three bedrooms, dressing areas, toilets, a sit-out and the open-to-below staircase area.
This separation can be useful for larger families because visitors can use the ground-floor common areas while bedrooms on the first floor remain more private.
For a better understanding of the drawings required for a G+1 house, read our complete guide to house submission drawing.
Things to Check Before Construction
This floor plan should be treated as a planning reference rather than a construction drawing. Before starting construction, the following should be finalized:
- Actual site dimensions and boundary measurements
- Road width and exact road location
- North direction and site orientation
- Required setbacks
- Local building permission and development regulations
- Structural column and beam design
- Staircase dimensions
- Plumbing and drainage layout
- Electrical layout
- Natural lighting and ventilation
- Soil condition and foundation design
- Final door and window positions
The final working drawings should be prepared and checked by qualified professionals according to the applicable local rules.
Before starting construction, homeowners should check the applicable local building permission requirements. In Chhattisgarh, building permission information and online services are available through the Chhattisgarh Building Permission Management System (BPMS).
Final Thoughts
This 30×50 west-facing G+1 house plan demonstrates how a 1,500 sq ft plot can be organized into a practical family residence. The ground floor combines living, dining, kitchen, pooja, utility and bedroom spaces, while the first floor provides additional bedrooms, toilets, dressing areas and a comfortable sit-out.
One of the useful aspects of this layout is the separation between common and private areas. The internal staircase provides convenient access between the two floors, while the open-to-below area gives the staircase zone a more spacious character.
However, every plot is different. Before using this plan for actual construction, the dimensions, setbacks, structural system, ventilation, parking and local approval requirements should be checked for the specific site.
This plan is intended for architectural planning and reference purposes. It should not be used as a final construction or sanctioned drawing without professional verification.
Frequently Asked Questions
What is the size of this house plan?
This house plan is designed for a 30×50 feet plot, providing a total plot area of 1,500 square feet.
Is this a west-facing house plan?
Yes, this is a west-facing house plan designed for a 30×50 feet plot.
Does this plan include both ground and first floors?
Yes, the plan includes separate layouts for the ground floor and first floor.
Can this 30×50 house plan be modified?
Yes, the layout can be modified according to site conditions, family requirements, local building rules, and structural requirements.
Is this house plan suitable for construction?
The plan can be used as a planning reference. Before construction, the final drawing should be checked and approved by a qualified architect or engineer according to applicable local regulations.
Can Vastu principles be considered in this house plan?
Vastu principles can be considered during planning, but the final layout should also take into account practical requirements such as ventilation, natural light, circulation, structure, and local building regulations.