
30×50 West Facing House Plan with Ground Floor and First Floor
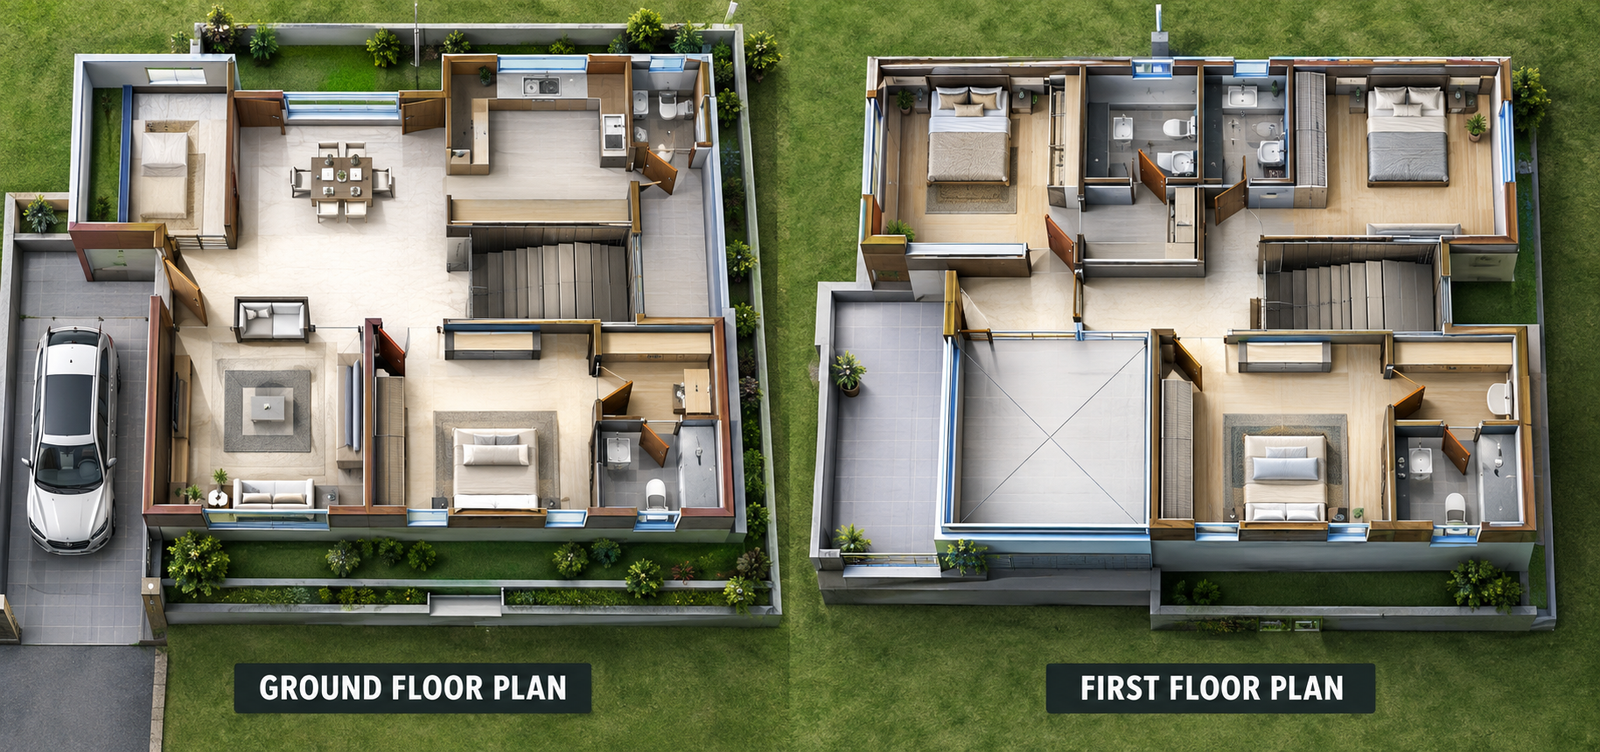
Planning a house on a 30×50 feet west-facing plot can be challenging when you want comfortable rooms, parking, storage, toilets and good circulation within a limited area. A successful house plan is not only about fitting more rooms into the plot. It should also provide practical movement, natural light, ventilation and privacy for the family.
The house plan shown in this article presents a ground floor and first floor residential layout with bedrooms, living and dining spaces, kitchen, pooja room, dressing areas, toilets, staircase, wash area, porch and sit-out.
This plan can be used as a reference for homeowners who are exploring ideas for a west-facing residential property or for students and beginners who want to understand how spaces can be arranged in a two-level house.
Note: This is a planning reference and not a construction-ready drawing. Final dimensions, setbacks, structure, services and building approval requirements should be checked according to the actual site and applicable local regulations.
Plot Size and Basic Planning
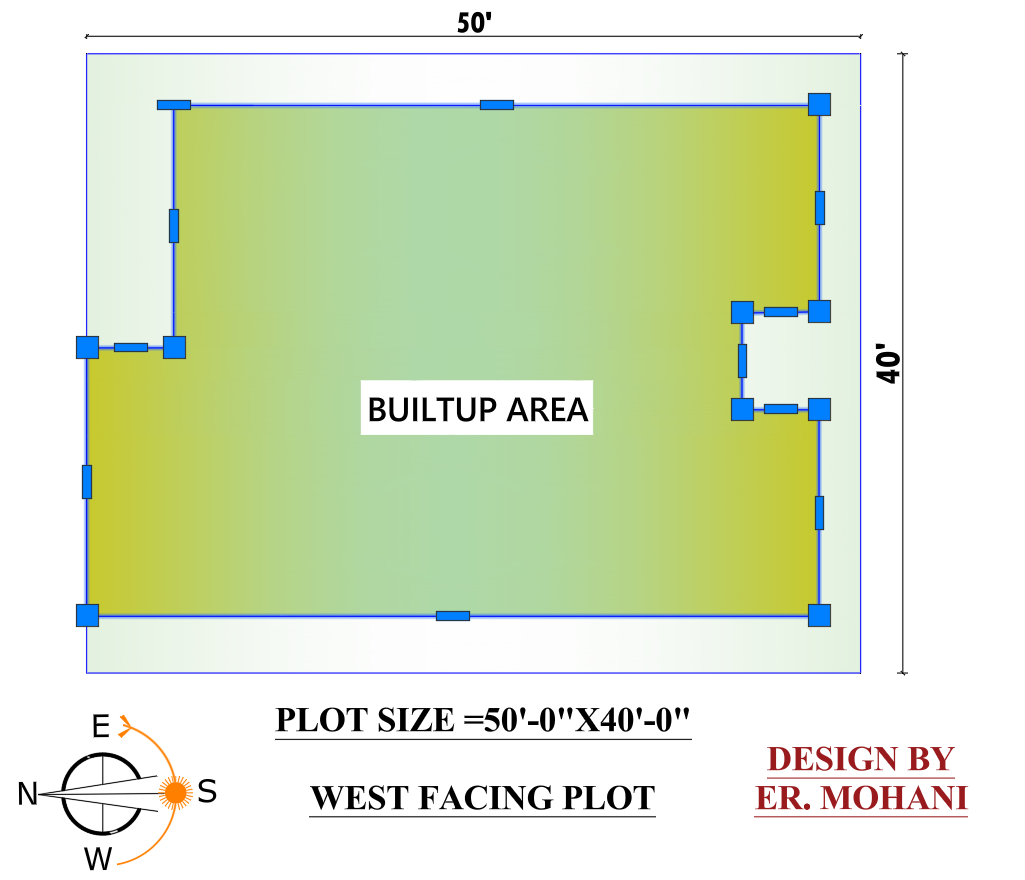
The site drawing shown with this design indicates a 30′ × 50′ plot, giving a nominal plot area of approximately 1,500 square feet.
The drawing also identifies the property as west facing with a direction indicator.
A rectangular plot of this size can provide several planning possibilities, but the actual construction area will depend on the required setbacks, road position, parking requirements and local building regulations.
Before preparing the final plan, the actual site should be measured carefully rather than relying only on the nominal plot dimensions.
Basic site information
- Plot Size: 30′ × 50′
- Approximate Plot Area: 1,500 sq. ft.
- Facing: West
- Planning: Ground Floor + First Floor
- Use: Residential
- Parking: Front porch/parking space
- Main Spaces: Living, dining, kitchen, bedrooms, toilets, pooja, dressing, staircase and utility areas
Ground Floor Plan
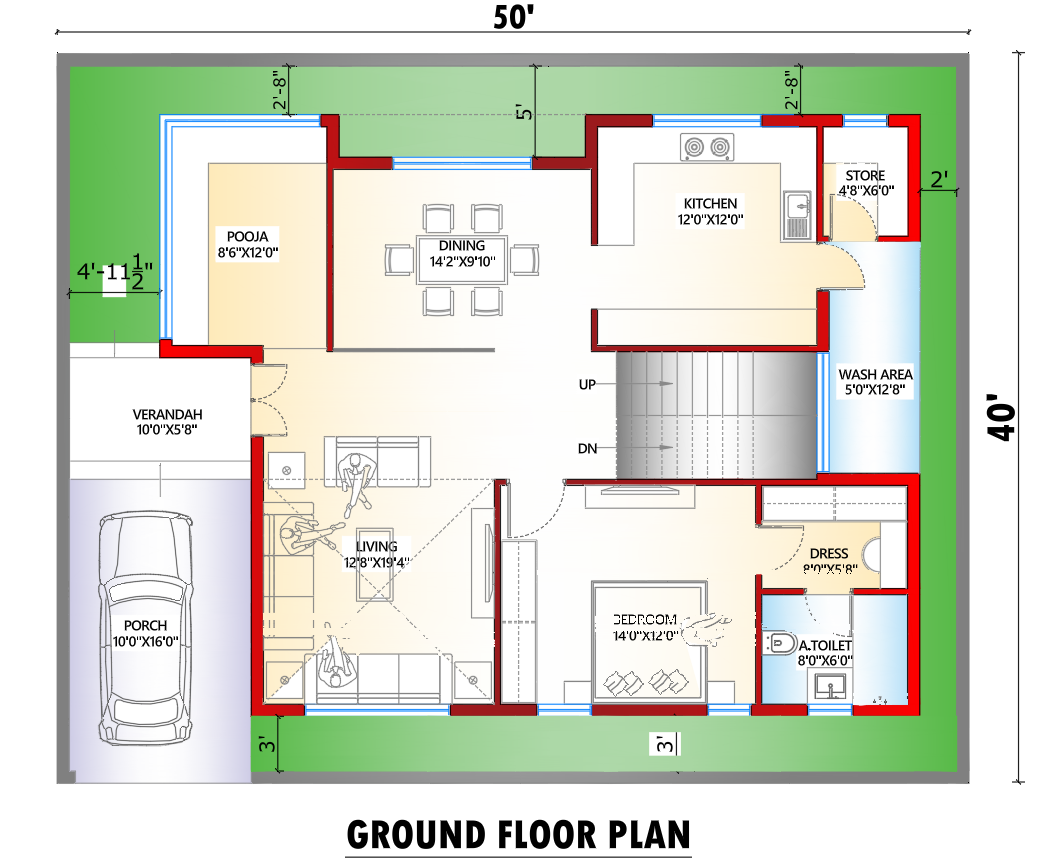
The front portion of the ground floor provides a 10’×16′ porch, which can be used for car parking. A dedicated porch helps keep the vehicle away from the main living area and creates a clear entrance zone. Next to the porch, a 10’5″×8′ verandah provides a semi-open transition space before entering the house. This area can also be used for a small seating arrangement or as a comfortable entrance buffer.
Entrance, Porch and Verandah
The front portion of the plan includes a porch/parking area.
Providing parking near the entrance is convenient because the family can enter the house without passing through the main interior spaces.
The parking size should always be checked according to the actual vehicle dimensions. A plan that looks sufficient on paper may feel tight once a car, opening doors and pedestrian movement are considered.
For the final design, the entrance gate, pedestrian path and vehicle movement should be coordinated together.
If you are planning the entrance of a west-facing house, you can also read our detailed guide on Vastu for Main Entrance for practical placement and planning considerations.
Living Room – 12'8"×19'4"
The ground-floor living room measures approximately 12’8″×19’4″, providing a relatively long and comfortable space for family seating and guests. The larger length allows furniture such as sofas and a television unit to be arranged while maintaining a circulation path through the room. Because the living room is close to the entrance, guests can be received without requiring them to pass through the private bedroom areas.
Pooja Room – 8'6"×12'
A separate 8’6″×12′ pooja room is provided on the ground floor. The room is large enough to accommodate a prayer setup along with some comfortable movement around it. A dedicated pooja room can also provide a quieter area within the house for prayer or meditation. The exact Vastu suitability of its location should be checked separately using the actual site direction and entrance position.
Dining Area – 14'2"×9'10"
The dining area measures approximately 14’2″×9’10” and is positioned between the living and kitchen zones. This makes the dining space convenient for regular family meals because the kitchen is located nearby. The room dimensions allow a dining table with chairs while retaining circulation space around the furniture. Keeping dining close to both the living room and kitchen also creates a natural flow for everyday activities.
Kitchen – 12'×12'
The ground-floor kitchen measures approximately 12’×12′. This provides enough space to plan a cooking platform, sink, refrigerator and storage while keeping room for movement. The kitchen is connected to the dining area, which reduces the distance required for serving food. Window placement and ventilation should be finalized according to the actual site conditions so that the kitchen remains comfortable during cooking.
Store – 4'8"×6'
A compact 4’8″×6′ store room is placed beside the kitchen. Although the store is small, it can be useful for keeping dry groceries, extra utensils, cleaning materials and household supplies. Providing separate storage helps avoid filling the main kitchen counters and cabinets with items that are not needed every day.
Wash Area – 5'×12'8"
The plan also includes a 5’×12’8″ wash area near the kitchen and staircase zone. This space can be used for washing and utility-related activities. Locating service spaces together can also make plumbing planning more organized, although the final plumbing layout should be prepared along with the architectural drawings.
Ground Floor Bedroom – 14'×12'
The ground floor includes a bedroom of approximately 14’×12′. A bedroom on the lower level can be particularly useful for parents, elderly family members or guests because it avoids the need to use the staircase regularly. The room provides space for a bed, wardrobe and basic bedroom furniture while maintaining movement around the furniture.
Dressing Area – 8'×5'8"
The bedroom is supported by an approximately 8’×5’8″ dressing area. This dedicated space can accommodate wardrobes and dressing furniture. Separating the dressing area from the main sleeping space can help organize clothing and storage more efficiently.
Attached Toilet – 8'×6'
An approximately 8’×6′ attached toilet is provided with the ground-floor bedroom. The size allows space for the required sanitary fixtures while maintaining practical movement. For actual construction, plumbing lines, ventilation, floor slope, waterproofing and drainage should all be coordinated before execution.
Staircase
The staircase is located toward the central portion of the house and provides access to the first floor. Its position allows the upper floor to be reached without passing through the bedroom itself. The final staircase should be checked for tread, riser, landing, headroom, handrail and structural requirements before construction.
First Floor Plan
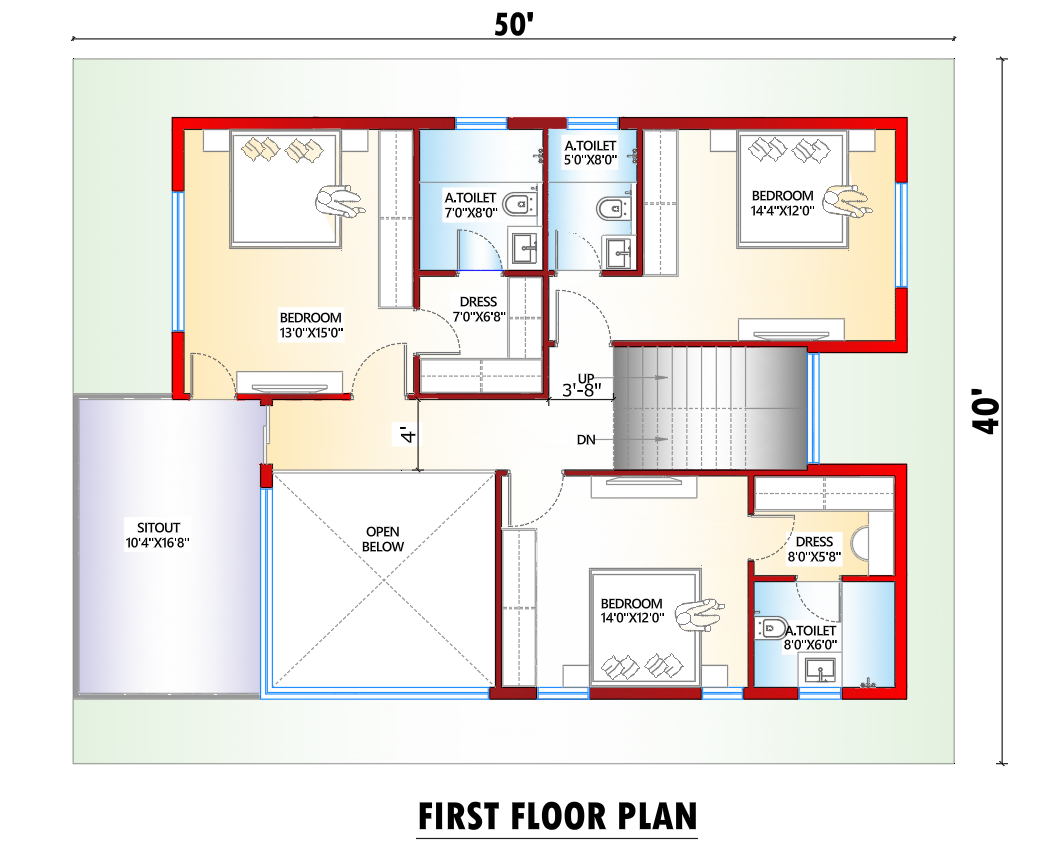
The first floor provides additional private accommodation and an outdoor sitout. The plan includes three bedroom spaces, dressing areas, attached toilets, a sitout and an open-below portion around the staircase. This makes the upper floor suitable for family members who need separate sleeping and personal spaces.
First Bedroom – 13'×15'
One of the first-floor bedrooms measures approximately 13’×15′. This is a comfortable room size for a double bed, wardrobe and other bedroom furniture. The relatively generous dimensions also provide flexibility for furniture placement and movement. Natural light and ventilation should be provided through appropriately positioned windows.
Attached Toilet – 7'×8'
The bedroom is connected with an approximately 7’×8′ toilet. This size provides space for the main sanitary fixtures and circulation. Toilet ventilation and plumbing connections should be finalized according to the complete service drawing.
Dressing Area – 7'×6'8"
A 7’×6’8″ dressing area is provided near this bedroom. It can be used for wardrobes, dressing furniture and personal storage. Having a dedicated dressing space allows clothing storage to remain separate from the sleeping area.
Second Bedroom – 14'4"×12'
Another first-floor bedroom measures approximately 14’4″×12′. This room provides a good amount of space for a bed, wardrobe and additional furniture. Depending on the family’s requirements, it could be used as a master bedroom, family bedroom or guest bedroom.
Attached Toilet – 5'×8'
An approximately 5’×8′ attached toilet is also shown on the first floor. The toilet provides private facilities for the bedroom. During construction, proper waterproofing and drainage slope are especially important in upper-floor toilets to prevent moisture-related problems.
Third Bedroom – 14'×12'
The additional bedroom shown on the first floor is approximately 14’×12′. This room can be used for children, guests or another family member. The room size allows standard bedroom furniture while leaving sufficient space for movement. Its final furniture arrangement should be decided according to door and window positions.
Dressing Area – 8'×5'8"
The other bedroom includes an approximately 8’×5’8″ dressing area. This provides additional wardrobe and storage space and keeps the sleeping area less crowded.
Attached Toilet – 8'×6'
An approximately 8’×6′ attached toilet is also shown on the first floor. The toilet provides private facilities for the bedroom. During construction, proper waterproofing and drainage slope are especially important in upper-floor toilets to prevent moisture-related problems.
Sitout – 10'4"×16'8"
The first floor includes a relatively spacious 10’4″×16’8″ sitout. This semi-open area can be used for morning tea, casual seating, relaxation or enjoying fresh air. With suitable railing, shading and drainage details, a sitout can also become an attractive feature of the front elevation.
Open-Below Area
An open-below space is shown near the staircase and central portion of the first-floor plan. This creates a visual connection between the two levels and can make the interior feel more open. However, an open-below area must be coordinated carefully with the structural design because beams, slab edges and supporting members need to be planned around it.
Plot Size and Basic Planning
The plan is identified as west facing, meaning the main orientation of the plot/entrance is toward the west. A west-facing plot can be designed comfortably when the house responds properly to sunlight, ventilation and the local climate.
The western side can receive stronger afternoon sunlight, so the final elevation can consider features such as a covered entrance, verandah, shading devices, suitable window placement and appropriate facade materials. These decisions should be based on the actual site and climate rather than applying one solution to every west-facing property.
For homeowners interested in Vastu, the direction of the main entrance and room placement can also be reviewed separately. A direction label on a floor plan alone is not enough to establish a complete Vastu assessment.
How the Ground and First Floors Work Together
One of the useful aspects of this two-level layout is the separation between common and private functions. The ground floor provides the main living, dining and kitchen areas along with a bedroom, making it possible for family members or guests to stay on the lower level. The first floor adds multiple bedrooms and a larger sitout, providing more privacy for family members.
The staircase connects the two floors through a central circulation zone. This arrangement can reduce unnecessary movement through private rooms and makes the upper level accessible from the main part of the house.
Room Size Summary
For quick reference, the dimensions visible in the drawing include:
Ground Floor:
- Porch – approximately 10’×16′
- Verandah – approximately 10’5″×8′
- Living – approximately 12’8″×19’4″
- Pooja – approximately 8’6″×12′
- Dining – approximately 14’2″×9’10”
- Kitchen – approximately 12’×12′
- Store – approximately 4’8″×6′
- Wash Area – approximately 5’×12′
- Bedroom – approximately 14’×10′
- Dressing – approximately 8’×5’8″
- Toilet – approximately 8’×6′
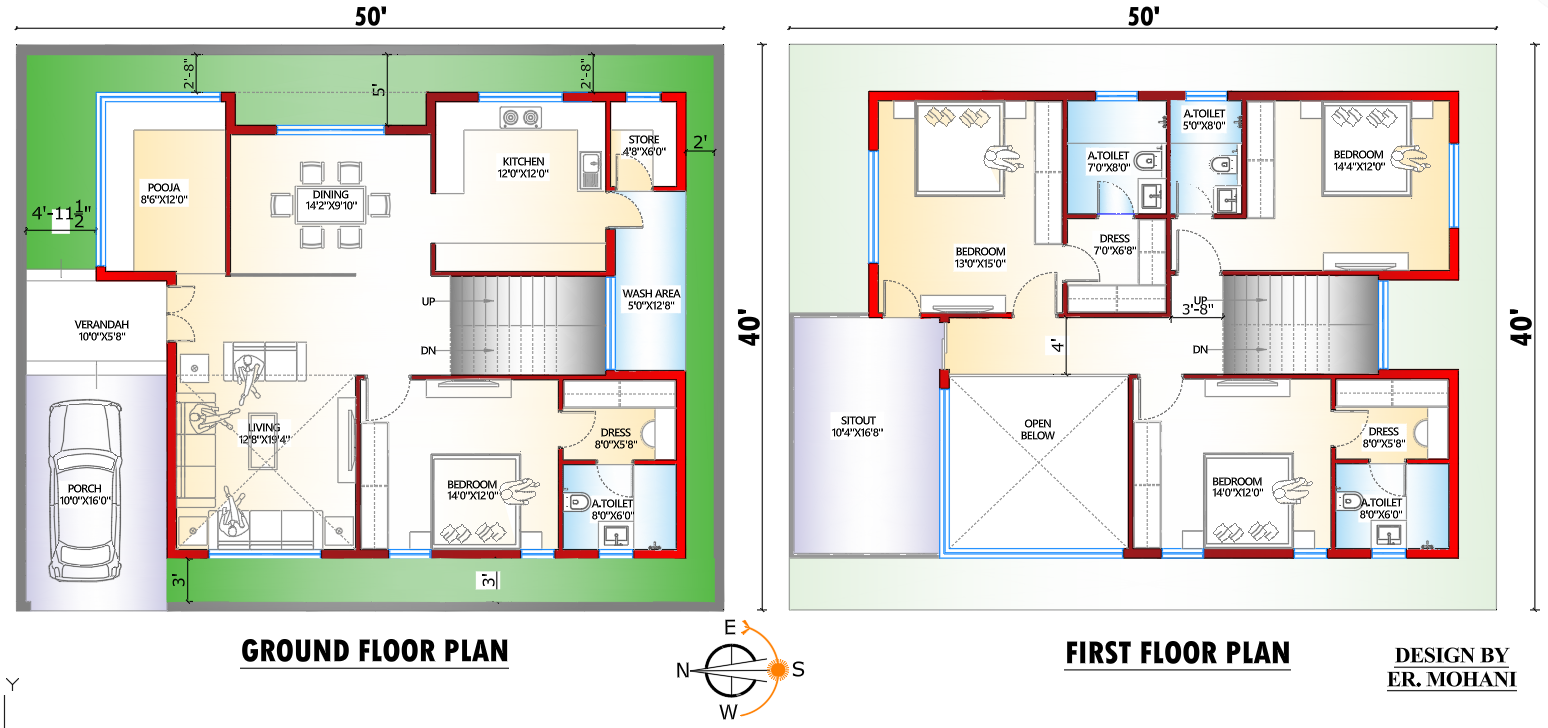
First Floor:
- Bedroom – approximately 13’×15′
- Toilet – approximately 7’×8′
- Dressing – approximately 7’×6’8″
- Bedroom – approximately 14’4″×12′
- Bedroom – approximately 14’×12′
- Dressing – approximately 8’×5’8″
- Toilet – approximately 8’×6′
- Sitout – approximately 10’4″×16’8″
These are approximate dimensions read from the supplied plan image. The original CAD/working drawing should be used to confirm every measurement.
Important Dimension and Construction Note
There is an important point to verify in this particular design. The separate plot diagram identifies the site as 30’×50′ West Facing, while the floor-plan drawing shows an overall dimension of approximately 50’×40′.
These two dimensions should not be assumed to represent the same thing. The 30’×50′ dimension describes the plot shown in the site diagram, while the 50’×40′ dimension appears on the floor-plan drawing as the overall dimension of that displayed layout. Before publishing the drawing as a construction-ready 30×50 plan, the original CAD file should be checked to confirm the relationship between the plot boundary, setbacks and proposed building footprint.
This is important because room dimensions, setbacks, parking and total built-up area must all correspond with the actual site.
Before starting construction, homeowners should also understand the basic building permit process and important considerations involved in constructing an independent house. The BIS Guide for Homeowners provides useful information on these topics.
Things to Check Before Building This House
A floor plan is the starting point of a house design, not a replacement for a complete construction drawing. Before starting work, the following points should be checked:
- Actual Site Measurement: Measure the plot from all sides and confirm the road and entrance direction.
- Setbacks: Check the required front, rear and side setbacks applicable to the property.
- Building Approval: Confirm the applicable local building regulations and approval requirements.
- Structural Design: Foundation, columns, beams, slabs and reinforcement should be designed according to the actual structural requirements.
- Electrical Layout: Plan lights, fans, sockets, AC points and other electrical requirements before finishing work.
- Plumbing Layout: Coordinate toilets, kitchen, wash area, drainage and water supply before construction.
- Natural Light and Ventilation: Check that bedrooms, kitchen, toilets and living spaces receive suitable ventilation and daylight.
- Parking: Confirm that the porch dimensions are suitable for the actual vehicle that will be parked.
- Staircase: Verify tread, riser, landing, headroom, railing and structural details before construction.
Is This 30×50 West Facing House Plan Suitable for a Family?
A 30×50 plot provides a useful starting point for a family home, but suitability depends on the family’s actual requirements. This particular concept provides common living spaces on the ground floor and additional private rooms on the first floor. The ground-floor bedroom can be useful when a family wants one sleeping room without depending on the staircase, while the first floor provides additional bedrooms and a sitout.
The room dimensions also show that the design is not based only on the number of rooms. Spaces such as the 14’2″×9’10” dining area, 12’×12′ kitchen, 12’8″×19’4″ living room and 10’4″×16’8″ sitout contribute to how the family can actually use the house.
For more detailed room-wise planning guidelines, read our complete guide to Vastu Shastra for Home.
Frequently Asked Questions
What is the plot size of this house plan?
The site drawing shows a 30’×50′ west-facing plot, giving approximately 1,500 square feet of plot area.
How many floors are shown?
The design shows a ground floor and first floor.
What is the ground-floor bedroom size?
The bedroom shown on the ground floor is approximately 14’×10′, with an approximately 8’×5’8″ dressing area and 8’×6′ attached toilet.
What is the kitchen size?
The ground-floor kitchen is approximately 12’×12′ and is positioned close to the dining area.
What is the living room size?
The living room shown in the drawing is approximately 12’8″×19’4″.
What is the first-floor sitout size?
The first-floor sitout is approximately 10’4″×16’8″.
Is this a west-facing house plan?
Yes. The site diagram identifies the plot as west facing.
Final Thoughts
This 30×50 west-facing house plan demonstrates how a rectangular residential plot can be organized into a multi-level family home. The ground floor combines the entrance, porch, verandah, living room, dining area, pooja room, kitchen, store, wash area and a bedroom with dressing and attached toilet. The first floor adds three bedroom spaces, dressing areas, attached toilets, a sitout and an open-below area around the staircase.
The room dimensions provide a useful reference for understanding the scale of each space. For example, the 12’8″×19’4″ living room provides a generous family area, while the 12’×12′ kitchen connects conveniently with the 14’2″×9’10” dining area. On the upper floor, bedrooms ranging from approximately 13’×15′ to 14’4″×12′ provide flexibility for different family requirements, while the 10’4″×16’8″ sitout adds a useful semi-open space.
At the same time, the difference between the 30’×50′ plot dimension and the 50’×40′ dimension shown on the floor-plan drawing should be verified before this design is presented as a final construction plan. A professional architect or engineer should adapt the design to the actual site, required setbacks, local regulations and structural requirements.
A good house plan is not only about fitting rooms into a plot. It is about creating a home where space, movement, privacy, ventilation, natural light and everyday functionality work together.
Disclaimer: This article is for architectural planning and educational reference only. Room dimensions are based on the supplied drawing and should be verified from the original CAD/approved drawing. Construction should be carried out only after site-specific architectural, structural and service drawings are prepared and applicable permissions are obtained.
While planning a residential house, it is important to consider applicable building requirements and safety provisions. Readers can refer to the National Building Code of India for general guidance on building construction and safety requirements
For more useful information about house plans, architectural planning and related design topics, explore MS DESIGN HUB.