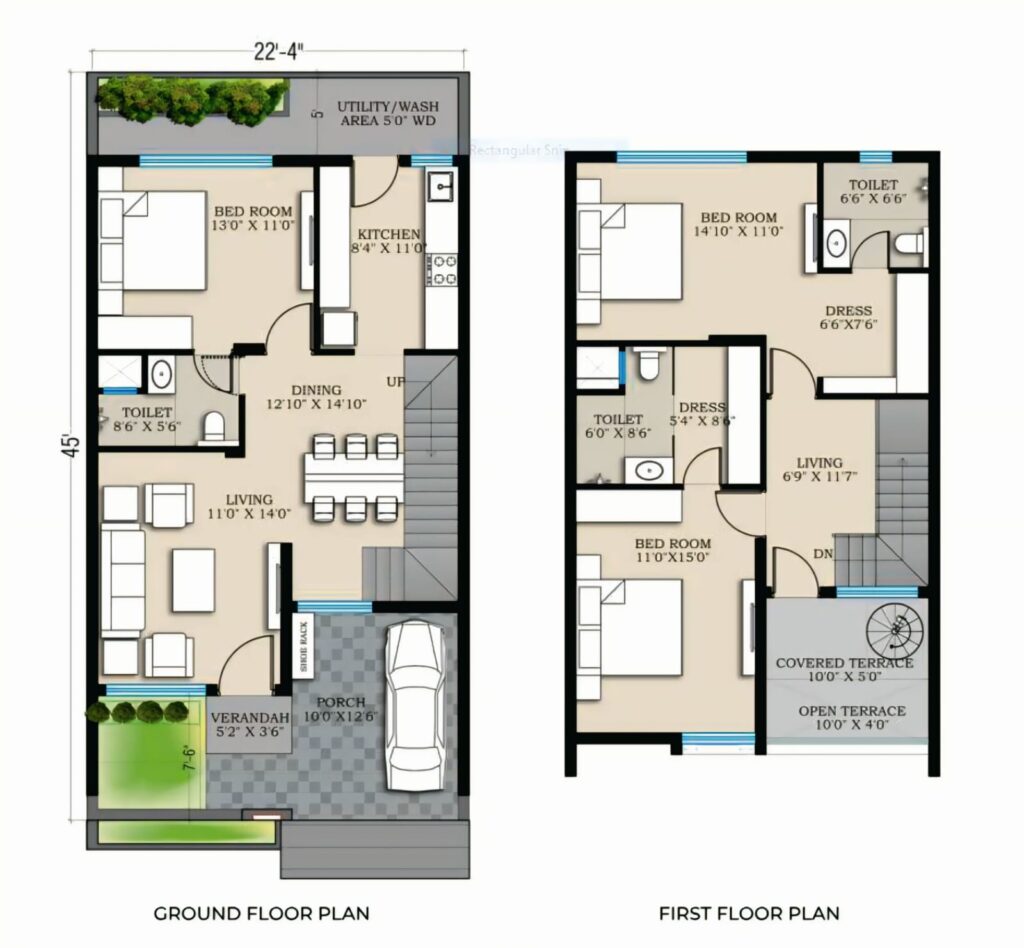
22×45 East Facing 3BHK House Plan
22×45 East Facing 3BHK House Plan | 1005 Sqft Plot Duplex Design Introduction If you’re planning to build a 22×45 East […]

Explore Small House Design Ideas with modern floor plans, compact home layouts, 2BHK and 3BHK designs, space-saving interiors, front elevations, and practical house planning ideas for small plots.
22×45 East Facing 3BHK House Plan | 1005 Sqft Plot Duplex Design Introduction If you’re planning to build a 22×45 East […]
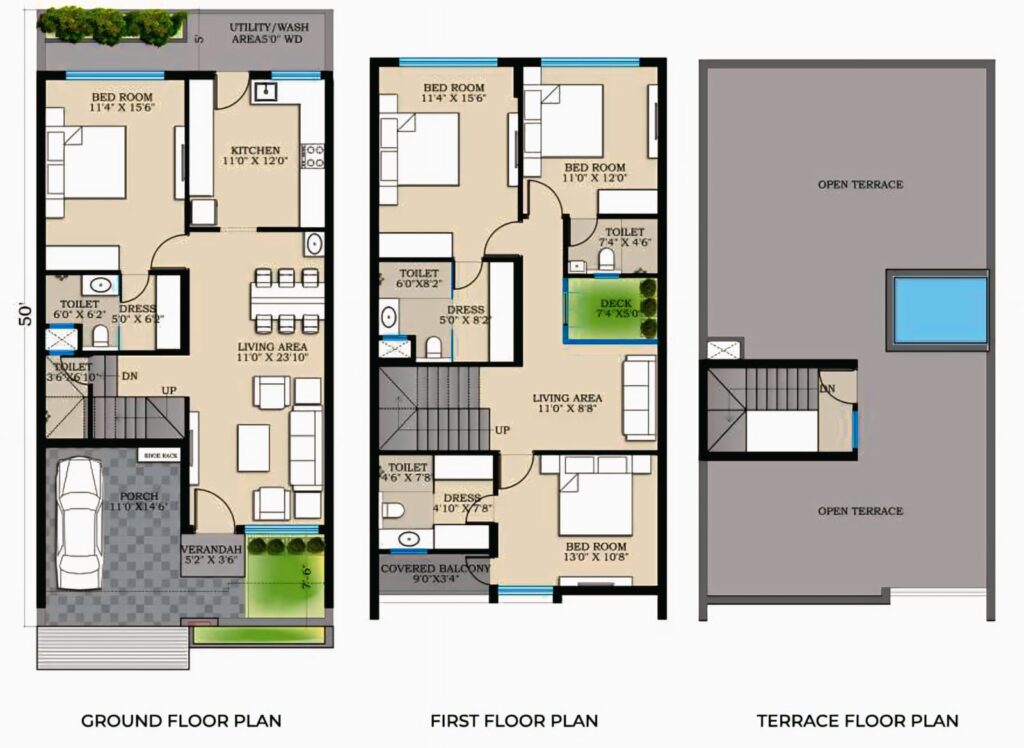
23×50 East Facing 4BHK House Plan | 1166 Sqft Plot | Detailed Floor Plan and Area Statement Overview of the
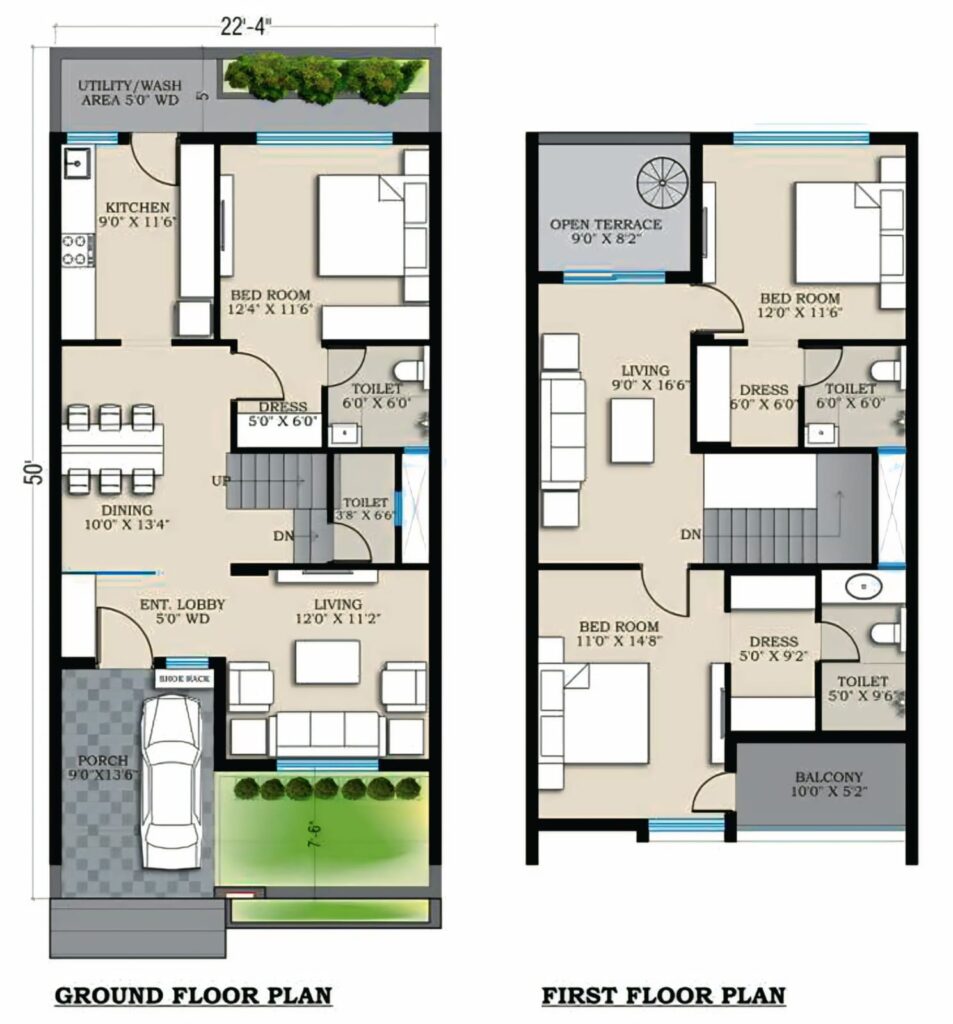
22×50 North Facing 3BHK House Plan | Modern G+1 Bungalow Design Overview of the 22×50 North Facing 3BHK House Plan
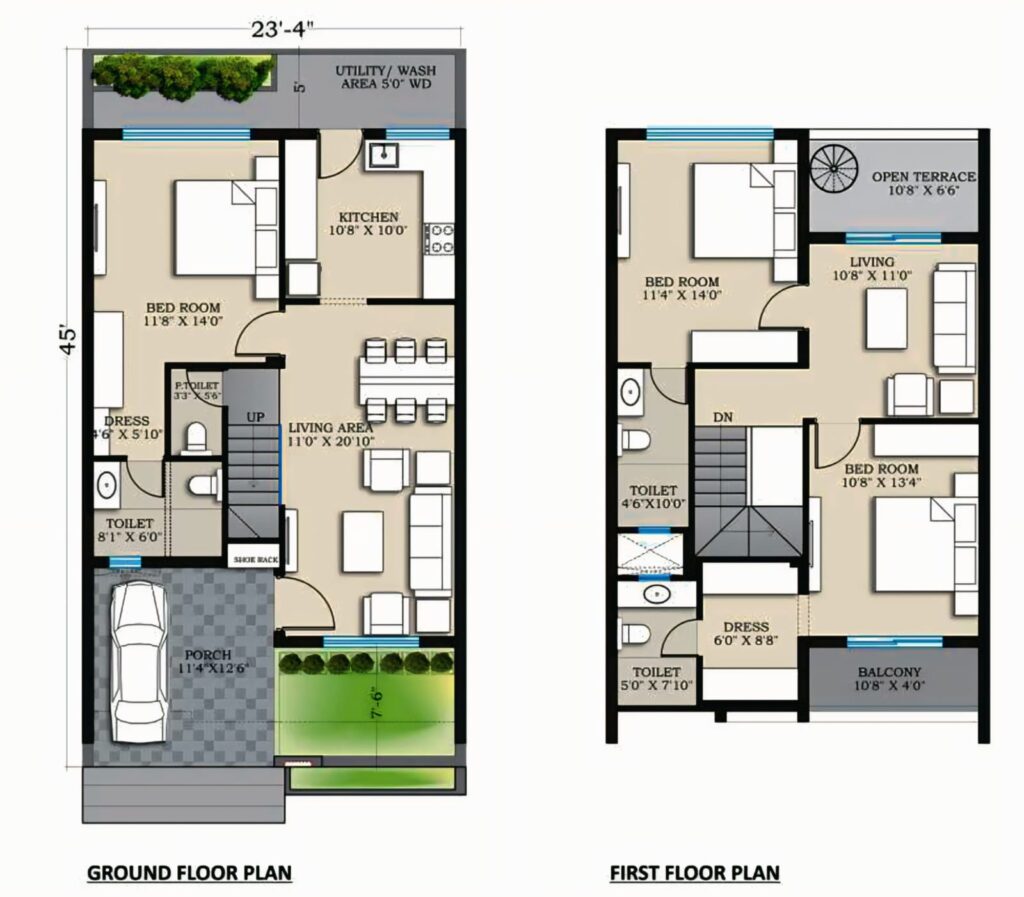
23×45 west facing 3bhk house plan is a modern G+1 bungalow design ideal for a 1050 sqft residential plot in
Designed & written by Er. Mohani Sahu