
10 Common Mistakes in Submission Drawings and How to Avoid Them
Introduction
It is well known that submission drawings play a crucial role in obtaining building approval from local authorities. Even a minor error can lead to rejection, delays, or costly modifications. Whether you are an architect, a civil engineer, or an AutoCAD drafter, avoiding these common mistakes can save you time and significantly increase the likelihood of securing approval.
Let us delve into the details of the 10 most common mistakes found in submission drawings and explore practical ways to avoid them.
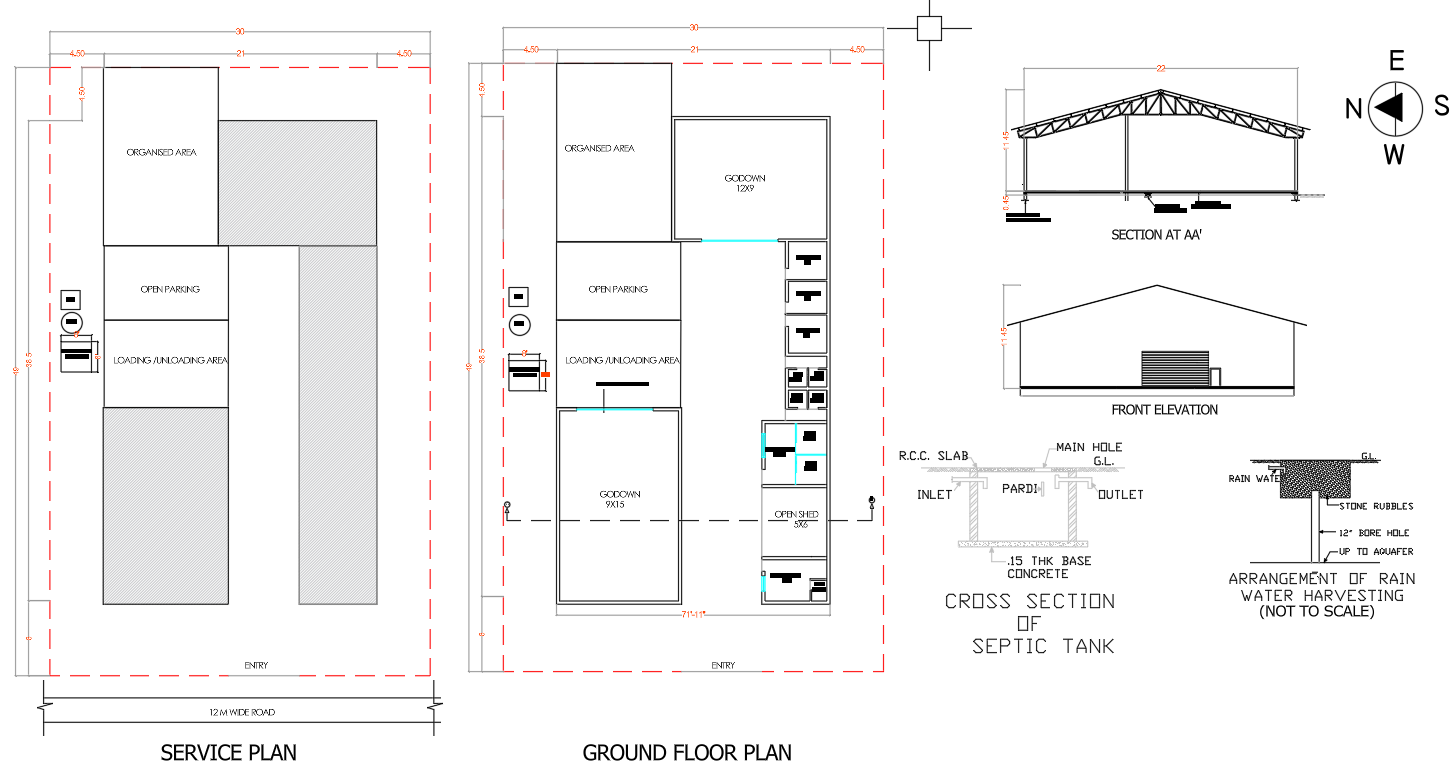
1. Incomplete Drawings Set
Mistake: Missing essential drawings like site plan, floor plan, elevation, or section.
Solution:
Always prepare a complete submission set including:
- Site Plan
- Floor Plans
- Elevations
- Sections
- Layout Plan
✔ Tip: Follow local authority checklist before submission.
2. Incorrect Scale Usage
Mistake: Using improper or inconsistent scales across drawings.
Solution:
- Use standard scales like 1:100, 1:50
- Maintain consistency in all drawings
- Clearly mention scale on each sheet
✔ Tip: Avoid “Not to Scale (NTS)” unless absolutely necessary.
3. Lack of Proper Dimensions
Mistake: Missing or incorrect dimensions.
Solution:
- Provide overall and internal dimensions
- Include plinth height, floor levels, and setbacks
- Use clear dimension styles
✔ Tip: Double-check dimension accuracy before plotting.
4. Ignoring Local Bye-Laws
Mistake: Not following building rules and regulations.
Solution:
- Check local development authority guidelines
Verify setbacks, height restrictions, FAR, etc.
✔ Tip: Keep updated with the latest rules.
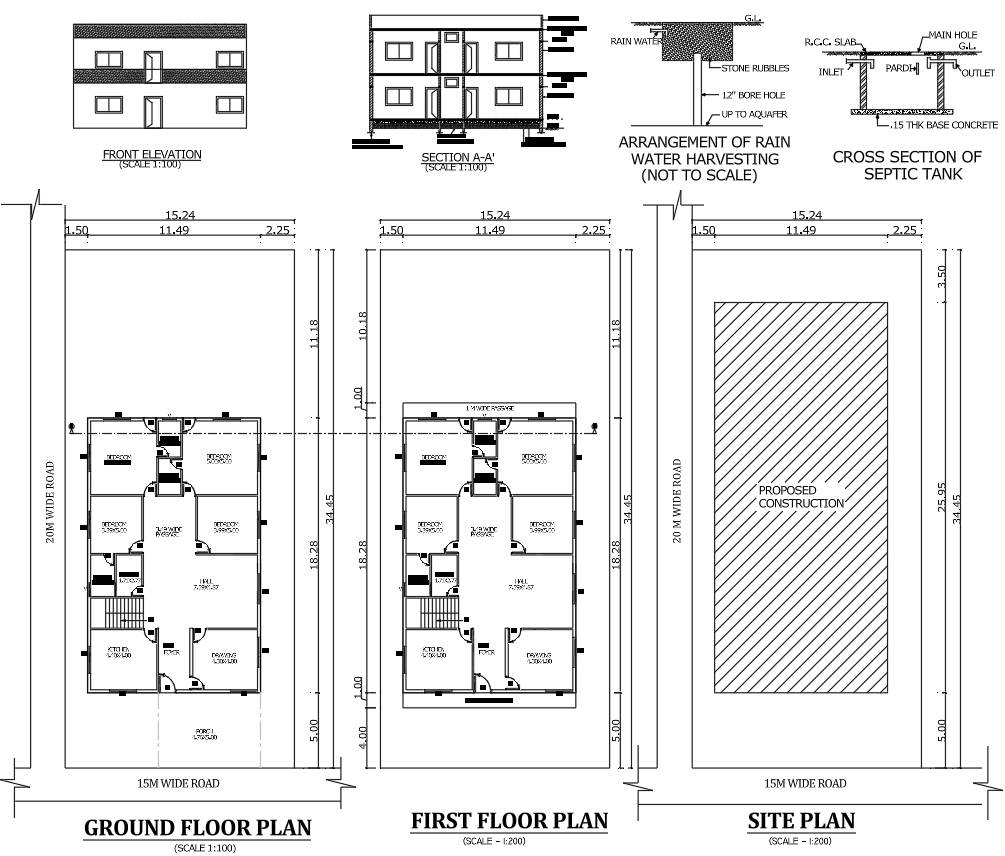
5. Poor Layer Management in AutoCAD
Mistake: All elements drawn in one layer.
Solution:
Use proper layer system:
- Wall
- Door/Window
- Text
- Dimension
- Electrical/Plumbing
✔ Tip: Assign colors and line weights for clarity.
6. Missing North Direction and Site Details
Mistake: Not showing north direction or site boundaries.
Solution:
Always include north arrow
Show plot boundaries and road access
Mention adjacent properties
✔ Tip: Site plan should be clear and readable.
7. Improper Annotation and Text
Mistake: Not showing north direction or site boundaries.
Solution:
Always include north arrow
Show plot boundaries and road access
Mention adjacent properties
✔ Tip: Site plan should be clear and readable.
9. No Title Block or Project Information
Mistake: Missing essential project details.
Solution:
Include:
- Project name
- Client name
- Drawing title
- Scale
- Date
- Designer/Engineer details
✔ Tip: Use a professional title block template.
10. Poor Plotting and Presentation
Mistake: Low-quality prints or unclear line weights.
Solution:
Use proper CTB/STB settings
Maintain line thickness hierarchy
Ensure clean and readable prints
✔ Tip: Always check a test print before final submission.
Conclusion
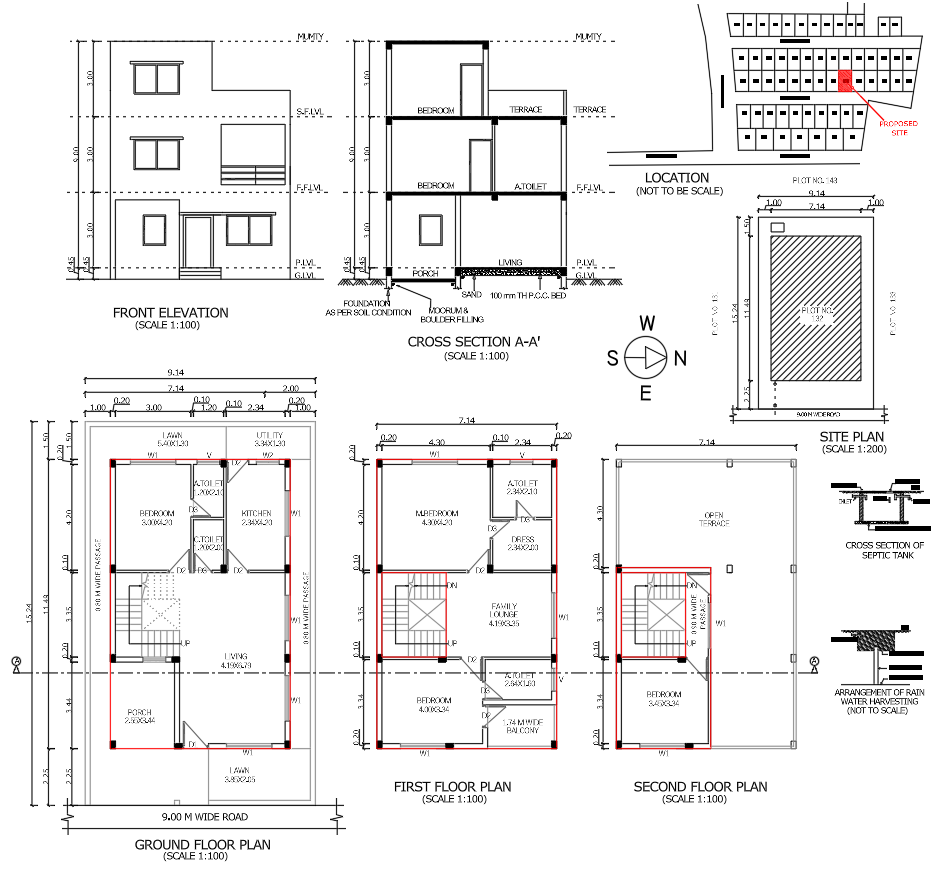
Submission drawings are not merely technical documents—they reflect your professionalism and precision. Avoiding these common mistakes facilitates faster approvals, minimizes revisions, and ensures smoother project execution.
By adhering to proper standards, maintaining clarity, and thoroughly reviewing your work, you can produce high-quality submission drawings that seamlessly meet regulatory requirements.
An approval drawing checklist is a list of required drawings, details, and documents needed for building plan approval by local authorities.
A checklist helps ensure nothing is missed, reduces errors, and increases the chances of faster approval without rejection.
It typically includes:
- Site plan
- Floor plans
- Elevations
- Sections
- Dimensions
- North direction
- Title block details
You should review it at least twice—before finalizing drawings and before submission.
- Missing dimensions
- Incorrect scale
- No north direction
- Incomplete drawing set
- Poor annotation